Check Availability
Cypress 90630 Cypress
9327 Lexington Street
$1,485,000
● House - In Contract

9327 Lexington Street

Cypress, CA 90630
bedrooms
5 Beds
bathrooms
2 Baths
square feet
2,807 Ft²
$7,292
Est. Monthly

About This Property

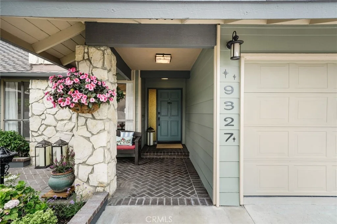
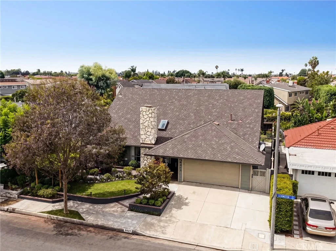
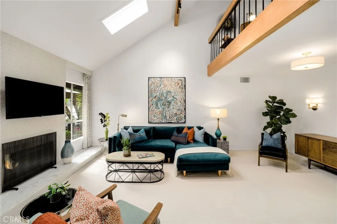
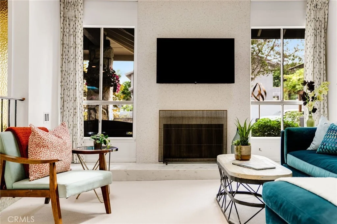
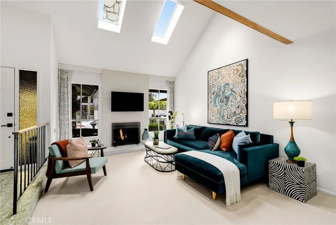
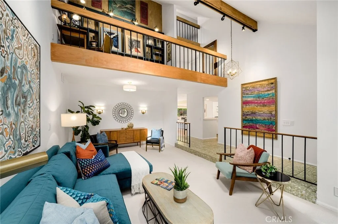
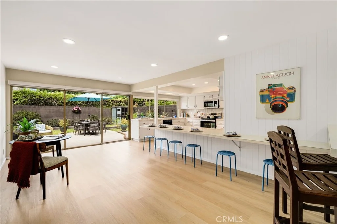
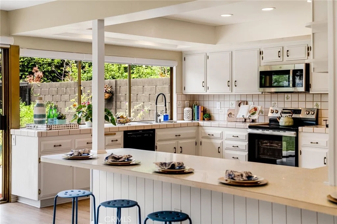
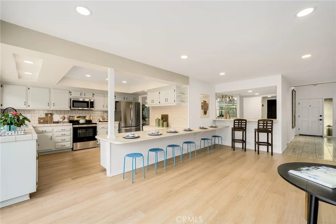
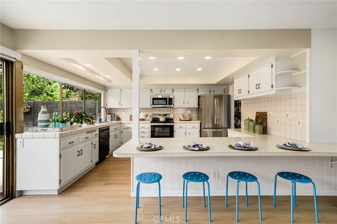
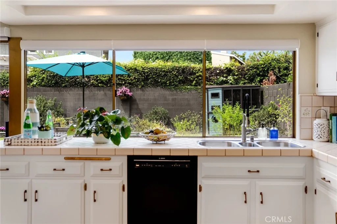
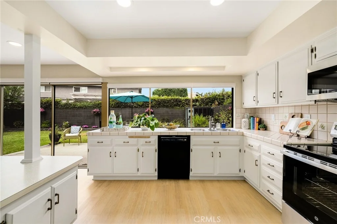
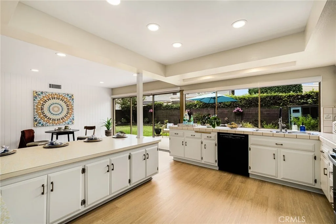
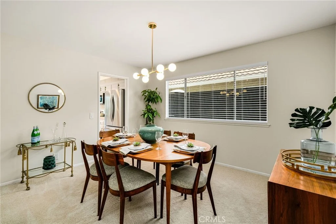
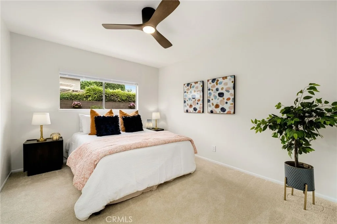
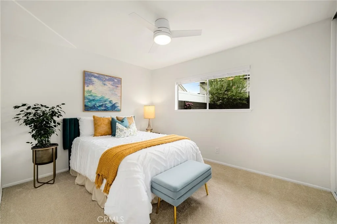
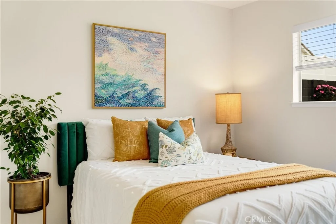
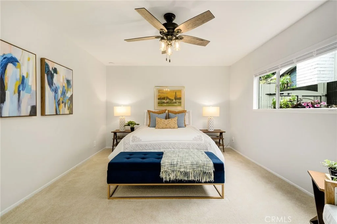
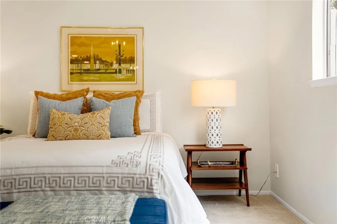
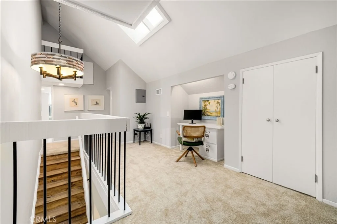
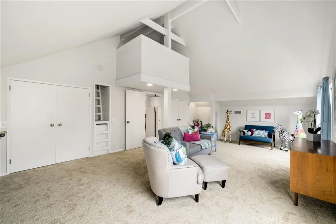
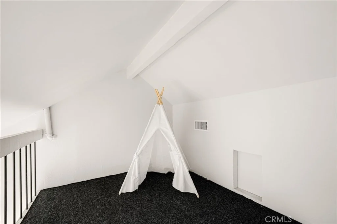
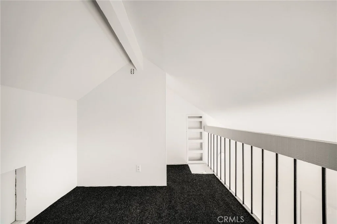
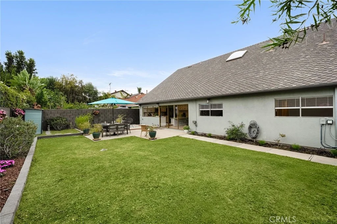
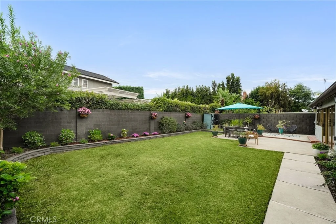
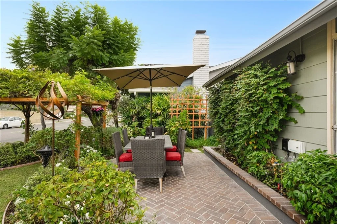
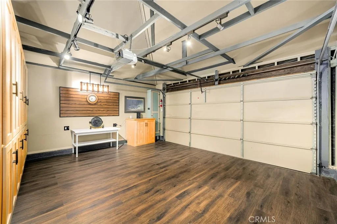
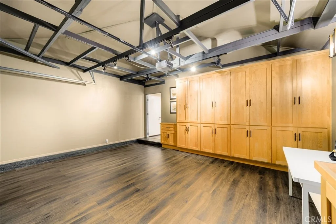
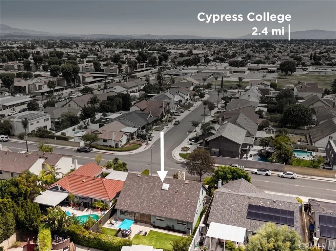
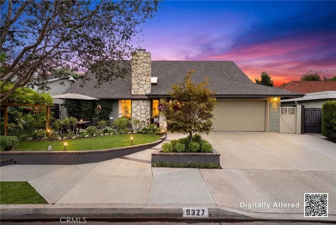
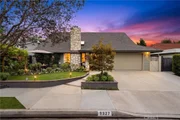
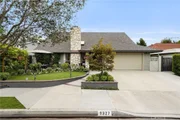
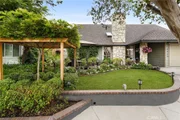
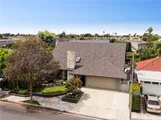
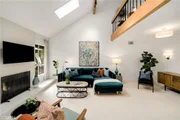
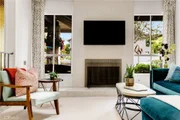
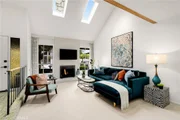
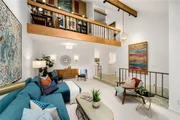
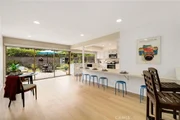
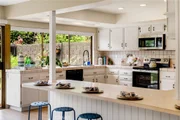
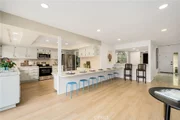
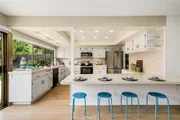
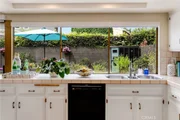
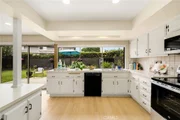
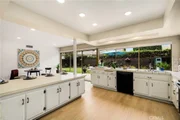
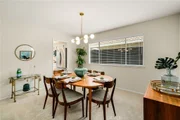
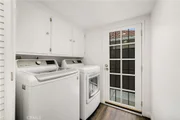
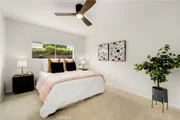
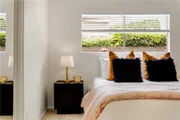
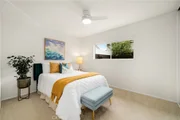
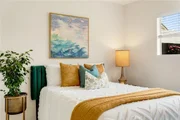
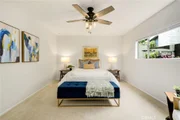
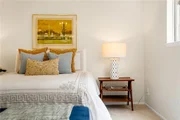
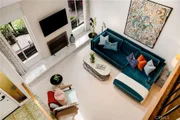
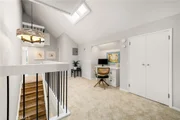
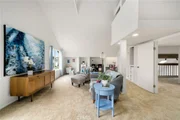
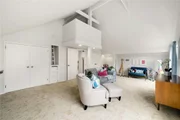
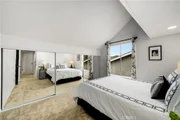
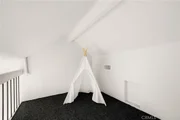
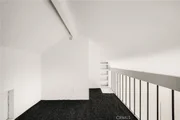
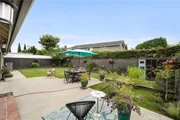
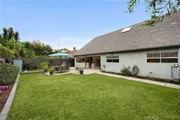
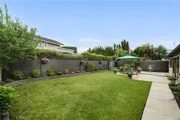
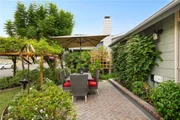
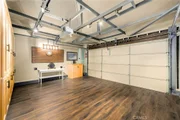
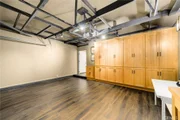
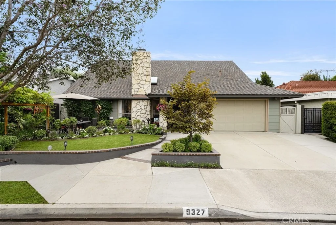
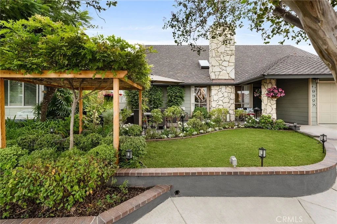
There is something undeniably special about a home that feels like it has a story to tell, and this beautifully cared for Greenbrook Spacemaker II does exactly that. Mid-century inspired architecture, wonderful natural light and enchanting gardens give this home a personality all its own. A custom pergola and lush front garden create a magical first impression, while inside, the original terrazzo tile at the entry offers a nod to the home's roots. The step-down living room is a showstopper with soaring cathedral ceilings, two skylights, a fireplace and recently added lighting fixtures. Designed for gathering, the open concept kitchen is complete with an incredible breakfast bar with room for 6 to 8, a wall of windows overlooking the garden, stainless appliances and recessed lighting, while a wet bar and formal dining room make entertaining easy. The flexible floor plan features three bedrooms downstairs, including the primary suite, along with an interior laundry area.  Upstairs is where things get even more fun, with two additional bedrooms, including an oversized bonus room offering endless possibilities and enough space to potentially divide and create a sixth bedroom. Each room has its own ladder leading to a playful loft area tucked above, adding an unexpected touch of whimsy and even more usable space.  An open loft overlooking the living room has been thoughtfully transformed into a study with a built-in bookcase, creating an inspiring place to work or unwind. Over the past six months, the home has been refreshed with wide plank flooring, new upstairs carpet, fresh interior paint and too many thoughtful improvements to mention. Major systems have also been addressed, including a 200 amp electrical panel and HVAC with a 4 ton AC condenser, both installed in 2025. Outside, the storybook quality continues with lovingly refreshed gardens in both the front and backyard, colorful plantings and blooms, a backyard patio and even a custom cat enclosure for the resident feline. The finished garage offers yet another layer of flexibility for a gym, creative space, hobbies or polished parking. Meticulously maintained and clearly loved, this is not a cookie cutter home. It is warm, interesting and wonderfully unexpected, with the kind of character that is increasingly hard to find.
Unit Size
2,807 Ft²
Days on Market
-
Land Size
0.14 acres
Price per sqft
$529
Property Type
House
Property Taxes
-
HOA Dues
-
Year Built
1969

Listed By

Payment Calculator

Cap Rate Calculator

Last updated: 2 months ago (CRMLS #RS26202974)

Price History

Date / Event Date Event Price
Sep 26, 2026 In contract -
In contract
Sep 17, 2026 Listed by Real Brokerage Technologies $1,485,000
Listed by Real Brokerage Technologies
Mar 31, 2025 Listed $1,499,000
Listed
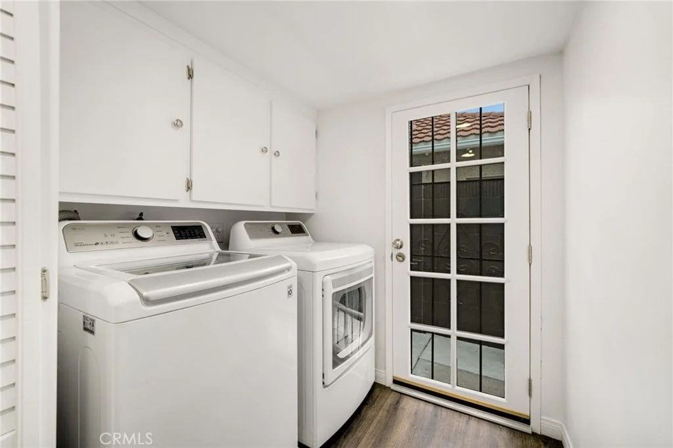
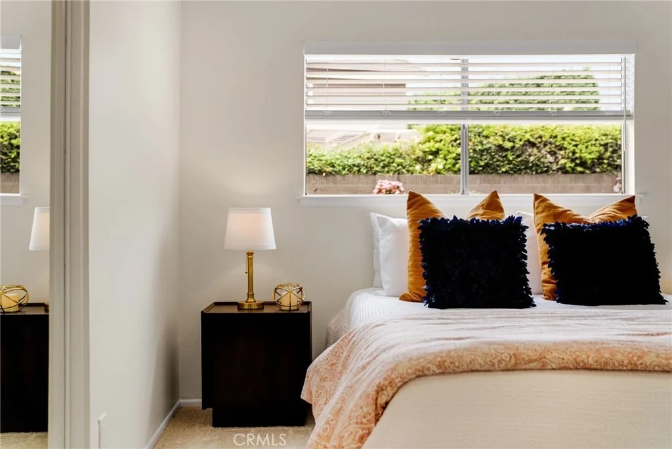
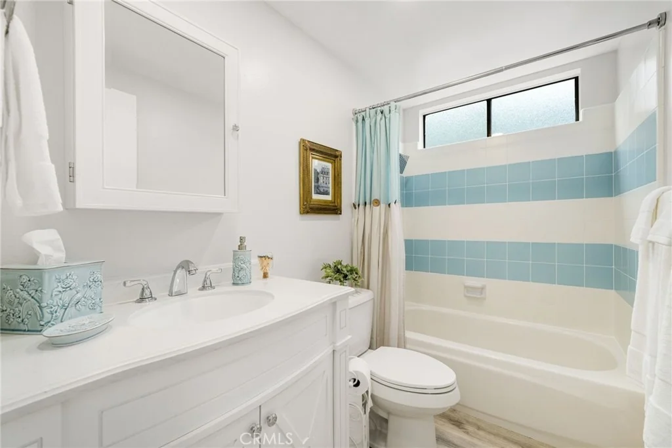
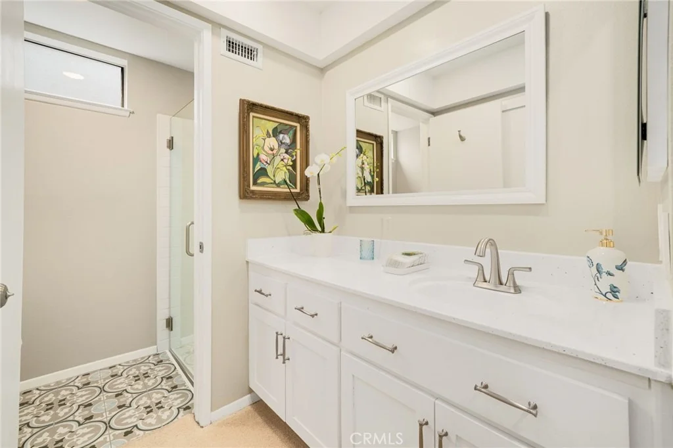
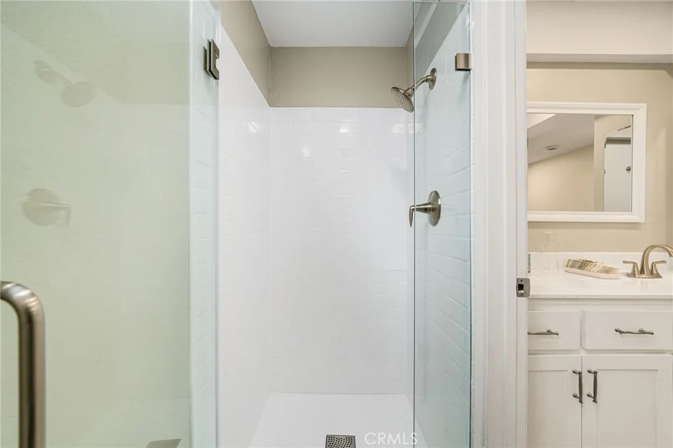
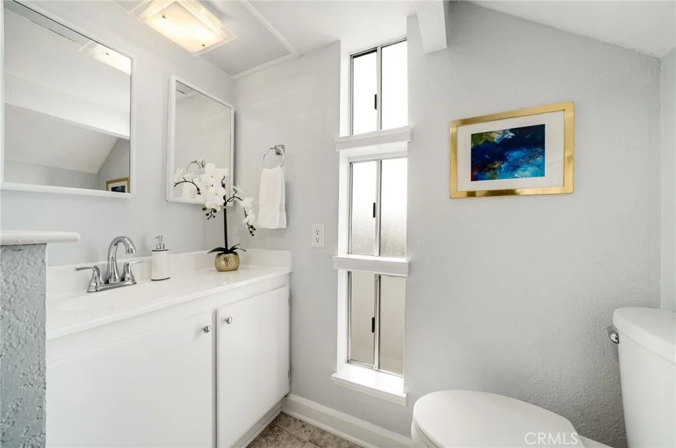
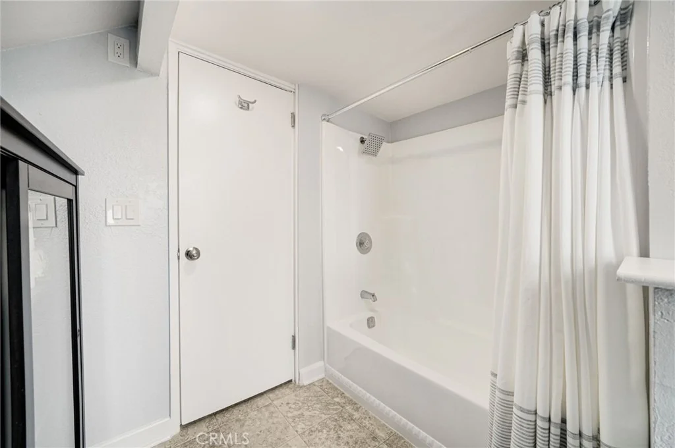
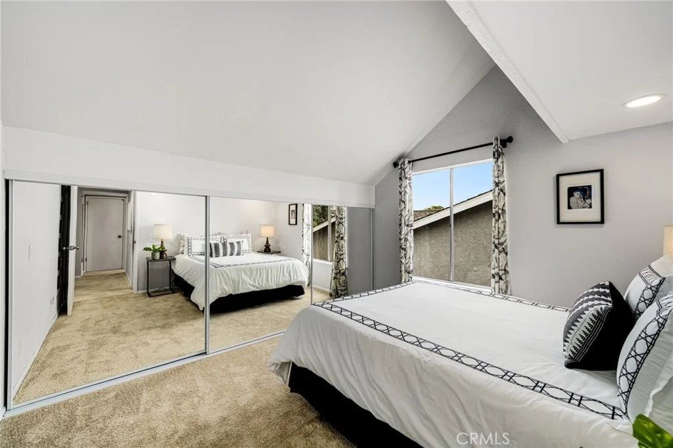
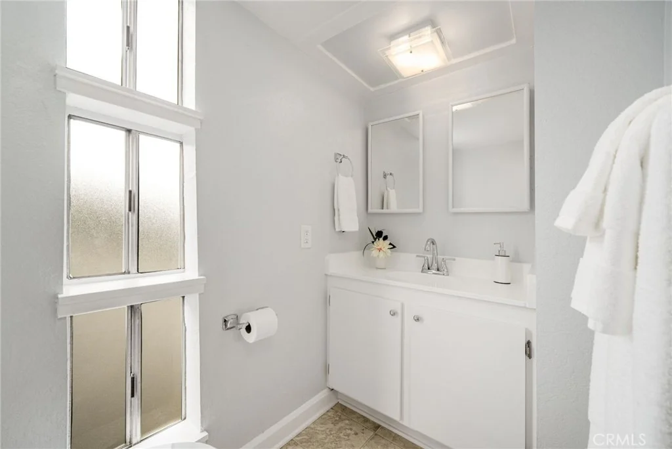
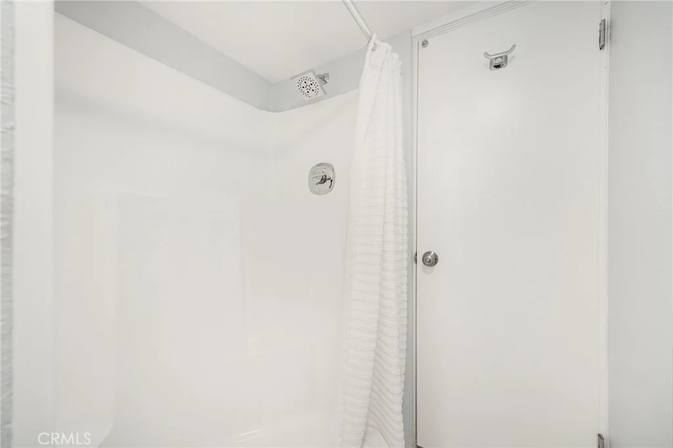
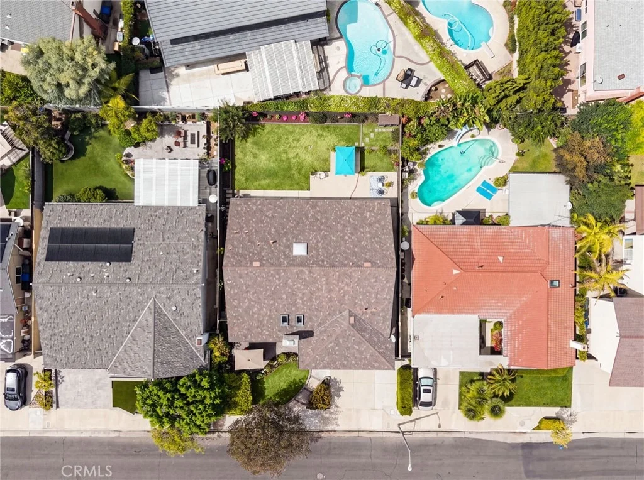
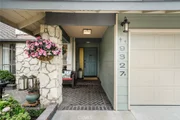
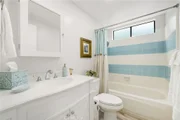
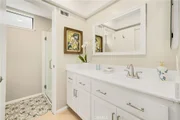
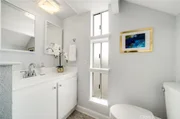
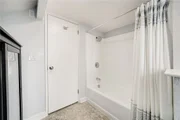
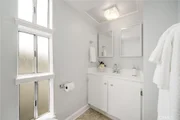
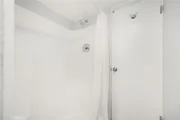
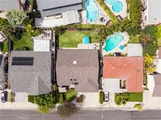
Thoughtfully and meticulously designed to be an oasis of calm and beauty, this Greenbrook Spacemaker II is a classic California design at once open and adaptable: an expansive 2,807 sq ft with 5 bedrooms and 4 bathrooms. Lovingly maintained and professionally decorated, this home has been fashioned for family living. Enter into a lovely raised entry featuring elegant terrazzo flooring, then step down into a spectacular formal living room with a dramatic beamed vaulted ceiling, vented skylights, wall sconces, luxury carpet, hand-painted mural, and a custom gas fireplace. The balcony on the second floor has been designed as a home library overlooking the living room, featuring built-in shelving and storage space, and a cozy reading nook filled with natural light. The family room is multi-functional for everyday living and relaxing at the wet bar, open to the kitchen with window walls for a lovely garden view. The original kitchen, large and open for family gatherings, boasts brand new fridge, built in microwave, and electric range/ oven, as well as freshly painted cabinetry and new hardware. Originally designed as a formal dining room, the den off the kitchen is ideal for watching movies, playing games, or relaxing with a book. Downstairs are 3 bedrooms: a large primary suite with private bath, 2 additional bedrooms, and a beautifully finished bathroom. Upstairs are two bedrooms, one of them extra large, two bathrooms, an attic with plywood flooring for storage, a bonus room with skylight, two children’s lofts, and a loft library with space for a home office. The remodeled garage is currently a workspace with maple veneer custom cabinets and track lighting. The interior garage door leads to the utility room with dedicated laundry space, pantry, and utility closet. The backyard features an expansive patio and lawn making for a fabulous summer with colorful landscaping, seating areas, and a catio. The beautiful front yard provides amazing curb appeal, starting with the herringbone patterned brick patio, water-smart landscaping, and charming front porch. The owner has invested in countless upgrades including: new electric panels, new carpet, new vinyl plank flooring, brand new HVAC system, upgraded baths, new roller shades, new plants and shrubs, new mirrored closet doors, professionally designed color palette and fixtures, and the entire interior freshly painted. This home has been lovingly appointed and cared for, waiting for you to make it your own!

Property Highlights

Garage
Air Conditioning
Fireplace
Parking Details
Has Garage
Attached Garage
Has Open Parking
Parking Features: Concrete, Direct Access, Driveway, Garage Faces Front, Garage, Garage Door Opener, DoorSingle, DrivewayUpSlopeFromStreet
Garage Spaces: 2
Open Parking Spaces: 2
Interior Details
Full Bathrooms: 2
Interior Features: Beamed Ceilings, Wet Bar, Breakfast Bar, Built-in Features, Ceiling Fan(s), Cathedral Ceiling(s), Eat-in Kitchen, High Ceilings, Laminate Counters, Open Floorplan, Recessed Lighting, Tile Counters, Track Lighting, Bar, BlockWalls, CeramicCounters, SeparateFormalDiningRoom, SunkenLivingRoom, WoodProductWalls, Attic, BedroomOnMainLevel
Appliances: Dishwasher, Electric Cooktop, Electric Oven, Electric Range, Freezer, Disposal, Microwave, Refrigerator, Range Hood, Water Heater, Dryer, Washer
Flooring Type: Carpet, Stone, Vinyl
Door Features: Mirrored Closet Door(s), Sliding Doors
Laundry Features: Washer Hookup, Electric Dryer Hookup, Inside, Laundry Room
Has Fireplace
Fireplace Features: Gas, Living Room, Raised Hearth
Exterior Details
Square Footage: 2807
Square Footage Source: $0
Security Features: Carbon Monoxide Detector(s), Smoke Detector(s)
Property Condition: Updated/Remodeled, AdditionsAlterations, Turnkey
Architectural Style: Traditional
Year Built Source: Assessor
Year Built: 1969
Levels: Two
Window Features: Blinds, Drapes, Screens, Skylight(s), RollerShields
Construction Materials: Board & Batten Siding, Stone Veneer, Stucco
Patio and Porch Features: Covered, Front Porch, Patio, Porch, Brick, Concrete
Pool Features: None
Lot Features: Back Yard, Front Yard, Sprinklers In Rear, Sprinklers In Front, Landscaped, Level, Rectangular Lot, Lawn, SprinklersTimer, SprinklerSystem, Yard
Lot Size Area: 6117
Lot Size Units: Square Feet
Lot Size Acres: 0.1404
Lot Size Square Feet: 6117
Tax Lot: 46
Water Source: Public
Utilities Details
Cooling Type: Central Air
Heating Type: Central, Fireplace(s), Natural Gas
Sewer : Public Sewer

Building Info

Overview

    General

  • Year Built: 1969
  • Effective Year Built: 1969
  • Building Count: 1
  • Total Rooms: 10
  • Bedroom Count: 5
  • Bathroom Count: 3
  • Full Bathrooms: 3
  • Partial Bathrooms: 3
  • Building Condition: 3
  • Building Quality: 4
  • Construction Type: 0
  • Building Style: 1
  • Exterior Walls Type: 12
  • Interior Walls Type: 0
  • Roof Shape Type: 0
  • Roof Cover Type: 3
  • Floor Count: 200
  • Floor Cover: 0
  • Basement Type: 0
  • Basement Area: 0
  • Garage Type: 7
  • Garage Square Area: 437
  • Parking Space Count: 2
  • Patio Type: 0
  • Porch Type: 0
  • Pool Type: 0

    Dimensions

  • Lot Size Square Feet: 6,117
  • Lot Size Depth Feet: 1,010
  • Lot Size Frontage Feet: 600
  • Total Building Area: 2,807
  • Gross Building Area: 3,244
  • Building Area: 2,807
  • Building Area Measurement: L

    Heating and Cooling

  • Fireplace Count: 1
  • Air Conditioning: 0
  • Heating: 3
  • Heated Square Feet: 2,807
  • Heating Fuel Type: 0

    Utilities

  • Sewer System: 1
  • Water Service: 2

Building

  • Building Type: 0
  • Property Class: R
  • Subdivision: TRACT NO 5940
  • Land Acres: 0000000140
  • Standard Land Use Code: 1001
  • County Land Use Code: 1
  • Legal Description 1: N TR 5940 BLK LOT 46

Neighborhood

  • School District Name: Anaheim Union High School District
  • Census Tract: 110117

Zoning

  • Zoning: R1

Geography

  • Assessors Map Reference: 9-C5
  • Subdivision Tract Number: 5940
  • Parcel: 244-372-06
  • Lot: 46
  • Latitude: 33.8269
  • Longitude: -118.059

    Address

  • Full Address: 9327 Lexington St
  • Address - House Number: 9327
  • Address - Street Name: Lexington
  • Address - Suffix Type: St
  • State: CA
  • City Name: Cypress
  • Carrier Code: C016
  • 4-Digit Zip Code: 2729
  • Zip Code: 90630

Valuation

    Tax

  • Tax Year: 2023
  • Tax Amount: $195,366
  • Tax Rate Code Area: 19-001

    Appraisal Valuation

  • Standard Deviation: 0.2054
  • Valuation Date: Oct 18, 2023
  • Confidence Score: 72
  • Final Value: 1,136,902
  • High Value: 1,370,443
  • Low Value: 903,362

    Assessments Valuation

  • Assessed Year: 2023
  • Assessed Total Value: $152,421
  • Assessed Land Value: $53,971
  • Assessed Improvements Value: $98,450
Data used for valuation calculations is provided by RealtyHop, and other third party sources

Comparables

Unit
Status
Type
Beds
Baths
ft²
Price/ft²
Asking Price
Listed On
Closing Price
Sold On
HOA + Taxes

About Cypress


Similar Homes for Sale

Currently no similar homes around

Nearby Rentals

Unit for rent at 12217 223rd Street, HAWAIIAN GARDENS, CA, 90716

$1,800 /mo

  • 1 Bed
  • 1 Bath
  • 440 ft²
12217 223rd Street #4, HAWAIIAN GARDENS, CA, 90716 Listing by Maria Sarmiento
Unit for rent at 4792 Larwin Avenue, CYPRESS, CA, 90630

$3,900 /mo

  • 4 Beds
  • 1 Bath
  • 1,508 ft²
4792 Larwin Avenue, CYPRESS, CA, 90630 Listing by Janet Yang
Unit for rent at 7061 Walker St, Other, CA, 90623

$1,800 /mo

  • 1 Bed
  • 1 Bath
7061 Walker St, Other, CA, 90623 Listing by Rick Rivera


Frequently Asked Questions

When was property at 9327 Lexington Street built and last sold?
The property at 9327 Lexington Street was built in 1969 and last sold on Jan 1, 1970 for $0.
How much is this home worth?
The estimated value of the home located at 9327 Lexington Street is $1,499,850.
What are some comparable homes to 9327 Lexington Street?
There are currently no comparable homes to 9327 Lexington Street.