Check Availability
Nash 27557
9326 Bear Run Lane
$361,000
↓ $19K (5%)
● House - For Sale

9326 Bear Run Lane

Middlesex, NC 27557
bedrooms
3 Beds
bathrooms
2 Baths
square feet
1,905 Ft²
$1,813
Est. Monthly
$40
HOA / Fees

About This Property

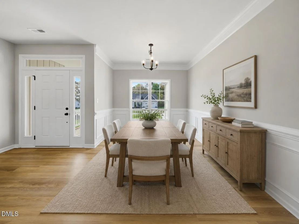
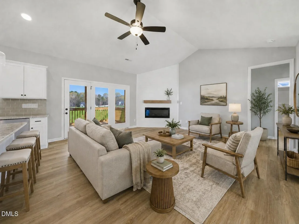
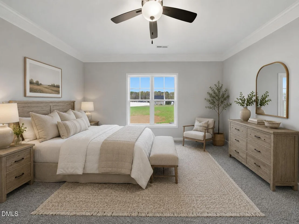
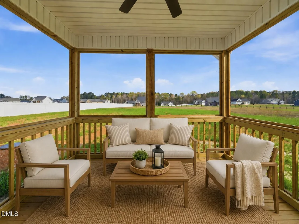
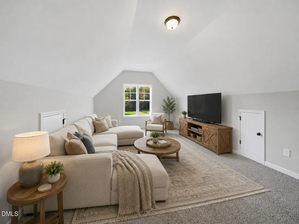
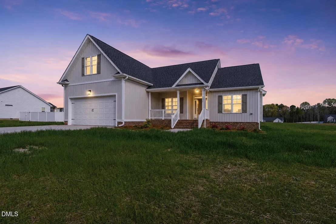
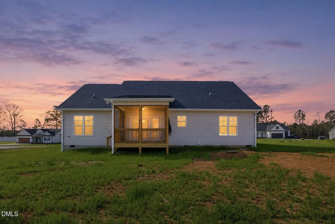
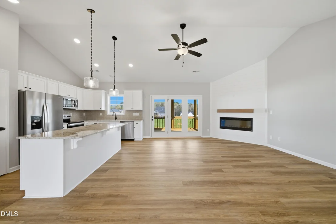
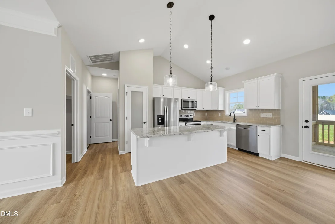
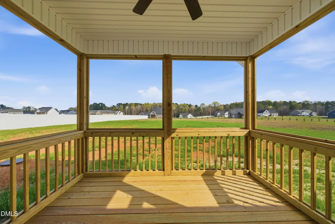
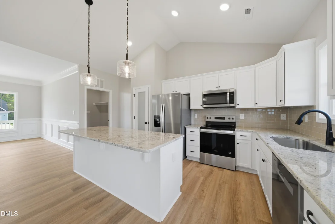
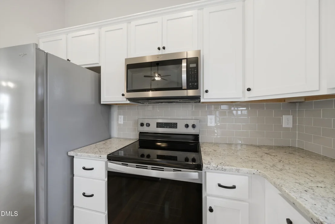
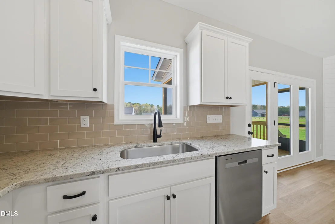
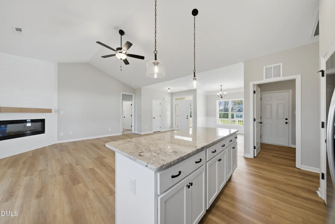
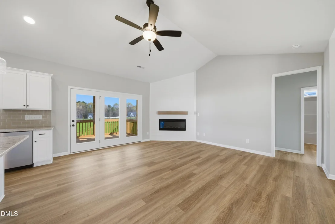
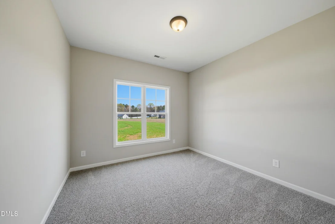
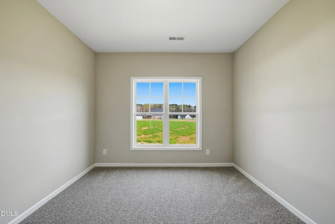
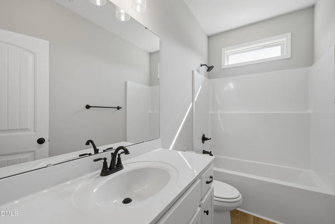
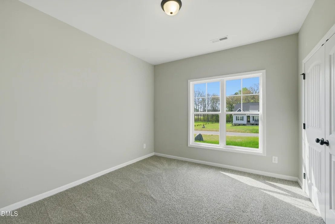
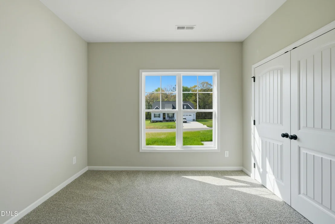
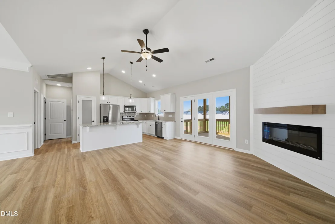
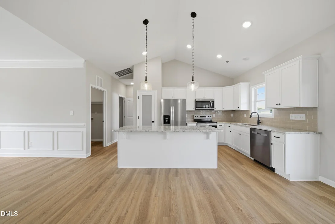
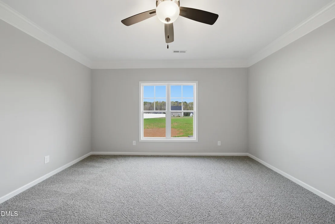
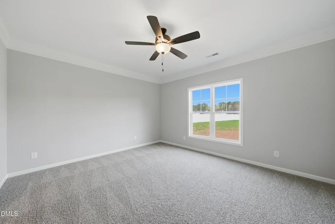
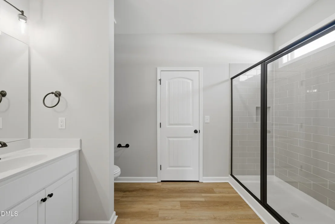
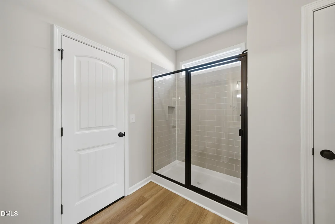
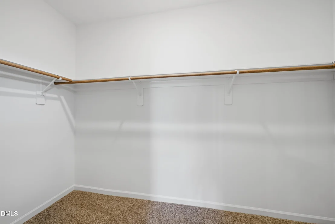
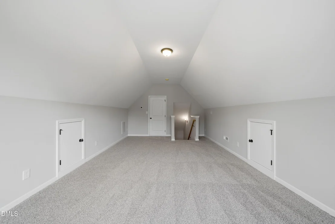
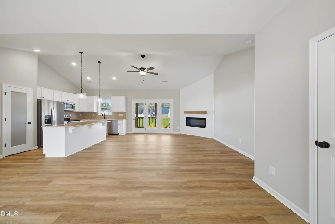
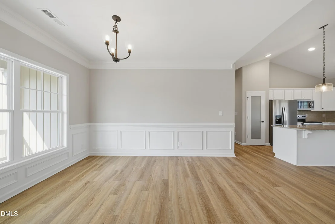
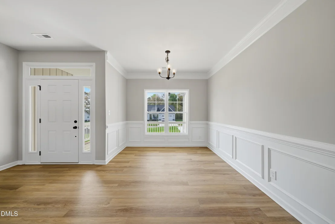
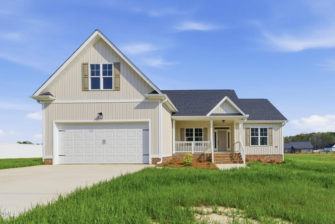
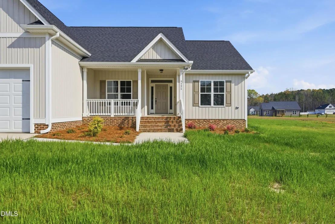
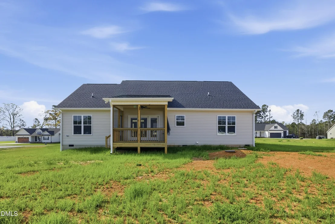
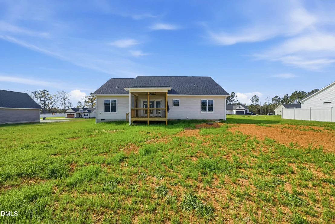
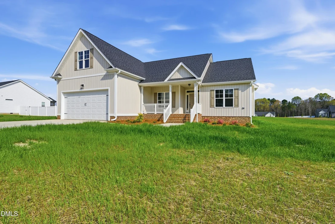
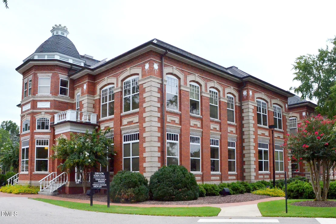
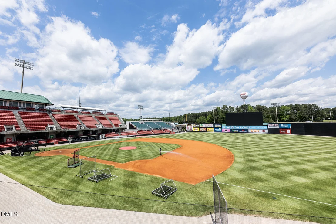
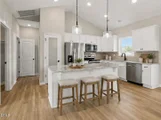
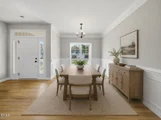
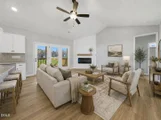
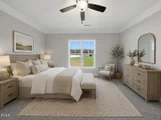
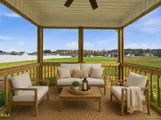
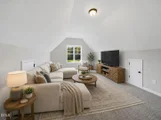
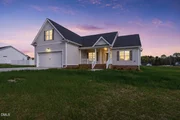
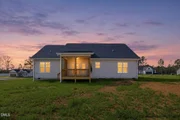
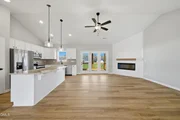
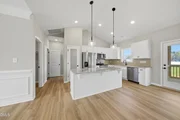
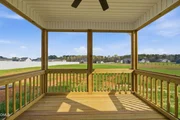
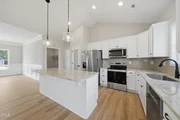
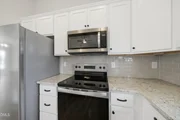
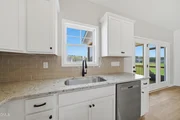
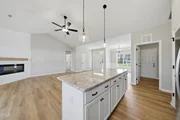
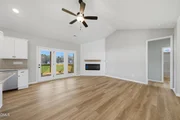
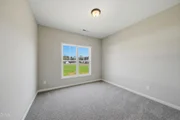
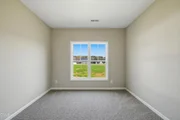
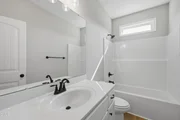
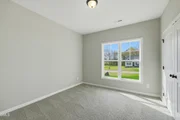
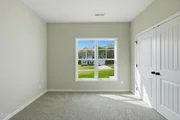
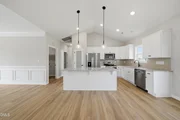
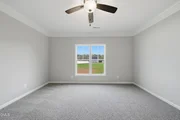
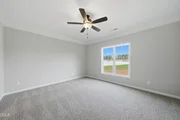
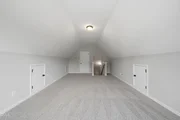
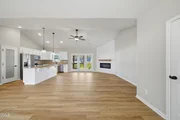
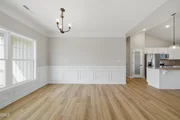
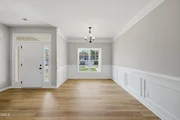
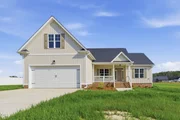
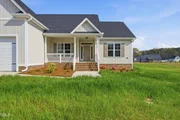
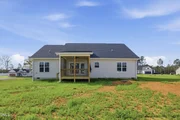
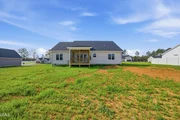
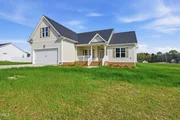
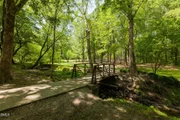
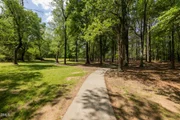
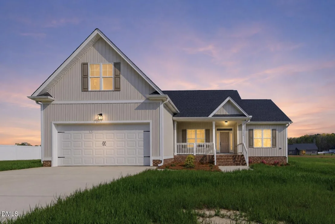
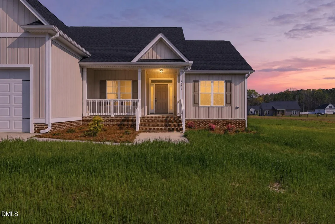
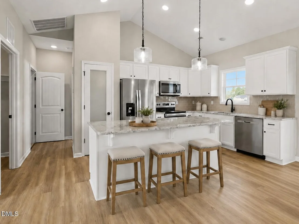
Move-in-ready ranch-style living on nearly an acre in Middlesex, where space, simplicity, and seamless access come together. Perfectly positioned between peaceful privacy and everyday convenience, this Bristol plan offers a balanced lifestyle with Raleigh just over 30 minutes away and Wendell and Zebulon less than 15. Set on a 0.92-acre homesite, this home delivers both breathing room and built-in value.  Inside, high ceilings and an open layout create a light-filled living environment designed for both gathering and unwinding. The kitchen features granite countertops, a spacious island, SS appliances, and a walk-in pantry that keeps everything in reach yet out of sight. The main-level primary suite is thoughtfully tucked away, offering a quiet retreat complete with WIC and tiled walk-in shower. Two additional bedrooms provide comfortable accommodations, while the big above garage bonus offers even more flex potential.  Out back, the screened porch with a ceiling fan extends your living space into the outdoors year-round, overlooking a backyard with endless potential! Whether you envision a garden, a pool, or a fully customized outdoor entertaining area, the possibilities are only limited by your imagination.   Enjoy strolls through a walkable community lit by street-lights and the kind of stars you can't see in the city. Or, grab coffee down the road, spend weekends at Flower Hill Nature Preserve or Five County Stadium, and enjoy the ease of everyday essentials just minutes from home. With a two-car garage, ample driveway parking, a whole-home water filtration system, and high quality craftsmanship from local builders, this move-in-ready ranch really has it all. Listing contains virtually staged images.
Unit Size
1,905 Ft²
Days on Market
203 days
Land Size
0.92 acres
Price per sqft
$190
Property Type
House
Property Taxes
-
HOA Dues
$40
Year Built
-

Listed By

Heather Mansfield
New Construction Realty, LLC

Payment Calculator

Cap Rate Calculator

Last updated: 29 days ago (TMLS #10157858)

Price History

Date / Event Date Event Price
Jul 31, 2026 Price Decreased $361,000
↓ $19K (5%)
Price Decreased
Apr 6, 2026 Listed by Compass -- Raleigh $380,000
Listed by Compass -- Raleigh
Oct 24, 2025 Price Decreased $380,000
↓ $5K (1.3%)
Price Decreased
Sep 23, 2025 Listed $385,000
Listed
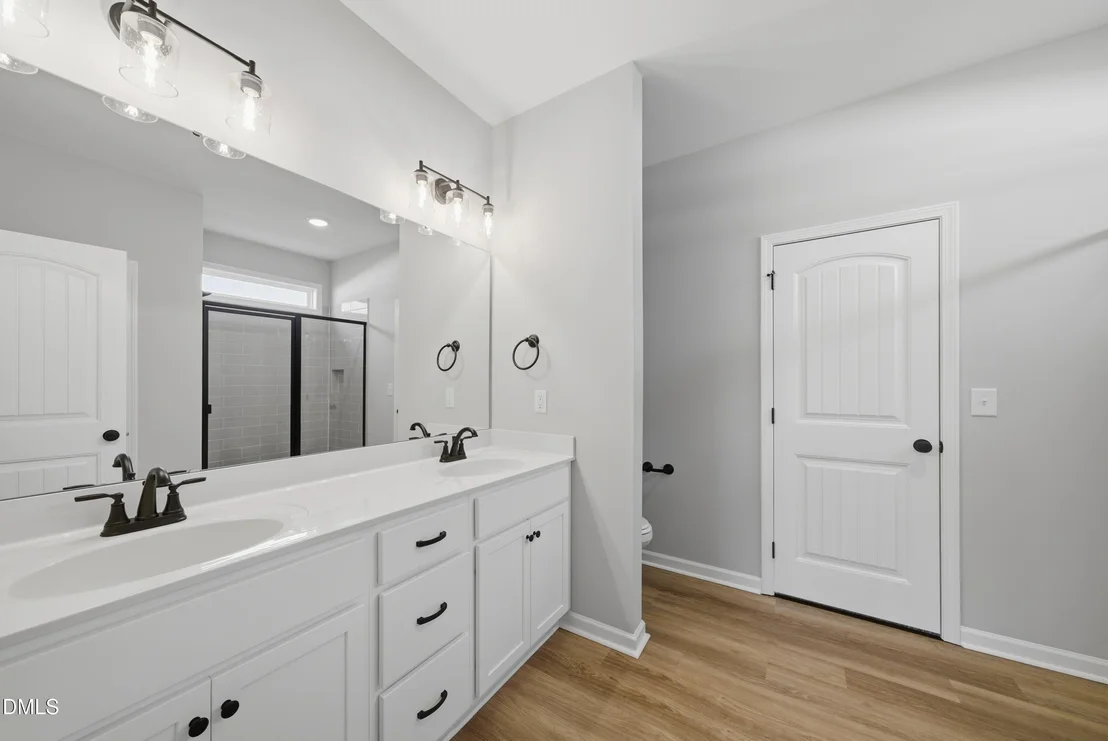
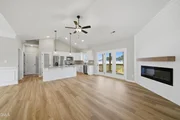
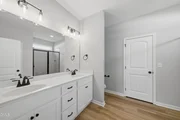
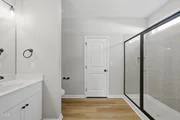
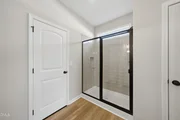
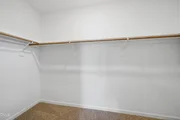
SEMI-CUSTOM NEW RANCH ON ALMOST 1 ACRE! This stunning new construction combines modern design with timeless craftsmanship, offering the perfect blend of comfort and style. The exterior boasts charming horizontal vinyl siding with shake accents, setting the tone for the quality you'll find inside. Step into a spacious family room with soaring cathedral ceilings, durable LVP flooring, and a cozy electric fireplace that creates a warm and inviting atmosphere. The chef's kitchen is a true showstopper—featuring white cabinetry, granite countertops, a large island, and a designer tile backsplash—perfect for everyday living and entertaining. Retreat to the primary suite, complete with a walk-in closet with custom shelving and a spa-inspired bath offering dual vanities with cultured marble tops and a beautifully tiled shower with glass doors. Upstairs, you'll find a finished bonus room over the garage, ideal for a home office, media room, or guest retreat. Outdoor living is elevated with a screened-in porch, overlooking your private almost acre homesite. Thoughtful custom finishes throughout make this home truly one-of-a-kind.

Property Highlights

Garage
Air Conditioning
Fireplace
Parking Details
Has Garage
Attached Garage
Has Open Parking
Parking Features: Attached, Concrete, Driveway, Garage, Kitchen Level, Side By Side
Garage Spaces: 2
Interior Details
Full Bathrooms: 2
Interior Features: Ceiling Fan(s), Crown Molding, Double Vanity, Granite Counters, Kitchen Island, Open Floorplan, Pantry, Vaulted Ceiling(s), Walk-In Closet(s), Bathtub/Shower Combination, Kitchen/Dining Room Combination, Living/Dining Room Combination, Primary Downstairs, Shower Only, Smooth Ceilings, Walk-In Shower, Water Closet
Appliances: Dishwasher, Electric Range, Microwave, Plumbed For Ice Maker, Refrigerator, Stainless Steel Appliance(s), Water Heater
Flooring Type: Carpet, Luxury Vinyl
Laundry Features: Electric Dryer Hookup, In Hall, Main Level, Washer Hookup
Rooms: 7
Has Fireplace
Fireplace Features: Electric, Living Room
Fireplaces: 1
Exterior Details
Square Footage: 1905
Security Features: Smoke Detector(s)
Property Condition: New Construction
Architectural Style: Ranch, Transitional
Year Built: 2025
Building Area Total: 1905
Levels: One and One Half
Other Structures: None
Construction Materials: Vinyl Siding
Patio and Porch Features: Covered, Front Porch, Rear Porch, Screened
Lot Features: Back Yard, Cleared, Front Yard, Landscaped, Level
Lot Size Area: 0.92
Lot Size Units: Acres
Lot Size Acres: 0.92
Lot Size Square Feet: 40075
Lot Size Dimensions: 150x329x100x300
Water Source: Well
Utilities Details
Cooling Type: Ceiling Fan(s), Central Air, Electric, Heat Pump
Heating Type: Electric, Fireplace(s), Forced Air, Heat Pump
Sewer : Septic Tank
Location Details
HOA/Condo/Coop Fee Includes: Storm Water Maintenance
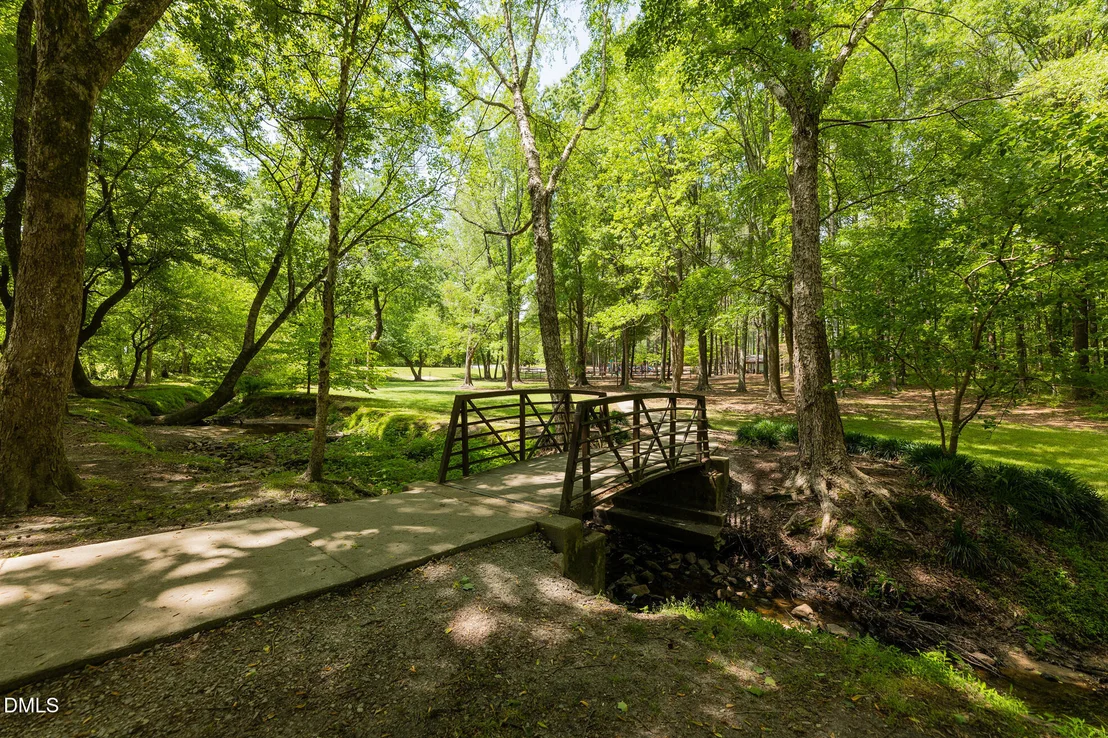
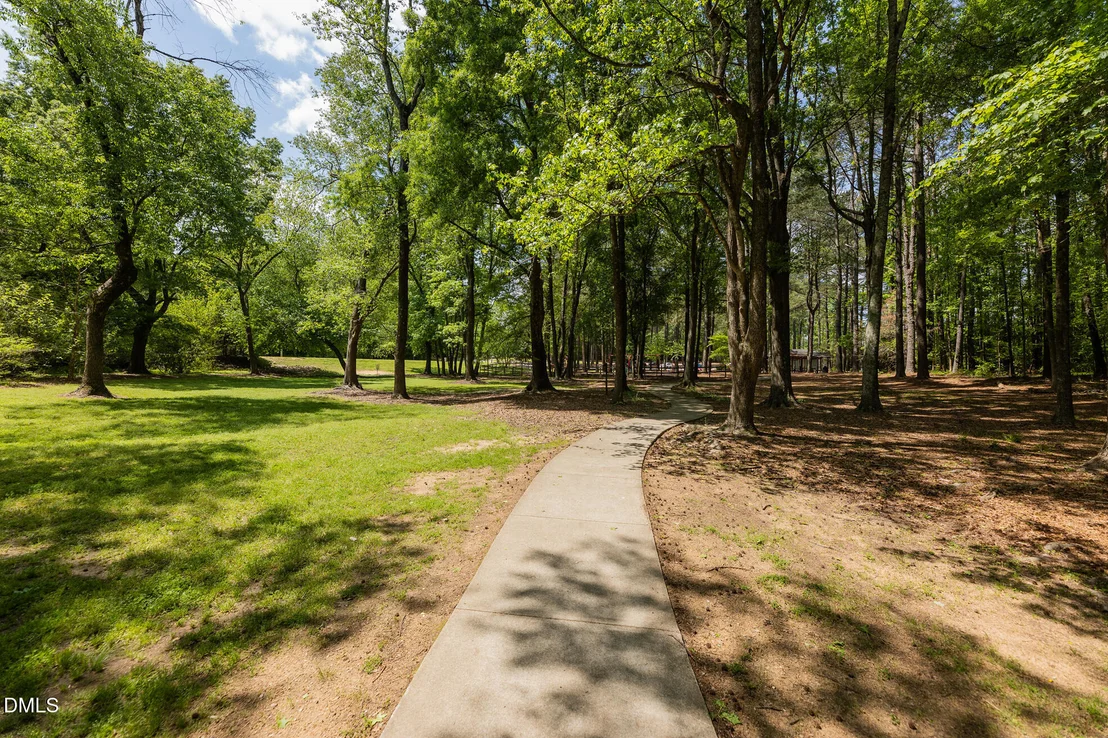
HOA/Condo/Coop Amenities: Jogging Path, Trail(s)
HOA Fee: $480
HOA Fee Frequency: Annually

Comparables

Unit
Status
Type
Beds
Baths
ft²
Price/ft²
Asking Price
Listed On
Closing Price
Sold On
HOA + Taxes

About Nash


Similar Homes for Sale

Currently no similar homes around

Nearby Rentals


Frequently Asked Questions

When was property at 9326 Bear Run Lane built and last sold?
The property at 9326 Bear Run Lane was built in and last sold on Jan 1, 1970 for $0.
How much is this home worth?
The estimated value of the home located at 9326 Bear Run Lane is $363,595.
What are some comparable homes to 9326 Bear Run Lane?
There are currently no comparable homes to 9326 Bear Run Lane.