


9323 CASTLE HILL ROAD


About This Property
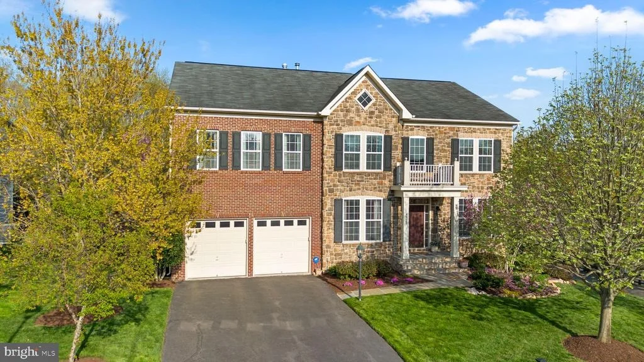
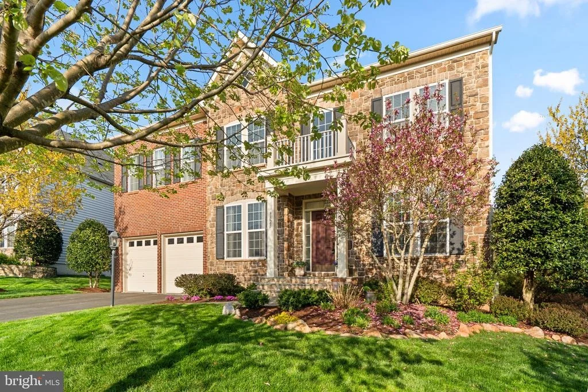
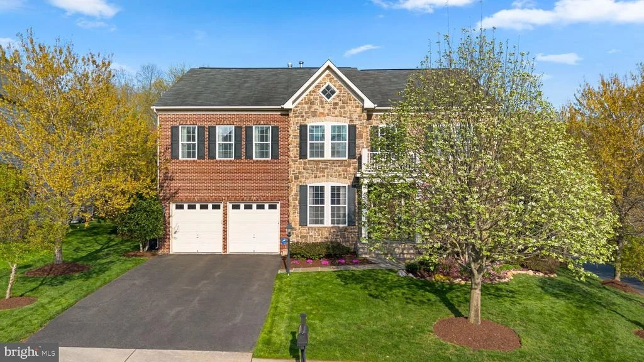
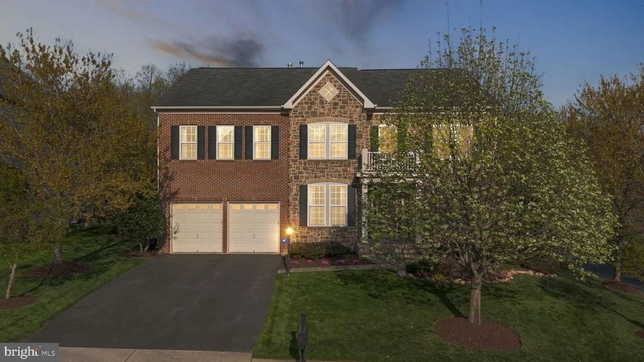
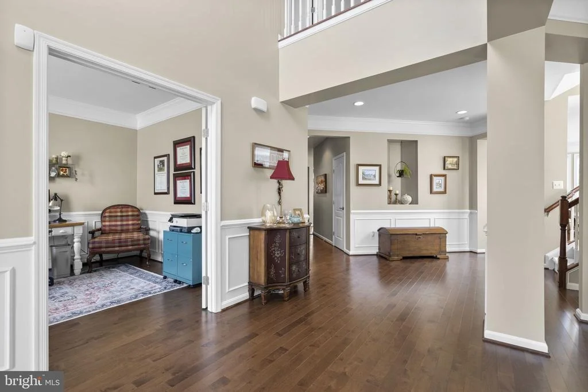
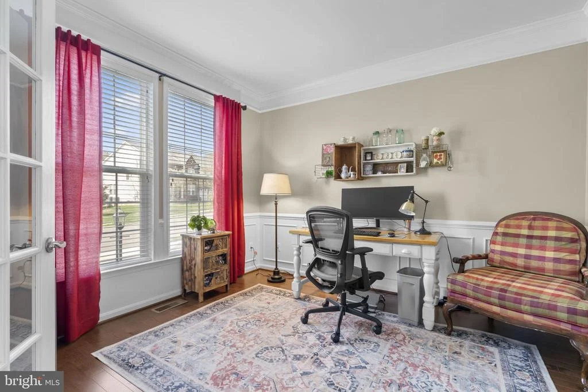
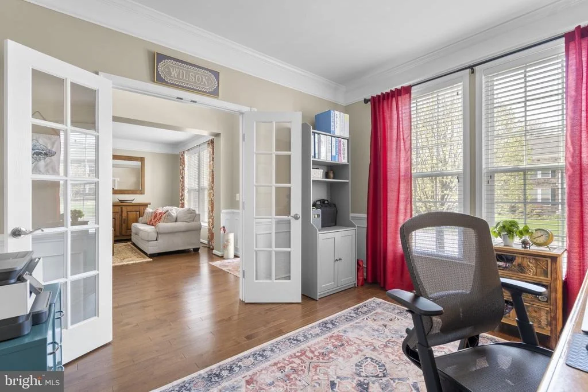
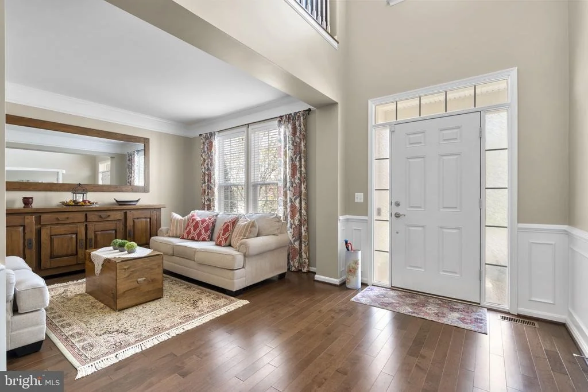
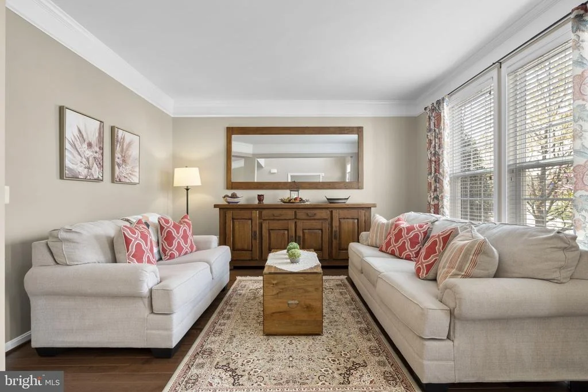
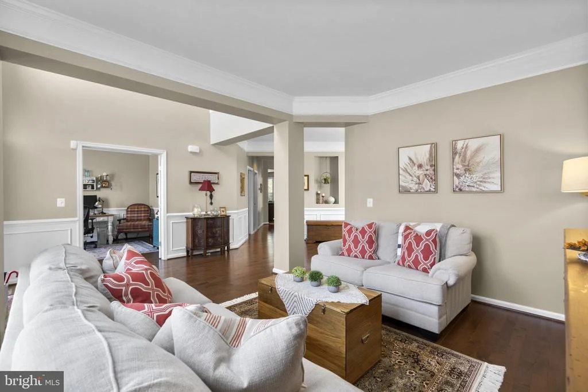
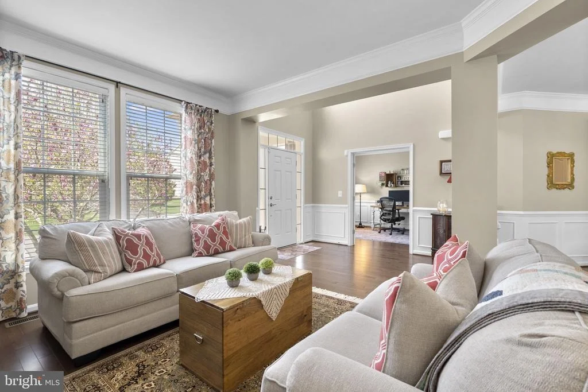
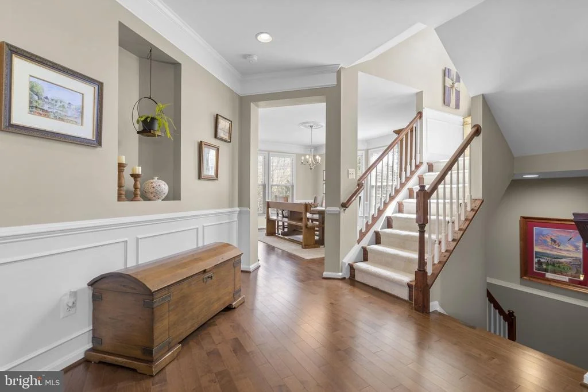
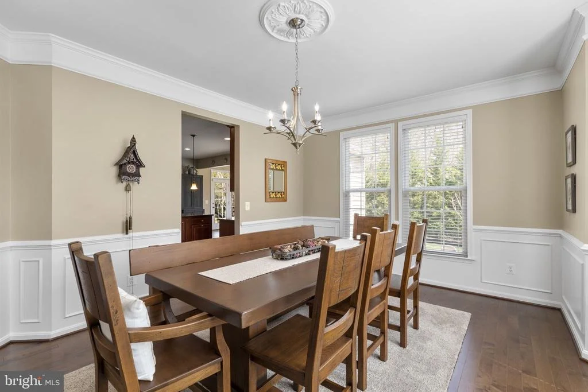
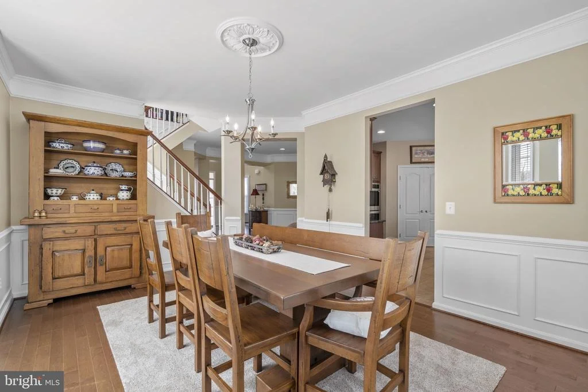
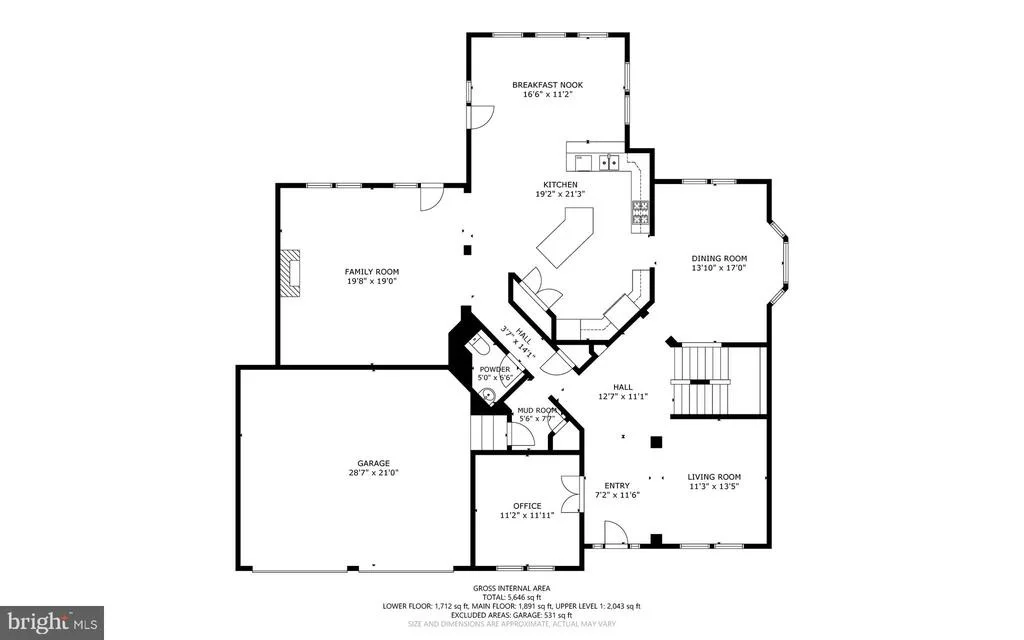
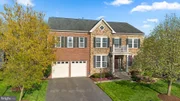
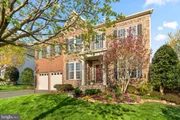
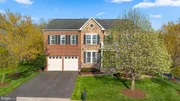
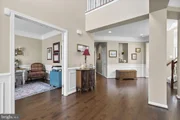
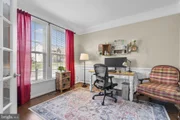
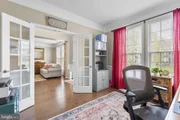
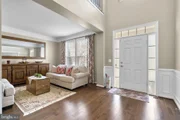
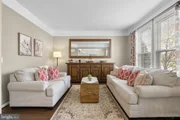
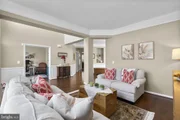
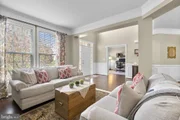
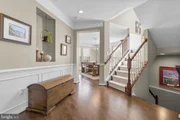
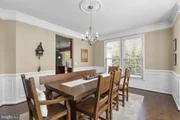
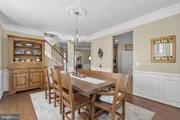
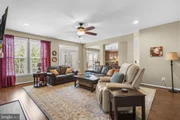
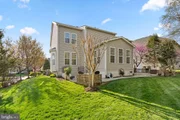
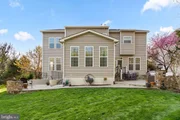
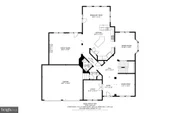
This meticulously maintained home makes a striking first impression with its stately brick and stone facade, professional landscaping, and vibrant flowering trees. Inside, a soaring two-story foyer welcomes you with gleaming hardwood floors, elegant wainscoting, chair rail and crown molding, and sun-filled formal living spaces designed for both everyday comfort and sophisticated entertaining. A bright home office with glass French doors provides a quiet retreat for today's professional.
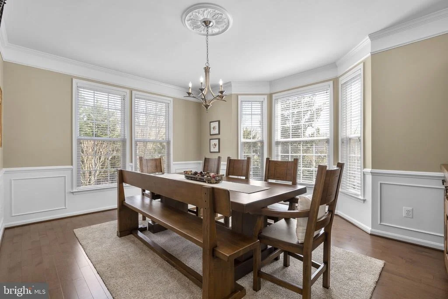
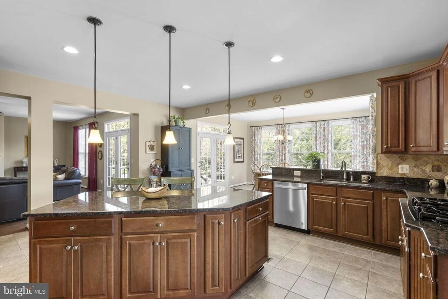
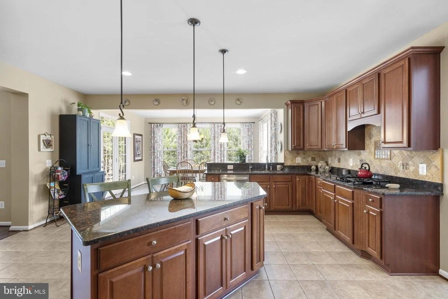
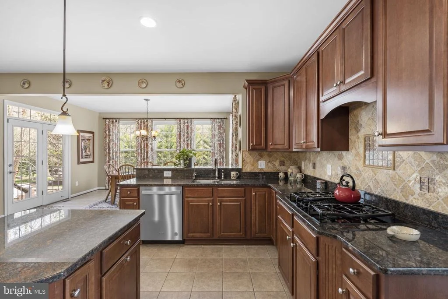
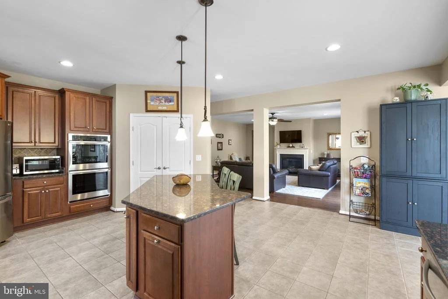
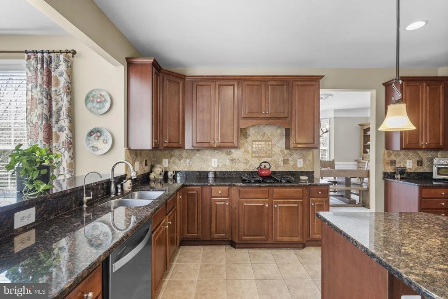
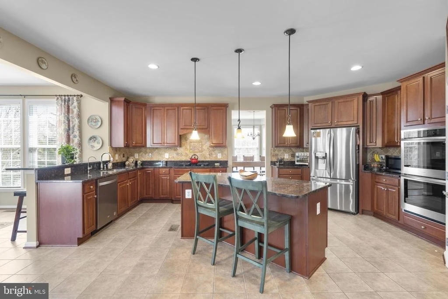
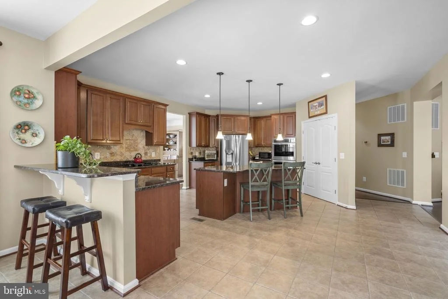
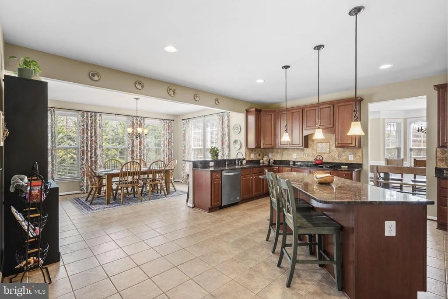
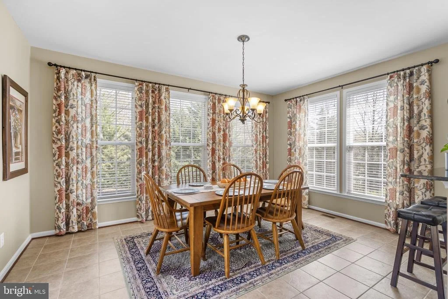
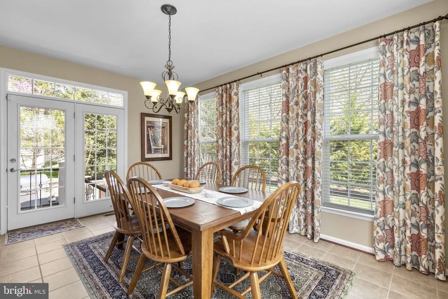
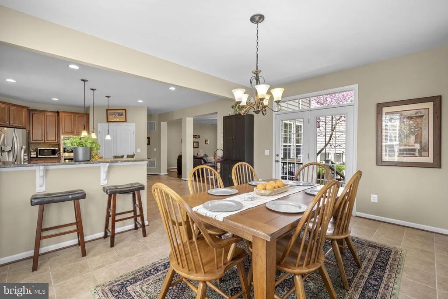
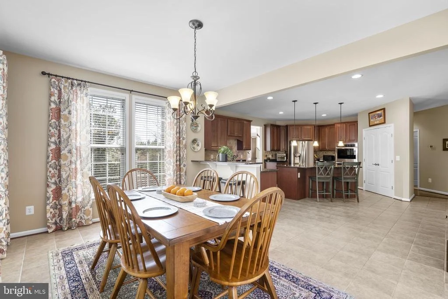
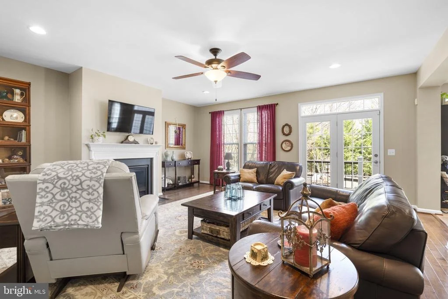
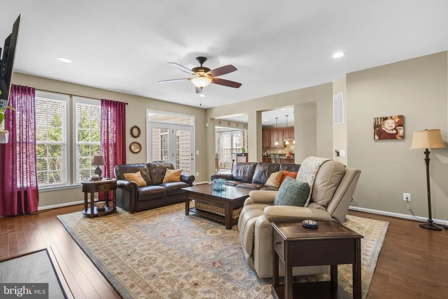
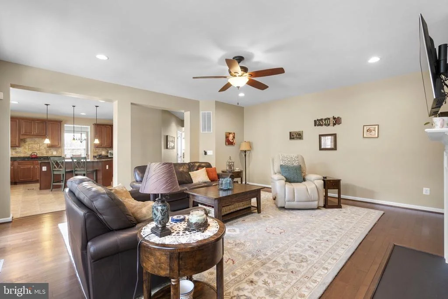
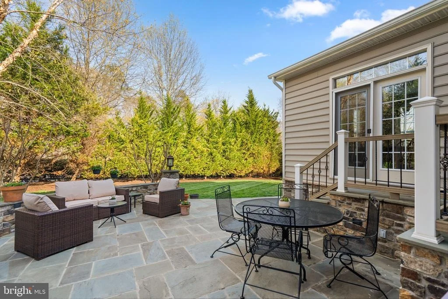
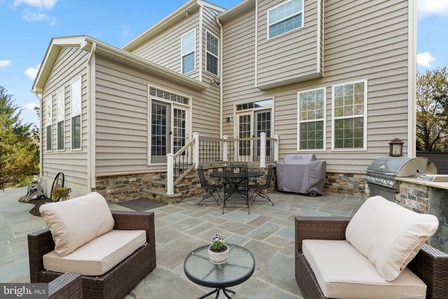
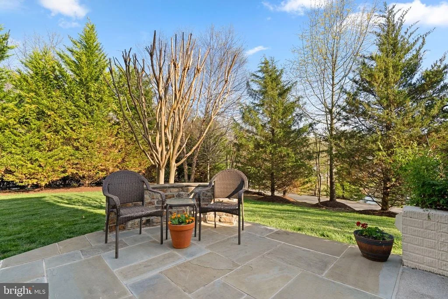
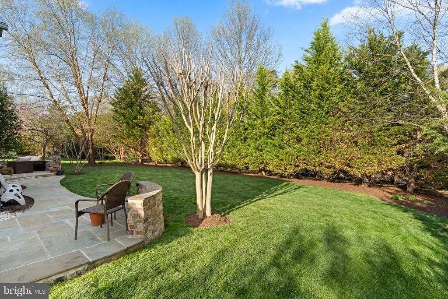
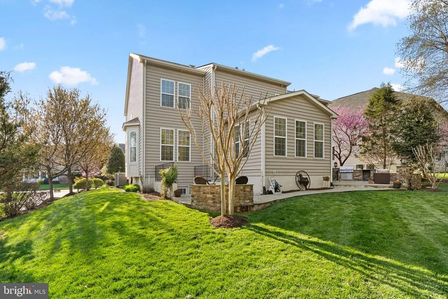
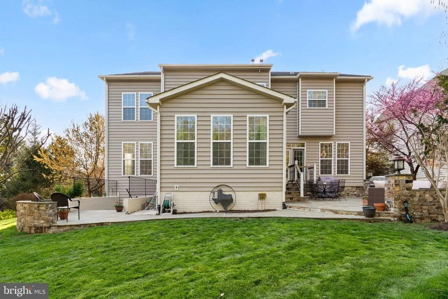
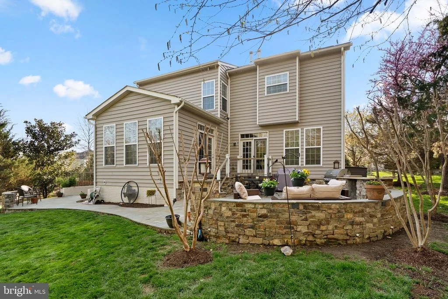
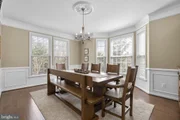
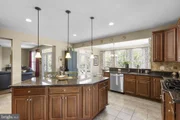
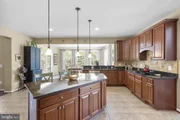
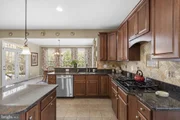
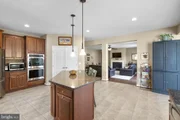
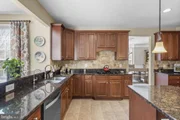
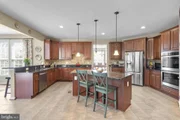
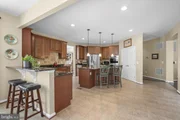
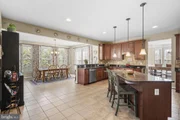
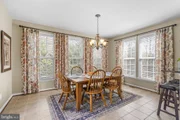
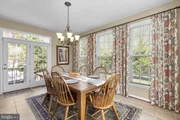
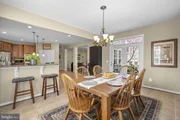
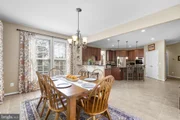
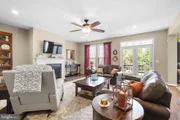
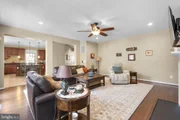
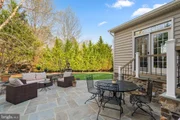
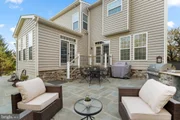
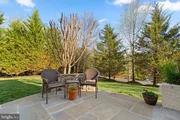
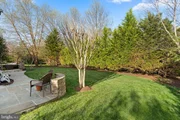
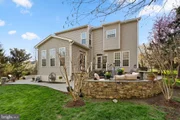
The gourmet kitchen features a center island, pendant lighting, sunroom bump-out for casual dining, and seamless flow to the formal dining room with a bay window overlooking the neighborhood pond and fountain. The inviting family room with gas fireplace opens directly to a custom wraparound slate patio with built-in Bull grill and outdoor cooking station, creating the perfect setting for entertaining or relaxing in the beautifully landscaped, private backyard.
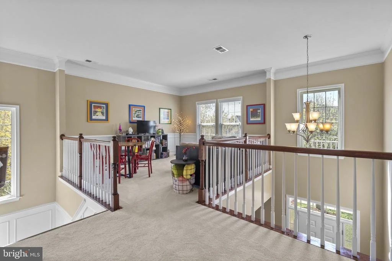
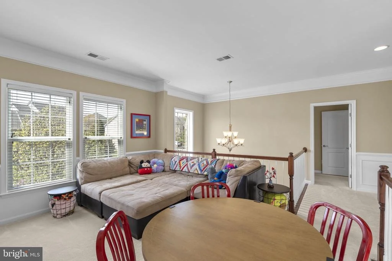
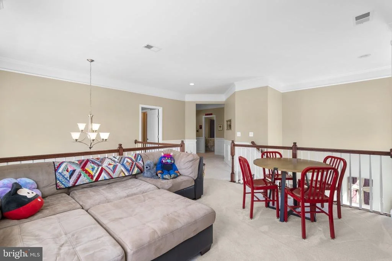
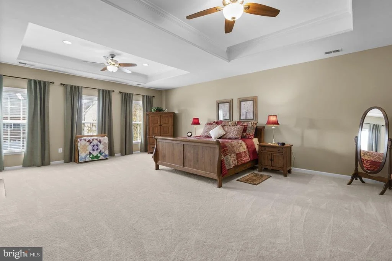
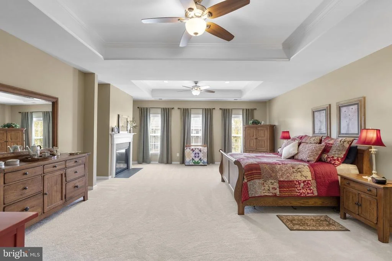
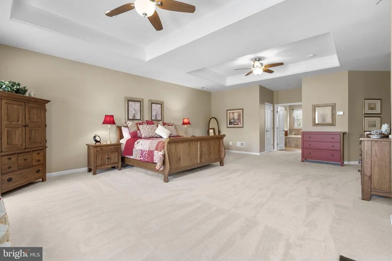
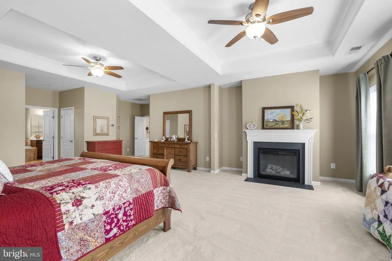
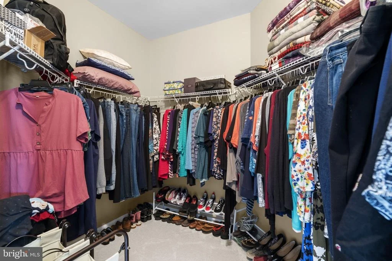
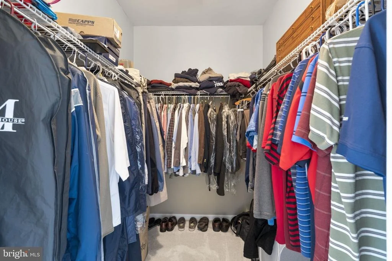
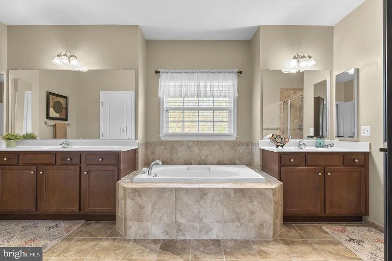
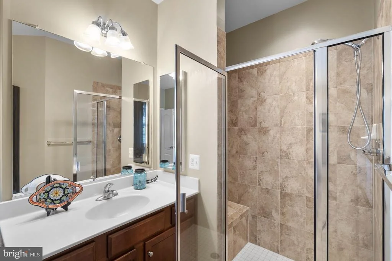
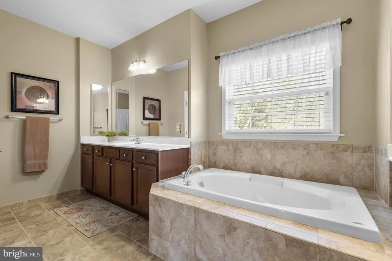
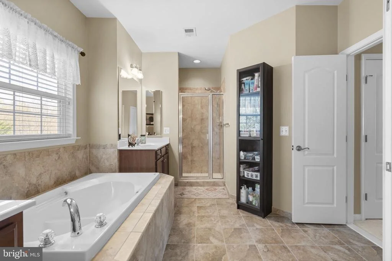
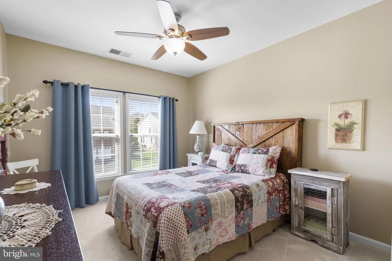
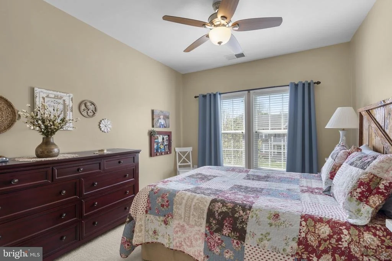
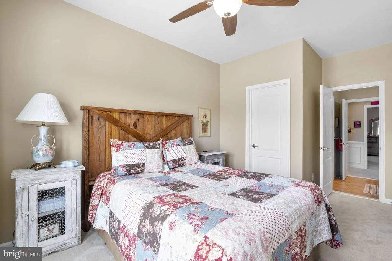
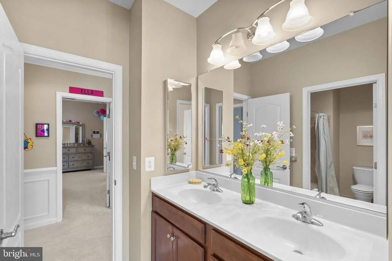
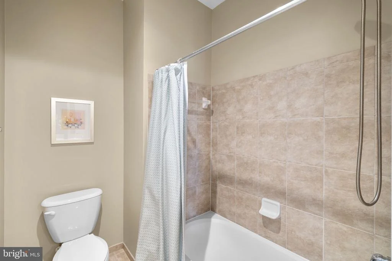
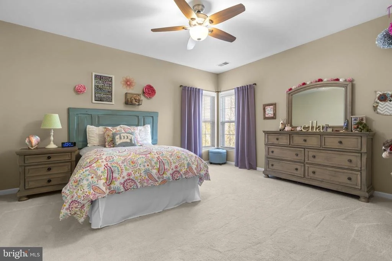
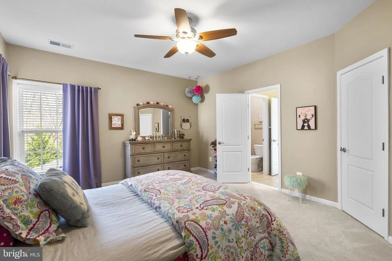
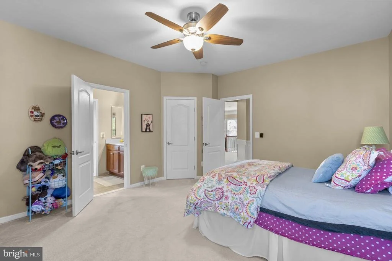
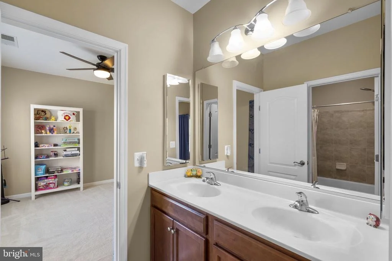
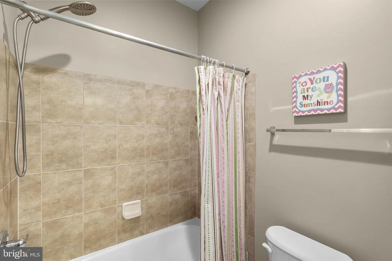
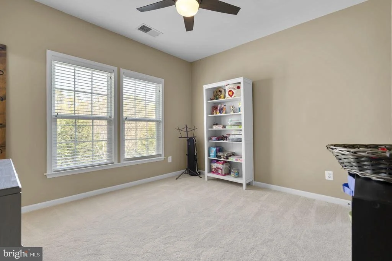
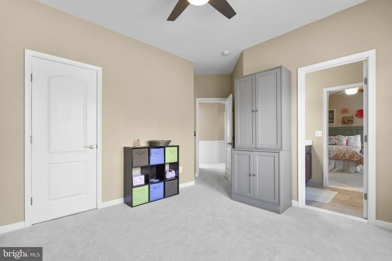
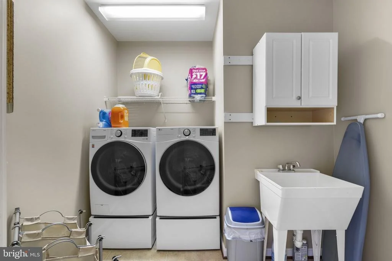
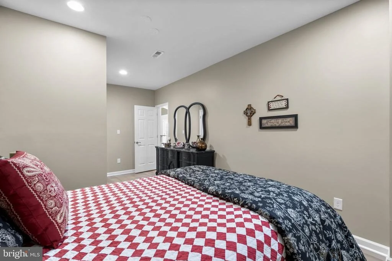
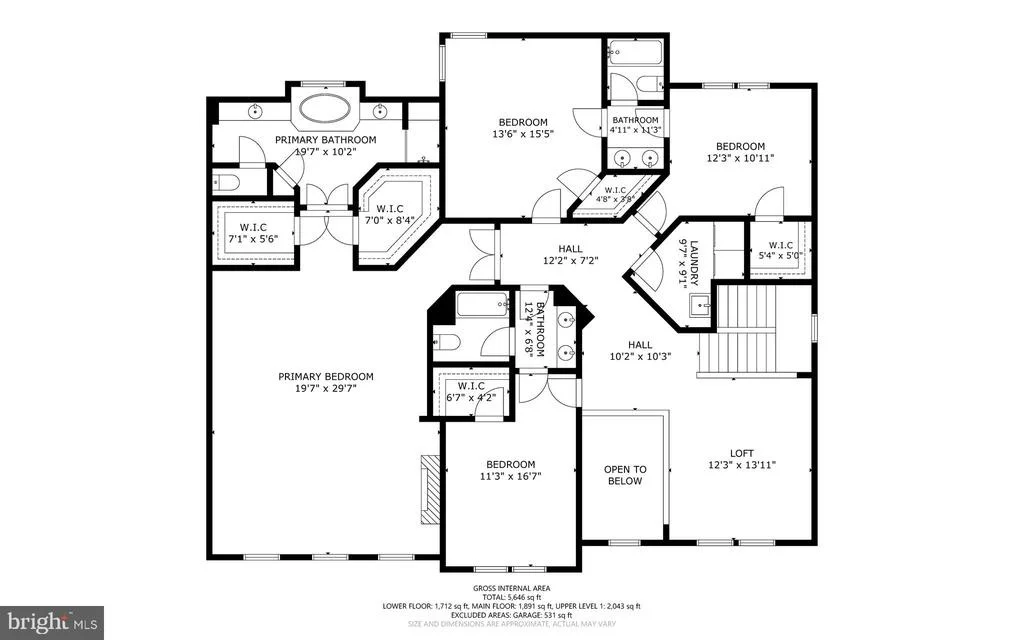
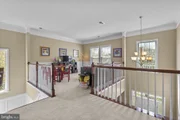
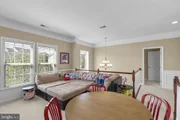
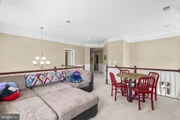
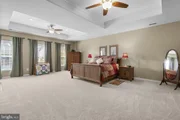
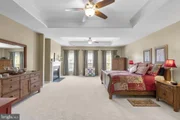
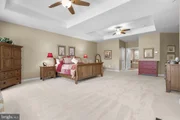
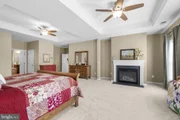
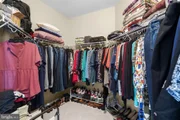
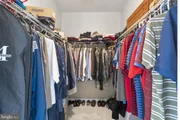
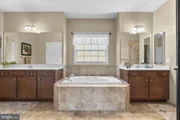
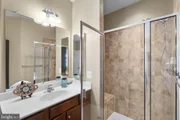
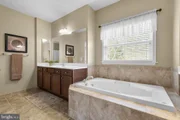
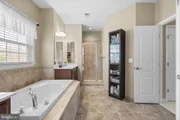
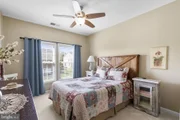
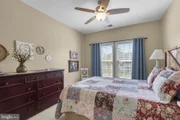
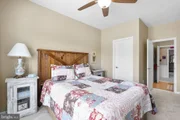
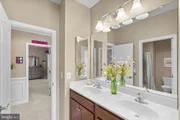
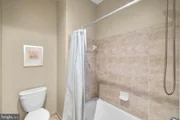
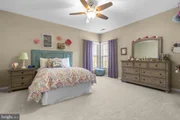
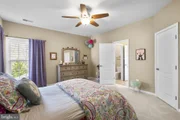
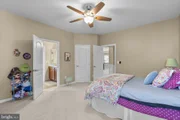
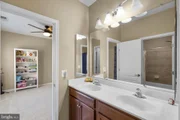
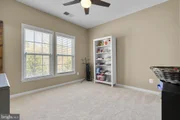
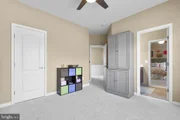
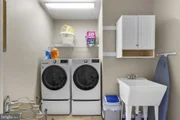
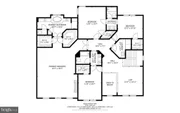
Upstairs, the expansive primary suite offers a sitting area with a second gas fireplace, double tray ceiling, two walk-in closets, and a luxurious bath with soaking tub and separate shower. Three additional bedrooms include an ensuite, a Jack-and-Jill bath, and a versatile loft space, along with the convenience of an upper-level laundry room.
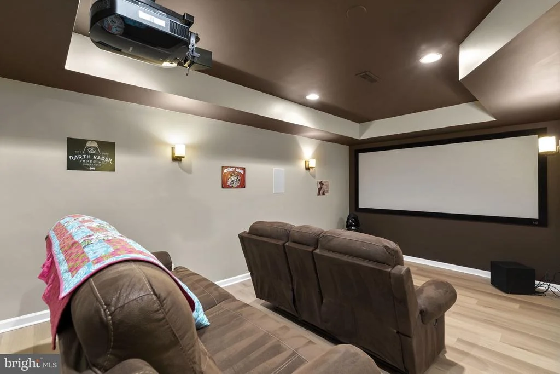
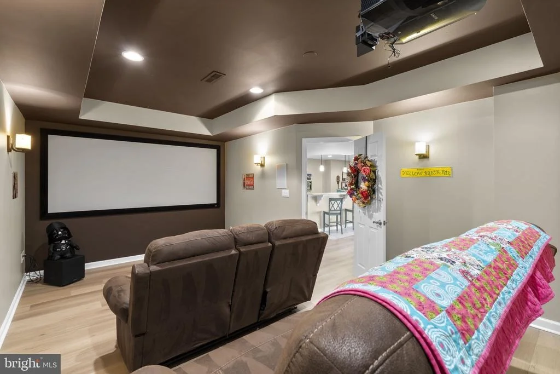
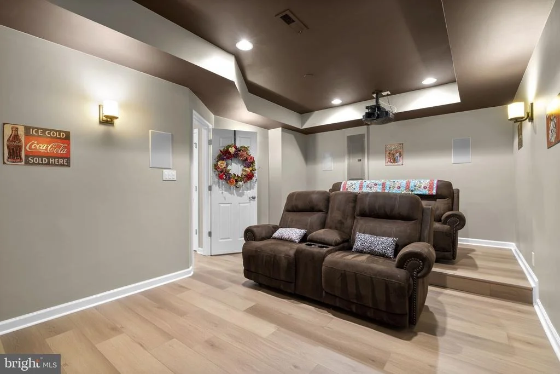
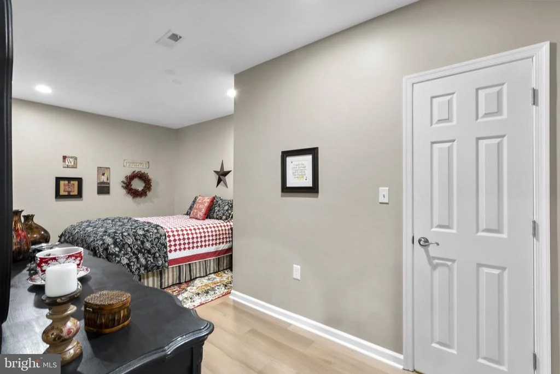
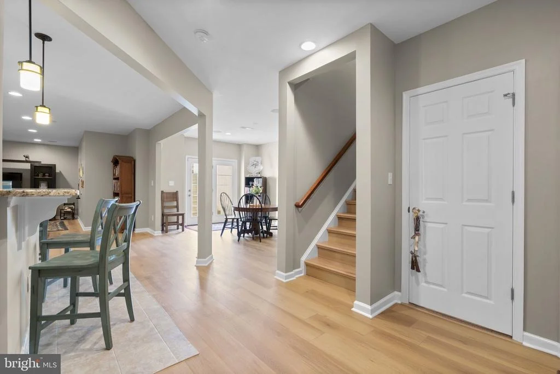
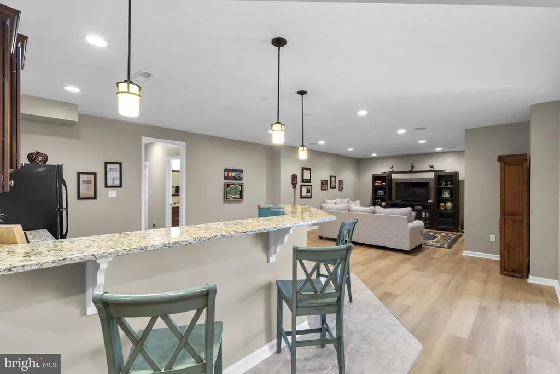
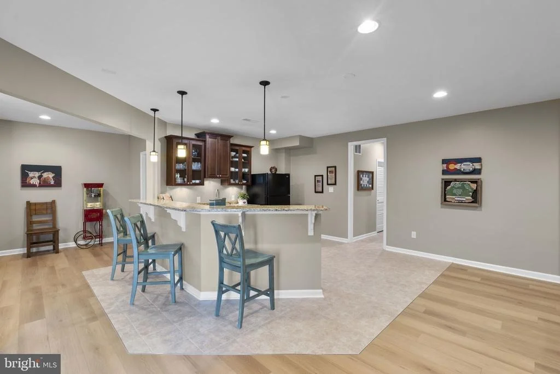
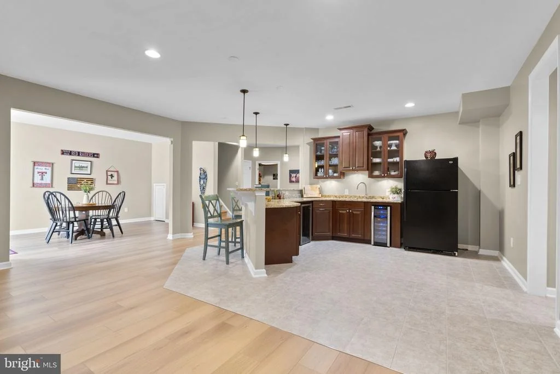
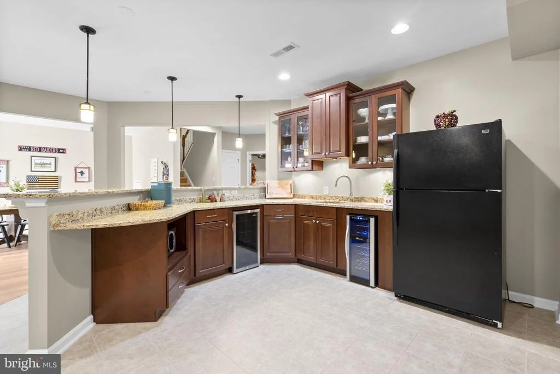
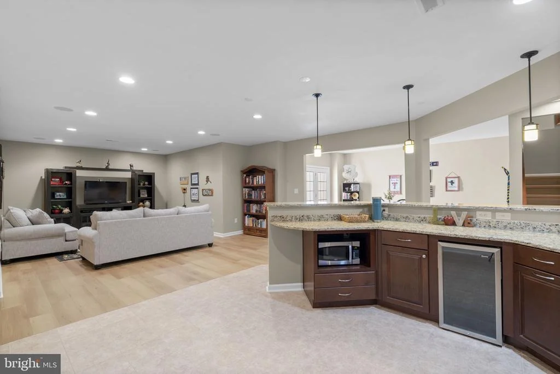
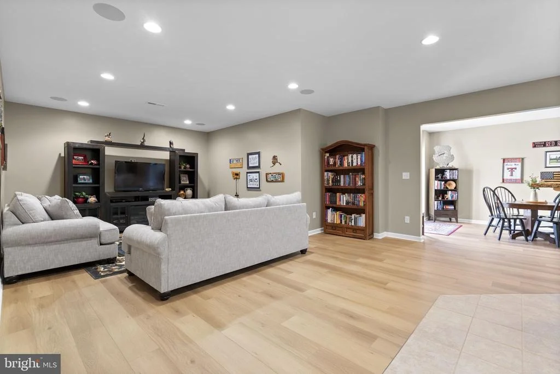
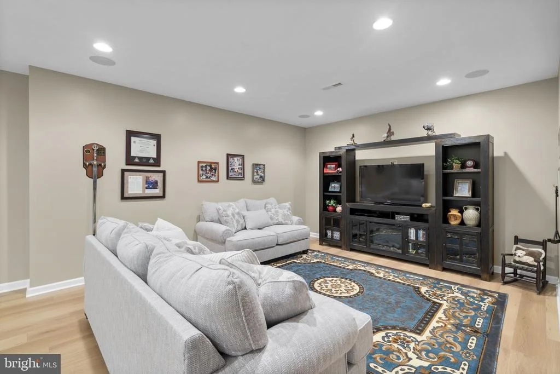
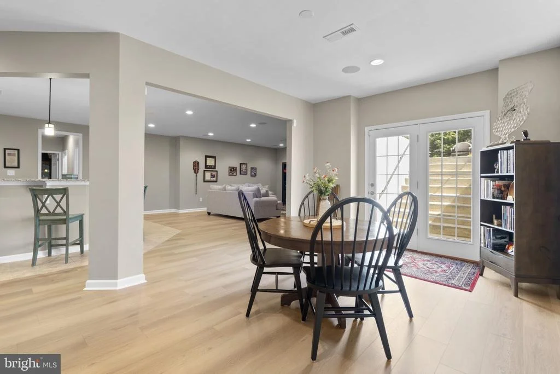
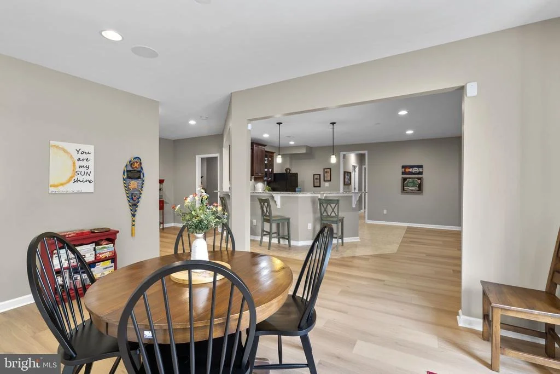
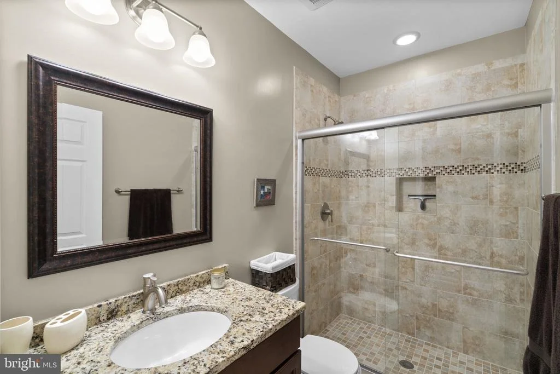
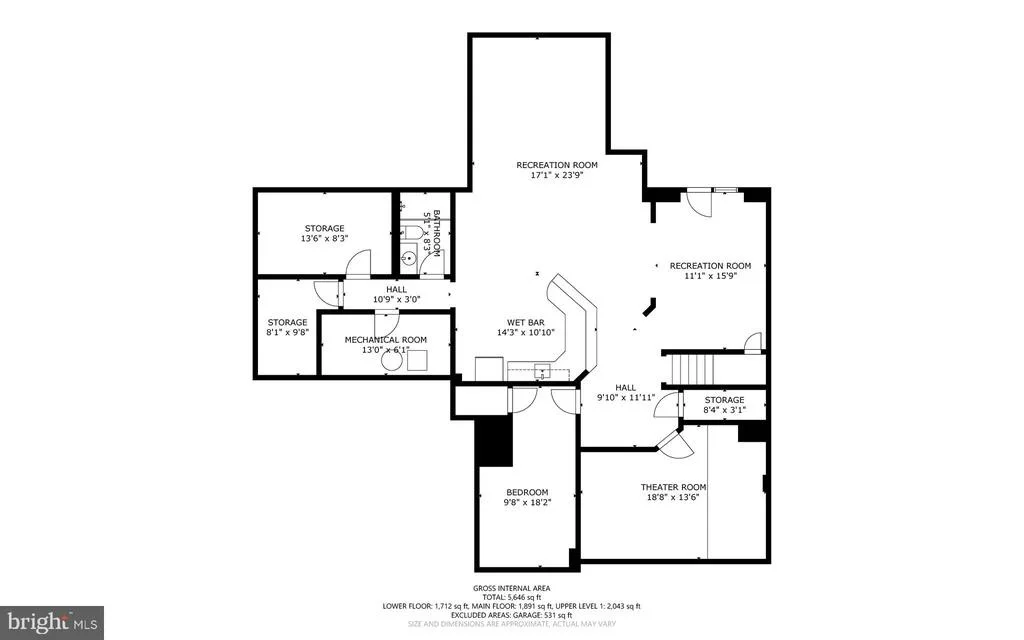
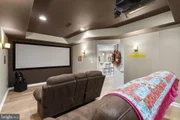
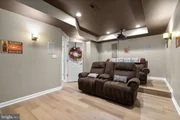
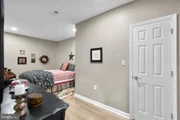
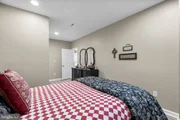
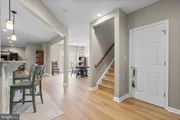
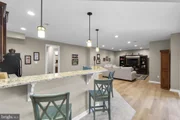
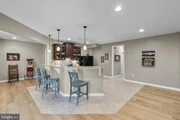
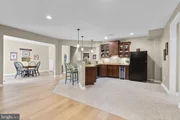
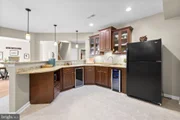
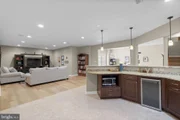
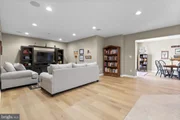
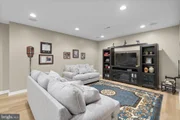
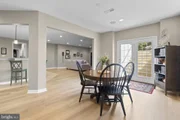
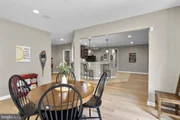
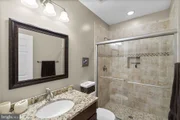
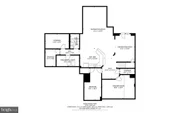
The finished lower level is built for entertainment, featuring brand-new flooring, a spacious recreation room, wet bar with beverage fridge, and a soundproof home theater with Sony projector, BMW speakers, and a 110" 4K screen, plus two flexible bonus rooms and a full bath.
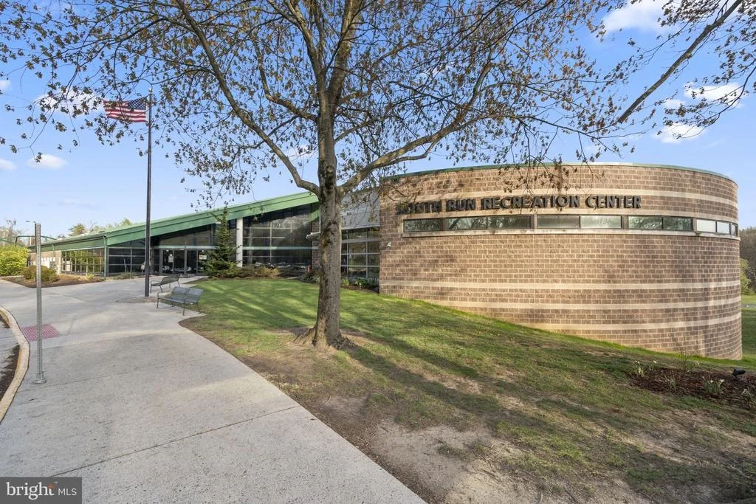
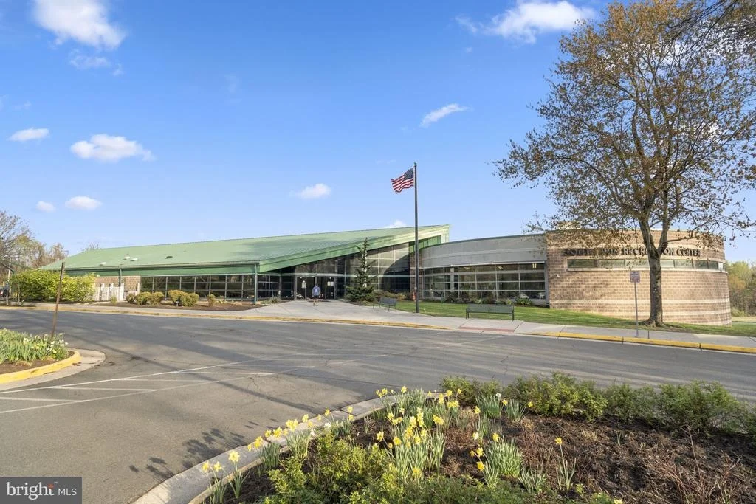
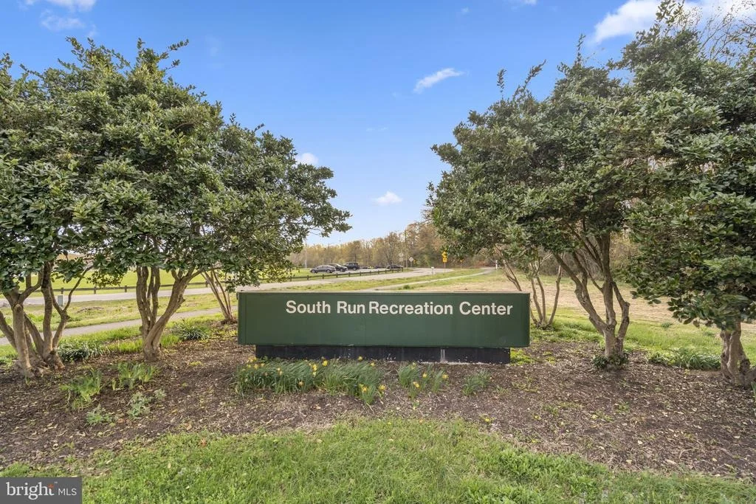
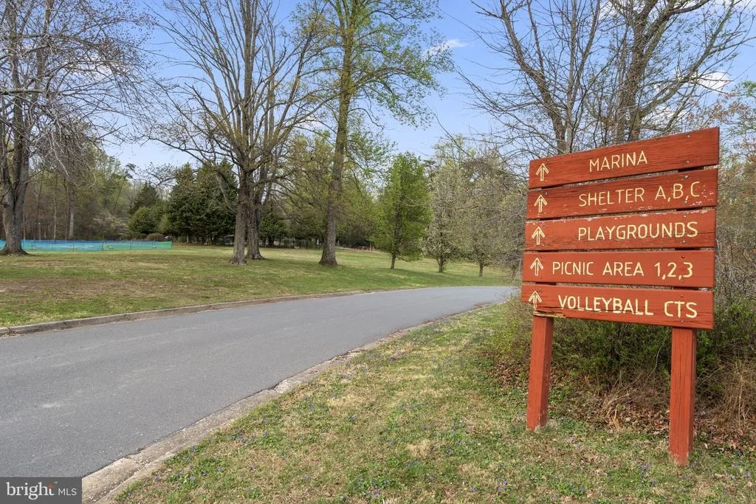
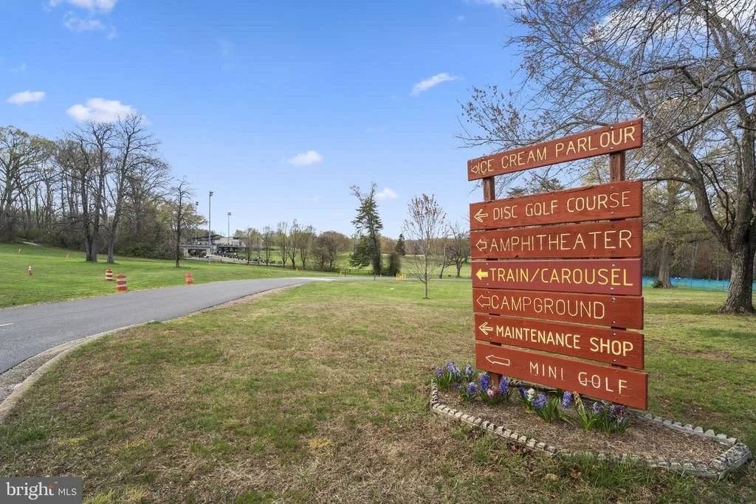
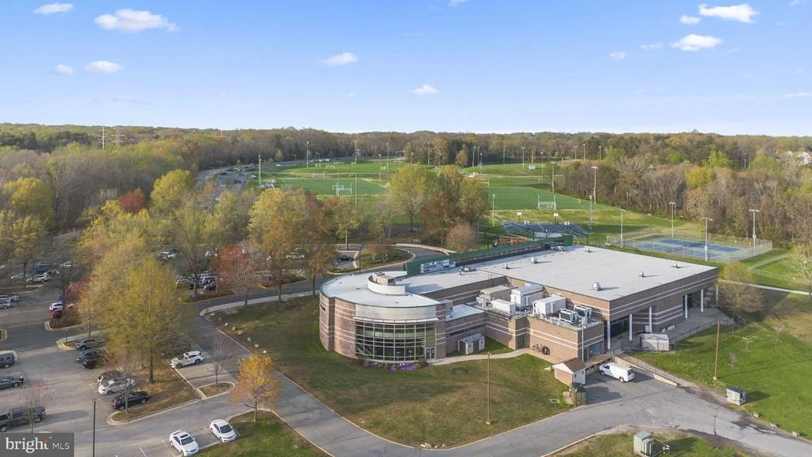
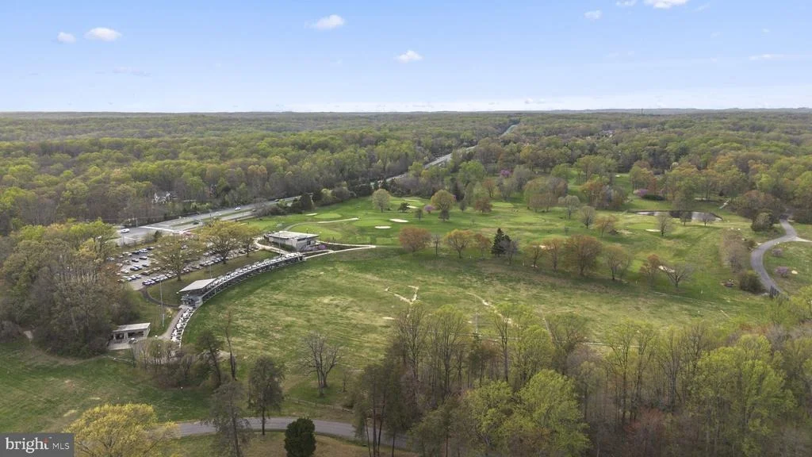
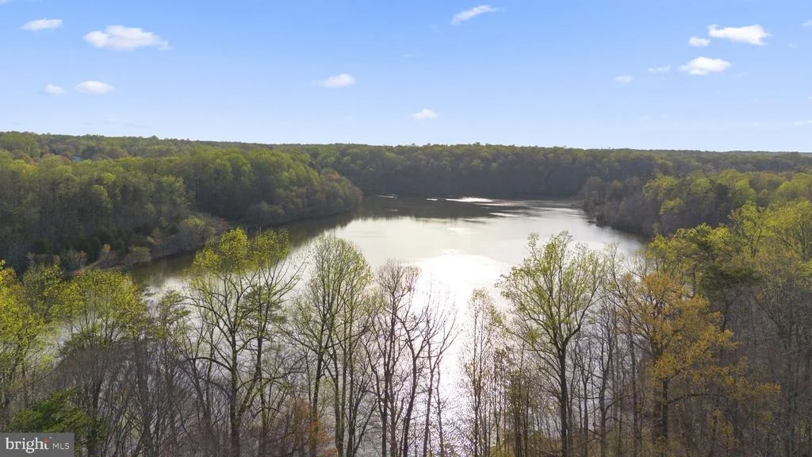
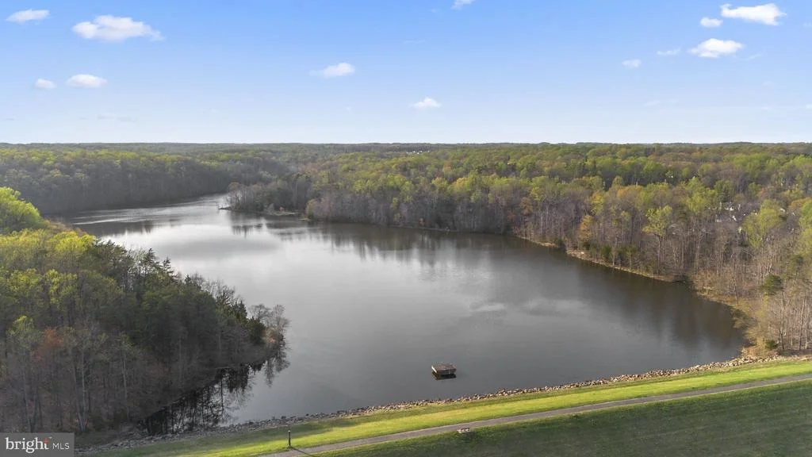
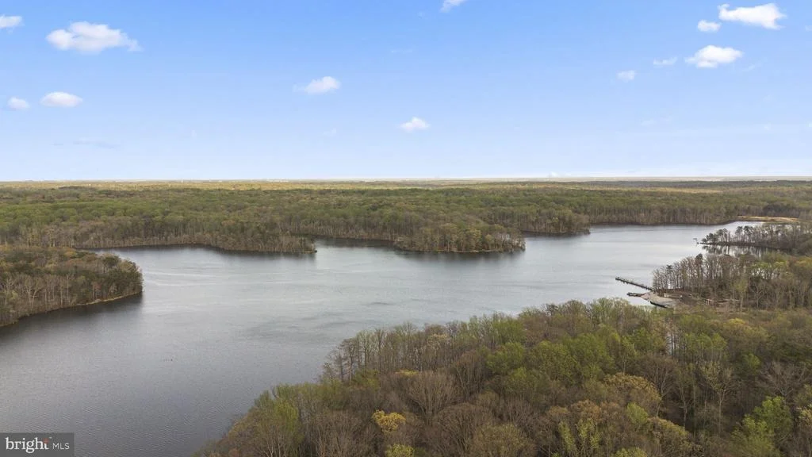
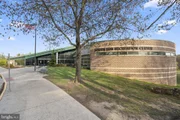
Outdoor enthusiasts will love the nearby trails to Burke Lake, Mercer Lake, and South Run Rec Center, while commuters enjoy a bus stop less than a block away, Gambrill Road Park & Ride just minutes away, and a short drive to Franconia-Springfield Metro, I-95, and Fairfax County Parkway. Huntsman Square shopping and dining are also just moments from home.
Recent updates include a new two-zone HVAC system (2025), new sump pump (2025), newer hot water heater (2019), EV-wired garage, and sprinkler system.
Offering approximately 5,800 square feet of beautifully designed living space, this exceptional home blends timeless elegance, modern convenience, and an unbeatable Springfield lifestyle.
Payment Calculator
Your Estimated Monthly Payment
Cap Rate Calculator
What does this mean?
Based on our analysis, the cap rate of this property is 1.25%. A negative cap rate indicates that the property might not be feasible as an income-producing asset. The median cap rate for a near zip code 11238 is 4.23%.
How much can I actually make?
Actual monthly rental income may vary between $4,760 and $7,140 depending on unit-specific characteristics. You can change the amount using the slider to further explore.
How is cap rate calculated?
Cap Rate = Net Operating Income (NOI) / Property Asset Value.
When calculating the cap rate, we assume 100% occupancy. Leverage (mortgage) is not considered.
Cap Rate provided by RealtyHop and RentHop, learn more about cap rate here.
Price History

Property Highlights
Building Info
Comparables
Status
Price/ft²
Listed On
Sold On
About South Run
Similar Homes for Sale
Currently no similar homes aroundNearby Rentals
$4,200 /mo
- 4 Beds
- 4 Baths
- 2,462 ft²
$3,300 /mo
- 3 Beds
- 1 Bath
- 976 ft²

Compass
Last Updated: 10 hours ago
Data Source: Bright MLS , MLS# VAFX2301102















 Your Privacy Choices
Phone: 425-283-2930
Address: 335 Madison Avenue, New York, NY 10017