


9323 Bristlebrook Drive


About This Property
Owner's retreat is upstairs with a "live-in" closet large enough for an office desk. There is also a spacious secondary bedroom upstairs. The kitchen opens to the dining area and family room featuring a gas stove, microwave, and amazing walk-in lighted pantry. Refrigerator included with purchase.
Spacious back yard with patio, newer fence, and stepping stones. Cool covered sitting area with swing at side of the home offers a convenient "getaway". NO FLOODING OR FREEZING DAMAGE.
Include on your MUST SEE TODAY LIST!
Payment Calculator
Your Estimated Monthly Payment
Cap Rate Calculator
What does this mean?
Based on our analysis, the cap rate of this property is 1.25%. A negative cap rate indicates that the property might not be feasible as an income-producing asset. The median cap rate for a near zip code 11238 is 4.23%.
How much can I actually make?
Actual monthly rental income may vary between $4,760 and $7,140 depending on unit-specific characteristics. You can change the amount using the slider to further explore.
How is cap rate calculated?
Cap Rate = Net Operating Income (NOI) / Property Asset Value.
When calculating the cap rate, we assume 100% occupancy. Leverage (mortgage) is not considered.
Cap Rate provided by RealtyHop and RentHop, learn more about cap rate here.
Price History
| Date / Event | Date | Event | Price |
|---|---|---|---|
| Apr 2, 2021 | Sold | ||
| Sold | |||
| Mar 11, 2021 | Listed by Keller Williams Realty -SW | $194,900 | |
| Listed by Keller Williams Realty -SW | |||
| | |||
|
Open and airy 3 bedroom, 2 bath, 2 car garage home in Fort Bend School District close to everything. Special features include a spacious first floor bedroom with large walk-in closet and full bath perfect for an aging parent or roommate; first floor laundry with washer and dryer included; fireplace; decorative ledges throughout the home; enclosed and secured front seating area; and fresh landscaping.
Owner's retreat is upstairs with a "live-in" closet large enough for an office desk. There is also a spacious secondary bedroom upstairs. The kitchen opens to the dining area and family room featuring a gas stove, microwave, and amazing walk-in lighted pantry. Refrigerator included with purchase.
Spacious back yard with patio, newer fence, and stepping stones. Cool covered sitting area with swing at side of the home offers a convenient "getaway". NO FLOODING OR FREEZING DAMAGE.
Include on your MUST SEE TODAY LIST!
| |||
Property Highlights
Building Info
Comparables
Status
Price/ft²
Listed On
Sold On
About Keegans Wood
Similar Homes for Sale
Currently no similar homes aroundNearby Rentals
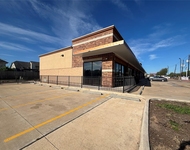
$9,000 /mo
- Studio
- 1 Bath
- 5,500 ft²
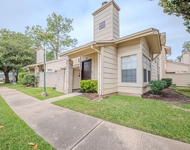
$1,650 /mo
- 3 Beds
- 2 Baths
- 1,271 ft²

Last Updated: 5 months ago
Data Source: HAR , MLS# 68564024
 Your Privacy Choices
Phone: 425-283-2930
Address: 335 Madison Avenue, New York, NY 10017