


9322 Sundrop Valley


About This Property
Payment Calculator
Your Estimated Monthly Payment
Cap Rate Calculator
What does this mean?
Based on our analysis, the cap rate of this property is 1.25%. A negative cap rate indicates that the property might not be feasible as an income-producing asset. The median cap rate for a near zip code 11238 is 4.23%.
How much can I actually make?
Actual monthly rental income may vary between $4,760 and $7,140 depending on unit-specific characteristics. You can change the amount using the slider to further explore.
How is cap rate calculated?
Cap Rate = Net Operating Income (NOI) / Property Asset Value.
When calculating the cap rate, we assume 100% occupancy. Leverage (mortgage) is not considered.
Cap Rate provided by RealtyHop and RentHop, learn more about cap rate here.
Price History
| Date / Event | Date | Event | Price |
|---|---|---|---|
| Jan 31, 2024 | Sold | ||
| Sold | |||
| Sep 14, 2023 | Listed by Keller Williams Heritage | $337,475 | |
| Listed by Keller Williams Heritage | |||
| Sep 11, 2023 | No longer available | - | |
| No longer available | |||
| Sep 7, 2023 | Price Decreased |
$355,000
↓ $4K
(1.1%) | |
| Price Decreased | |||
| Jul 29, 2023 | Listed by Worth Clark, Inc | $359,000 | |
| Listed by Worth Clark, Inc | |||
| | |||
|
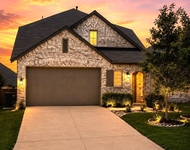
Stunning Inside! This is D.R. Horton's popular Pecan Model! Welcome to The Orchards of Valley Ranch, where this gently lived-in 2-bedroom, 2.5-bath, plus a study awaits its next owner. The layout of this home is a split floor plan with a private guest suite. The study is centrally located and features beautiful glass double doors (upgrade) with extended tile flooring (upgrade). The open-concept floor plan seamlessly connects the Kitchen, Living, and Dining. These areas come together to create an inviting space for entertaining family and friends. The focal point of this beautiful kitchen is the center island with its lovely granite countertop (upgrade), farmhouse kitchen sink (upgrade), and breakfast bar. This walk-around kitchen is truly a chef's dream offering plenty of cabinets, drawers, prep space, and a large walk-in pantry. The Primary Suite provides an abundance of natural lighting and offers a unique, yet functional design flow from the spacious bedroom to the utility room. Between these spaces lies the primary bath featuring a double vanity, floor-to-ceiling tile shower enclosure w/bench (upgrade), a private water closet, and a large linen closet. Beyond the primary bath is a 19X8 closet with an added shelving unit (upgrade) that conveniently opens to a 10X9 utility room; design features at their best! The backyard is perfect for all your outdoor activities. It offers a covered patio blocked for a ceiling fan (upgrade), a stub out (upgrade) for a gas grill, and wrought iron fencing. Additional features include Solar Panels, Water Softener, Reverse Osmosis Water Filter at the Sink, Lever Door Handles, Decorative Drawer & Cabinet Pulls, and Front & Back Sprinkler System. Resort-style amenity center (see pictures) which includes swimming pools, water slides, park & playground, splash pad, tennis court, basketball court, BBQ grills, walking trail, fitness center, outdoor pavilion, fishing pier, and more! Don't miss out on this truly exceptional home. The manager has listed the unit size as 2004 square feet.
| |||
Property Highlights
Comparables
Status
Price/ft²
Listed On
Sold On
About Northwest Side
Similar Homes for Sale
Currently no similar homes aroundNearby Rentals

Last Updated: 6 months ago
Data Source: LERA, MLS# 1719472
 Your Privacy Choices
Phone: 425-283-2930
Address: 335 Madison Avenue, New York, NY 10017