See Home Value
$534,900
● House - Off Market

9321 Sisson St.

La Mesa, CA 91942
bedrooms
3 Beds
bathrooms
2 Baths
square feet
1,196 Ft²
$840,955
RealtyHop Estimate
57.22%
Since Aug 1, 2019
CA-San Diego
Primary Model

About This Property

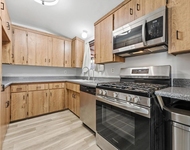
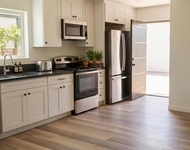
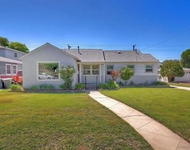
You may have been waiting for this one! Charming, immaculate home set back off the street w/LONG driveway & a real "homey" feel! Vaulted,beamed ceilings,fresh paint in & out. Gleaming hardwoods!! Liv Rm features appealing frplc w/raised hearth. Check out the vu from new glass rear door. You are drawn out to nice yd w/shade tree. Notice new gar door & opener, roof less than 1 yr old, up-graded electrical, grt 2 car gar w/tons of storage & rm for everyone to park! Elevated corner lot offers view & privacy.  All levels of schools are very closeby. Northmont Elementary only 1 block away, Helix Academy, Grossmont High just minutes from house.  If you lived here you would likely  use  the convenient Trolley Stop or if you needed to drive, the freeway access is so ez from this location.  Everything you might want is readily available including, Mall shopping, Trader Joe's,  Restaurants, Grossmont Hospital, Schools & Library..  Quiet neighborhood of single family homes and many long time owners.  You'll be proud to own this property!.  Neighborhoods: Fletcher Hills/Grossmont Equipment: Garage Door Opener Other Fees: 0 Sewer:  Public Sewer Topography: LL,GSL
Unit Size
1,196 Ft²
Days on Market
33 days
Land Size
-
Price per sqft
$447
Property Type
House
Property Taxes
-
HOA Dues
-
Year Built
1955

Payment Calculator

Cap Rate Calculator

Last updated: 4 months ago (SDMLS #190034518)

Price History

Date / Event Date Event Price
Feb 1, 2023 No longer available -
No longer available
Jan 12, 2023 In contract -
In contract
Jan 6, 2023 Listed by Keller Williams Realty $789,000
Listed by Keller Williams Realty
Dreaming of a home where you can simply move in and relax? This beautiful 3 bed, 2 bath single-story home is just waiting for you to move in and enjoy! Updated features include new LG Stainless Steel kitchen appliances, Refinished original hardwood floors, newly remodeled guest bath, reclaimed wood fireplace mantel, custom solar shades throughout, upgraded interior/exterior lighting, new front door, mailbox and house numbers. In addition, entire home is equipped with new mini-split heat/AC units and interior has been freshly painted light grey w/ designer white trim. Walk out the backdoor into your private backyard space with a concrete patio perfect for entertaining! The neighborhood offers sidewalk-lined streets, and the home is within walking distance of three neighborhood parks, a dog park, and convenience stores.This home will sell quickly so don't miss out on this one! The manager has listed the unit size as 1196 square feet.
Sep 9, 2022 No longer available -
No longer available
Aug 16, 2022 In contract -
In contract
Show More

Property Highlights

Garage
Parking Available
Fireplace

Building Info

Overview

    General

  • Year Built: 1955
  • Effective Year Built: 1955
  • Building Count: 1
  • Total Rooms: 5
  • Bedroom Count: 3
  • Bathroom Count: 2
  • Full Bathrooms: 2
  • Partial Bathrooms: 2
  • Building Condition: 3
  • Building Quality: 7
  • Construction Type: 6
  • Building Style: 3
  • Exterior Walls Type: 12
  • Interior Walls Type: 0
  • Roof Shape Type: 0
  • Roof Cover Type: 7
  • Floor Count: 100
  • Living Units: 1
  • Floor Cover: 0
  • Basement Type: 0
  • Basement Area: 0
  • Garage Type: 3
  • Parking Space Count: 2
  • Patio Type: 0
  • Porch Type: 0
  • Pool Type: 0
  • Location Influence Type: 224

    Dimensions

  • Lot Size Square Feet: 8,800
  • Total Building Area: 1,196
  • Building Area: 1,196
  • Building Area Measurement: L

    Heating and Cooling

  • Fireplace Count: 1
  • Air Conditioning: 12
  • Heating: 4
  • Heated Square Feet: 1,196
  • Heating Fuel Type: 0

    Utilities

  • Sewer System: 1
  • Water Service: 2

Building

  • Building Type: 0
  • Property Class: R
  • Subdivision: SEVERIN MANOR
  • Land Acres: 0000000202
  • Standard Land Use Code: 1001
  • County Land Use Code: 11
  • Legal Description 1: LOT 49 TR 003092

Neighborhood

  • School District Name: Grossmont Union High School District
  • School Tax School District: LA MESA CITY OF
  • Census Tract: 015100

Zoning

  • Zoning: R1

Geography

  • Assessors Map Reference: 003092
  • Subdivision Tract Number: 003092
  • Parcel: 486-633-01-00
  • Lot: 49
  • Municipality: CITY OF LA MESA
  • Latitude: 32.7915
  • Longitude: -116.996

    Address

  • Full Address: 9321 Sisson St
  • Address - House Number: 9321
  • Address - Street Name: Sisson
  • Address - Suffix Type: St
  • State: CA
  • City Name: La Mesa
  • Carrier Code: C019
  • 4-Digit Zip Code: 3724
  • Zip Code: 91942

Valuation

    Tax

  • Tax Year: 2023
  • Tax Amount: $935,016
  • Initial Tax Delinquent Year: 2019
  • Tax Rate Code Area: 05-011

    Appraisal Valuation

  • Standard Deviation: 0.1566
  • Valuation Date: Jan 27, 2024
  • Confidence Score: 80
  • Final Value: 831,286
  • High Value: 961,537
  • Low Value: 701,036

    Assessments Valuation

  • Assessed Year: 2023
  • Assessed Total Value: $745,000
  • Assessed Land Value: $522,294
  • Assessed Improvements Value: $222,706

    Sales

  • Current Sale Contract Date: Jan 24, 2023
  • Current Sale Recording Date: Jan 31, 2023
  • Current Sale Price:
  • Current Sale Document Type: 36
  • Current Sale Input Document Number: 24970
  • Previous Sale Recording Date: Sep 07, 2022
  • Previous Sale Contract Date: Aug 17, 2022
  • Previous Sale Amount: $745,000
  • Previous Sale Document Type: 36
Data used for valuation calculations is provided by RealtyHop, and other third party sources

Comparables

Unit
Status
Type
Beds
Baths
ft²
Price/ft²
Asking Price
Listed On
Closing Price
Sold On
HOA + Taxes

About La Mesa


Similar Homes for Sale

Currently no similar homes around

Nearby Rentals

Unit for rent at 9320 Earl Street, LA MESA, CA, 91942

$3,350 /mo

  • 3 Beds
  • 2 Baths
  • 1,212 ft²
9320 Earl Street #33, LA MESA, CA, 91942 Listing by Zandra Ulloa
Unit for rent at 4913 Glen, LA MESA, CA, 91941

$3,200 /mo

  • 2 Beds
  • 1 Bath
  • 717 ft²
4913 Glen, LA MESA, CA, 91941 Listing by Baoxiang Chen
Unit for rent at 8951 Linden, LA MESA, CA, 91941

$4,500 /mo

  • 3 Beds
  • 2 Baths
  • 1,215 ft²
8951 Linden, LA MESA, CA, 91941 Listing by Claudette Cooper


Frequently Asked Questions

When was property at 9321 Sisson Street built and last sold?
The property at 9321 Sisson Street was built in 1955 and last sold on Jan 24, 2023 for $782,500.
How much is this home worth?
The estimated value of the home located at 9321 Sisson Street is $793,177.
What are some comparable homes to 9321 Sisson Street?
There are currently no comparable homes to 9321 Sisson Street.