


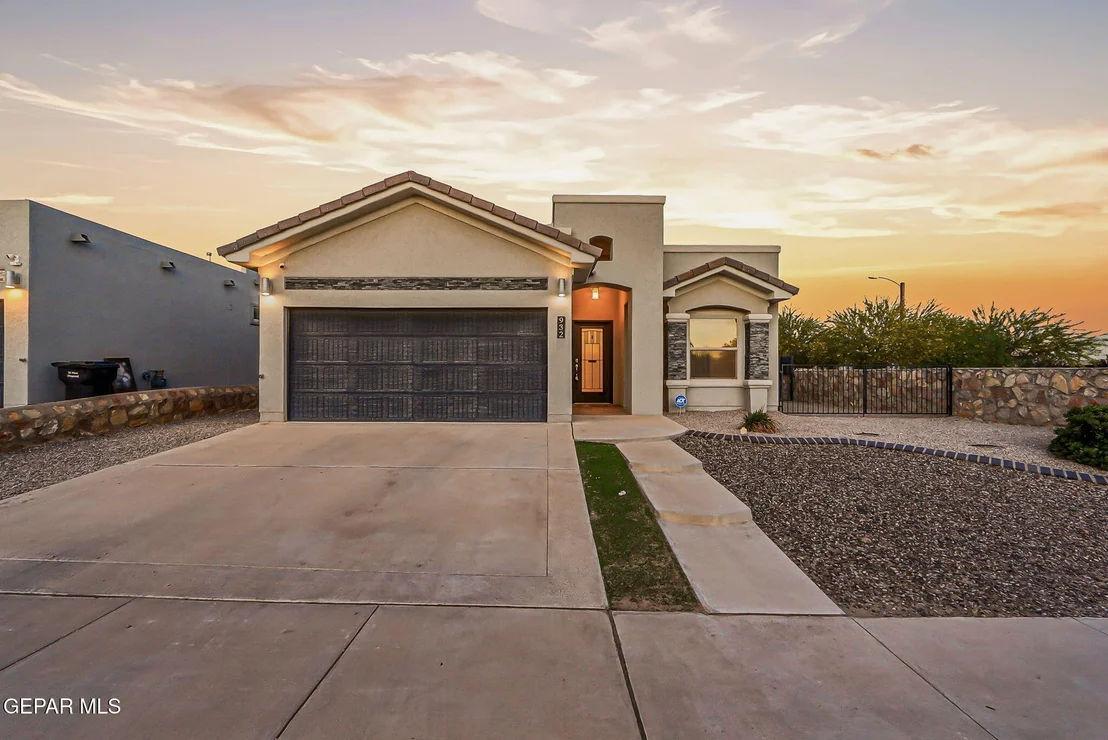
932 PENRITH Street


About This Property
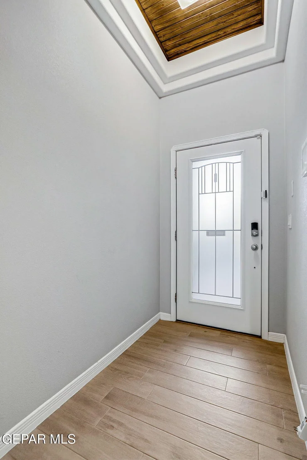
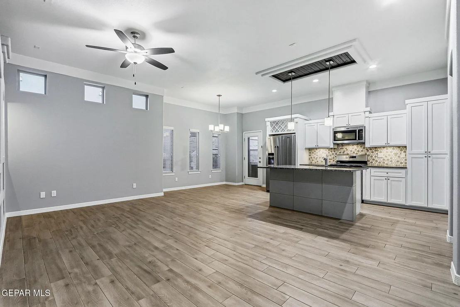
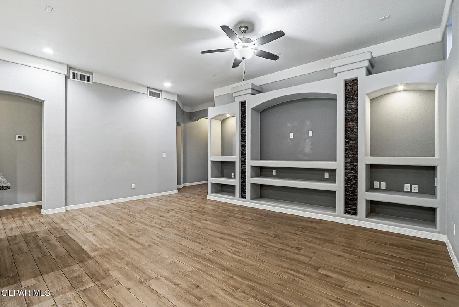
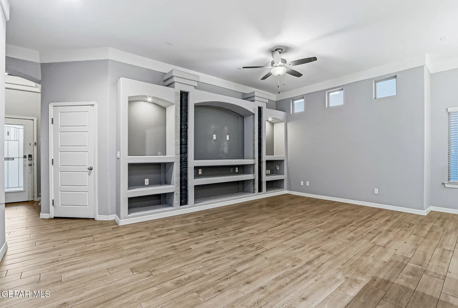
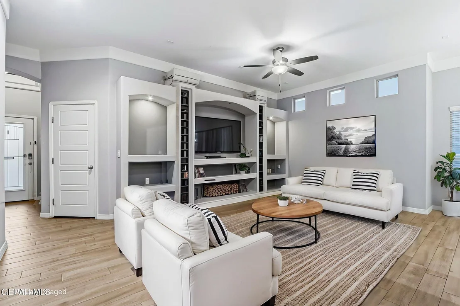
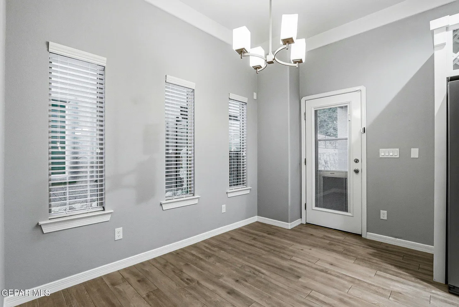
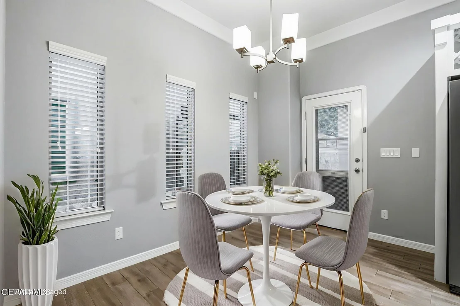
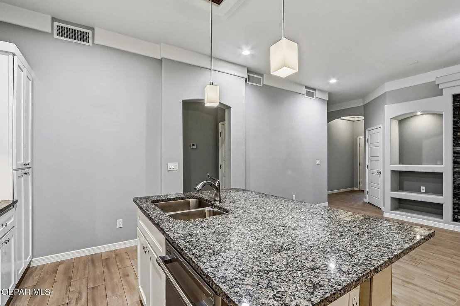
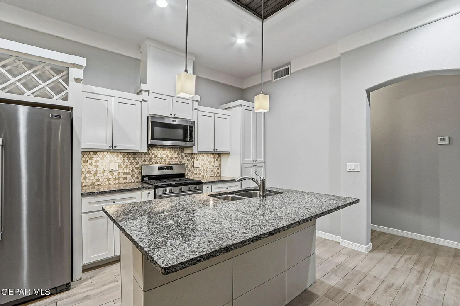
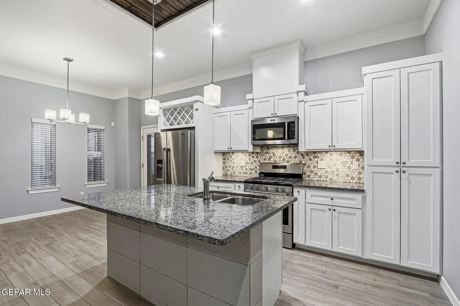
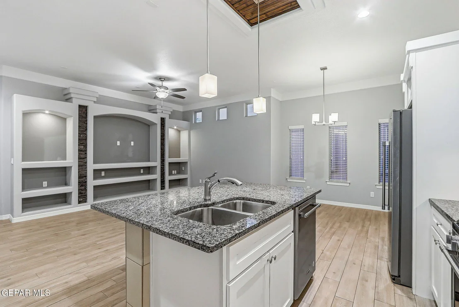
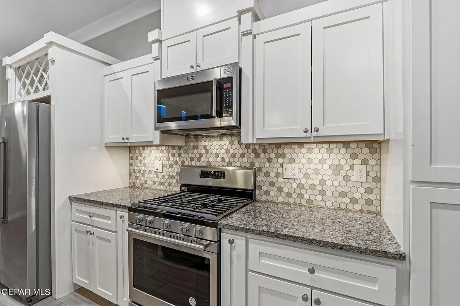
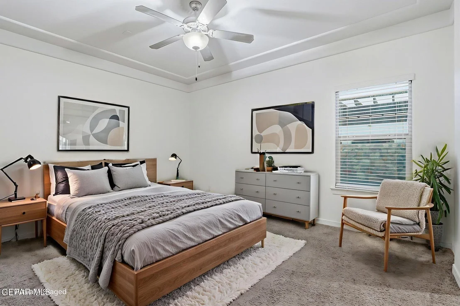
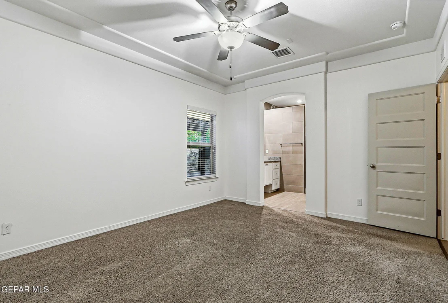
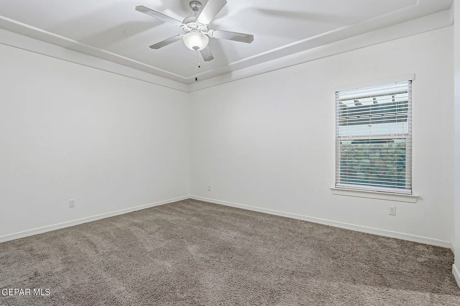
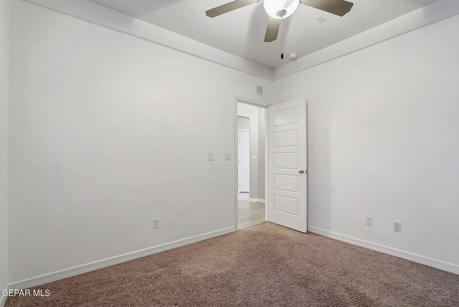
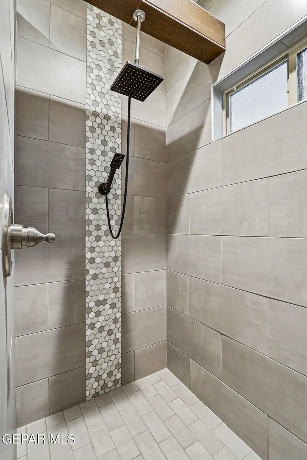
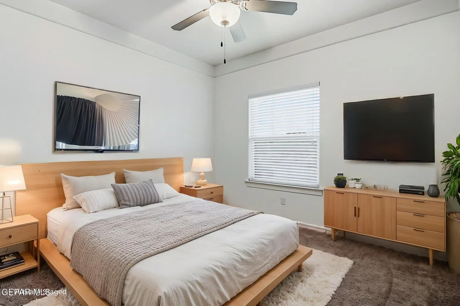
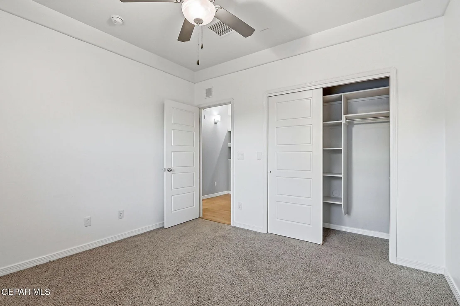
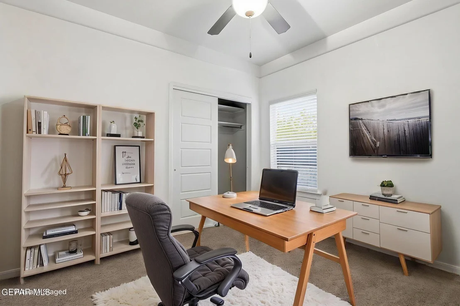
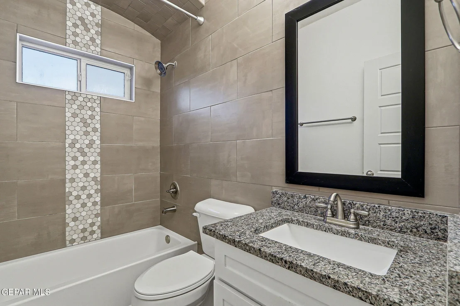
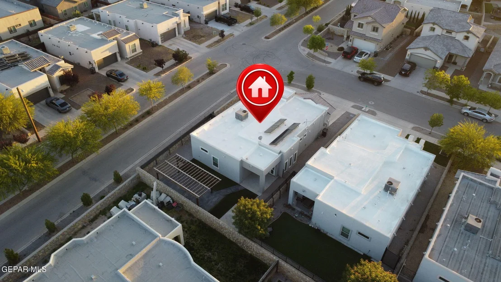
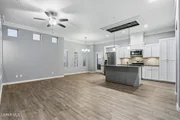
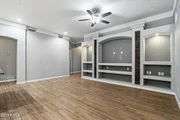
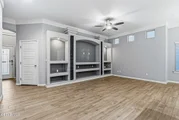
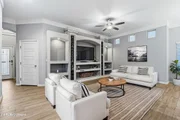
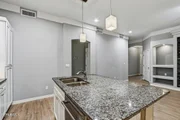
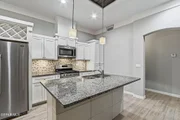
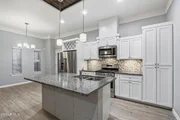
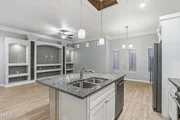
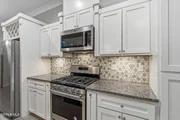
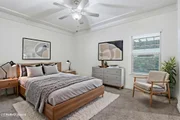
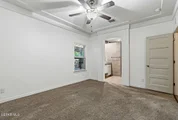
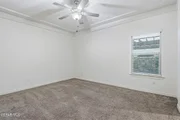
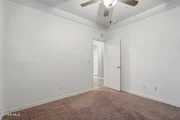
Experience the perfect blend of style and incredible energy savings in this stunning 3-bedroom, 2-bathroom home. This property offers an open floor plan designed for effortless living, highlighted by beautiful ceramic tile throughout and plush carpet in the bedrooms. The heart of the home features a kitchen with sleek granite countertops, updated light fixtures, and a seamless flow into the living areas. You'll find refrigerated air, window treatments, and ceiling fans to keep you cool year-round.
The Standout Feature? The fully paid-for solar panels, resulting in an average monthly energy bill of just $35! Say goodbye to high utility costs forever.
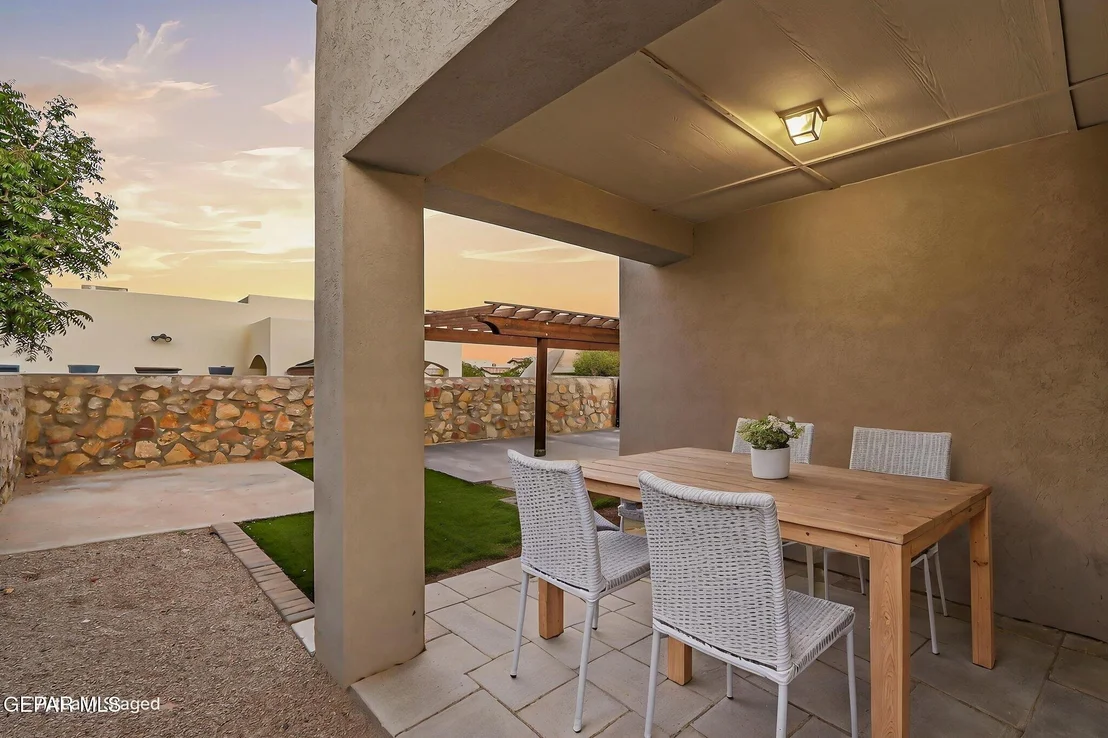
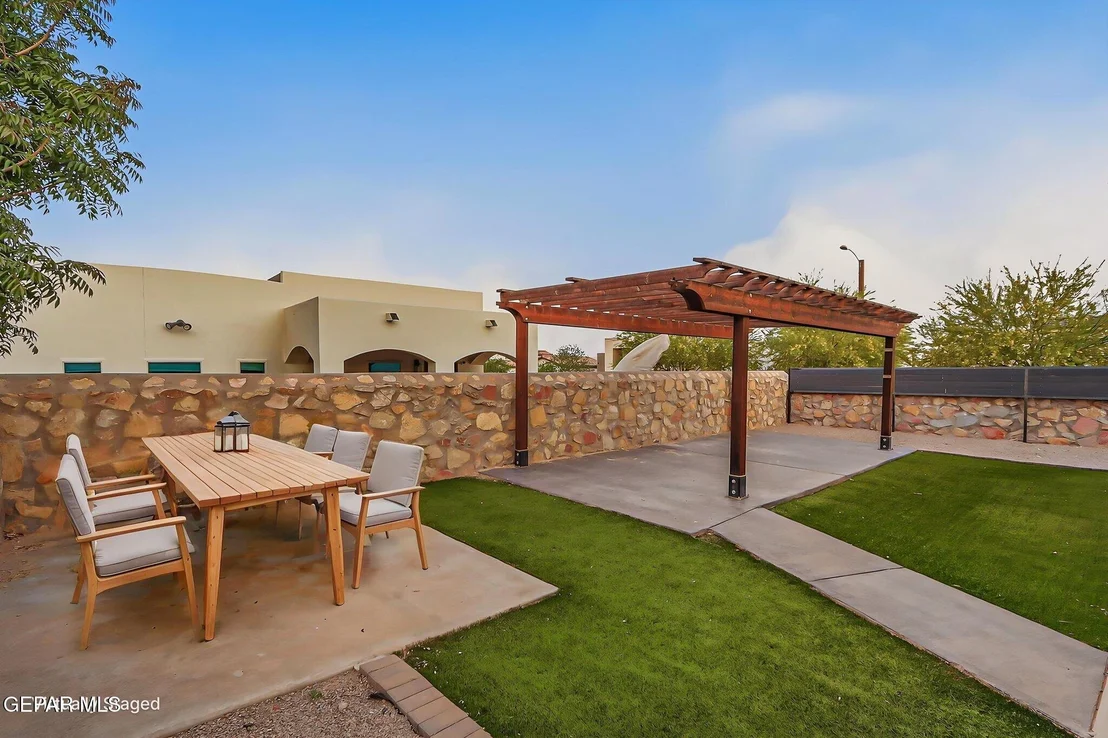
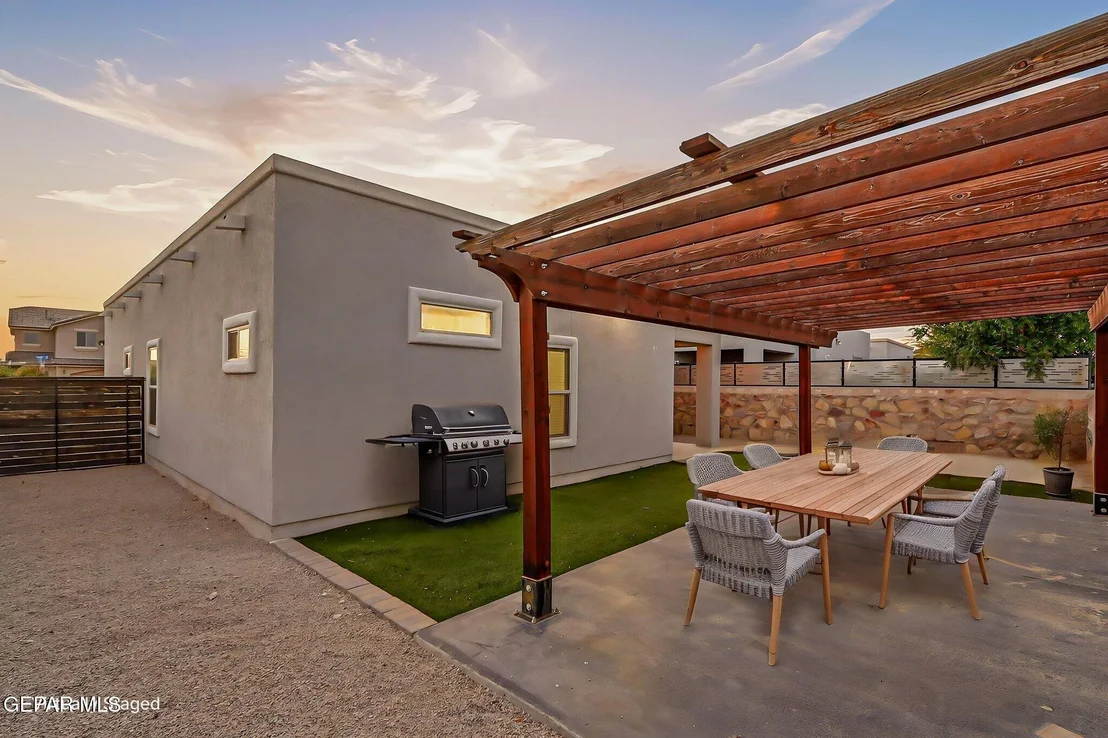
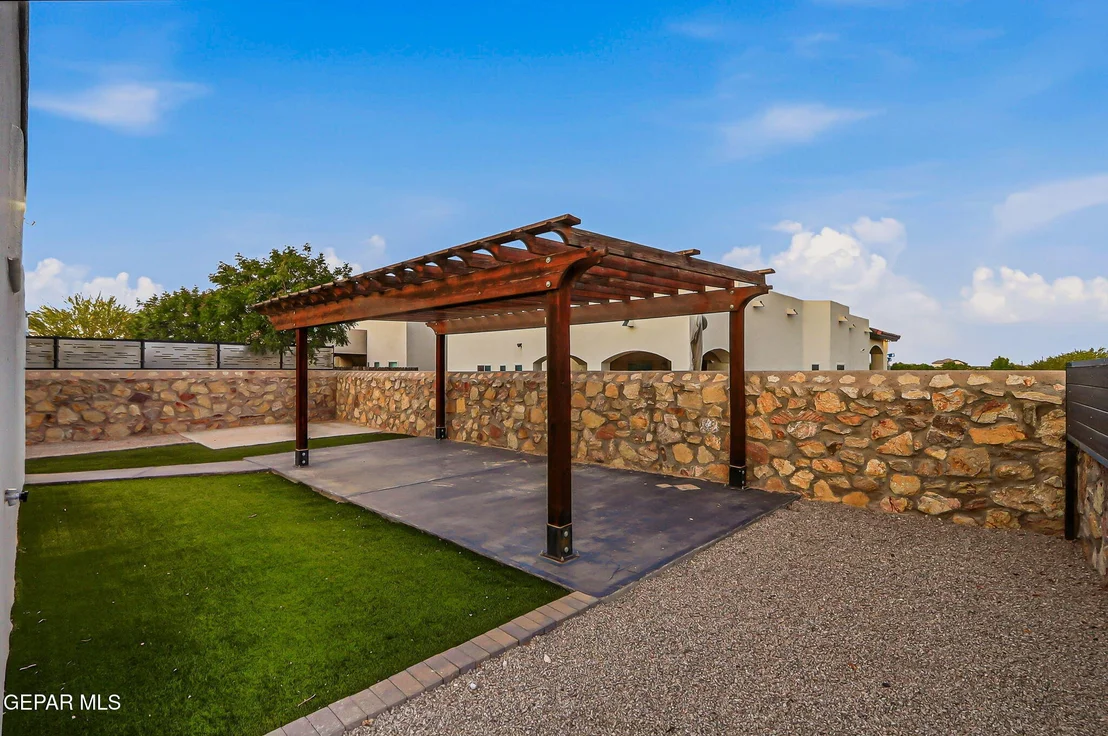
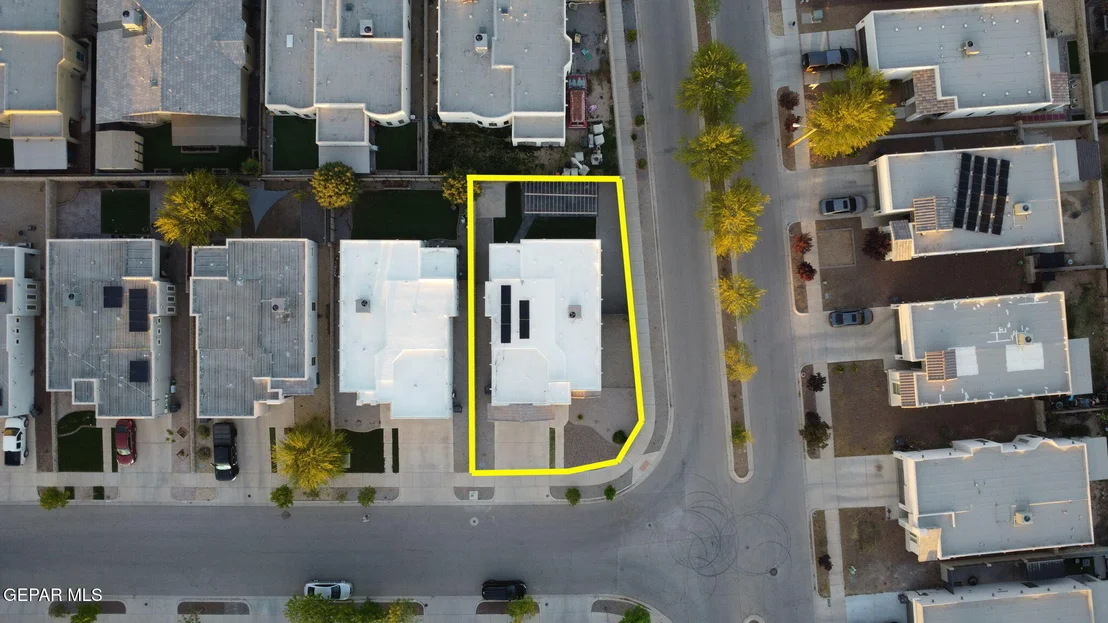
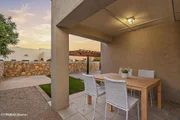
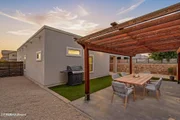
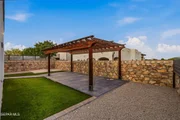
Step outside to your private oasis. The backyard is built for low-maintenance living, featuring high-quality turf grass, privacy fencing on both sides, and a beautiful pergola perfect for weekend BBQs. Located near major highways, retail shopping, and restaurants.
Payment Calculator
Your Estimated Monthly Payment
Cap Rate Calculator
What does this mean?
Based on our analysis, the cap rate of this property is 1.25%. A negative cap rate indicates that the property might not be feasible as an income-producing asset. The median cap rate for a near zip code 11238 is 4.23%.
How much can I actually make?
Actual monthly rental income may vary between $4,760 and $7,140 depending on unit-specific characteristics. You can change the amount using the slider to further explore.
How is cap rate calculated?
Cap Rate = Net Operating Income (NOI) / Property Asset Value.
When calculating the cap rate, we assume 100% occupancy. Leverage (mortgage) is not considered.
Cap Rate provided by RealtyHop and RentHop, learn more about cap rate here.
Price History
| Date / Event | Date | Event | Price |
|---|---|---|---|
| Jun 18, 2026 | Sold | ||
| Sold | |||
| Apr 25, 2026 | In contract | - | |
| In contract | |||
| Apr 11, 2026 | Listed by ClearView Realty | $255,000 | |
| Listed by ClearView Realty | |||
| Jun 3, 2023 | Sold | ||
| Sold | |||
| Mar 20, 2023 | Listed by ClearView Realty | $237,500 | |
| Listed by ClearView Realty | |||
| | |||
|
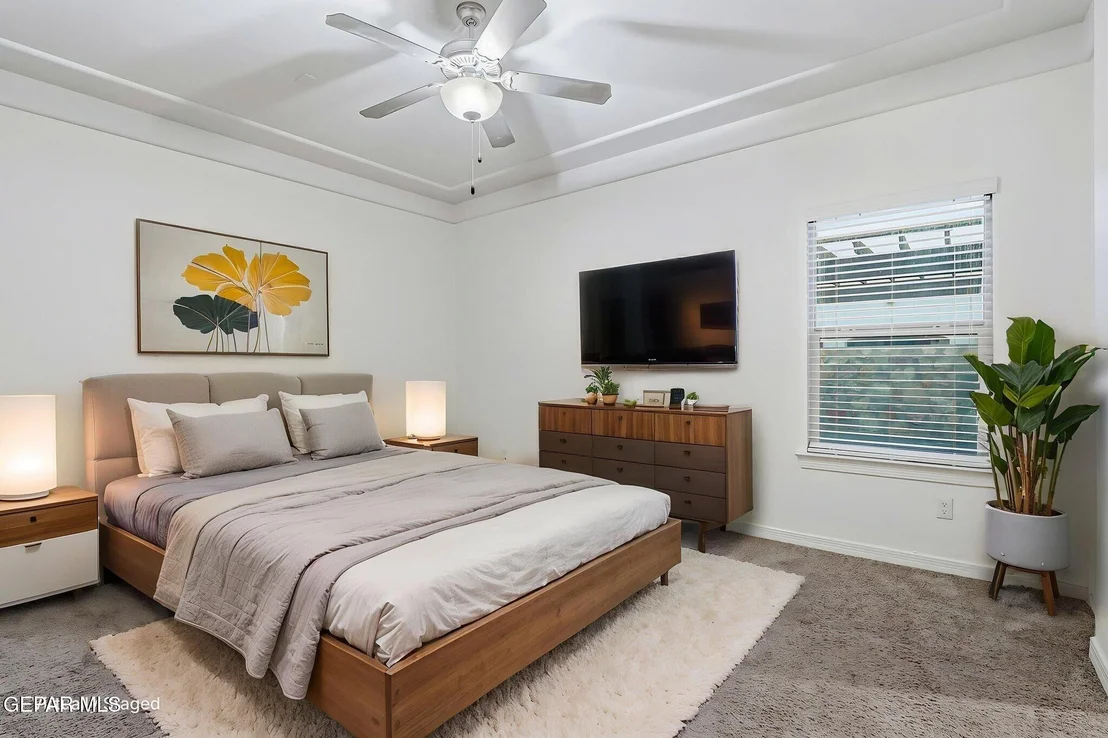
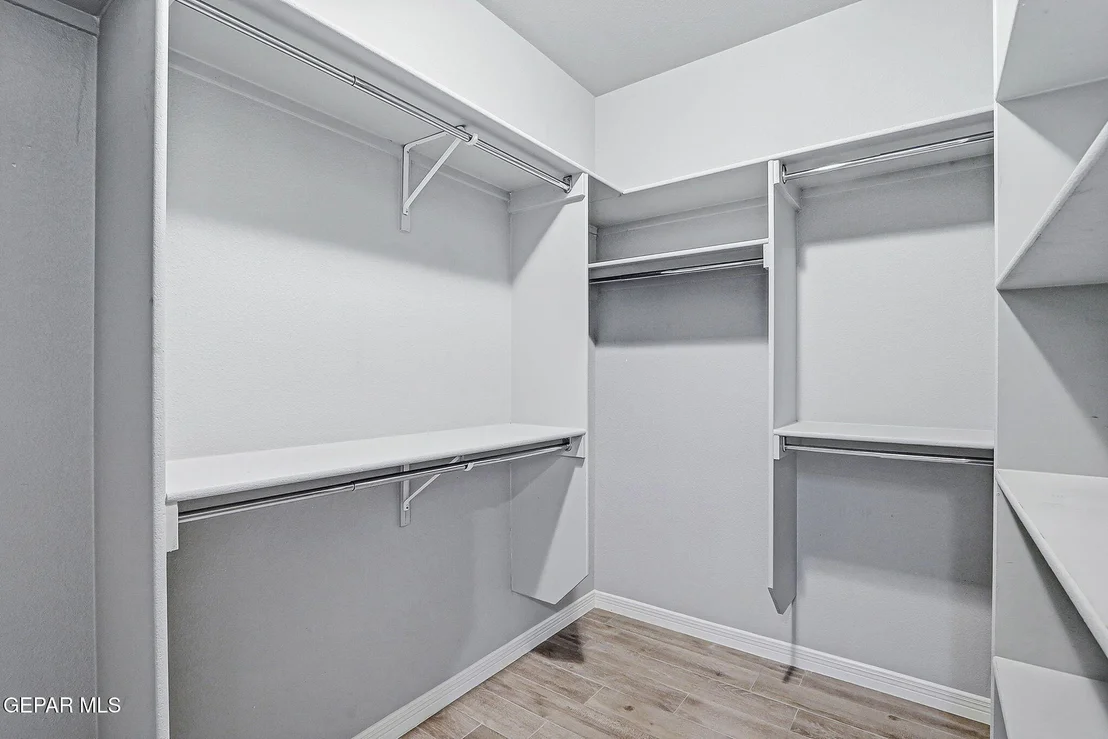
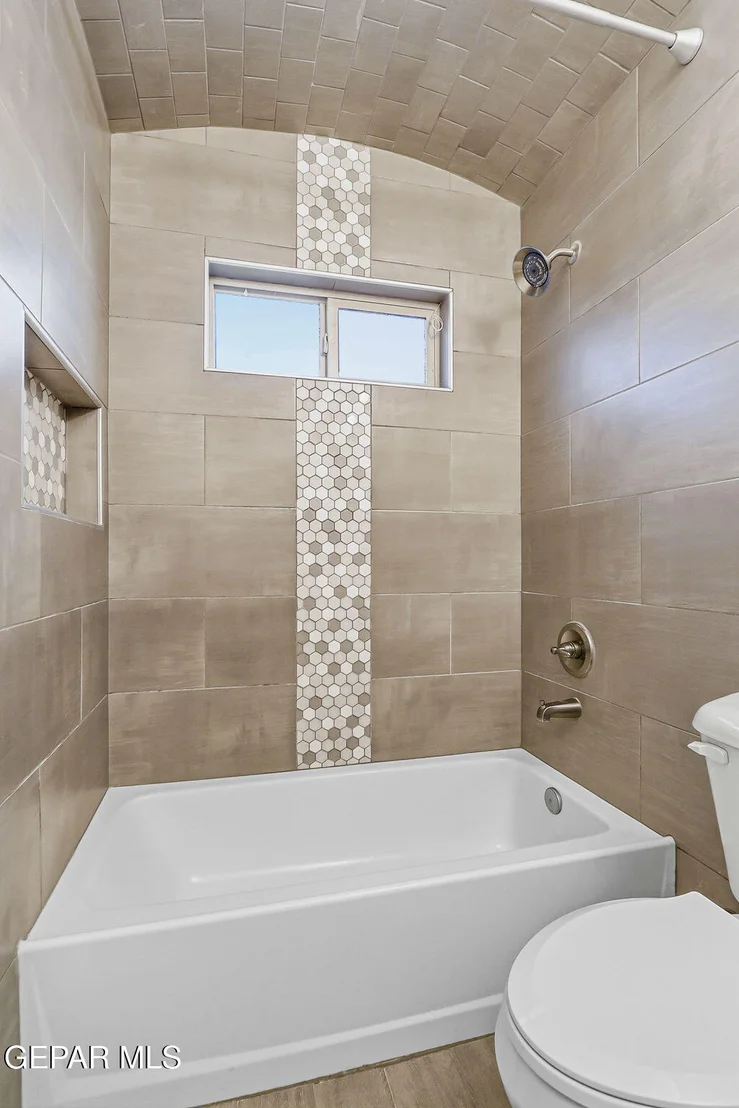
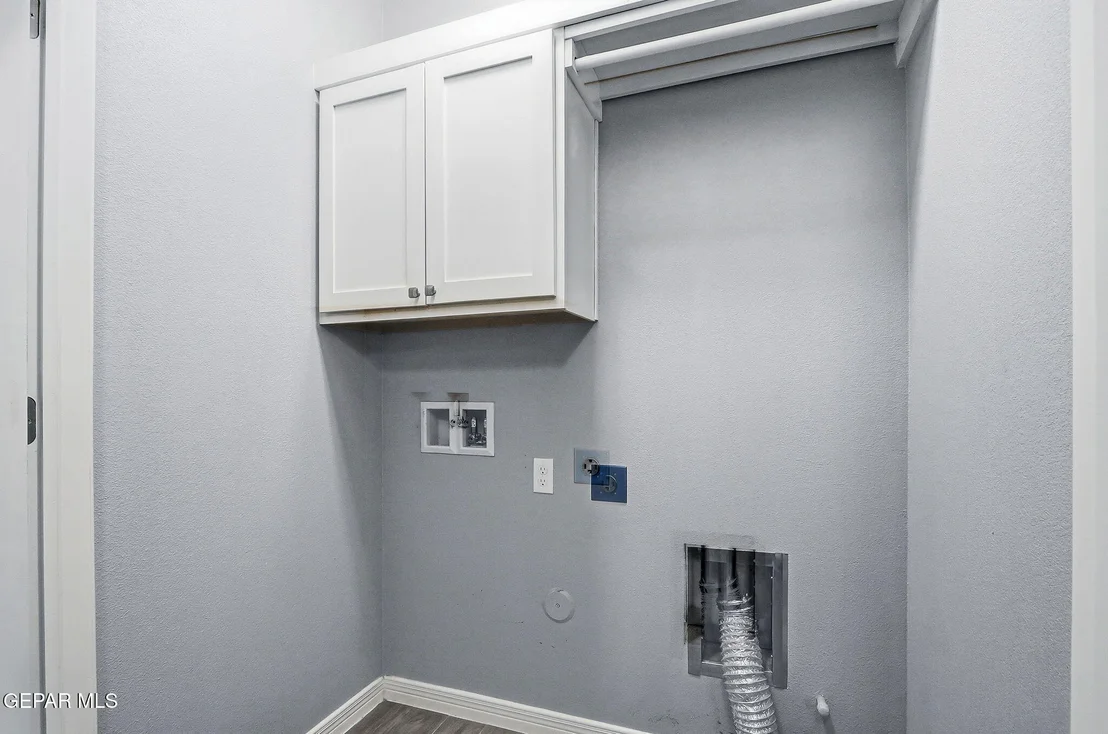
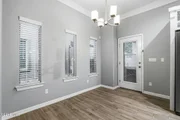
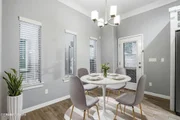
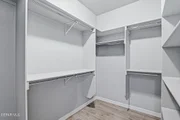
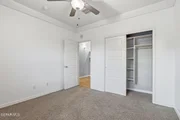
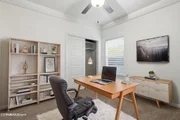
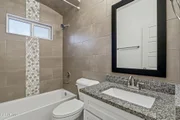
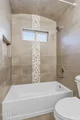
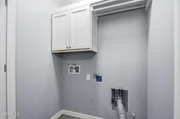
Why wait to buy new when you can buy this cozy,comfortable & inviting Diamond Home resale. The Madeline plan offers 3 generous sized bedrooms: 10 x 11.3, 11 x 11.3 and 12 x 14.10, with semi-custom closets and carpet. Two beautifully appointed bathrooms with granite counter tops. Modern ceramic plank style flooring makes cleanup a breeze. Your kitchen has lots of cabinets, a pot holder, and the island gives you prep space to help you create culinary delights. The open floor plan allows for easy entertaining. Annnd then there's the backyard! Unique wood and metal fencing allow for more privacy. Sit under the pergola and enjoy being outside. All exterior yard furniture conveys with the sale. Solar panels will be paid off at closing. Refrigerator, washer and dryer stay with the home.
| |||
Property Highlights
Building Info
Comparables
Status
Price/ft²
Listed On
Sold On
About El Paso
Similar Homes for Sale
Currently no similar homes aroundNearby Rentals


Last Updated: 4 months ago
Data Source: GEPAR, MLS# 941978




























 Your Privacy Choices
Phone: 425-283-2930
Address: 335 Madison Avenue, New York, NY 10017