


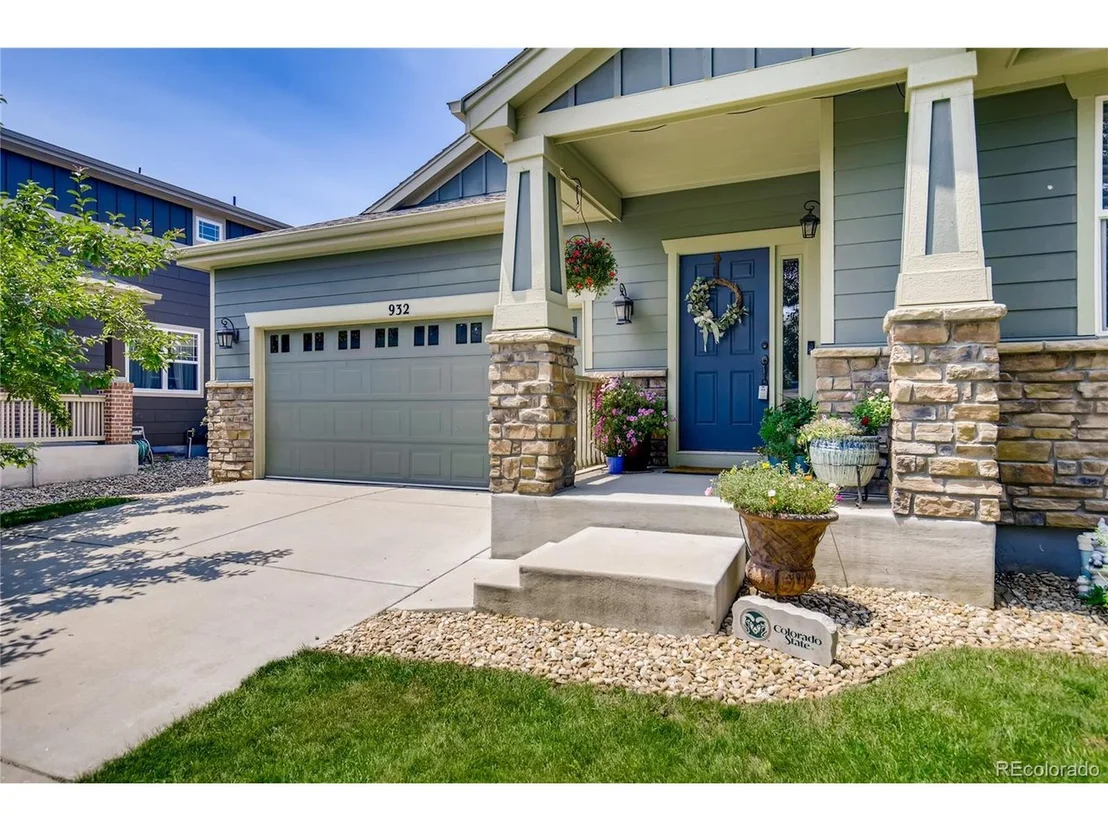
932 Eichhorn Dr


About This Property
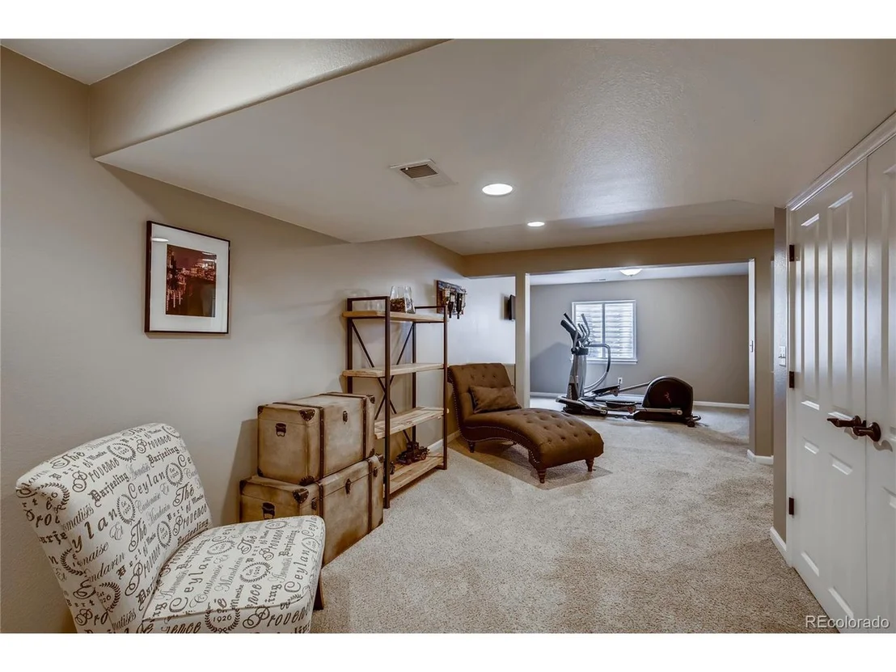
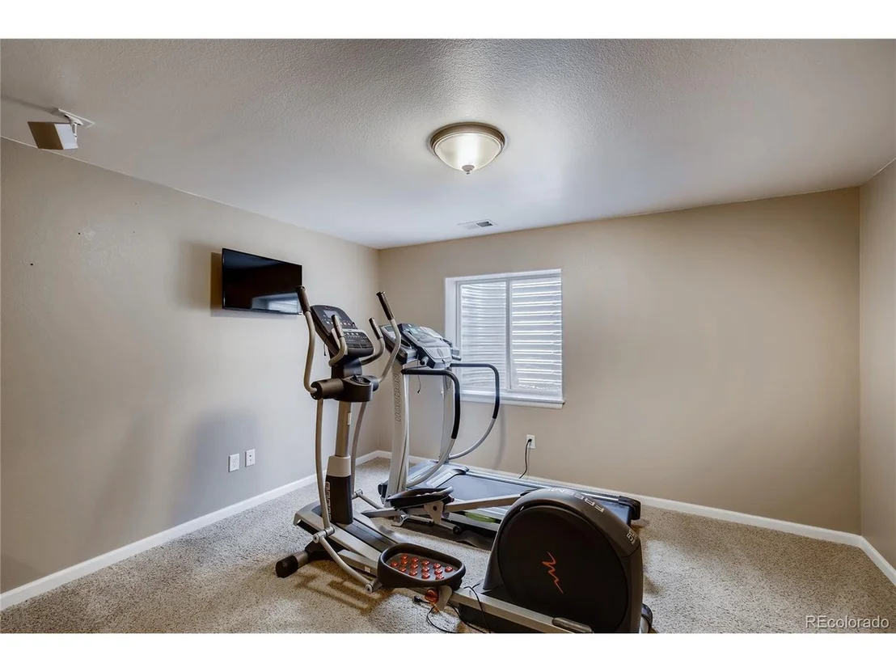
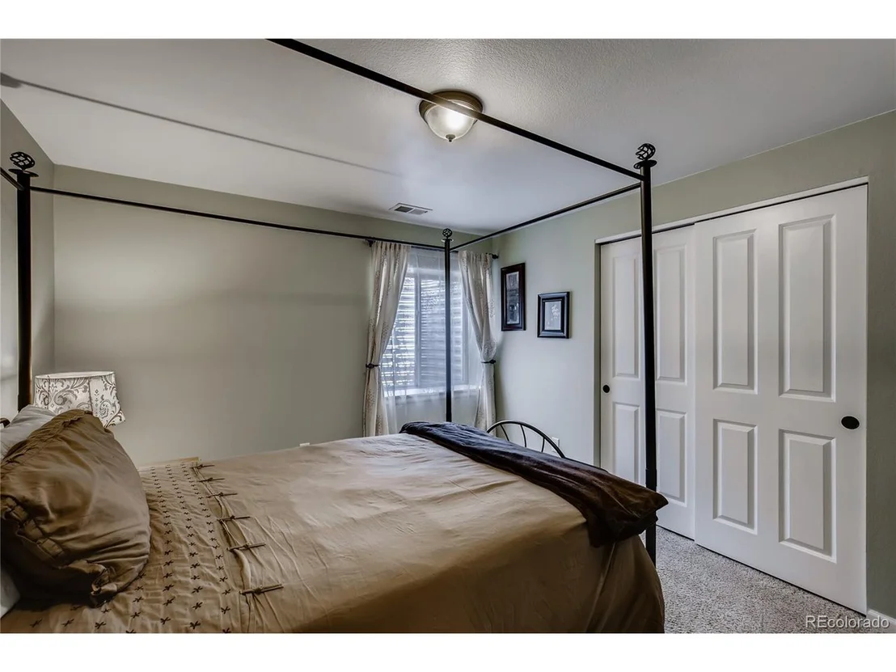
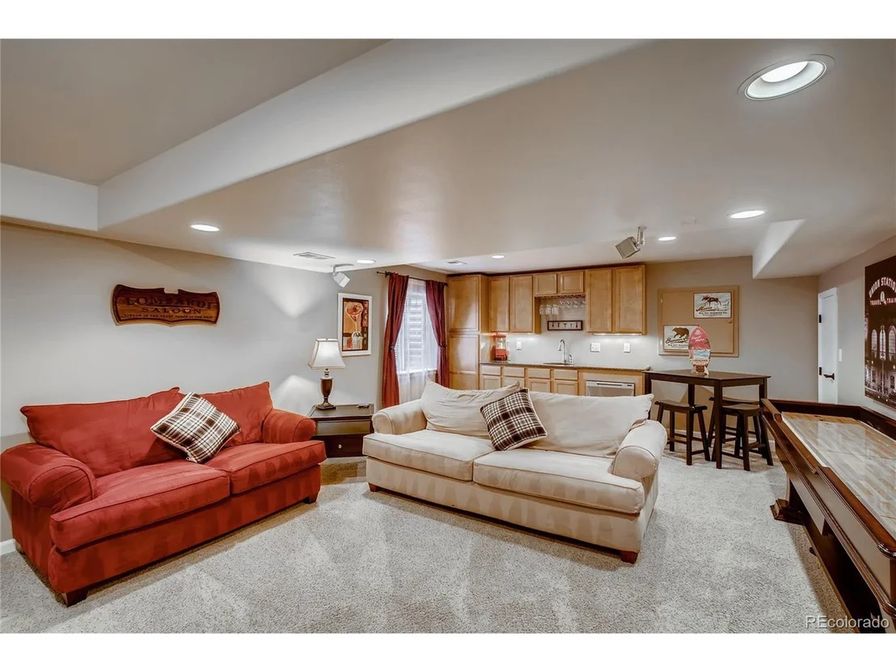
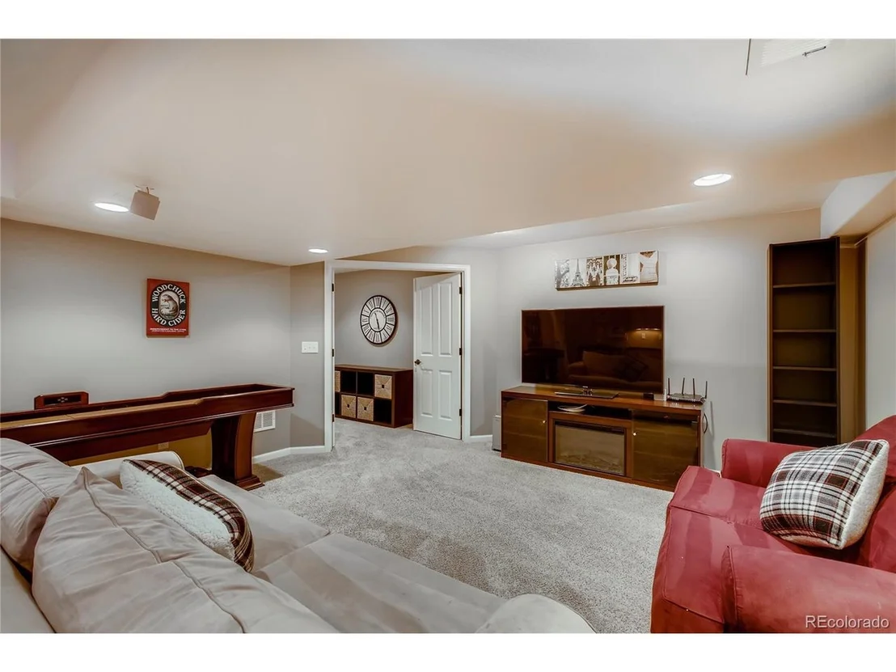
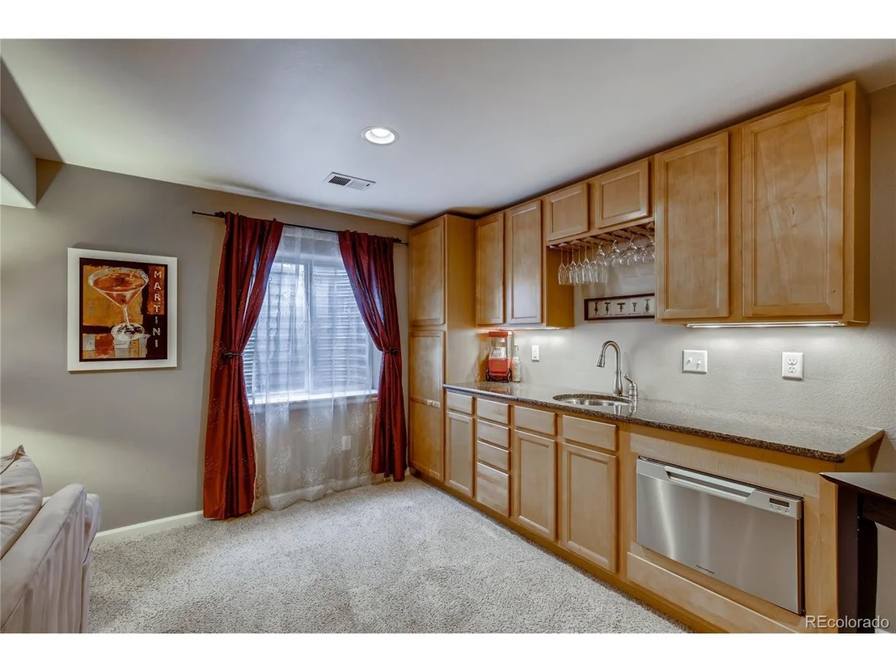
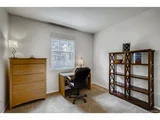
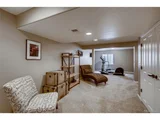
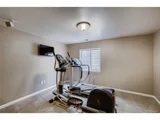
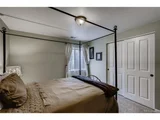
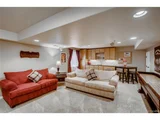
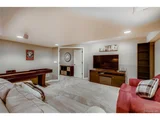
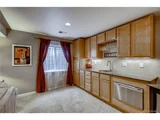
The additional 2 bedrooms on your main level and third bedroom located on your lower level allows for an additional guest bedroom, work out space, reading area and media/game room with wet bar and under cabinet lighting. Having a disposal and dishwasher downstairs means no need to carry dishes, glasses upstairs to wash.
Hunter Douglas window shades and draperies are included.
Watch a movie, with pre-wired surround sound. Storage space available in the media room, closet, crawl space as well as a closet located a the bottom of the stairs. This well maintained home has a new roof, (July 2021) HVAC has been cleaned and serviced. Your new home is move-in ready and waiting for you. Located just minutes from fine dining, shopping and easy access to parks, trails. Photos coming 7-8-2021!
Payment Calculator
Your Estimated Monthly Payment
Cap Rate Calculator
What does this mean?
Based on our analysis, the cap rate of this property is 1.25%. A negative cap rate indicates that the property might not be feasible as an income-producing asset. The median cap rate for a near zip code 11238 is 4.23%.
How much can I actually make?
Actual monthly rental income may vary between $4,760 and $7,140 depending on unit-specific characteristics. You can change the amount using the slider to further explore.
How is cap rate calculated?
Cap Rate = Net Operating Income (NOI) / Property Asset Value.
When calculating the cap rate, we assume 100% occupancy. Leverage (mortgage) is not considered.
Cap Rate provided by RealtyHop and RentHop, learn more about cap rate here.
Price History
| Date / Event | Date | Event | Price |
|---|---|---|---|
| Jun 8, 2026 | Sold | ||
| Sold | |||
| May 15, 2026 | In contract | - | |
| In contract | |||
| Apr 30, 2026 | Listed | $699,000 | |
| Listed | |||
   | |||
|
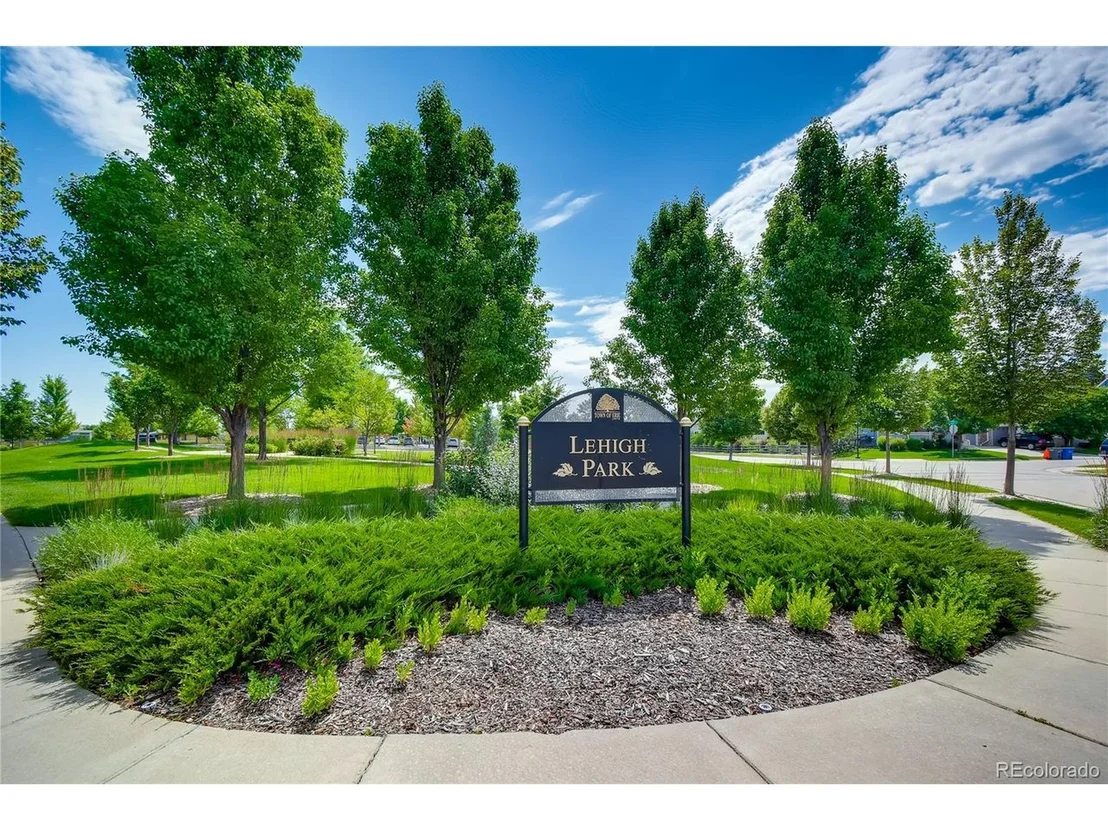
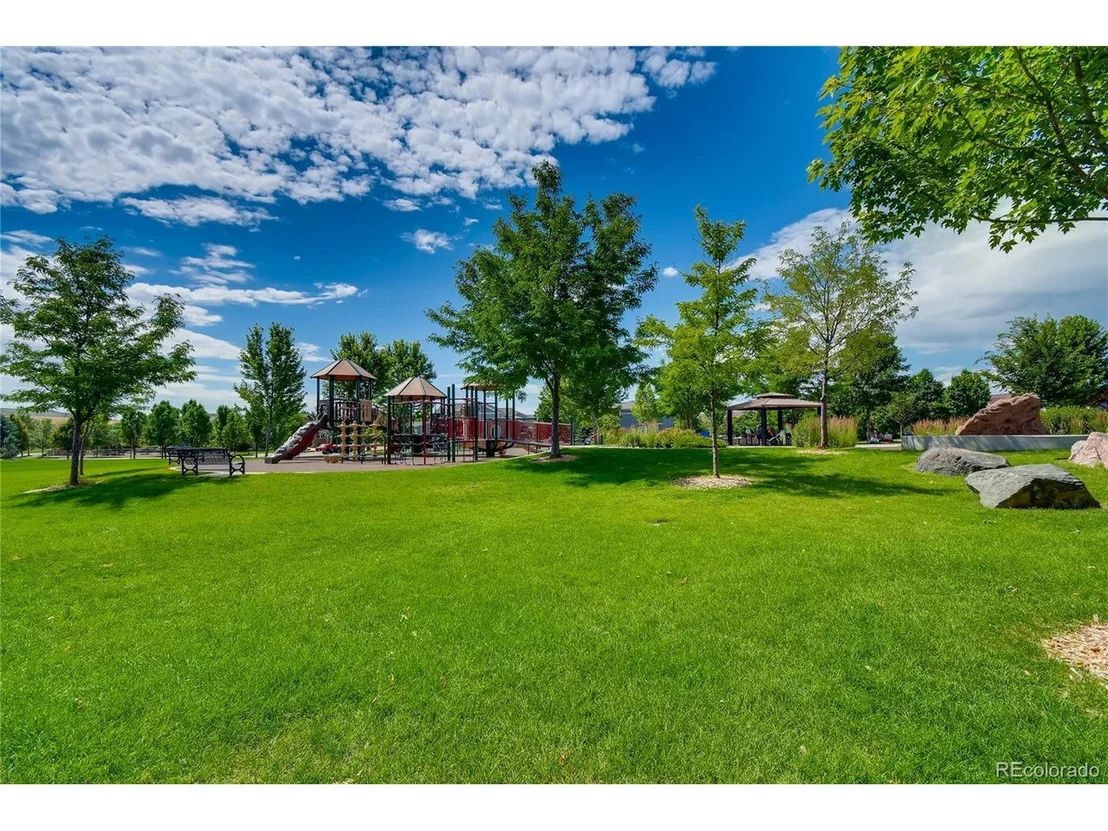
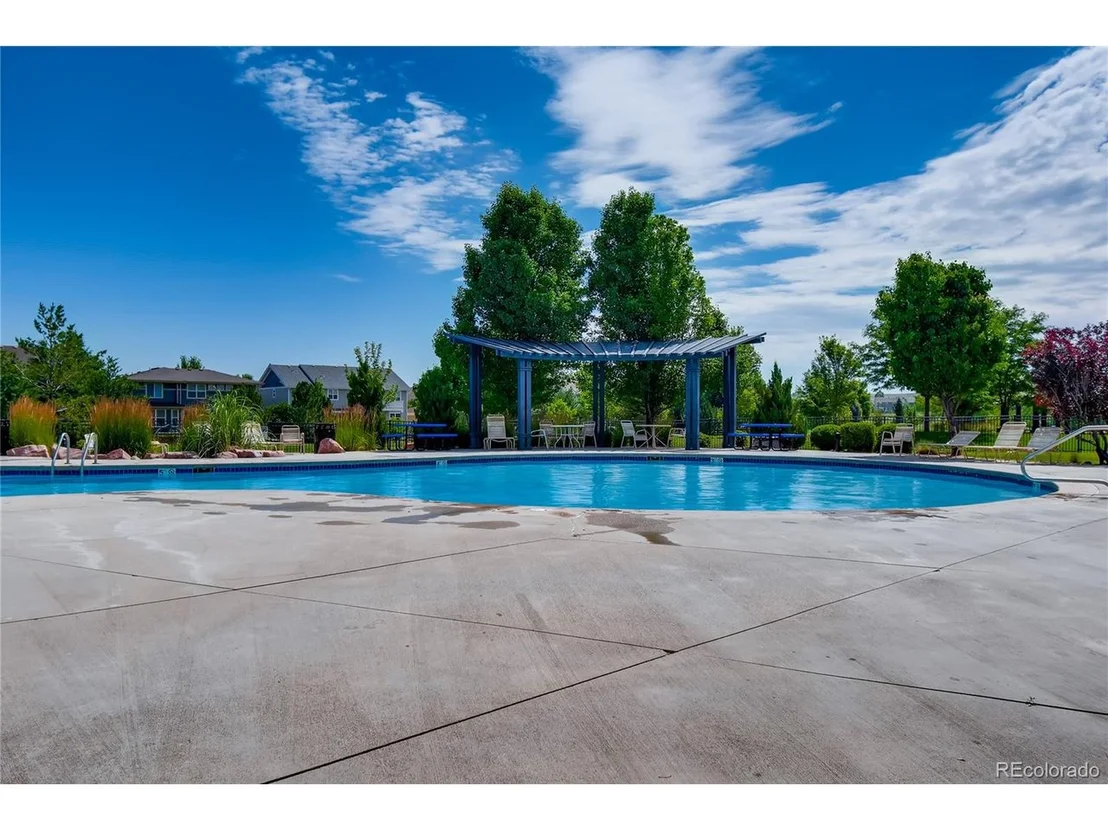
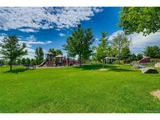
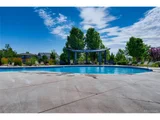
New Roof, New Windows, New Furnace & A/C, Newer Exterior Paint, and Solar. to be paid off at closing! Don't miss out on this lovely Ranch home in an excellent location in Erie! Less than a 5 minute walk to the local park and HOA pool, and only a 15 minute walk to Erie Community Center featuring an indoor pool, fitness center, gymnasium and climbing wall, and Erie Community Park, with 3 playgrounds, a skate park, multiple athletic fields, a sledding hill with snow making tech, and multiple park pavilions available for rental. This location is hard to beat!
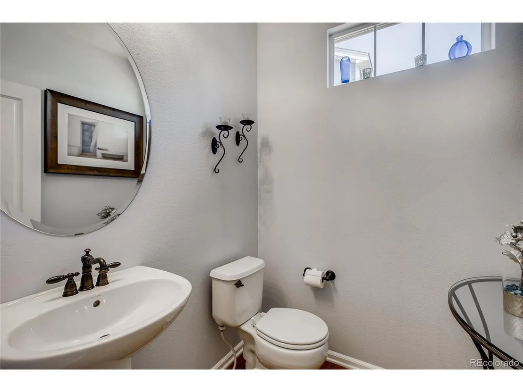
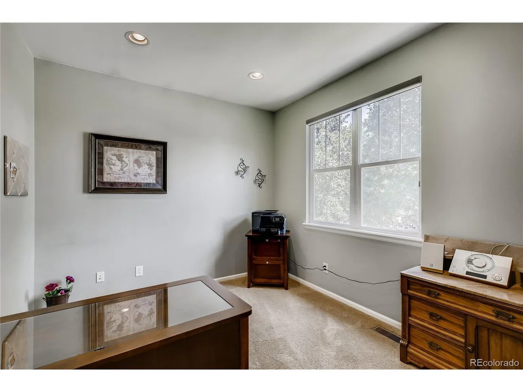
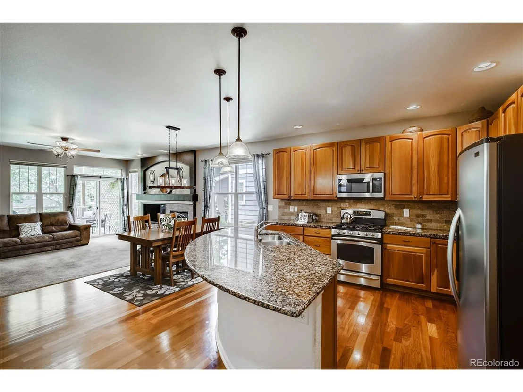
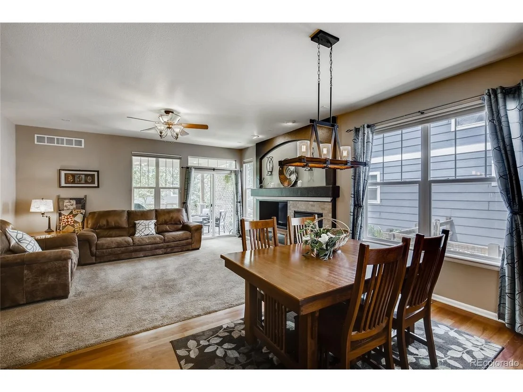
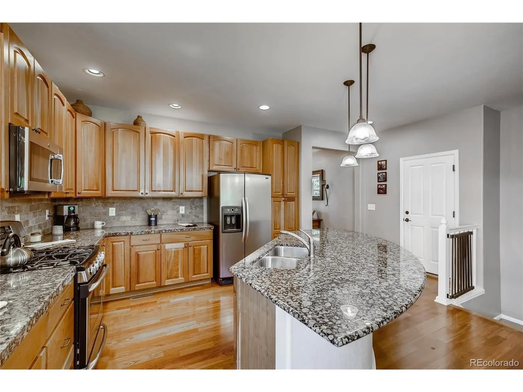
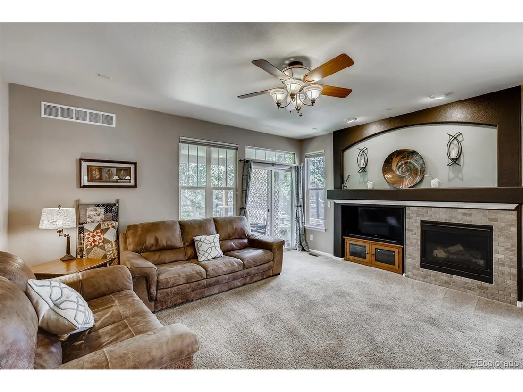
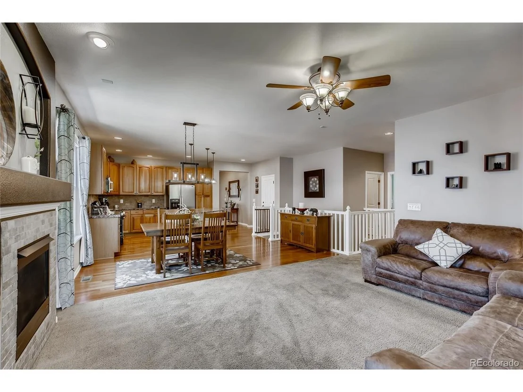
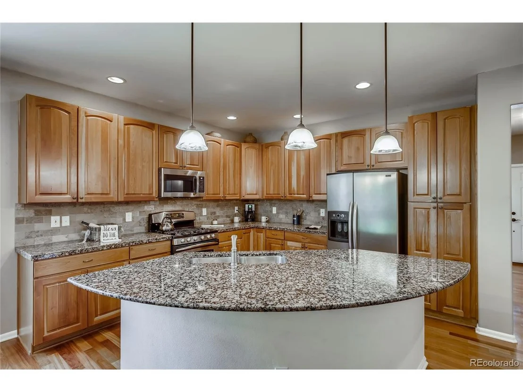
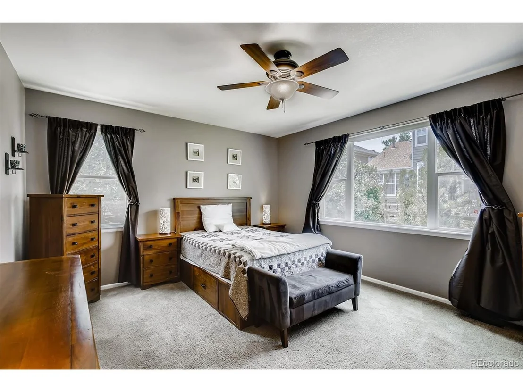
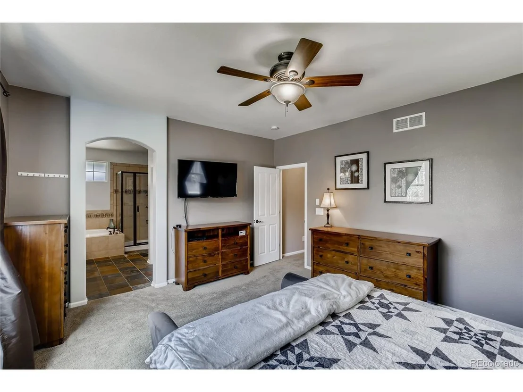
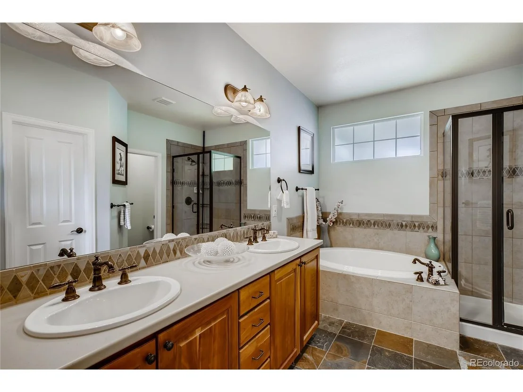
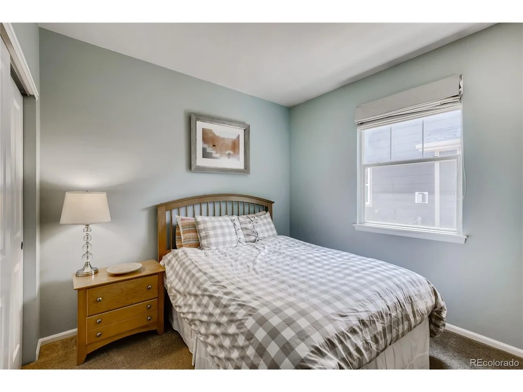
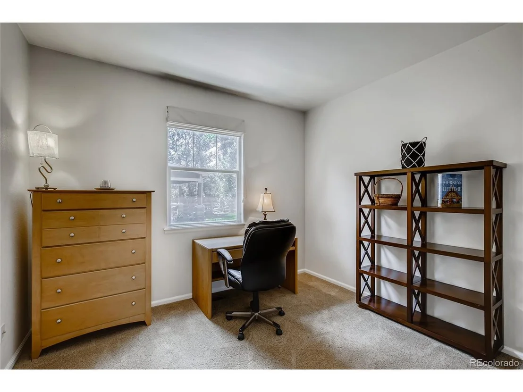
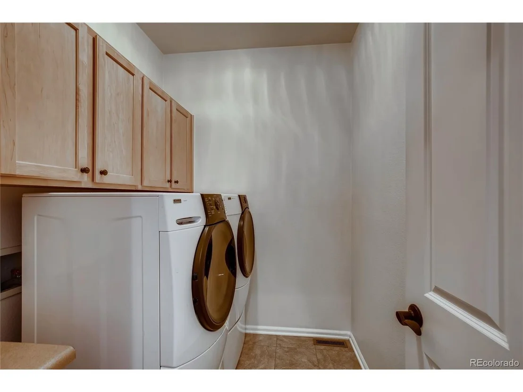
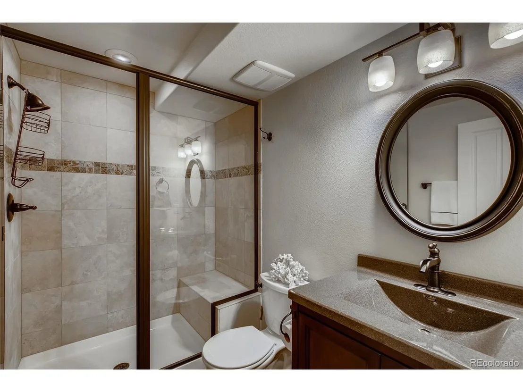
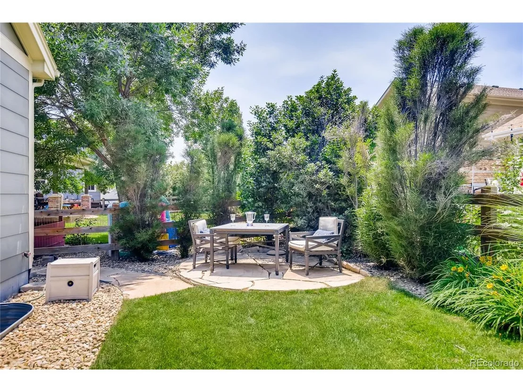
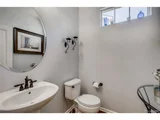
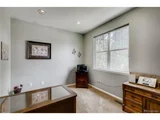
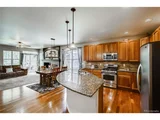
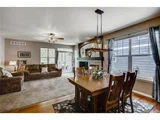
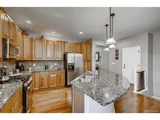
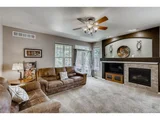
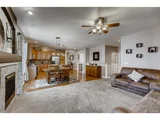
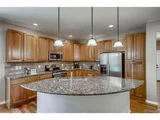
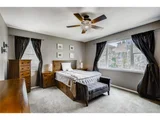
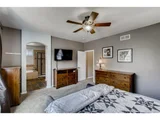
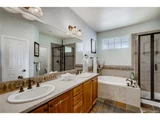
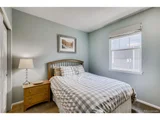
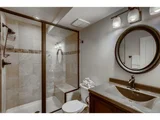
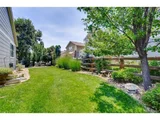
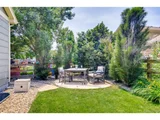
As you enter, the light, bright office with french doors sits just off the main foyer, and the beautiful hardwood floors are hard to miss. The spacious kitchen has ample cabinet and counter space, and the large island with granite countertop offers additional seating and counter space for entertaining. In the open concept layout, the kitchen, dining and living rooms all flow from one to the other, and the living room has sliding-door access to the fully covered back patio. The backyard offers an additional dining seating area as well as raised garden beds on the south side of the house. There are three bedrooms on the main level, one of which is the primary bedroom with ensuite bath, dual vanity, soaking tub, and walk-in closet. A second full bath serves the 2 other bedrooms on the main floor and there is an additional 1/2 bath near the entryway for guests. the generous laundry room is located on the main floor, close to the bedrooms for easy living. The fully finished basement includes a family room alcove as well as a Theater/Games room with a mini kitchen with a sink and mini dishwasher. The basement is also home to a 4th bedroom and 3/4 bath, ensuring plenty of space for all of your needs!
| |||
| Aug 16, 2021 | Sold | ||
| Sold | |||
| Jul 8, 2021 | Listed | $619,900 | |
| Listed | |||

Property Highlights
Building Info
Comparables
Status
Price/ft²
Listed On
Sold On
About Erie
Similar Homes for Sale
Currently no similar homes aroundNearby Rentals

Last Updated: 4 months ago
Data Source: REcolorado MLS, MLS# IRE6827856








 Your Privacy Choices
Phone: 425-283-2930
Address: 335 Madison Avenue, New York, NY 10017