


932 Bob O Drive


About This Property
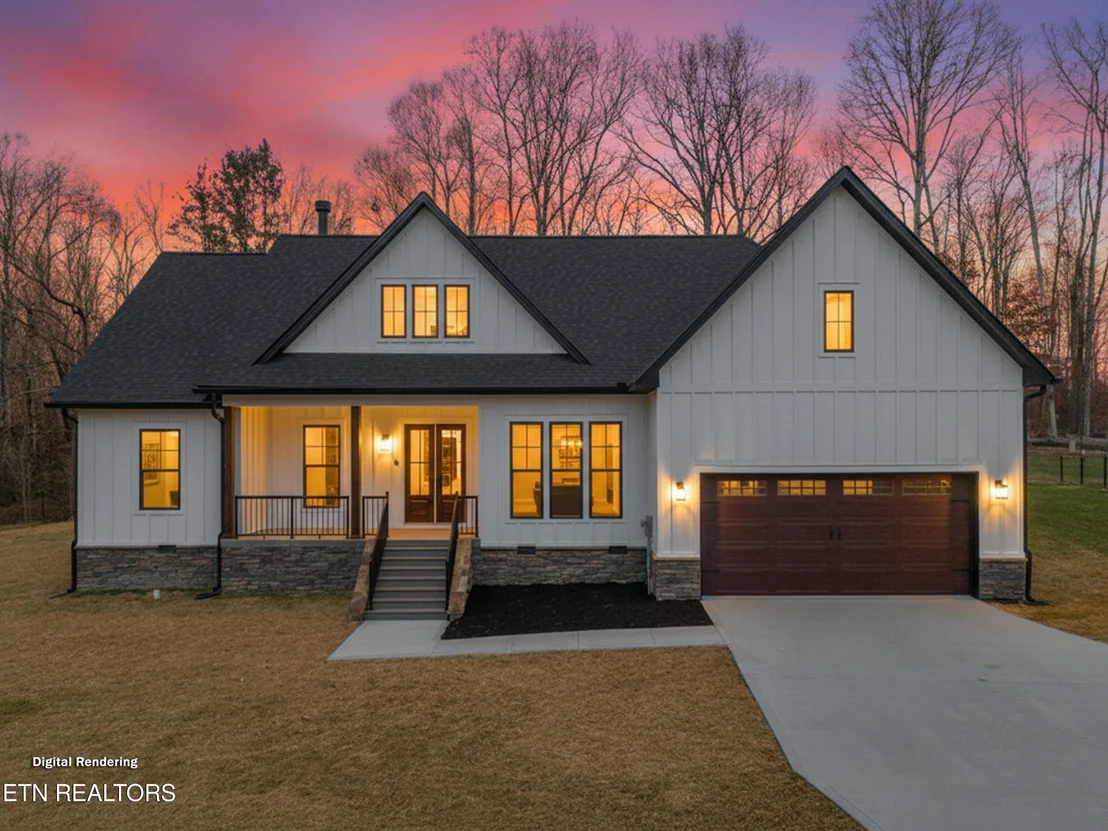
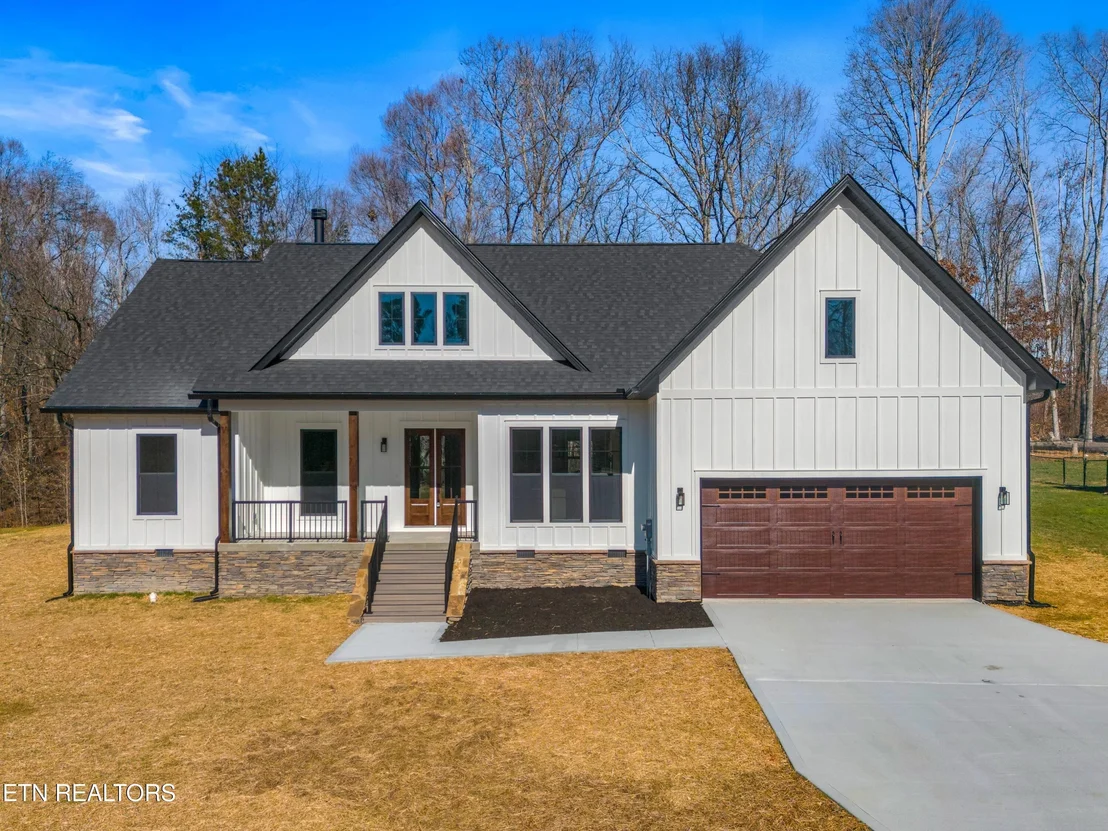
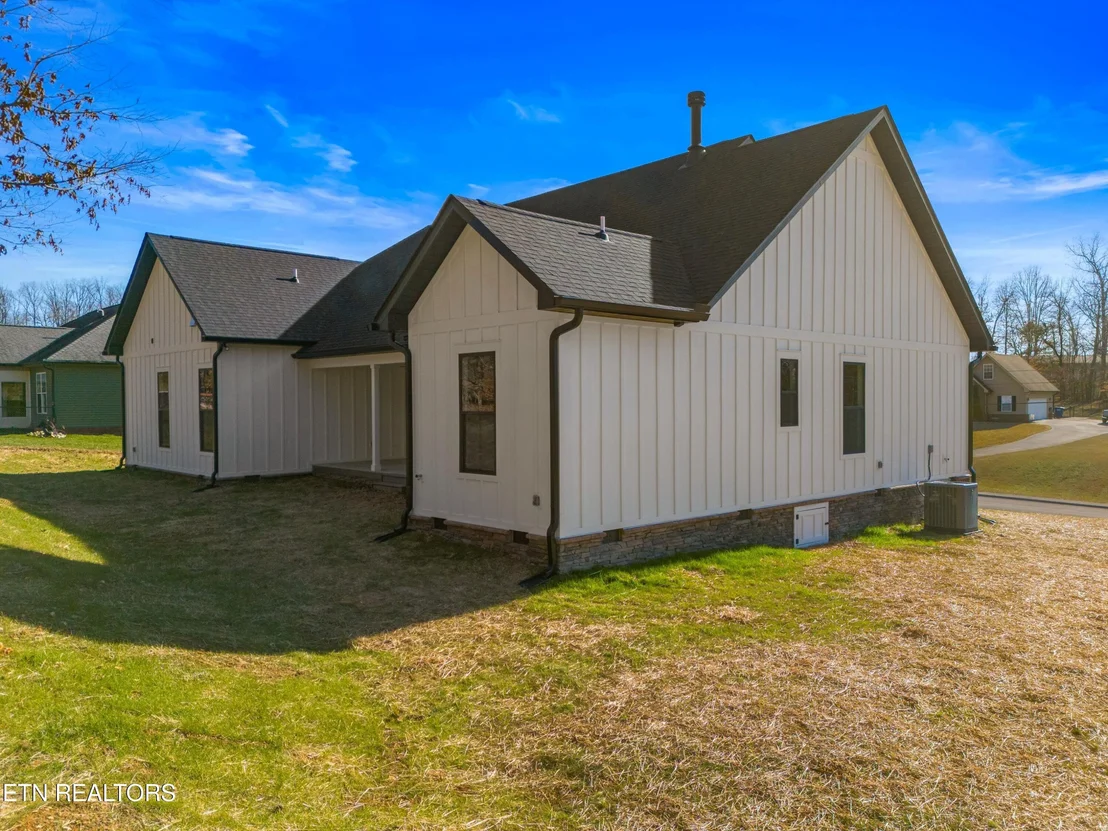
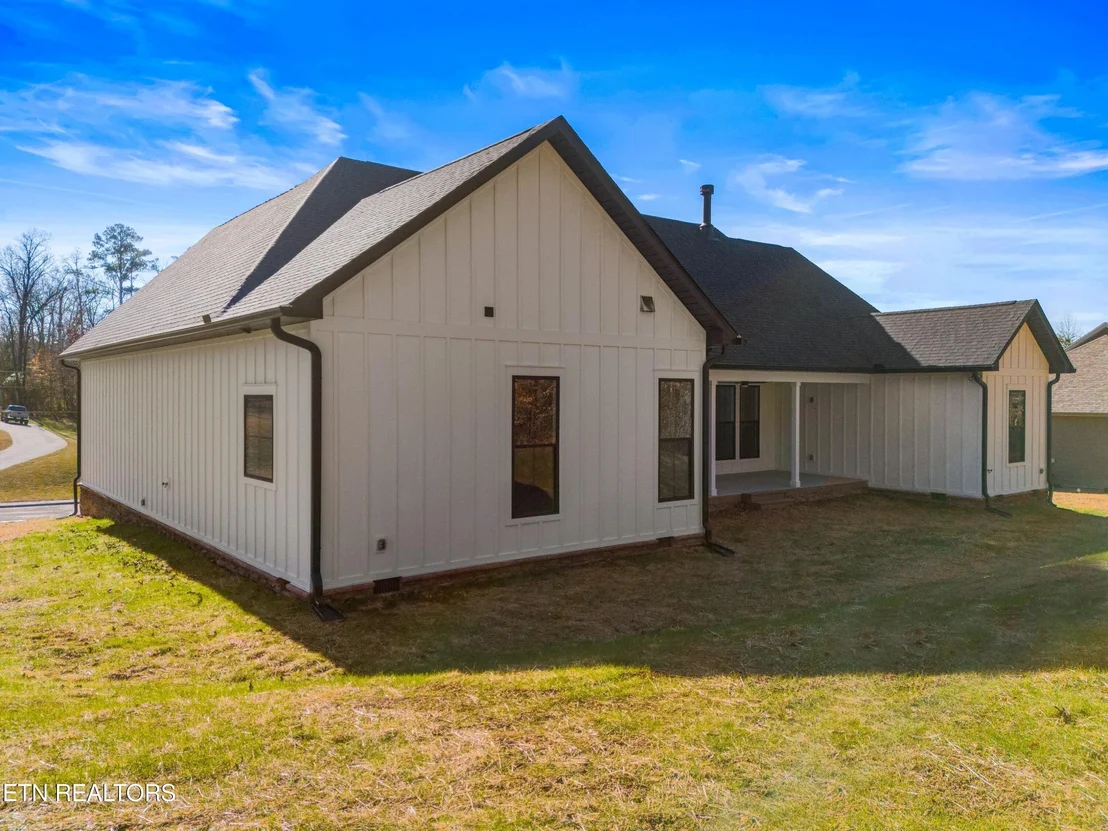
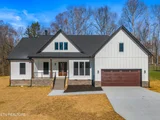
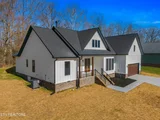
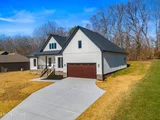
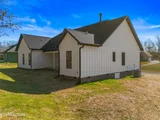
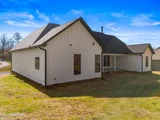
This home blends craftsmanship, comfort, and a truly desirable setting, ideal for anyone seeking quality and tranquility in a beautiful neighborhood.
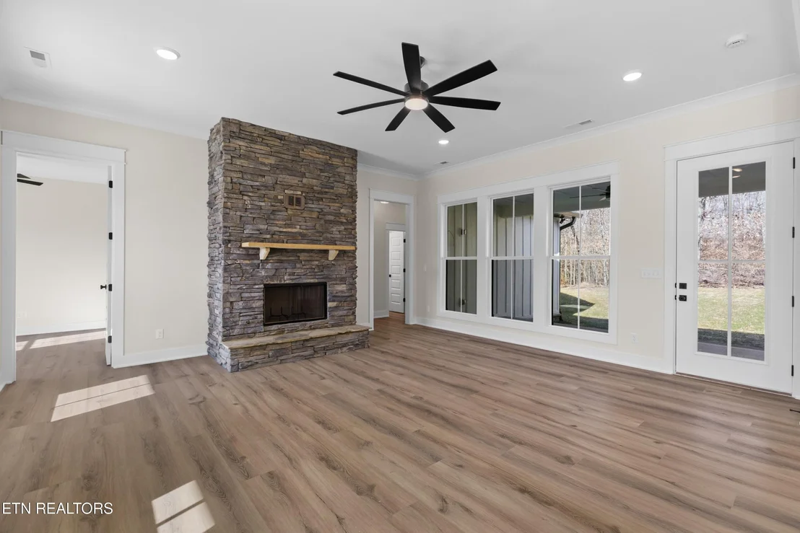
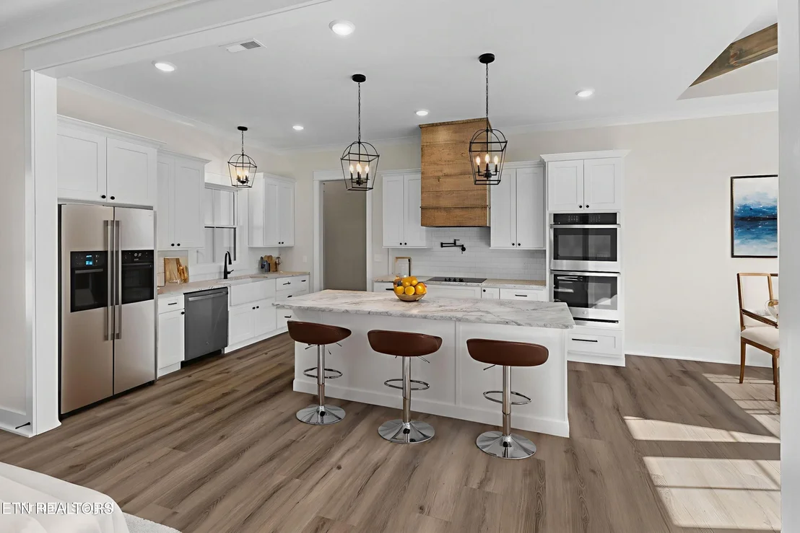
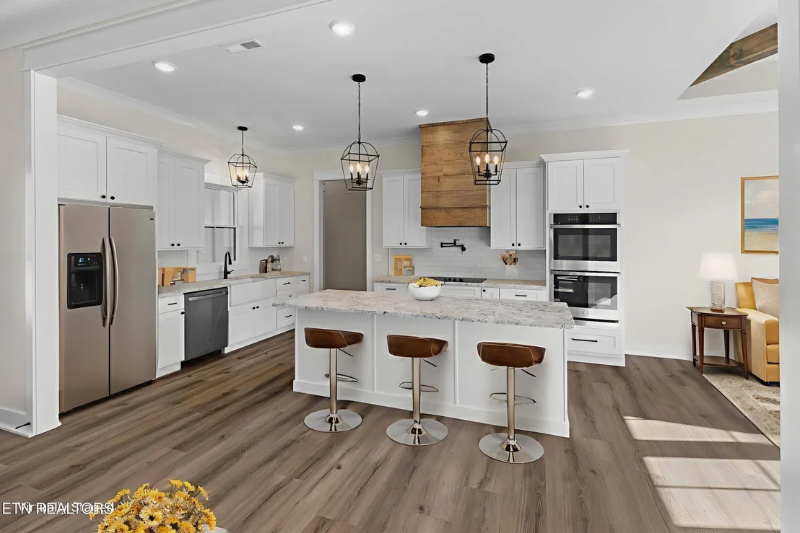
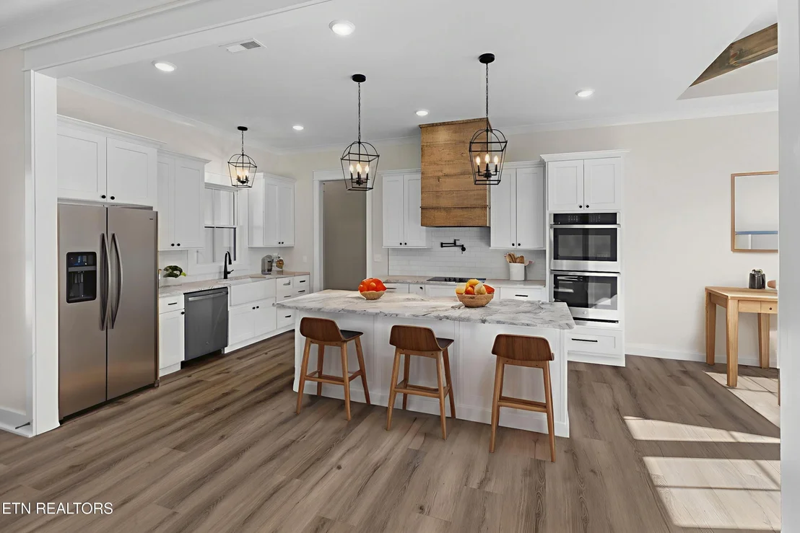
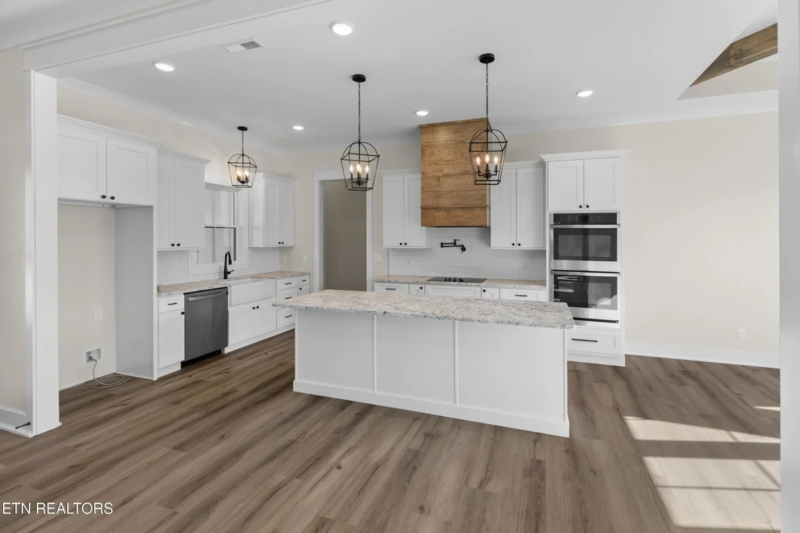
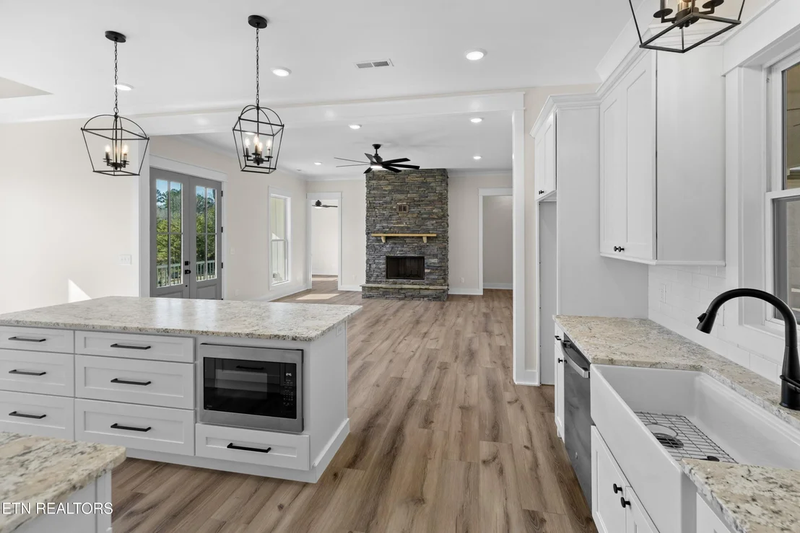
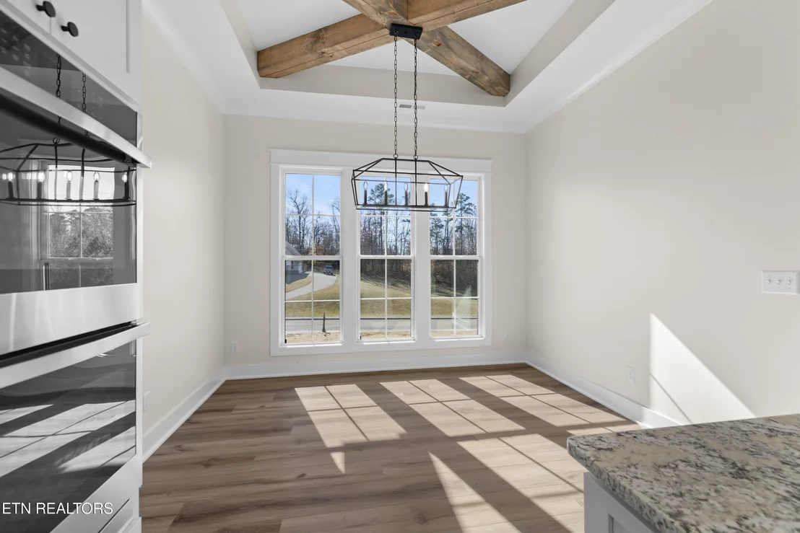
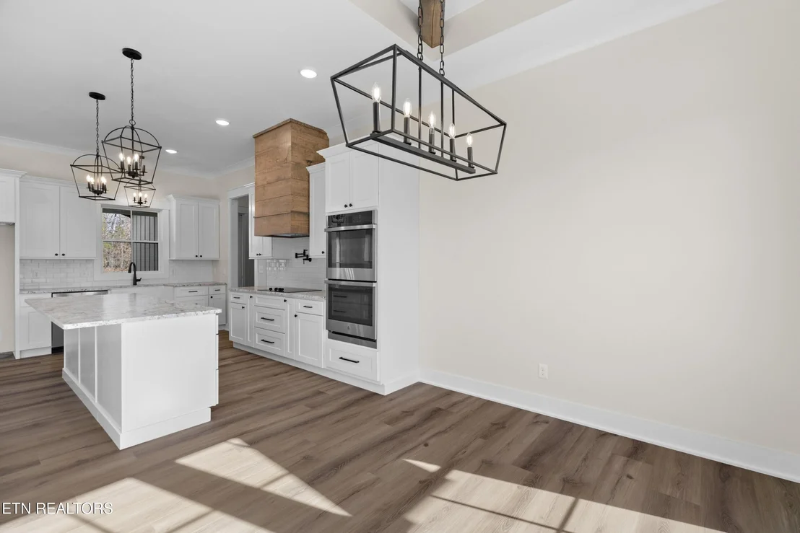
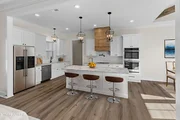
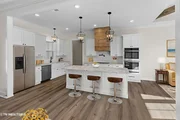
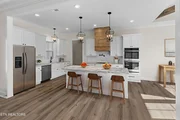
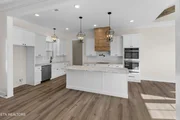
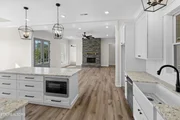
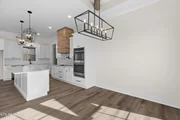
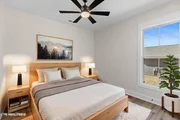
Step into modern comfort in this beautifully crafted new construction home, designed with thoughtful details and effortless living in mind. The open concept layout creates a bright, welcoming atmosphere, with large windows that fill the space with natural light throughout the day. A spacious kitchen anchors the main level, featuring sleek countertops, contemporary cabinetry, and a generous island ideal for cooking, gathering, or entertaining.
This beautifully finished 3 bedroom,
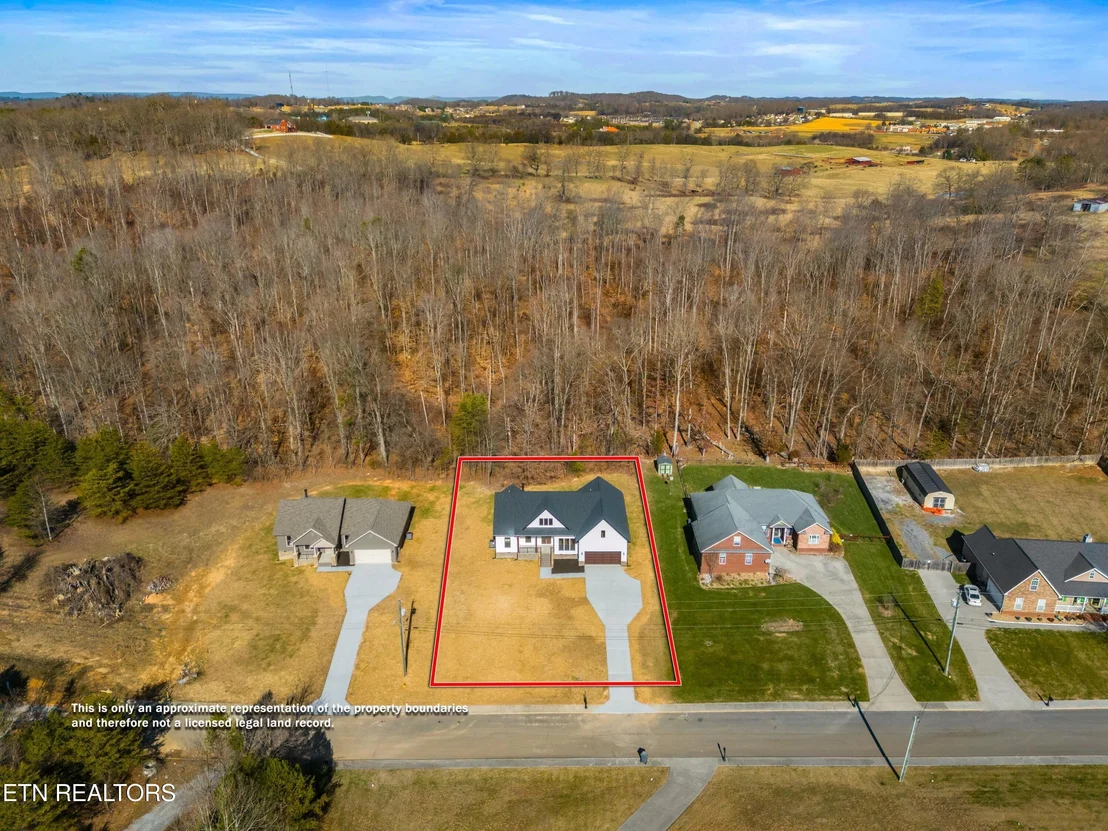
2 bathroom home sits in a well established neighborhood known for its sidewalks, mature surroundings, and clean streetscape thanks to underground utilities.
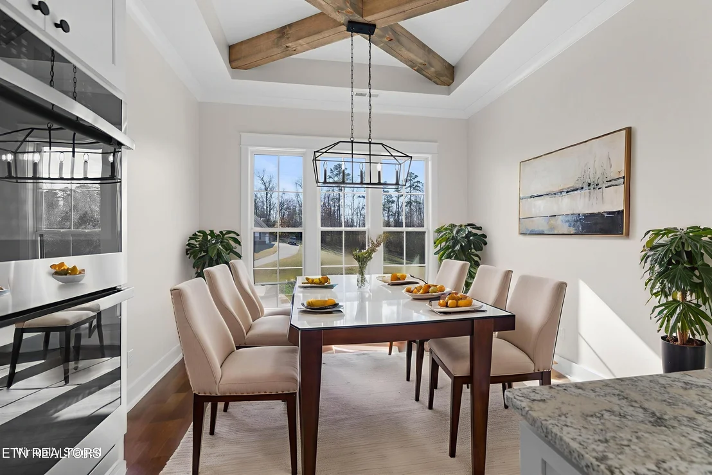
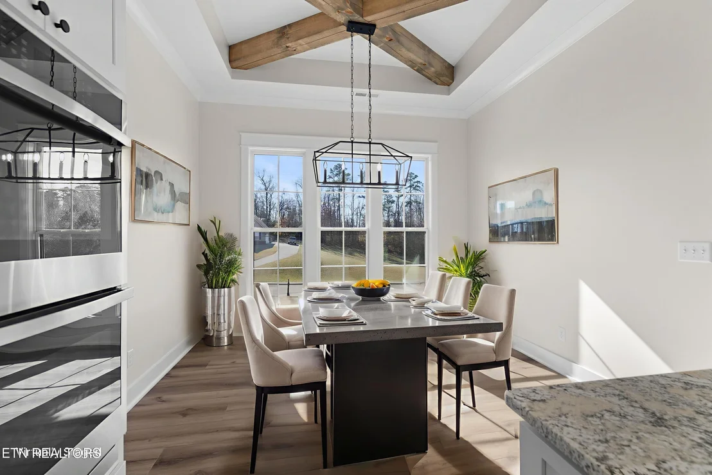
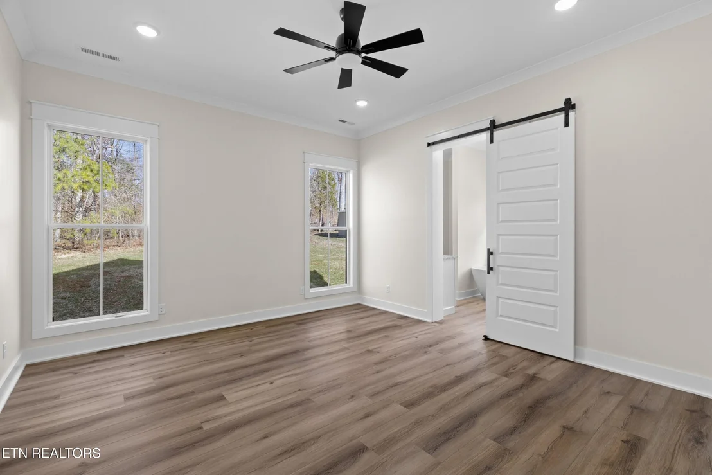
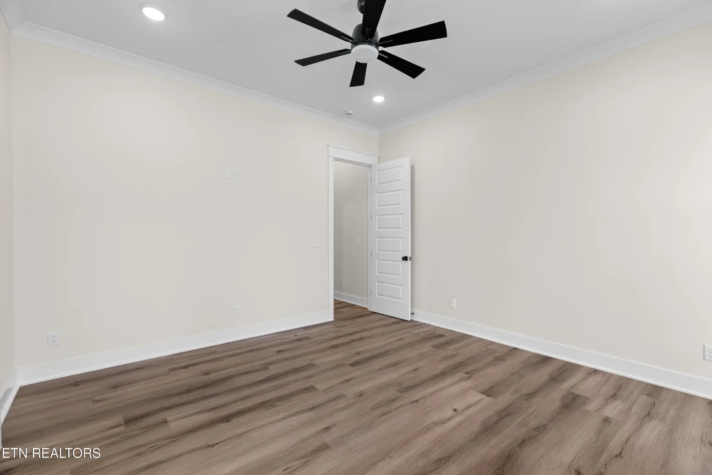
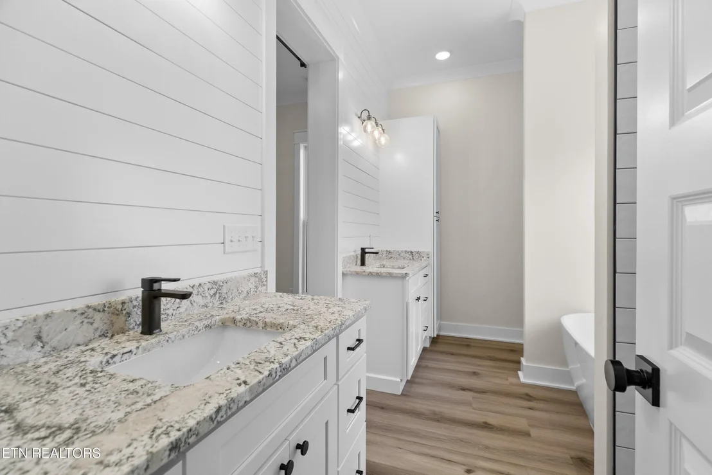
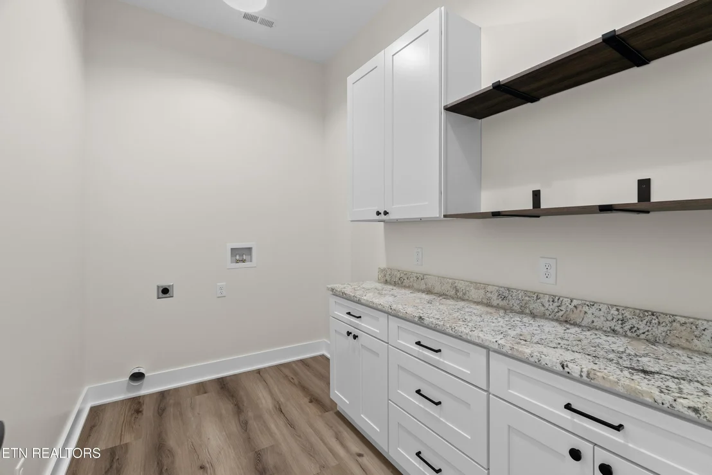
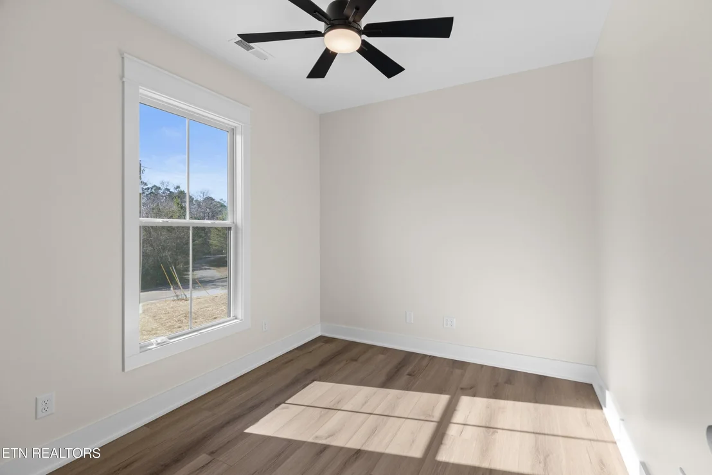
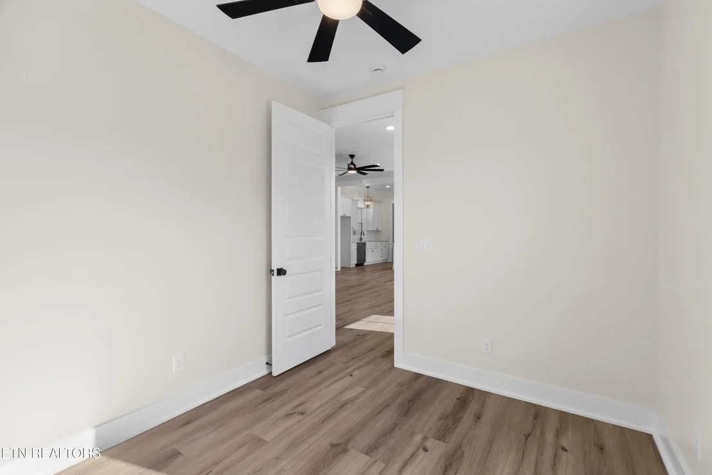
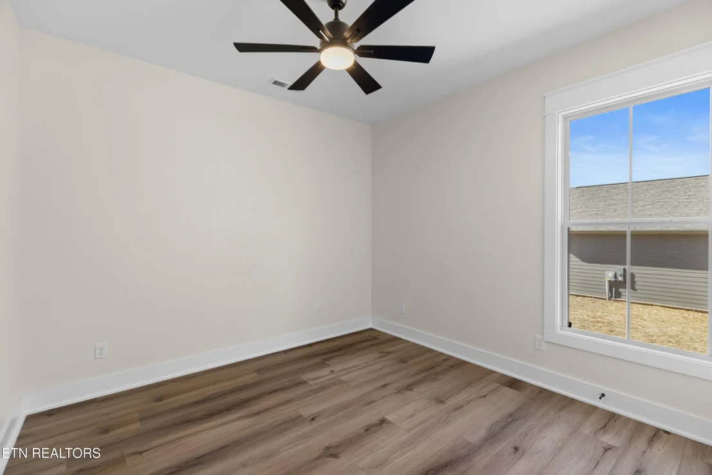
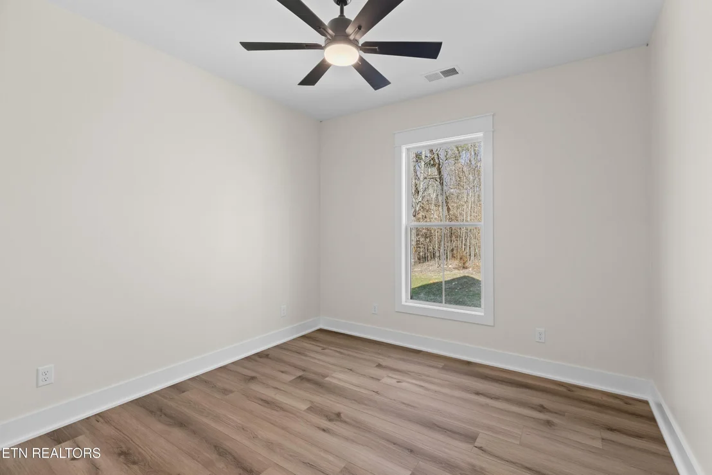
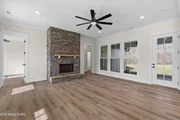
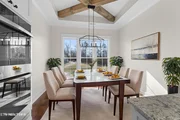
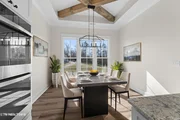
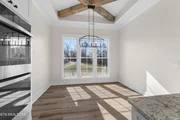
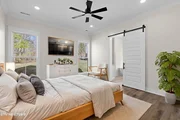
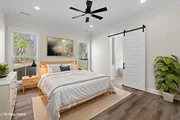
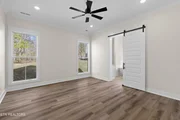
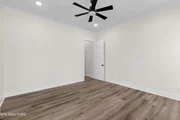
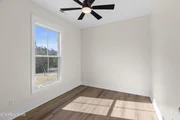
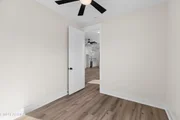
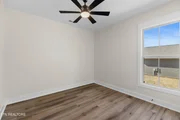
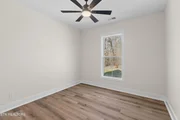
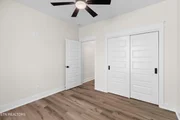
Inside, soaring 10' ceilings, luxury trim, and custom woodwork and thoughtful lighting create a warm, upscale atmosphere from the moment you step in. Durable, stylish LVP flooring flows throughout the main living areas, complementing the home's modern aesthetic.
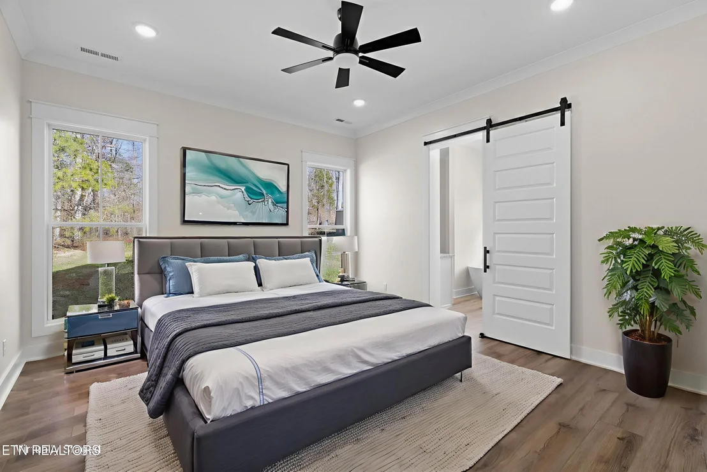
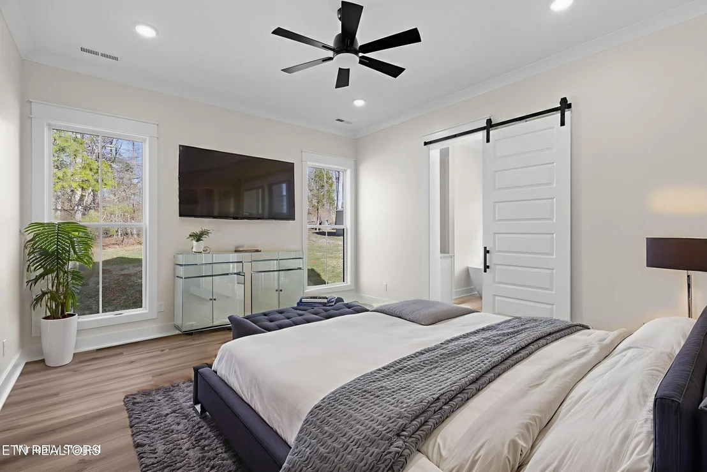
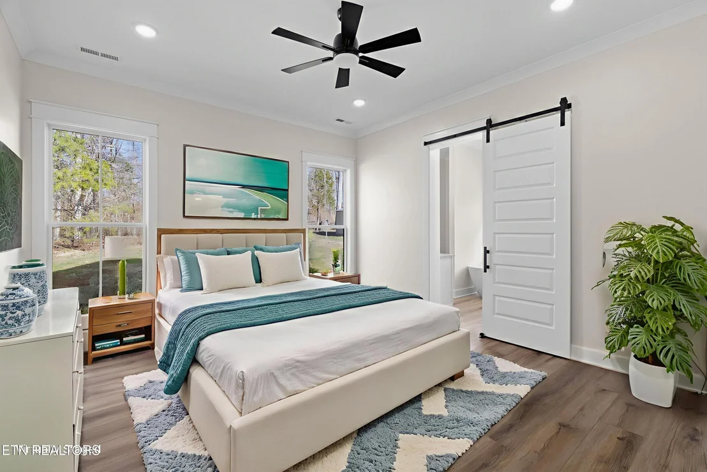
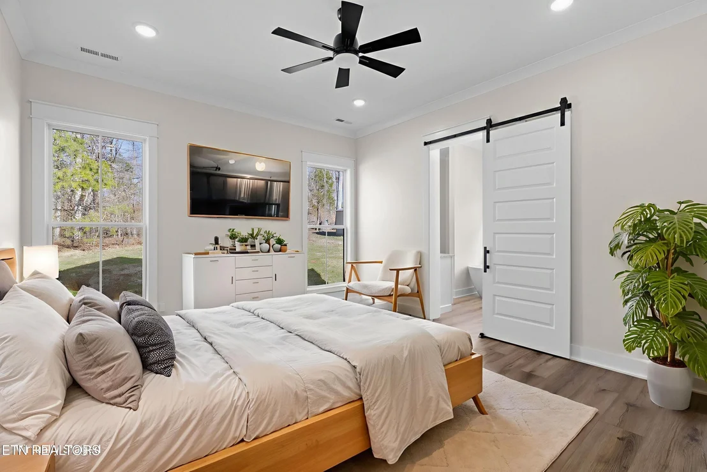
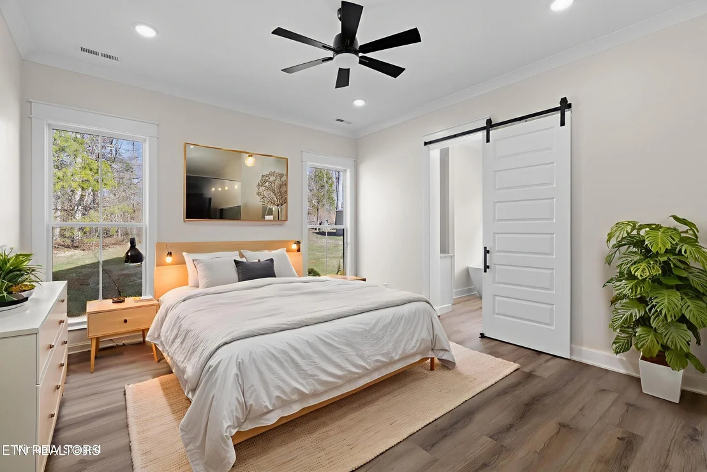
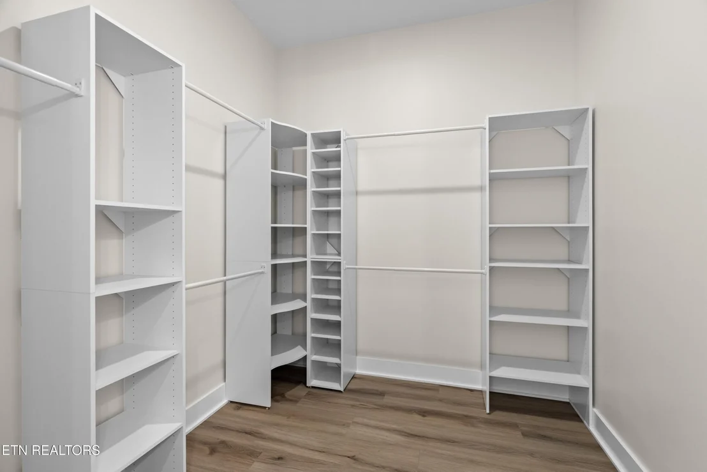
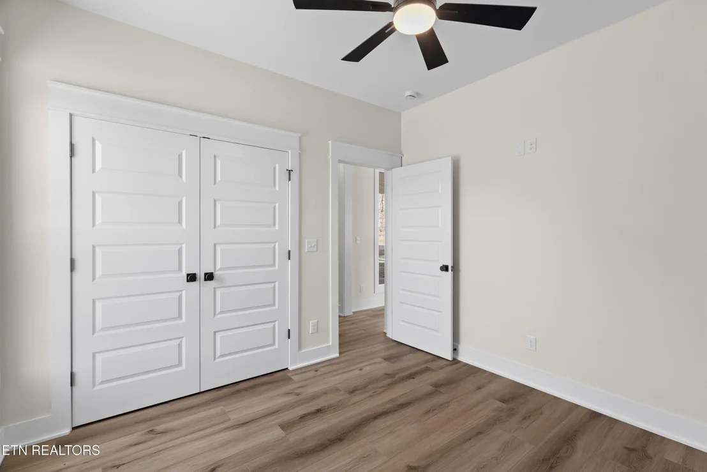
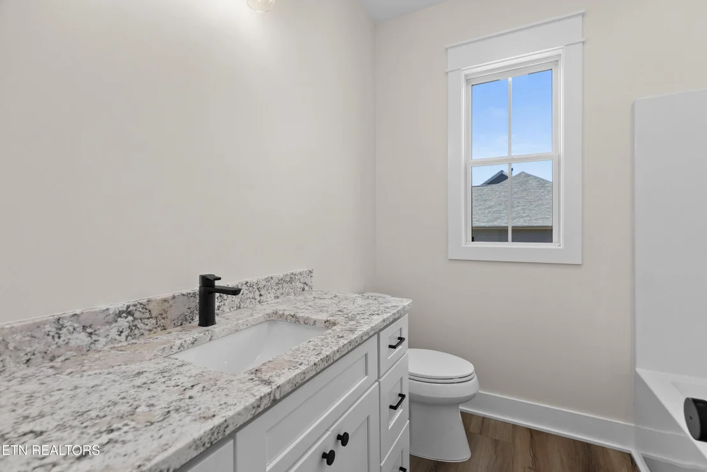
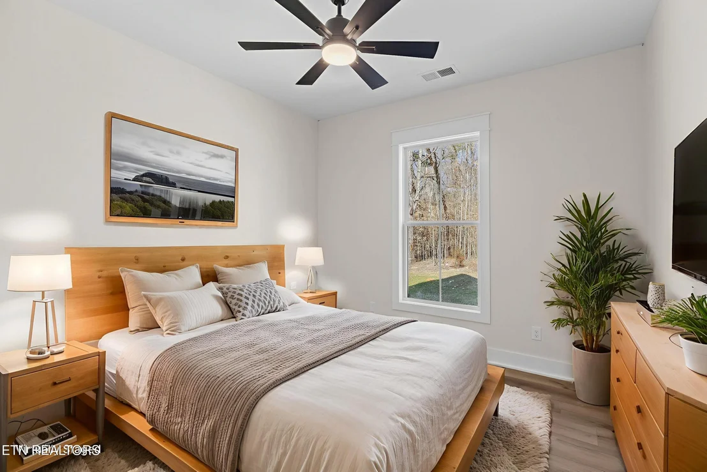
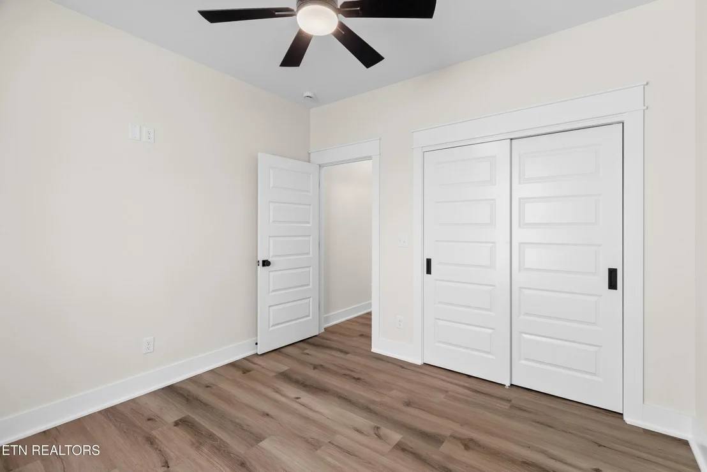
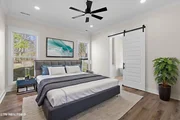
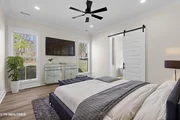
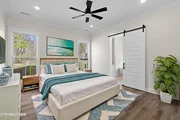
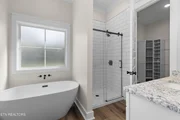
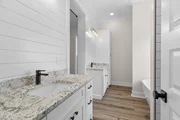
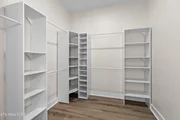
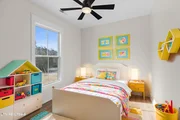
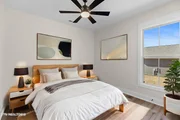
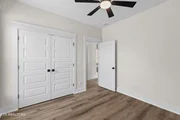
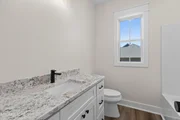
The kitchen features granite countertops, quality cabinetry, and a layout designed for both cooking and gathering. The primary suite offers a private retreat with its own full bathroom and generous custom closet space, while two additional bedrooms provide flexibility for family, guests, work, or hobbies.
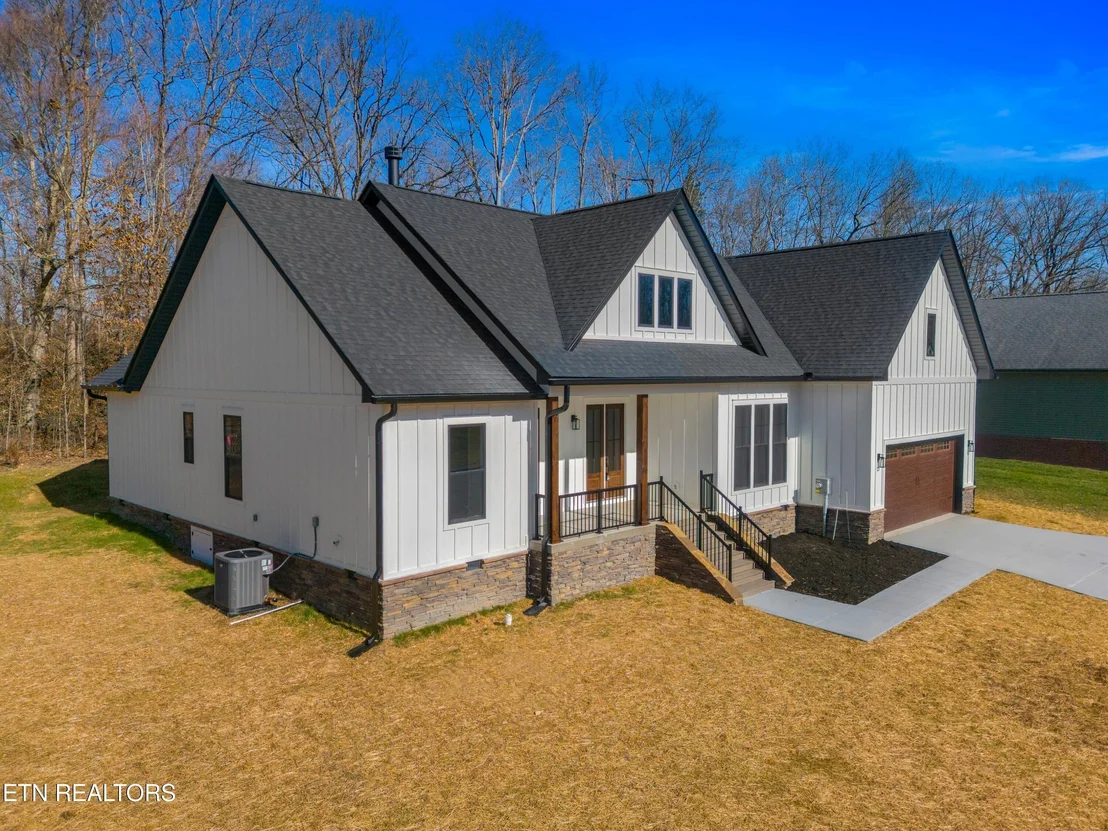
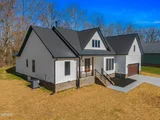
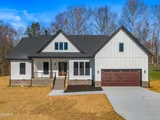
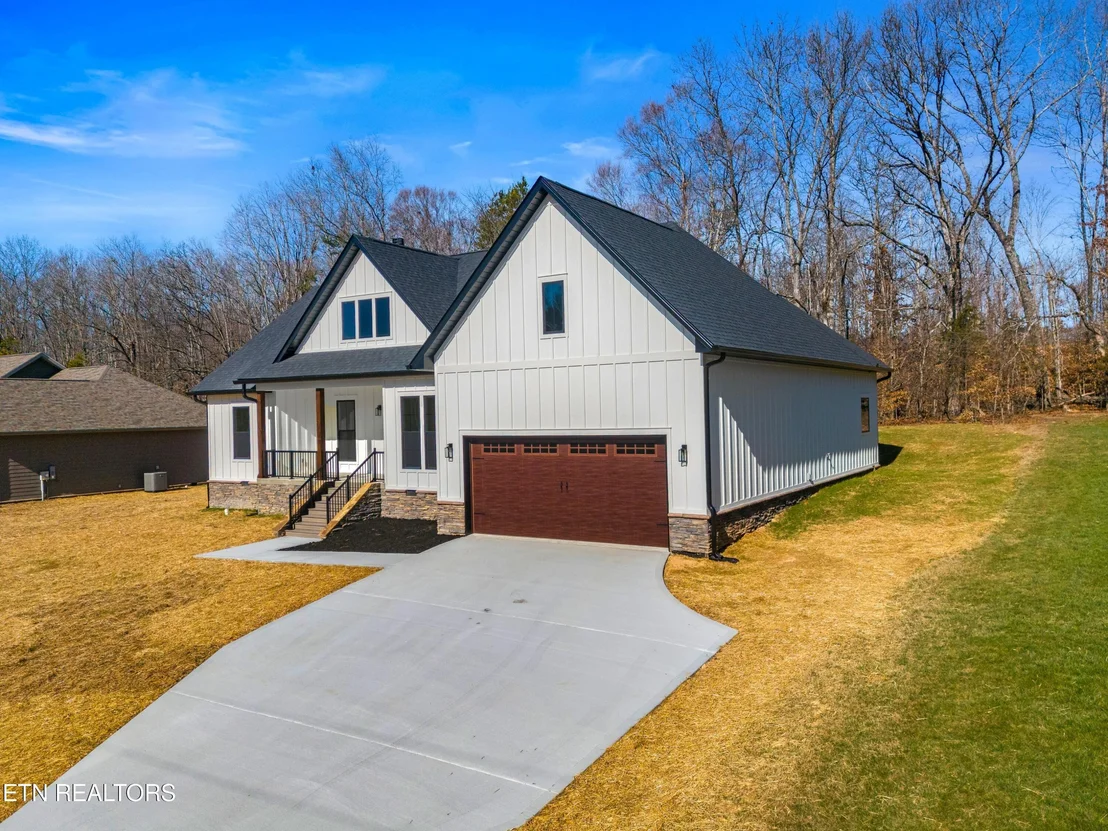
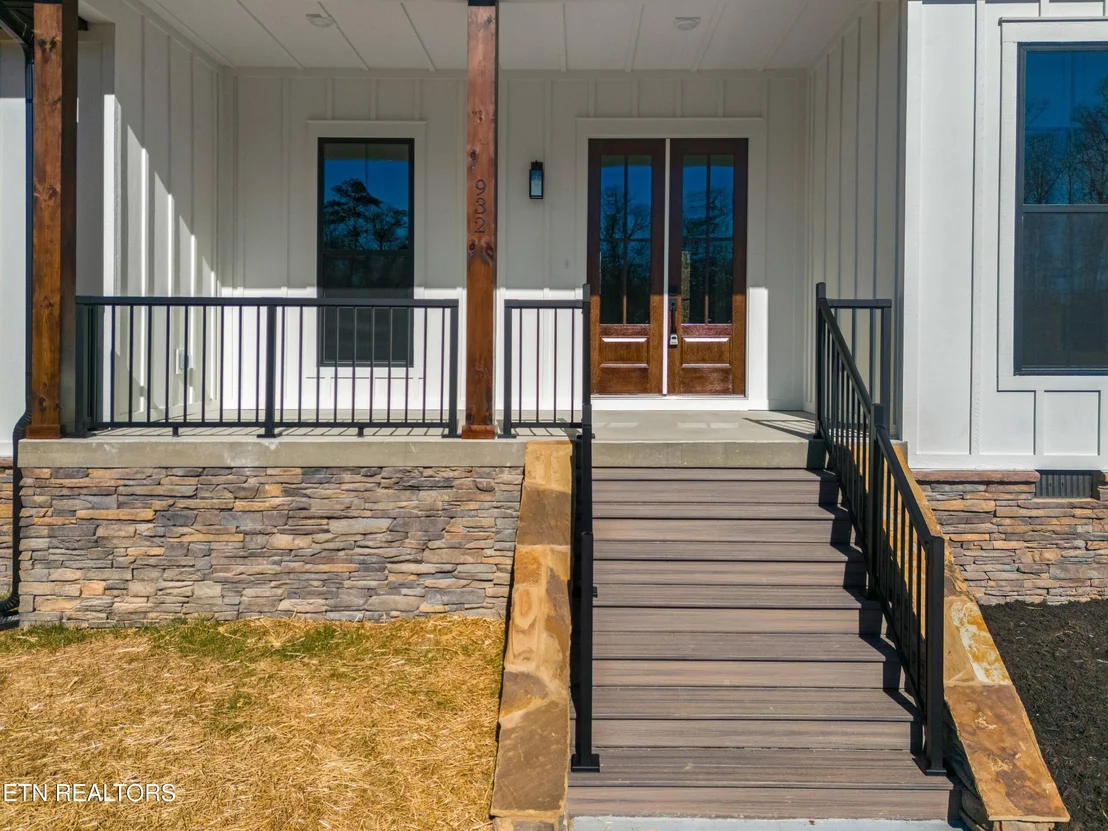
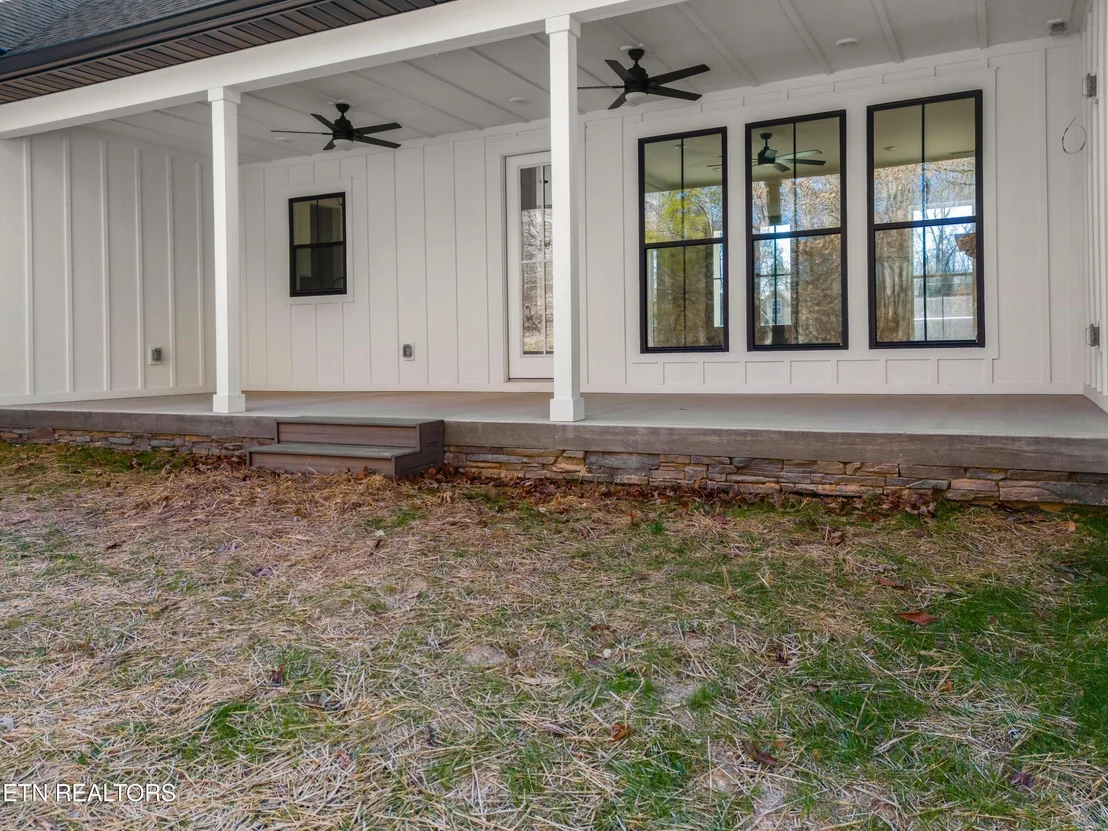
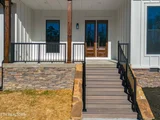
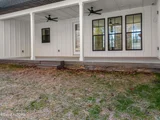
Outdoor living shines here. A covered back porch overlooks a private backyard, offering the perfect spot to unwind, enjoy morning coffee, or host relaxed evenings with friends. At the front, custom stonework accents the welcoming porch, adding charm and curb appeal that sets the tone before you even step inside.
Located in a desirable neighborhood close to schools, shopping, and everyday conveniences, this home blends style, function, and location in one exceptional package.
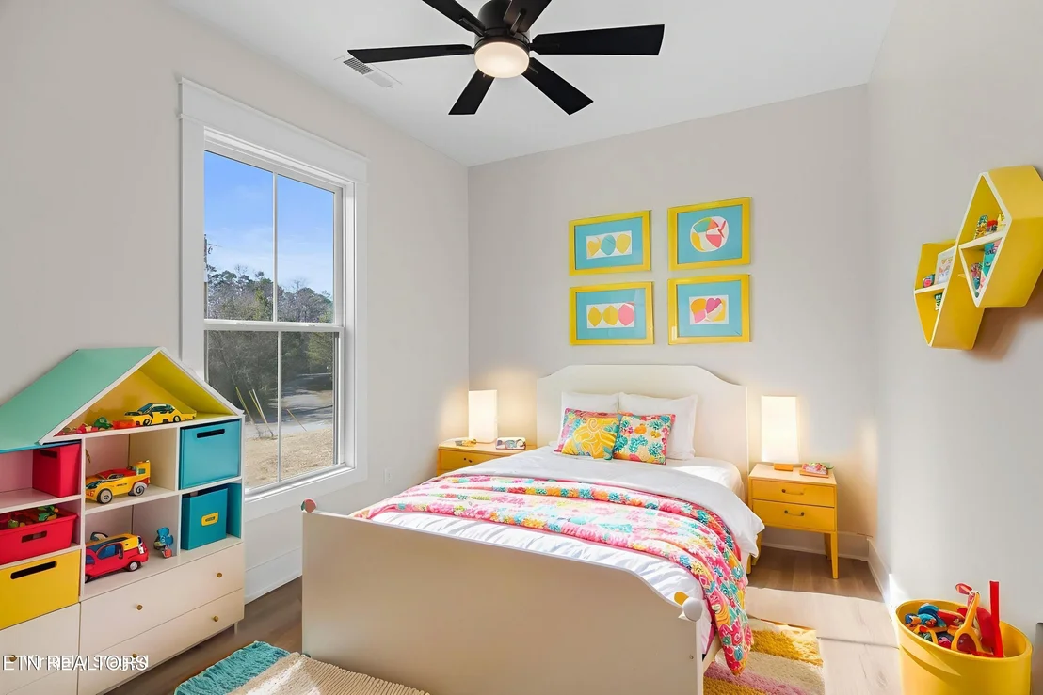
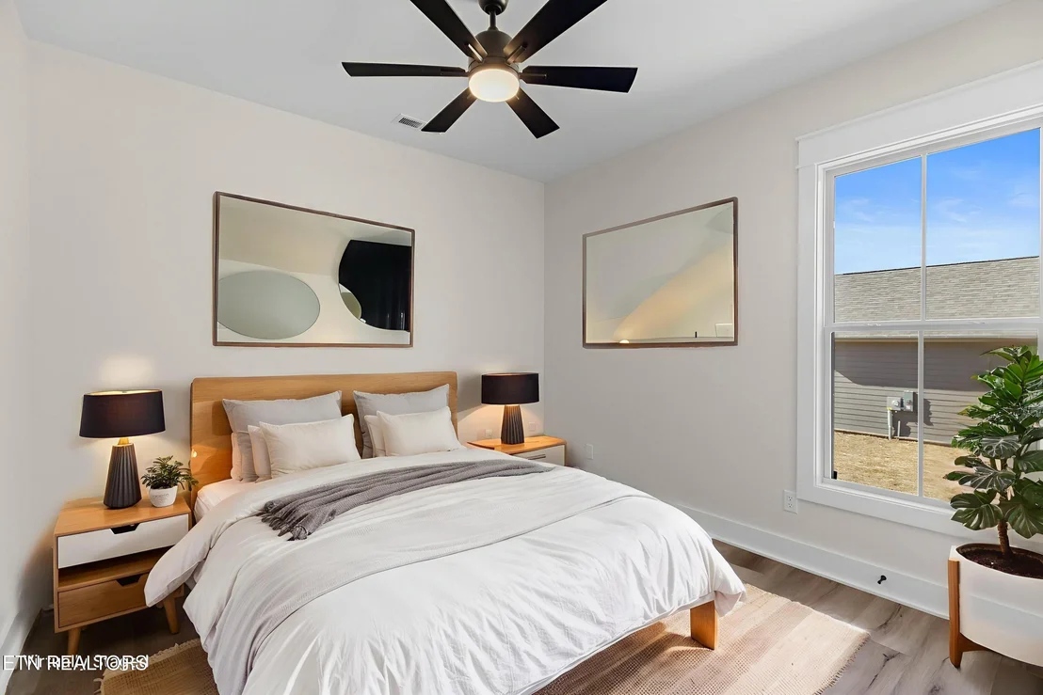
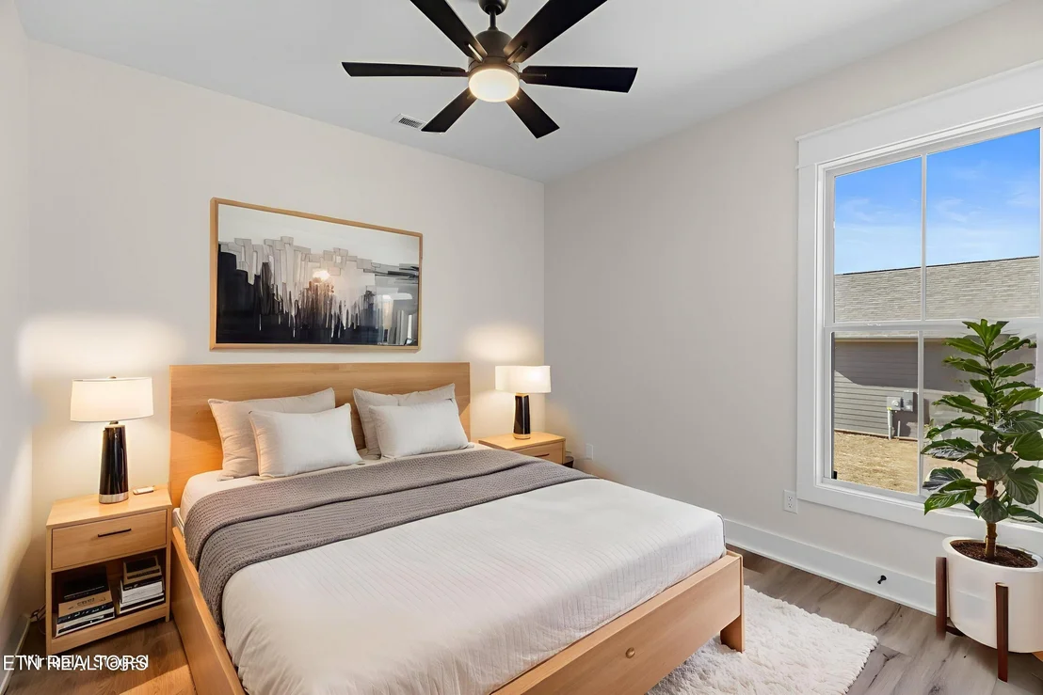
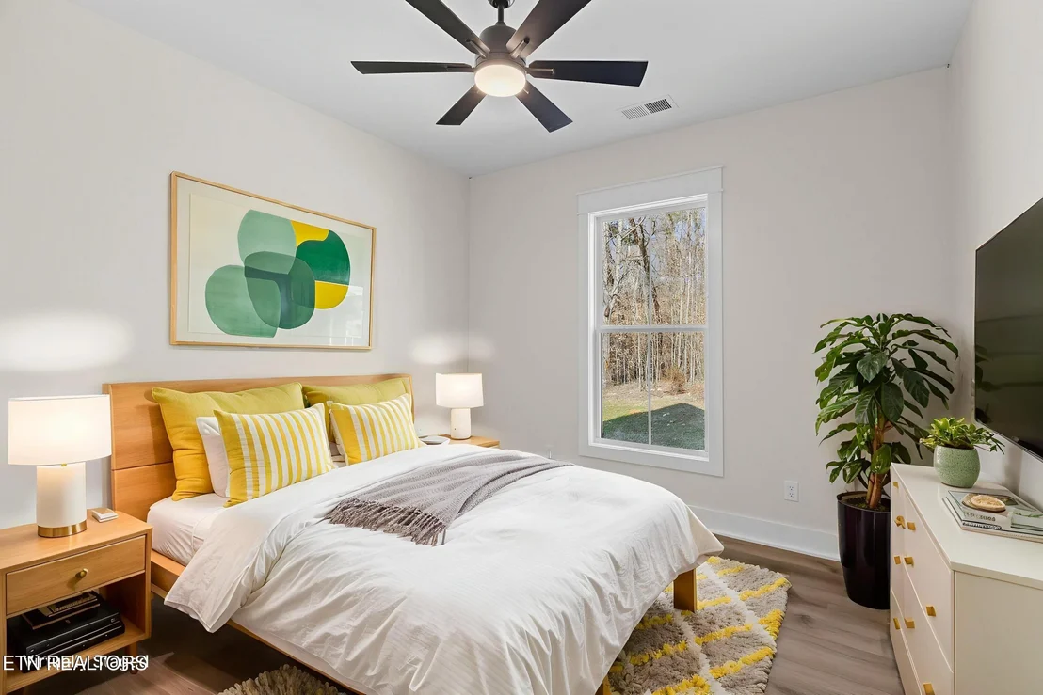
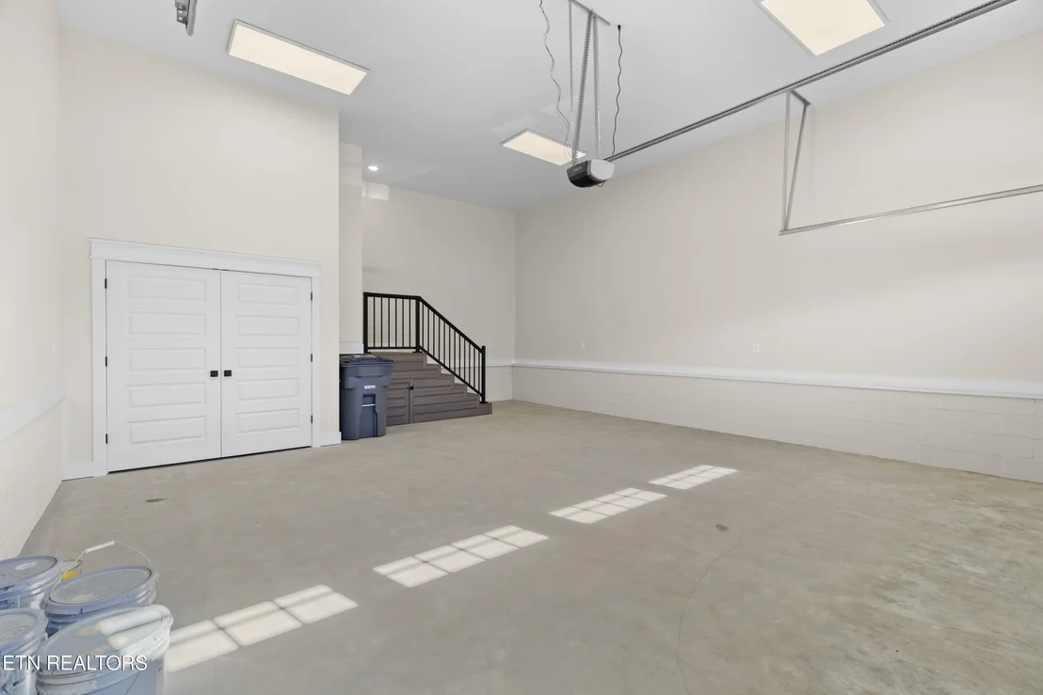
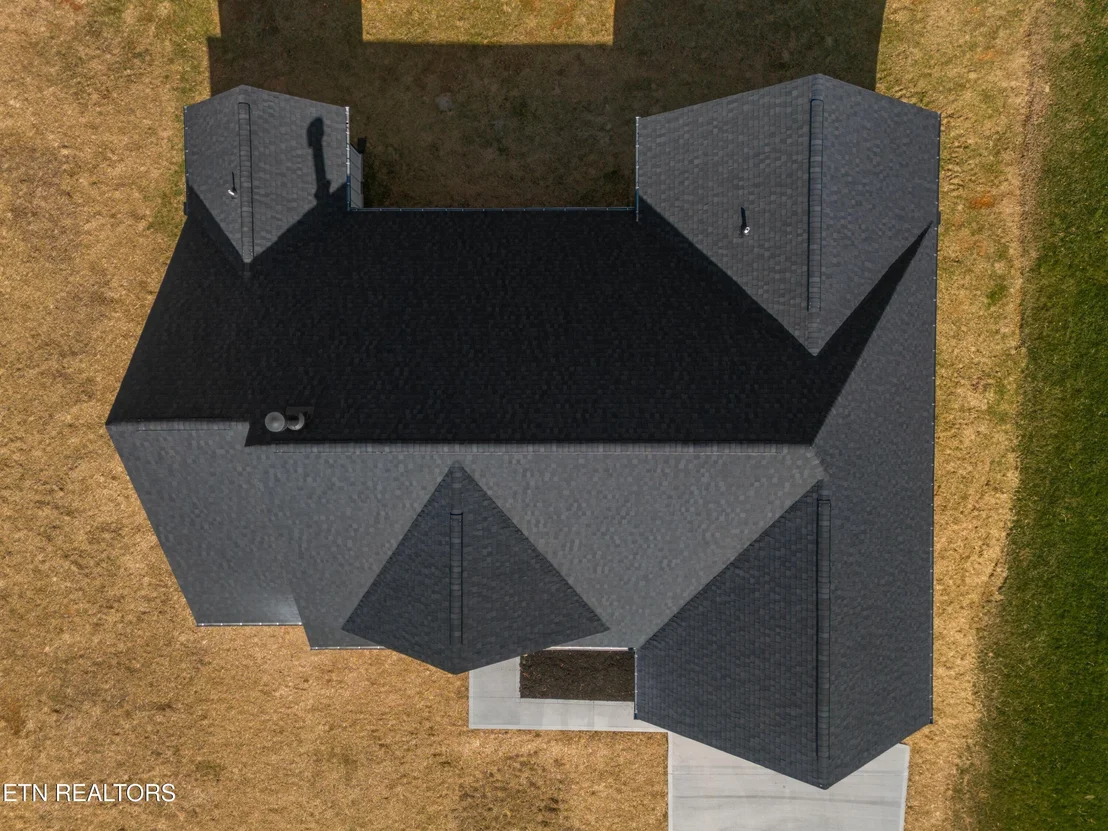
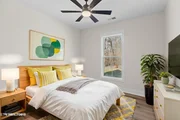
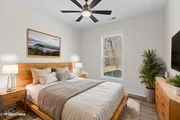
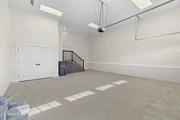
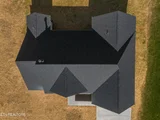
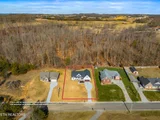
*Drone photos and AI generated staging used for example purposes only. Buyer to verify all info.
Listed By
Payment Calculator
Your Estimated Monthly Payment
Cap Rate Calculator
What does this mean?
Based on our analysis, the cap rate of this property is 1.25%. A negative cap rate indicates that the property might not be feasible as an income-producing asset. The median cap rate for a near zip code 11238 is 4.23%.
How much can I actually make?
Actual monthly rental income may vary between $4,760 and $7,140 depending on unit-specific characteristics. You can change the amount using the slider to further explore.
How is cap rate calculated?
Cap Rate = Net Operating Income (NOI) / Property Asset Value.
When calculating the cap rate, we assume 100% occupancy. Leverage (mortgage) is not considered.
Cap Rate provided by RealtyHop and RentHop, learn more about cap rate here.
Price History
| Date / Event | Date | Event | Price |
|---|---|---|---|
| Oct 4, 2026 | Price Decreased |
$649,999
↓ $30K
(4.4%) | |
| Price Decreased | |||
| Jun 22, 2026 | Listed by Regal Real Estate TN, LLC | $679,900 | |
| Listed by Regal Real Estate TN, LLC | |||
   | |||
|
Elegant 3 Bedroom, 2 Bathroom new construction home featuring high end furnishings and peaceful outdoor spaces. This home blends craftsmanship, comfort and a truly desirable setting, ideal for anyone seeking quality and tranquility in a beautiful neighborhood. Step into modern comfort in this beautifully crafted home, designed with thoughtful details and effortless living in mind. The open concept layout creates a bright, welcoming atmosphere, with large windows that fill the space with natural light throughout the day. A spacious kitchen anchors the main level, featuring sleek countertops, contemporary ccabinetry, and a generous island ideal for cooking, gathering or entertaining. Located in a well established neighborhood known for its sidewalks, mature surroundings, and a clean streetscape thanks to underground utilities. Inside, soaring 10' ceilings, luxury trim, and a custom woodwork and thoughtful lighting create a warm, upscale atmosphere from the moment you step inside. Durable, stylish LVP flooring flows throughout the main living areas, complementing the home's modern aesthetic. The kitchen features granite countertops, quality cabinetry, and a layout designed for both cooking and gathering. The primary suite offers a private retreat with its own full bathroom & generous custom closet space, while two additional bedrooms provide flexitility for family, guests, work or hobbies. Outdoor living shines here. A covered b ack porch overlooks a private backyard, offering the perfect spot to unwind, enjoy morning coffee, or host relaxed evenings with friends. At the front, custom stonework accents the welcoming porch, adding charm and curb appeal that sets the tone before you even step inside. Located in a desirable neighborhood close to schools, shopping and everyday conveniences, this home blends style, function & location in one exceptional package. *Drone photos and AI generated staging used for example purposes only. Buyer to verify all info.
| |||
| Jan 23, 2026 | Listed by Regal Real Estate TN, LLC | $675,000 | |
| Listed by Regal Real Estate TN, LLC | |||
Property Highlights
Building Info
Comparables
Status
Price/ft²
Listed On
Sold On
About Jefferson
Similar Homes for Sale
Currently no similar homes aroundNearby Rentals

Listed Office: Regal Real Estate TN, LLC - Listing courtesy of East Tennessee Realtors
Phone: 865-908-4567
Last Updated: 2026-10-04 15:04:01
Last Checked: 10 days
Data Source: East Tennessee Realtors, MLS# 1327590
Firm Name: Lee Chuan Lin, Phone number: 425-283-2930, Firm address: 335 Madison Avenue, New York, NY 10017
IDX information is provided exclusively for personal, non-commercial use, and may not be used for any purpose other than to identify prospective properties consumers may be interested in purchasing. Information is deemed reliable but not guaranteed.


















 Your Privacy Choices
Phone: 425-283-2930
Address: 335 Madison Avenue, New York, NY 10017