


31
Map
9315 Lenel Place


About This Property
Listed By


Payment Calculator
Your Estimated Monthly Payment
Cap Rate Calculator
What does this mean?
Based on our analysis, the cap rate of this property is 1.25%. A negative cap rate indicates that the property might not be feasible as an income-producing asset. The median cap rate for a near zip code 11238 is 4.23%.
How much can I actually make?
Actual monthly rental income may vary between $4,760 and $7,140 depending on unit-specific characteristics. You can change the amount using the slider to further explore.
How is cap rate calculated?
Cap Rate = Net Operating Income (NOI) / Property Asset Value.
When calculating the cap rate, we assume 100% occupancy. Leverage (mortgage) is not considered.
Cap Rate provided by RealtyHop and RentHop, learn more about cap rate here.
Price History
| Date / Event | Date | Event | Price |
|---|---|---|---|
| Sep 23, 2026 | Listed by Compass RE Texas, LLC. | $1,550,000 | |
| Listed by Compass RE Texas, LLC. | |||
| Sep 7, 2026 | No longer available | - | |
| No longer available | |||
| Aug 25, 2026 | No longer available | - | |
| No longer available | |||
| Aug 25, 2026 | Listed by Compass RE Texas, LLC. | $1,695,000 | |
| Listed by Compass RE Texas, LLC. | |||
   | |||
|
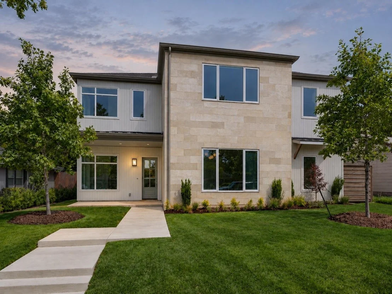
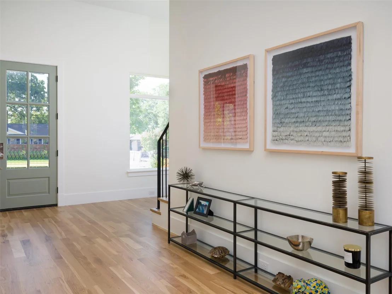
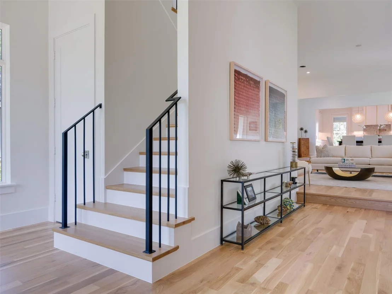
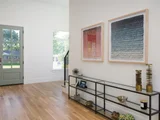
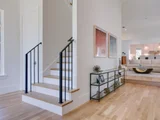
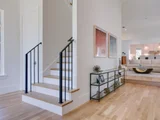
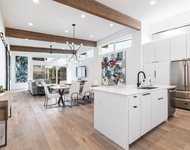
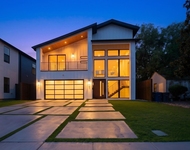
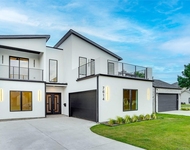
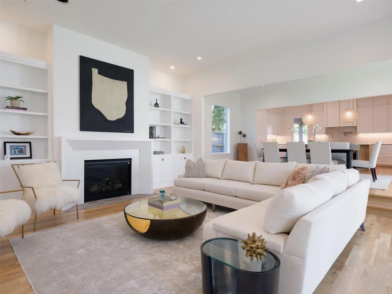
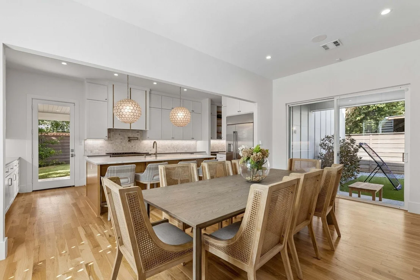
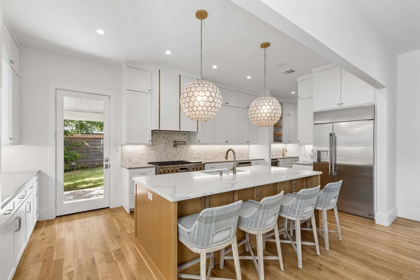
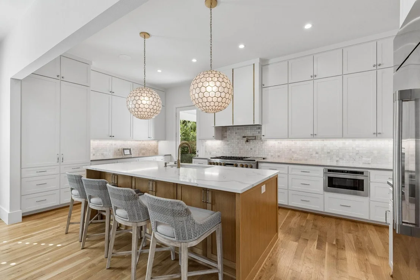
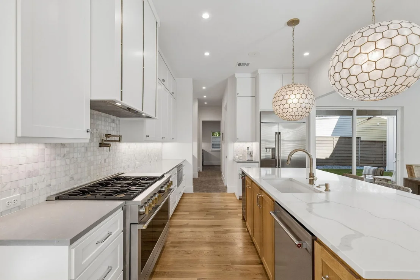
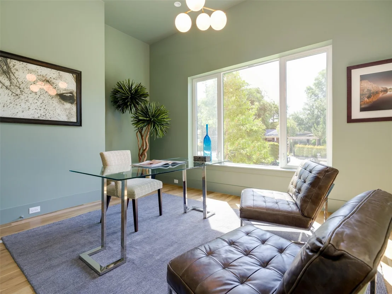
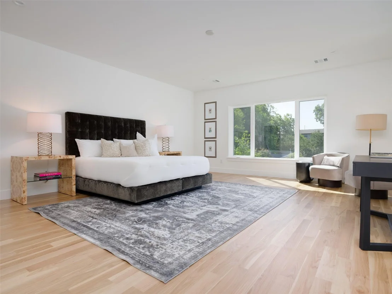
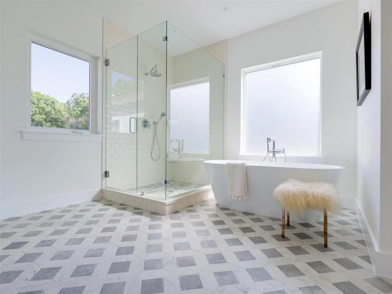
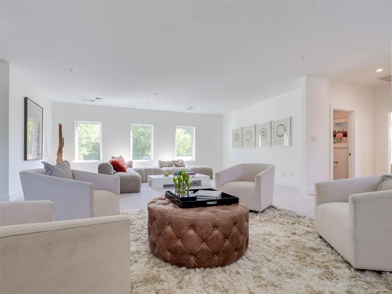
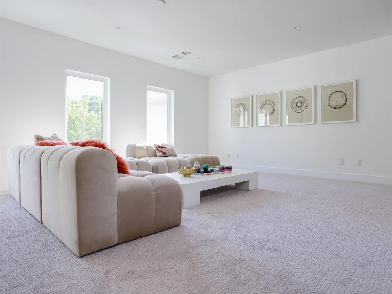
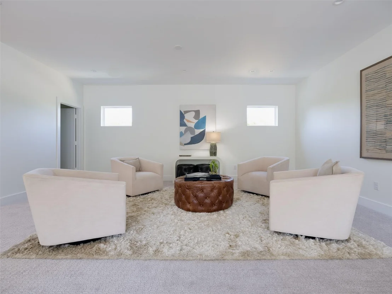
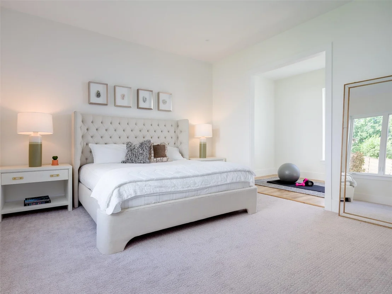
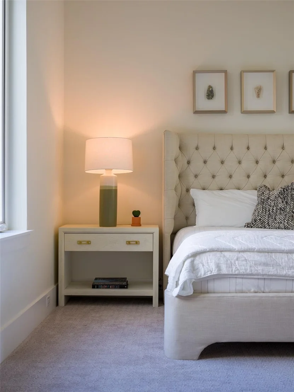
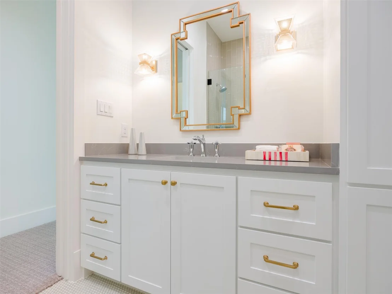
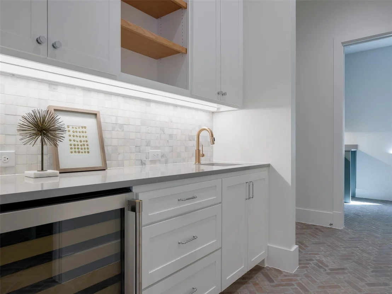
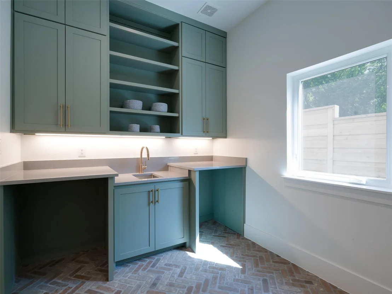
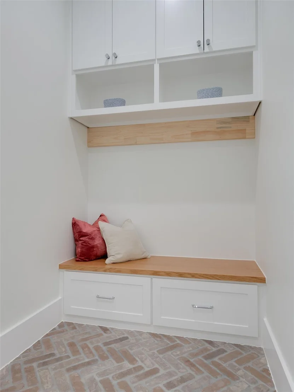
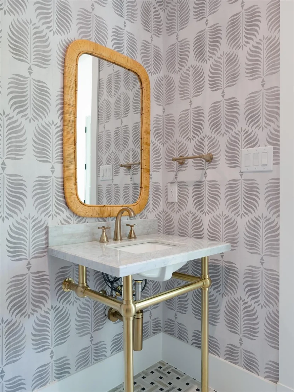
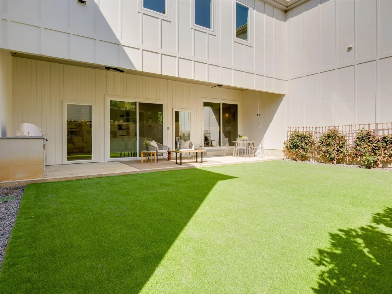
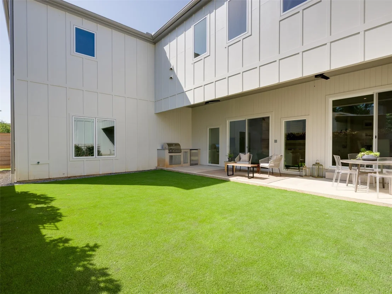
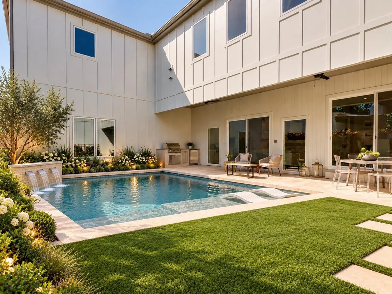
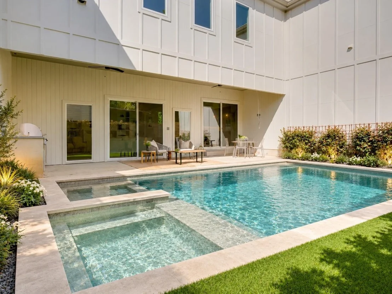
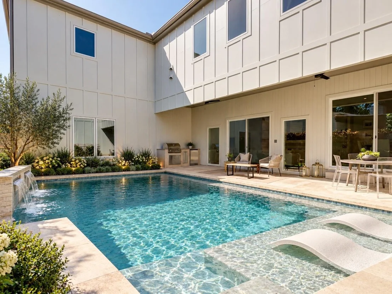
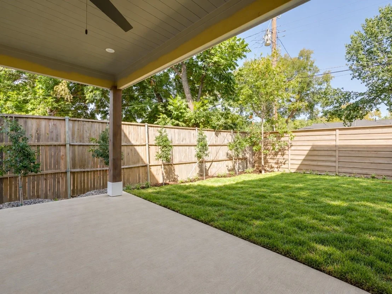
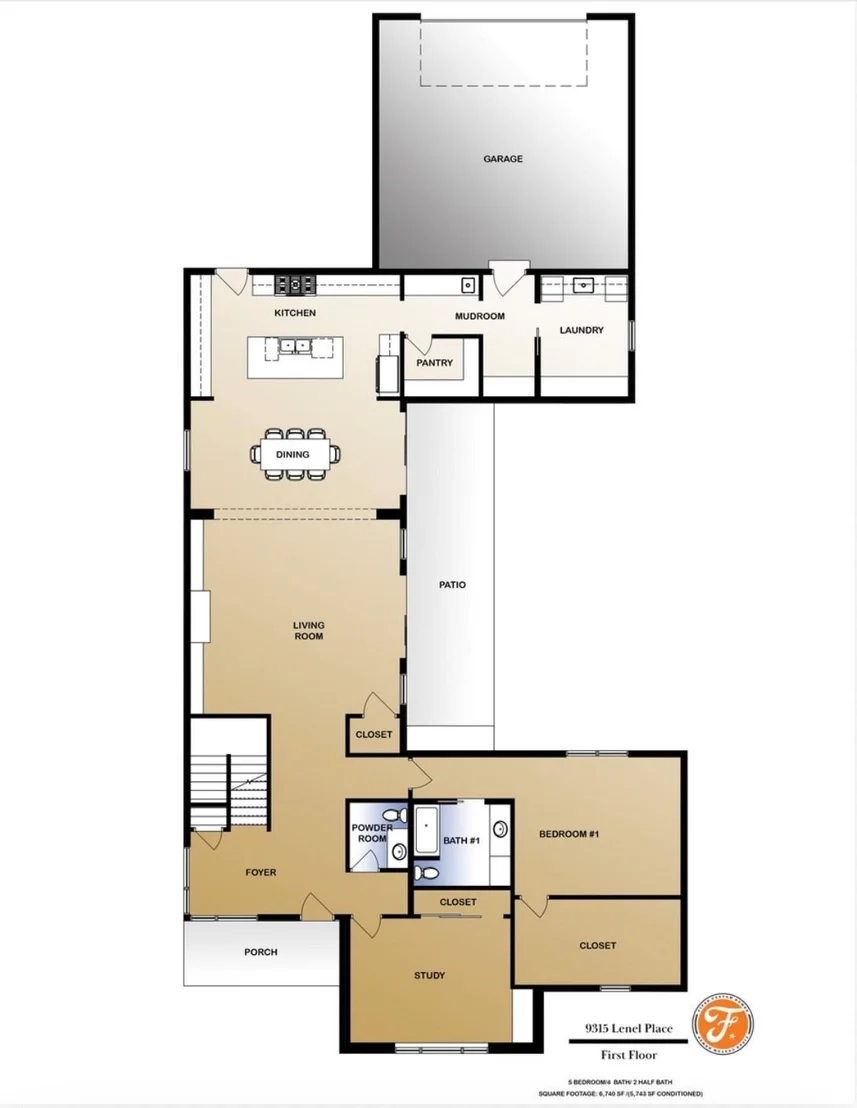
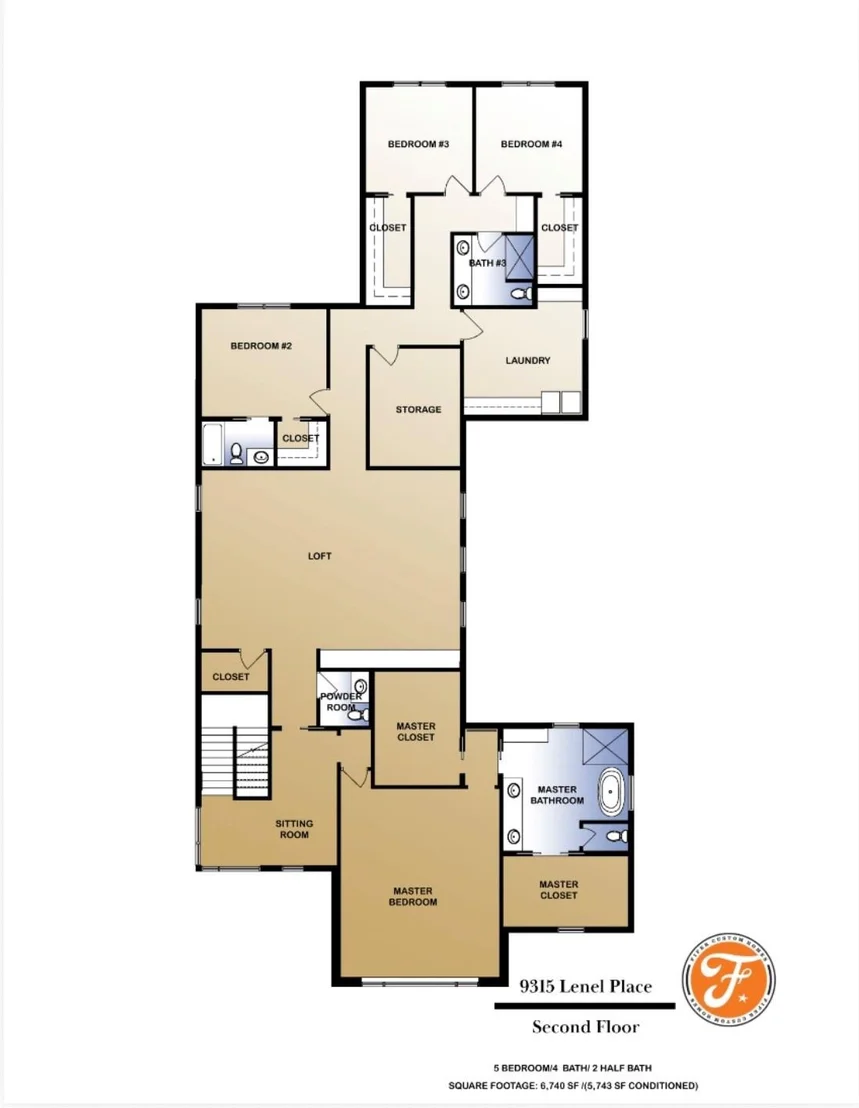
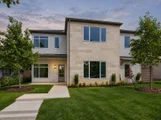
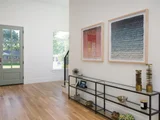
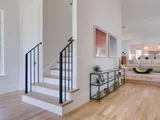
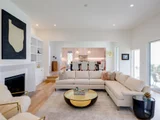
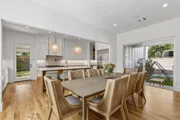
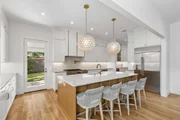
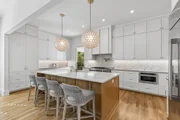
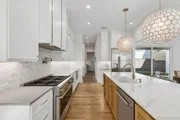
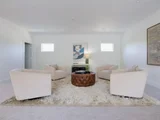
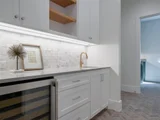
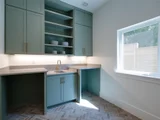
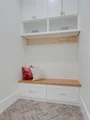
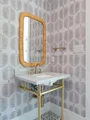
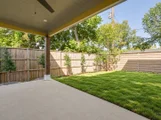
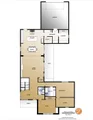
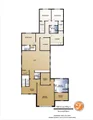
Built by renowned Dallas builder Fifer Custom Homes, this exceptional newer construction residence offers a rare opportunity to own a thoughtfully designed home in the heart of Midway Hollow — one of Dallas’ most sought-after neighborhoods. Blending timeless architecture with curated designer finishes, the home pairs a warm, sophisticated aesthetic with a highly functional floor plan designed for modern living. White oak hardwood floors, statement lighting, designer wallpaper, specialty hardware, custom millwork, and beautifully selected tile create a layered feel throughout the home, while expansive windows and oversized glass doors bathe the interiors with natural light. At the center of the home is a stunning chef’s kitchen featuring custom cabinetry, premium appliances, generous prep space, and an oversized island overlooking the dining and living areas for effortless entertaining and everyday living. The first floor also includes a private office, spacious guest suite with en-suite bath, mudroom, and utility room. Upstairs, the impressive primary suite serves as a true retreat with a spa-inspired bath, soaking tub, oversized shower, dual vanities, and two large walk-in closets with impressive storage. Three additional bedrooms, beautifully appointed secondary baths, and a generous game room complete the second level. Outdoor living is equally compelling, with two distinct yard spaces designed for entertaining, relaxing, or play. The side yard features a covered patio and ample room for a pool while still maintaining usable green space. Ideally located close to many of Dallas’ premier private schools, shopping, dining, and major thoroughfares, this residence offers exceptional move-in ready living in one of the city’s most desirable neighborhoods.
| |||
| Jun 2, 2026 | Listed by Compass RE Texas, LLC. | $1,775,000 | |
| Listed by Compass RE Texas, LLC. | |||
   | |||
|
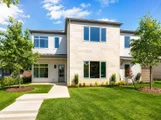
Built by renowned Dallas builder Fifer Custom Homes, this exceptional newer construction residence offers a rare opportunity to own a thoughtfully designed home in the heart of Midway Hollow — one of Dallas’ most sought-after neighborhoods. Blending timeless architecture with curated designer finishes, the home pairs a warm, sophisticated aesthetic with a highly functional floor plan designed for modern living. White oak hardwood floors, statement lighting, designer wallpaper, specialty hardware, custom millwork, and beautifully selected tile create a layered feel throughout the home, while expansive windows and oversized glass doors bathe the interiors with natural light. At the center of the home is a stunning chef’s kitchen featuring custom cabinetry, premium appliances, generous prep space, and an oversized island overlooking the dining and living areas for effortless entertaining and everyday living. The first floor also includes a private office, spacious guest suite with en-suite bath, mudroom, and utility room. Upstairs, the impressive primary suite serves as a true retreat with a spa-inspired bath, soaking tub, oversized shower, dual vanities, and two large walk-in closets with impressive storage. Three additional bedrooms, beautifully appointed secondary baths, and a generous game room complete the second level. Outdoor living is equally compelling, with two distinct yard spaces designed for entertaining, relaxing, or play. The side yard features a covered patio and ample room for a pool while still maintaining usable green space. Ideally located close to many of Dallas’ premier private schools, shopping, dining, and major thoroughfares, this residence offers exceptional move-in ready living in one of the city’s most desirable neighborhoods.
| |||

Property Highlights
Building Info
Comparables
Status
Price/ft²
Listed On
Sold On
About Northwest Dallas
Similar Homes for Sale
Currently no similar homes aroundNearby Rentals

Last Updated: 9 days ago
Data Source: NTREIS MLS, MLS# 21394102
Details provided by NTREIS and may not match the public record

















 Your Privacy Choices
Phone: 425-283-2930
Address: 335 Madison Avenue, New York, NY 10017