


57
Map
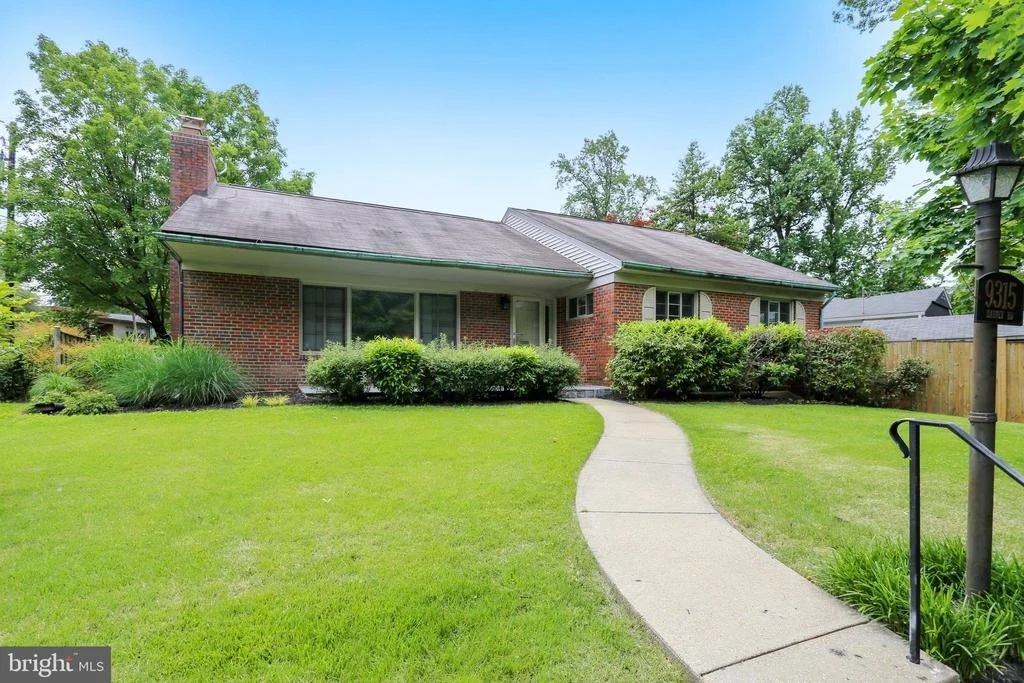
9315 HARVEY ROAD


About This Property
Payment Calculator
Your Estimated Monthly Payment
Cap Rate Calculator
What does this mean?
Based on our analysis, the cap rate of this property is 1.25%. A negative cap rate indicates that the property might not be feasible as an income-producing asset. The median cap rate for a near zip code 11238 is 4.23%.
How much can I actually make?
Actual monthly rental income may vary between $4,760 and $7,140 depending on unit-specific characteristics. You can change the amount using the slider to further explore.
How is cap rate calculated?
Cap Rate = Net Operating Income (NOI) / Property Asset Value.
When calculating the cap rate, we assume 100% occupancy. Leverage (mortgage) is not considered.
Cap Rate provided by RealtyHop and RentHop, learn more about cap rate here.
Price History
| Date / Event | Date | Event | Price |
|---|---|---|---|
| Apr 26, 2024 | Sold | ||
| Sold | |||
| Apr 14, 2024 | In contract | - | |
| In contract | |||
| Apr 11, 2024 | Listed by GO BRENT, INC. | $900,000 | |
| Listed by GO BRENT, INC. | |||
| | |||
|
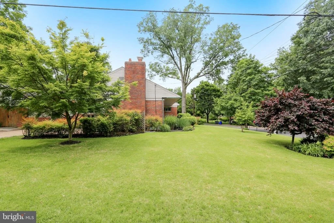
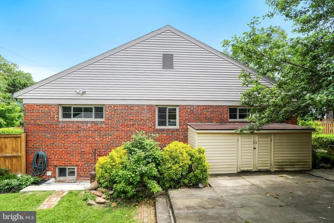
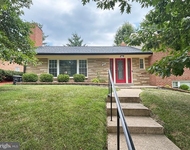
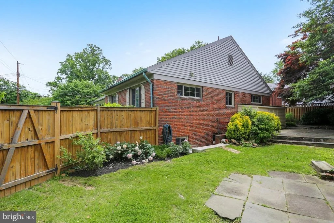
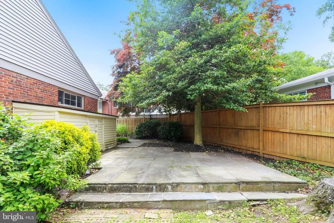
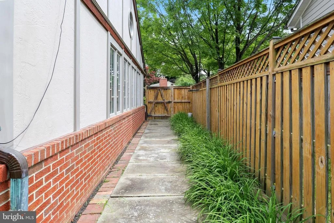
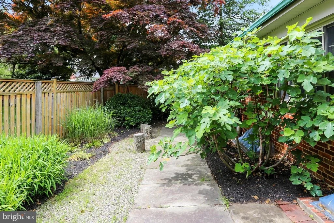
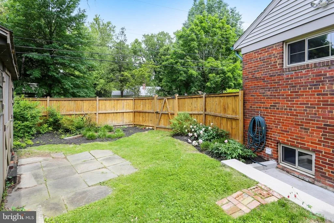
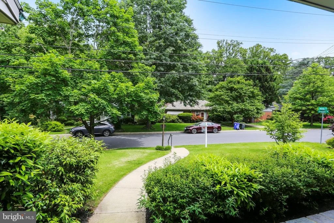
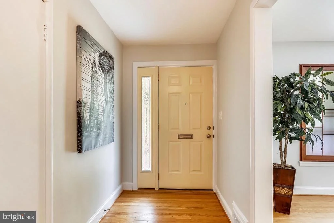
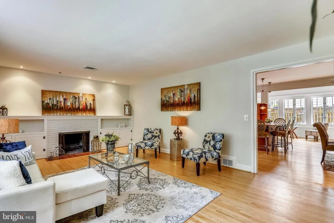
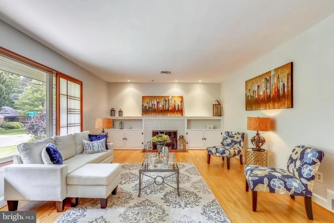
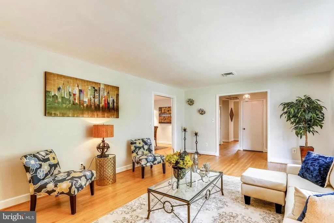
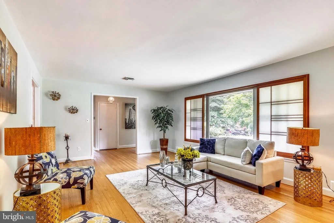
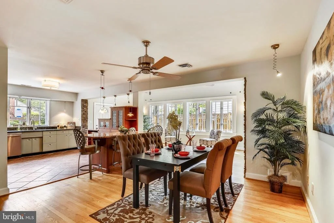
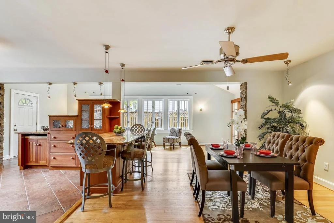
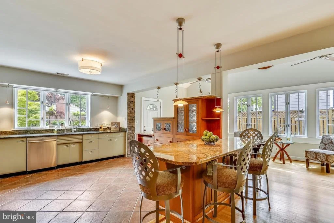
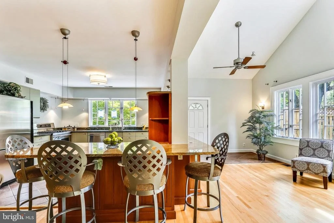
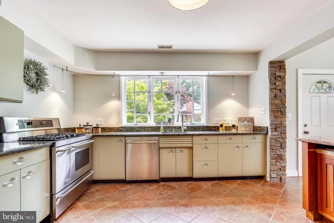
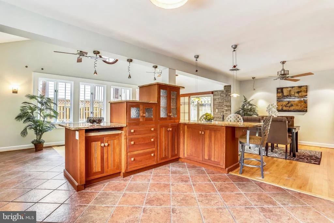
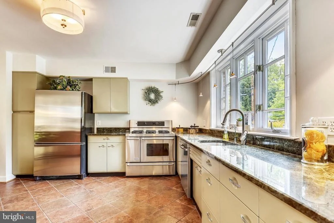
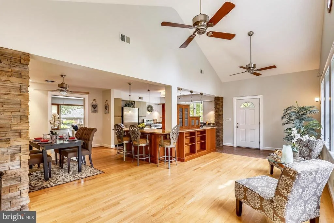
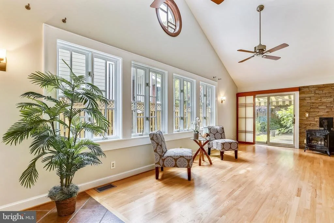
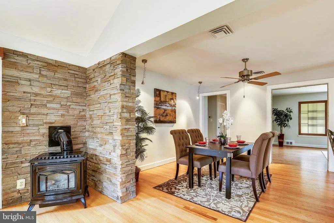
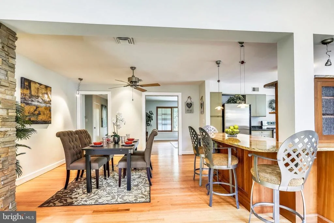
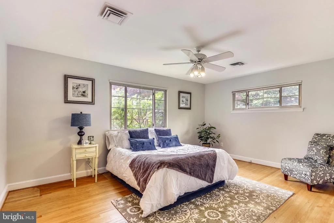
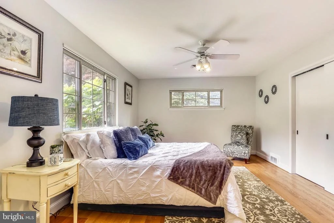
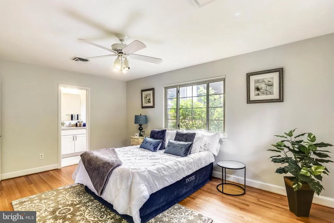
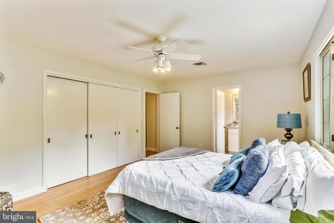
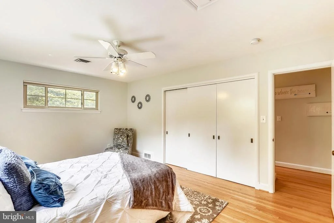
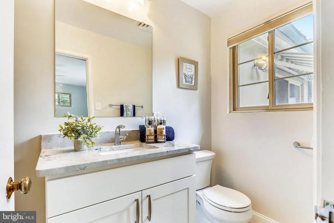
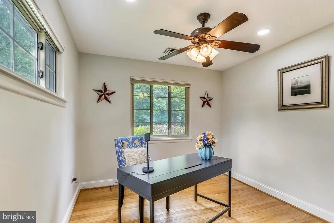
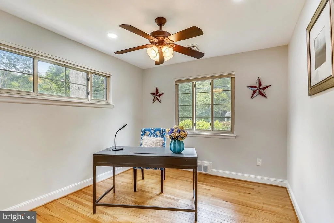
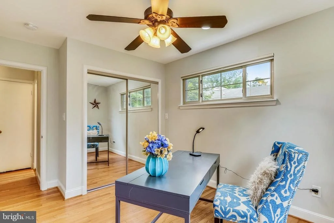
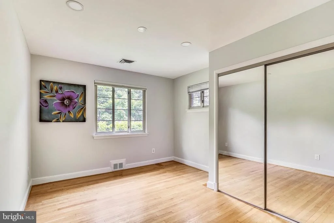
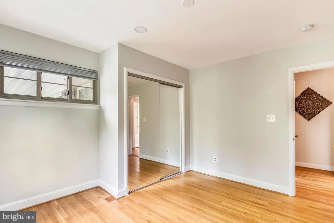
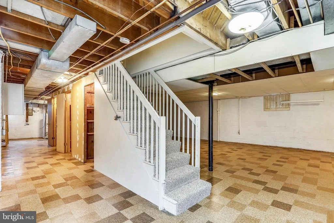
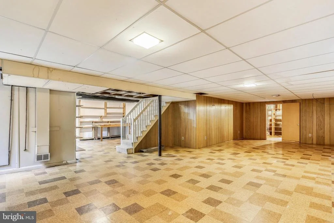
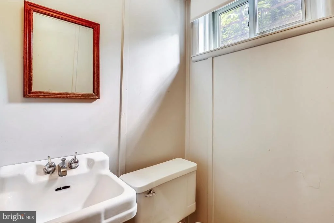
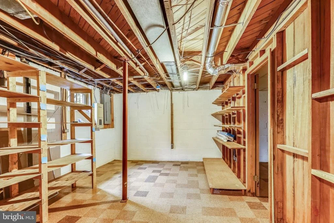
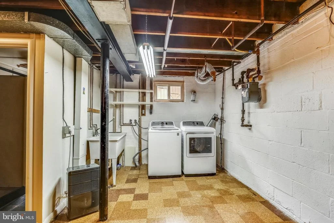
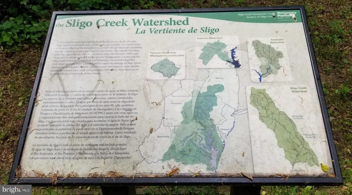
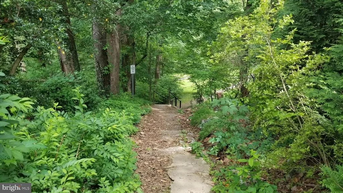
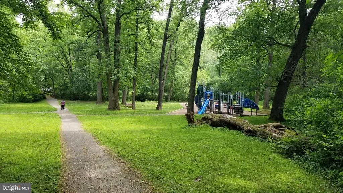
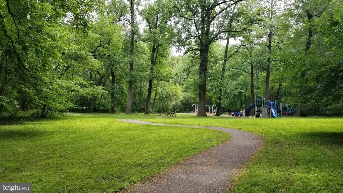
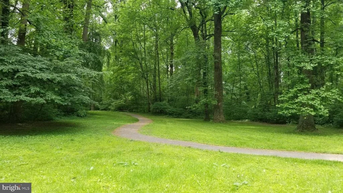
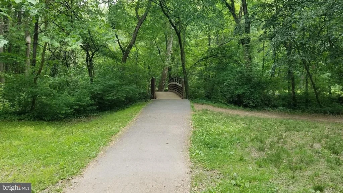
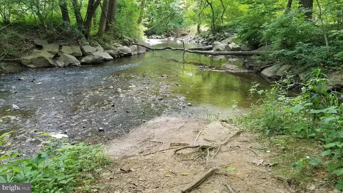
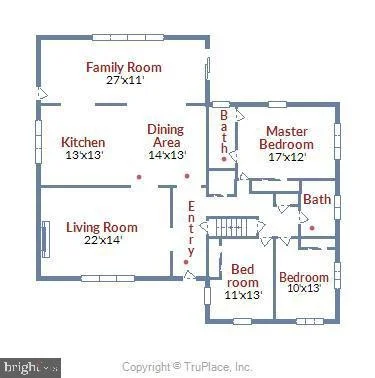
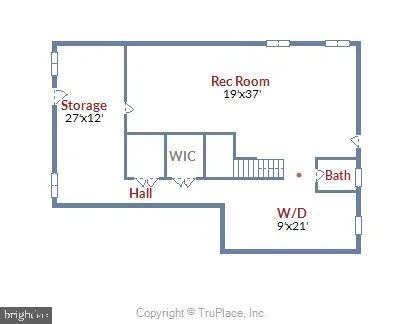
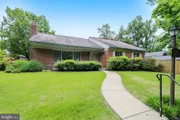
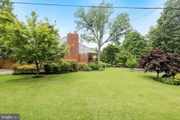
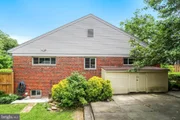
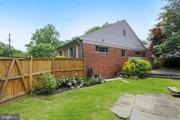
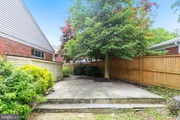
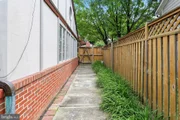
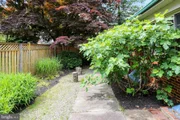
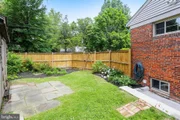
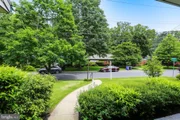
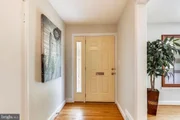
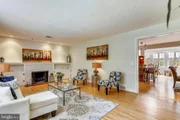
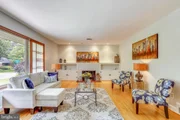
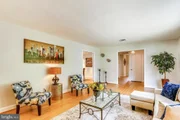
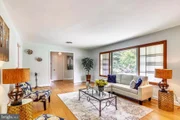
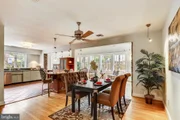
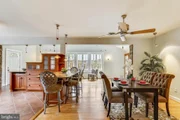
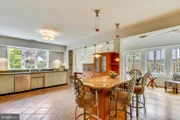
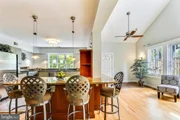
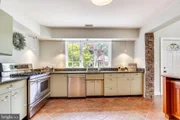
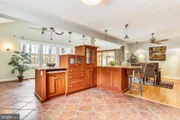
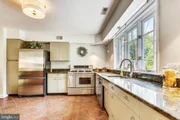
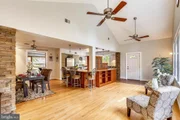
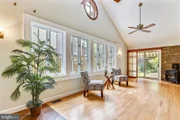
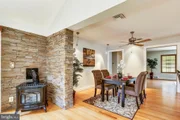
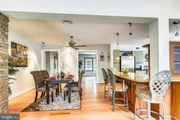
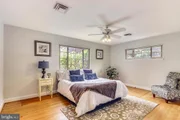
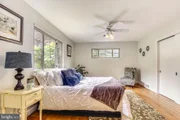
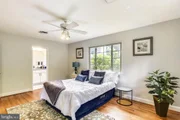
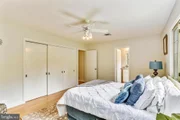
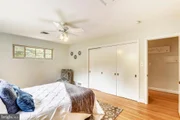
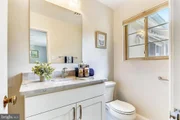
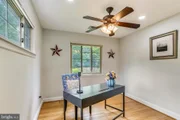
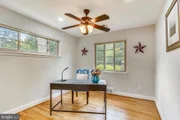
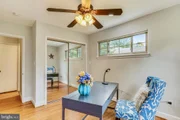
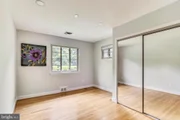
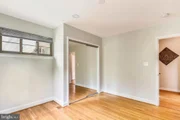
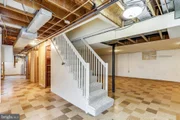
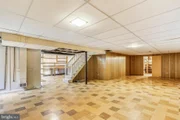
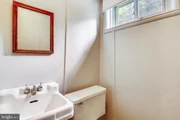
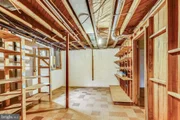
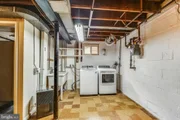
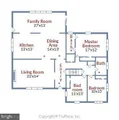
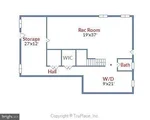
Open House on Sunday, April 14th from 2:00-4:00pm is now cancelled. This home is now under contract. Thank you. Nestled on a tranquil, corner lot in Woodside Park, this mid-century modern home is ideally located a stone’s throw away from Sligo Creek Park and minutes to downtown Silver Spring. Offering one-level living at its finest, savor moments of serenity on the idyllic front porch. Boasting over 3,500 sq ft on two levels, this bright and open-concept home offers both comfort and functionality. The main level features original hardwood floors throughout. The elegant living room showcases a wood-burning fireplace with mantel and custom built-ins and large windows with custom shades. Off of the living room, you will find a well-appointed kitchen that flows seamlessly into the dining area and family room. The kitchen offers retro vibes and features granite countertops, stainless steel appliances, and a center island. The family room features vaulted ceilings, expansive windows with custom shades, and a gas wood stove. The spacious primary suite is complete with a renovated ensuite bathroom with walk-in shower. There are two more well-sized bedrooms on the main level, along with another completely renovated full bathroom with double sinks and a tub/shower combo. A walk-up, unfinished attic offers storage and potential for future additional living space. A stacked washer and dryer are also conveniently located on the main level. The expansive lower level awaits your creativity and presents endless opportunities for customization. The lower level offers a walk-out, a full bathroom, second washer & dryer, and lots of storage and closet space. Enjoy a fully-fenced private backyard with patio and two sheds. A side driveway with side entrance to the kitchen completes this one-of-kind home. Recent Updates Include: Freshly painted (Spring 2024), New HVAC (Fall 2023), New Roof (Fall 2021), Added Insulation in Attic (Fall 2021), Installed Second Washer/Dryer on Main Level (2019). Here’s What’s Nearby: 0.1 mi to Sligo Creek Trail, 0.5 mi to Zinnia restaurant, 1.0 mi to The Fillmore & AFI Silver Theatre, 1.2 mi to Downtown Silver Spring & Whole Foods, 1.1 mi to Snider’s Super Foods, 1.4 mi to Silver Spring Metro.
| |||
| Jul 17, 2019 | Sold | ||
| Sold | |||
| Jun 11, 2019 | Sold | ||
| Sold | |||

Property Highlights
Building Info
Comparables
Status
Price/ft²
Listed On
Sold On
About Silver Spring
Similar Homes for Sale
Currently no similar homes aroundNearby Rentals
$5,750 /mo
- 3 Beds
- 4 Baths
- 3,060 ft²
$6,300 /mo
- 4 Beds
- 3 Baths
- 3,008 ft²


RE/MAX Realty Group
Last Updated: 11 hours ago
Data Source: Bright MLS , MLS# MDMC660366





















 Your Privacy Choices
Phone: 425-283-2930
Address: 335 Madison Avenue, New York, NY 10017