


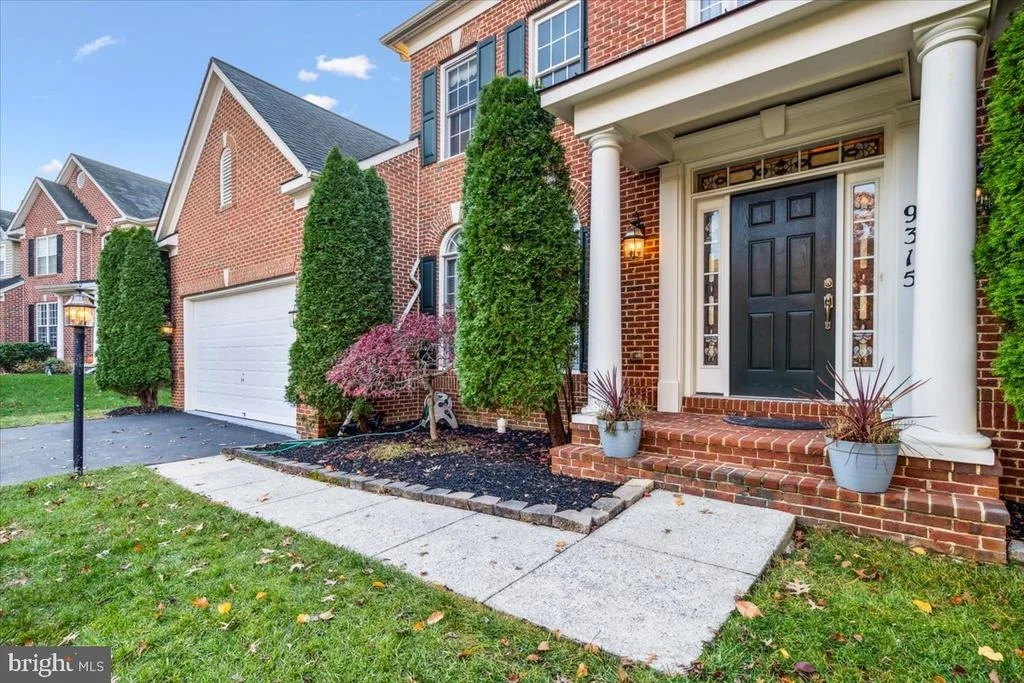
9315 ELGIN LANE


About This Property
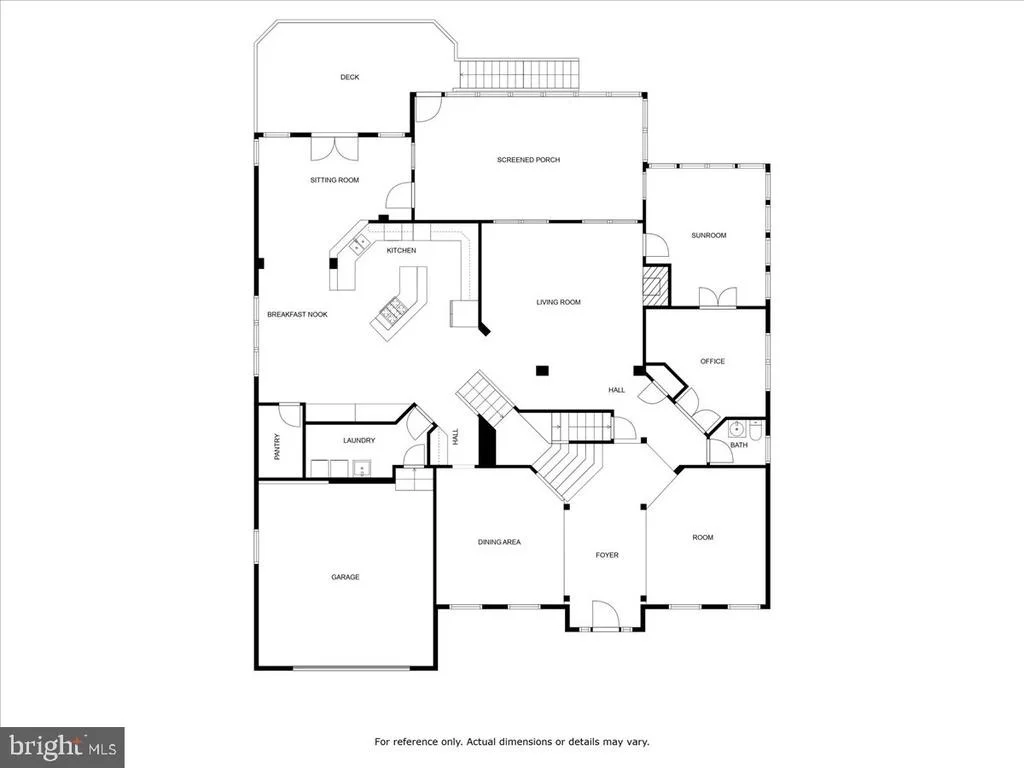
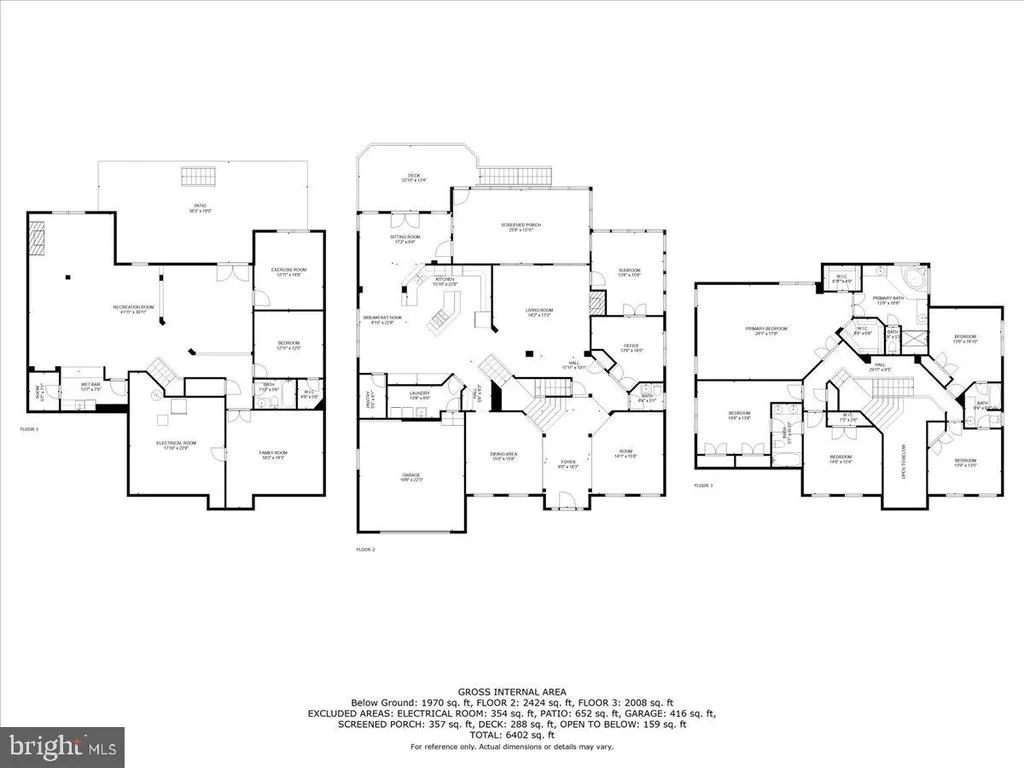
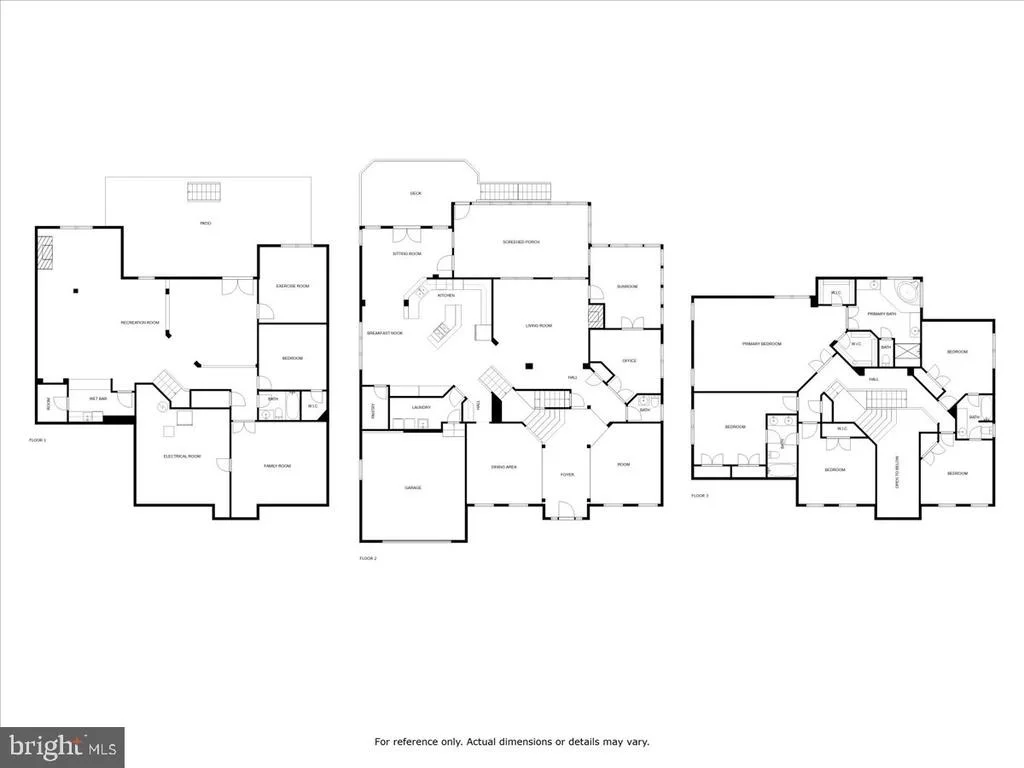
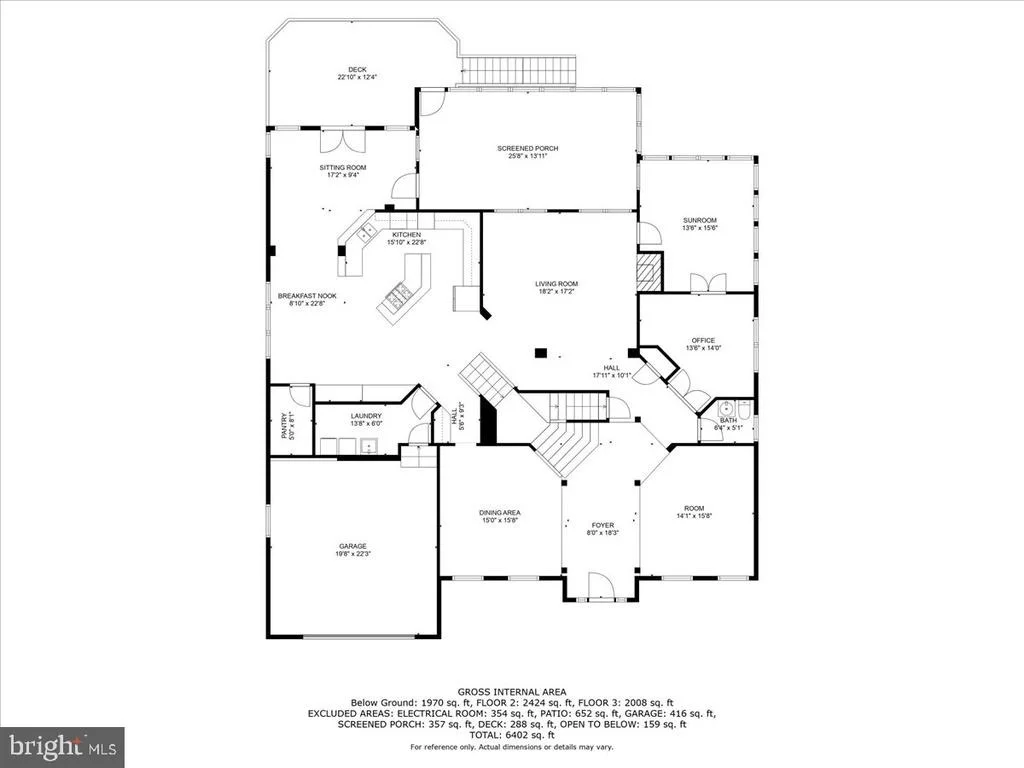
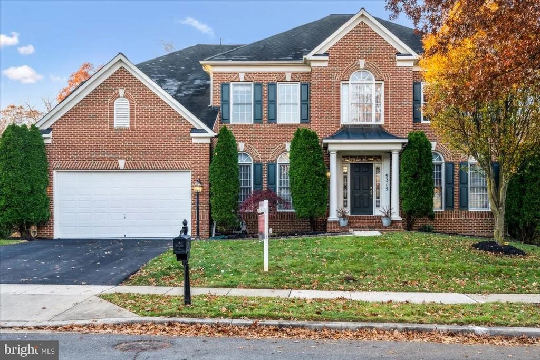
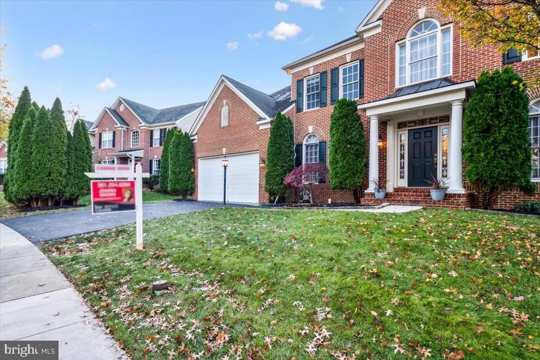
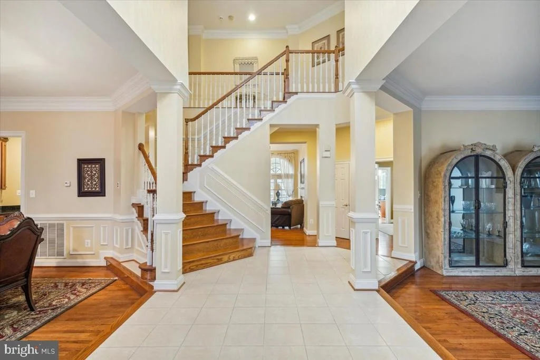
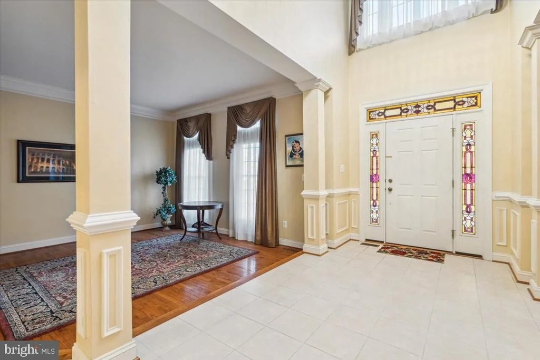
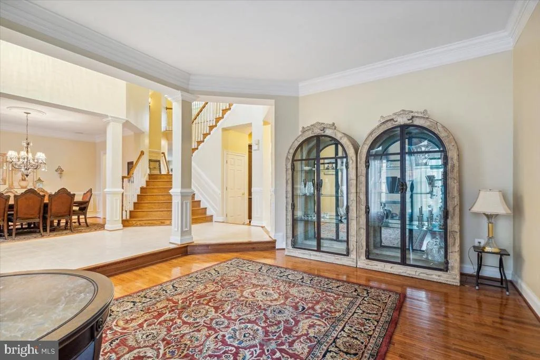
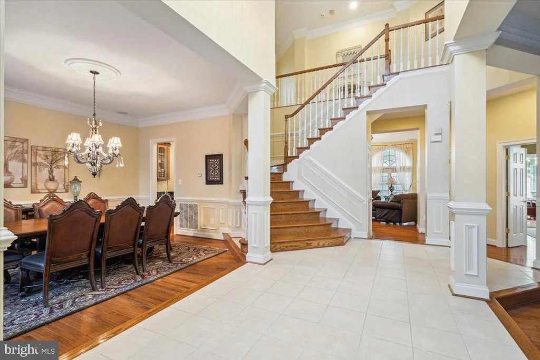
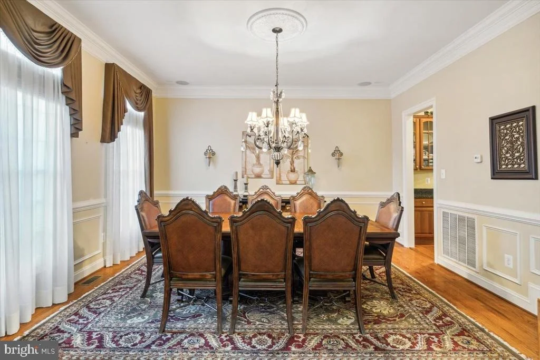
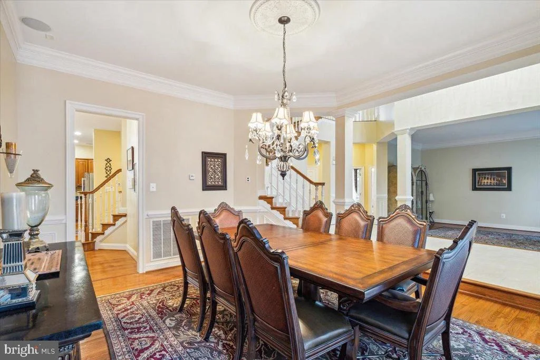
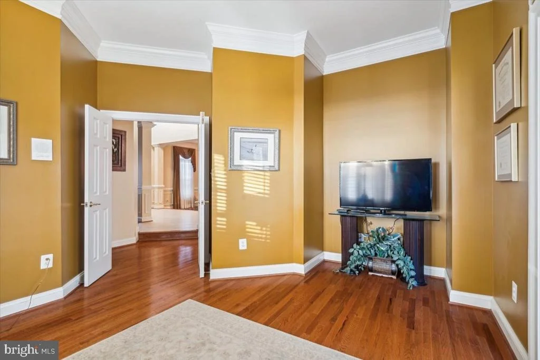
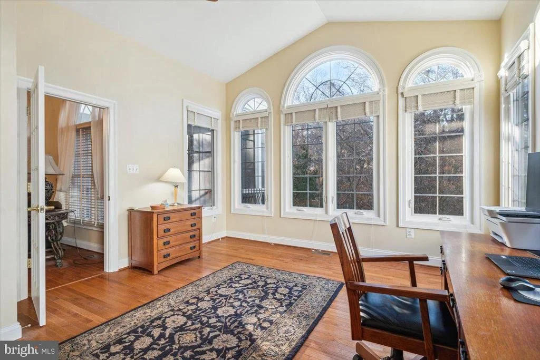
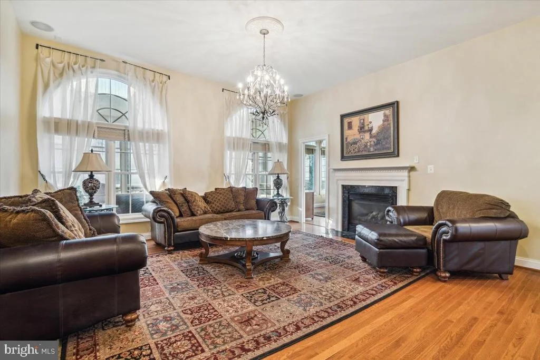
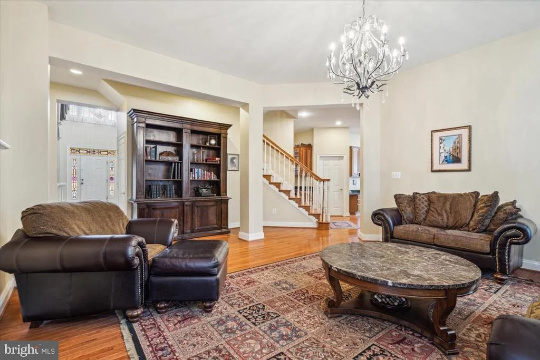
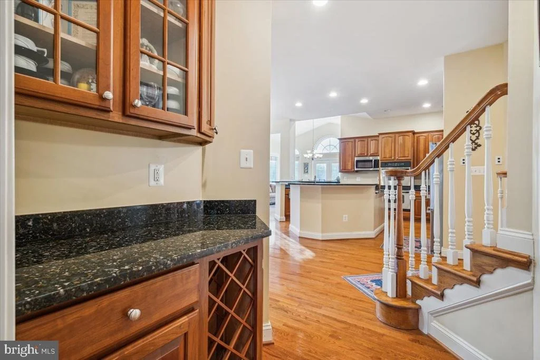
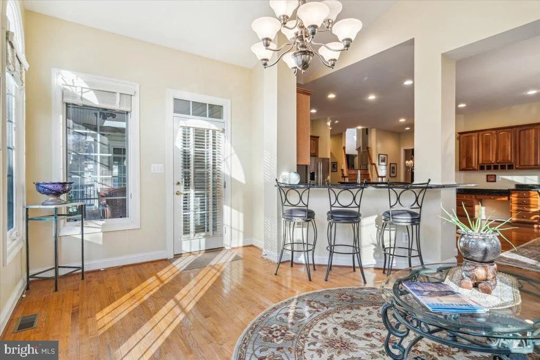
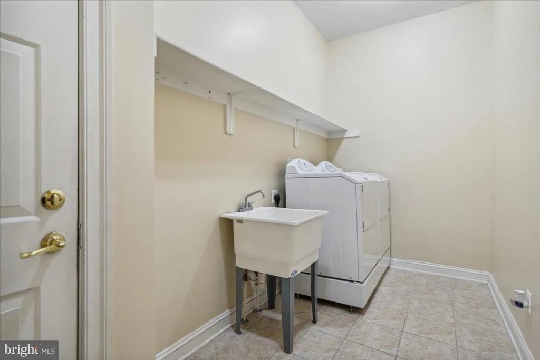
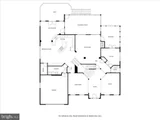
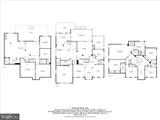
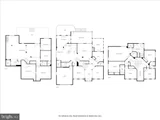
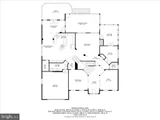
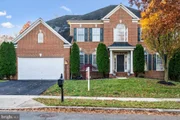
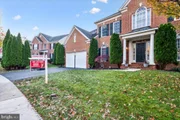
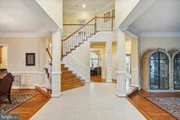
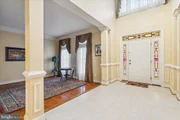
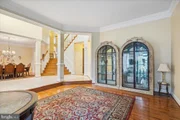
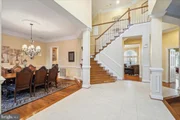
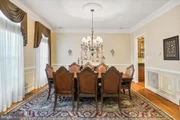
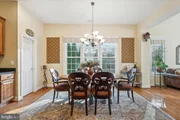
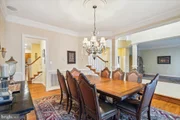
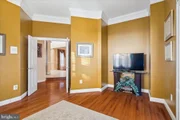
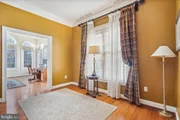
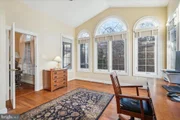
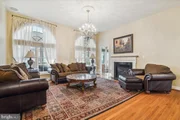
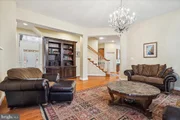
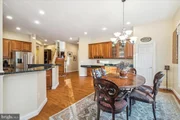
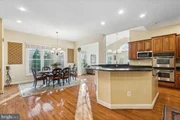
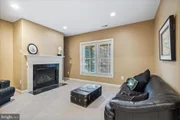
As you walk through the front door, your eyes are immediately drawn to the stunning hardwood floors that seamlessly connect each room in the expansive, open floor plan. Once in, you will find the formal living room, dining room and den. The private study/office which takes full advantage of the sunlight coming in through the surrounding windows is followed by the family room with it's cozy fireplace, providing warmth and comfort on chilly evening.
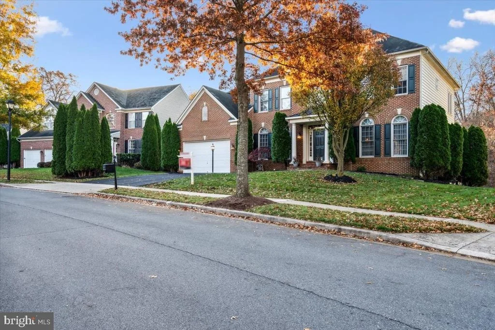
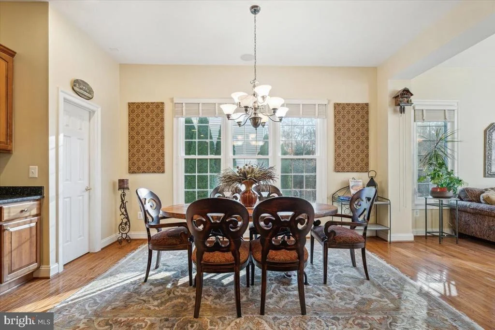
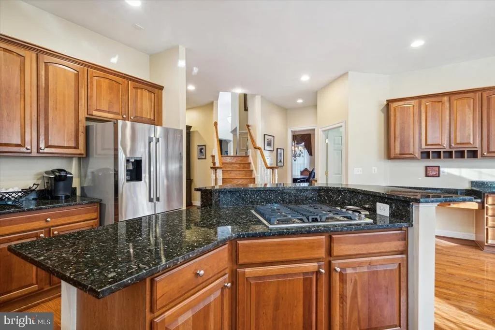
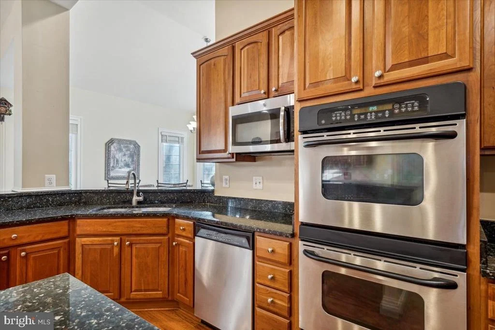
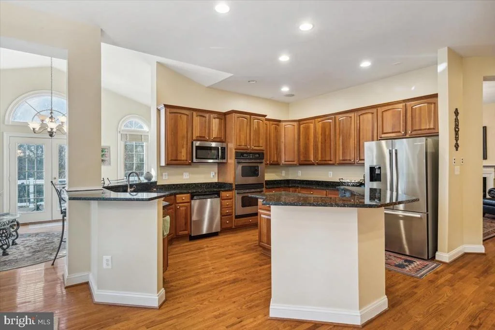
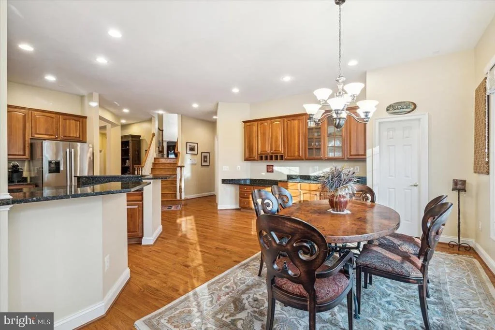
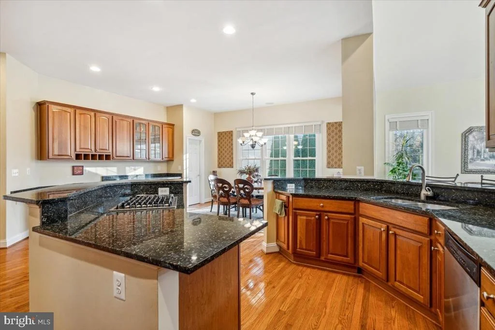
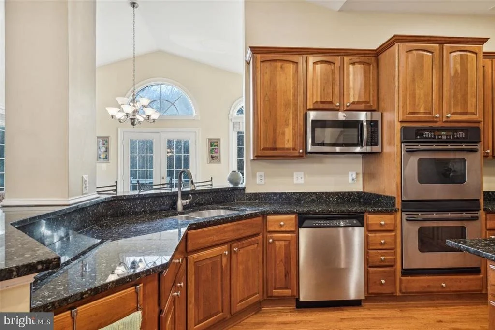
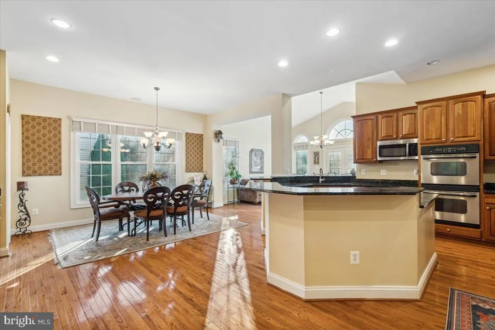
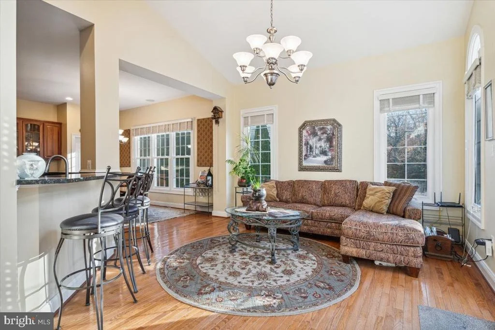
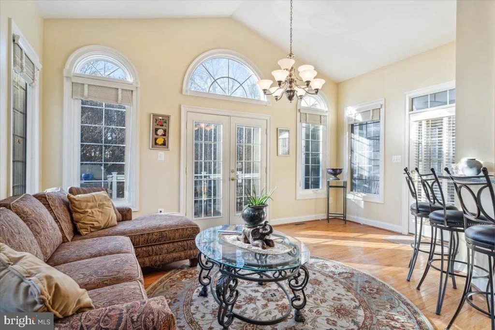
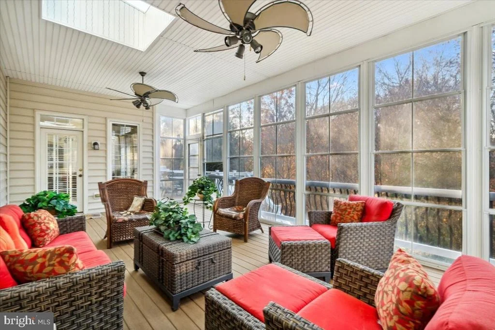
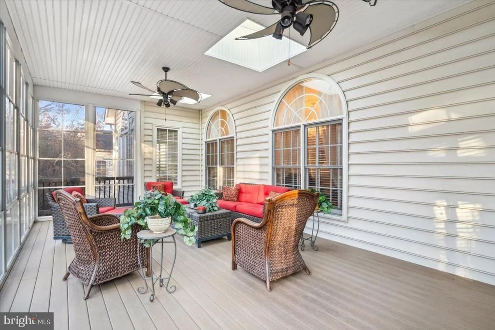
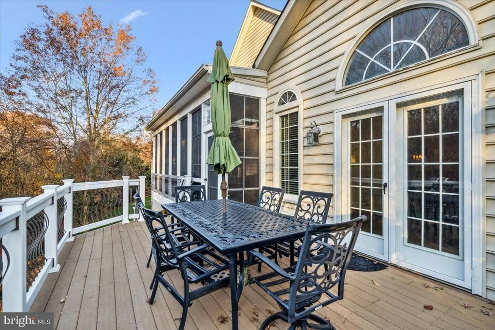
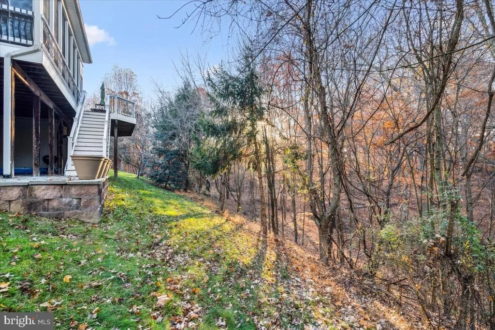
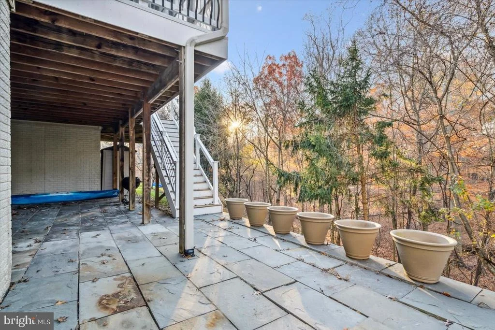
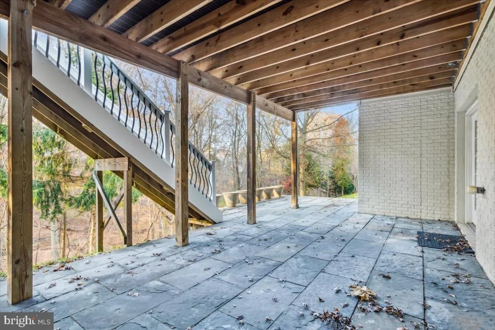
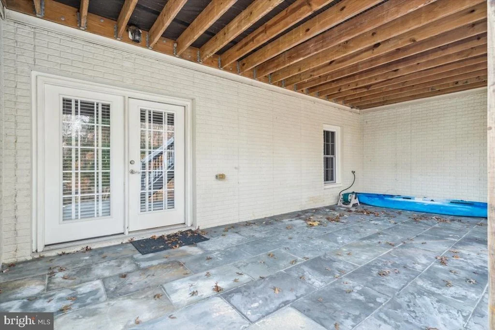
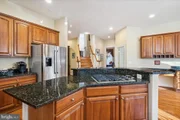
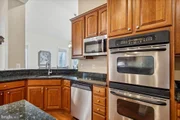
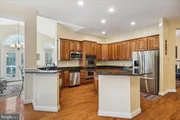
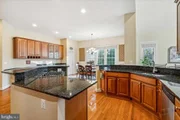
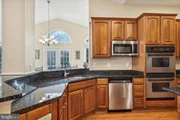
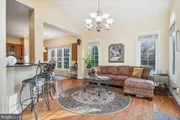
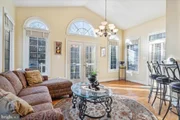
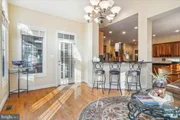
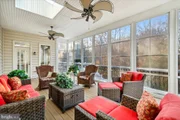
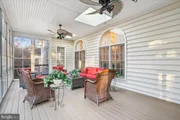
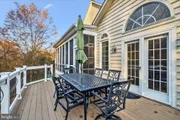
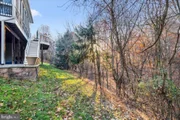
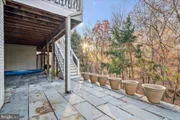
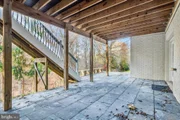
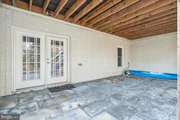
Next you will fall in love with the spacious open layout of the family room, open gourmet kitchen, and sun-filled morning room .Connecting the kitchen to the outdoors is an exquisite 3 season room with deck that has connecting stairs leading to the lower level patio and allows you to take full advantage of this private lot that backs to woods.
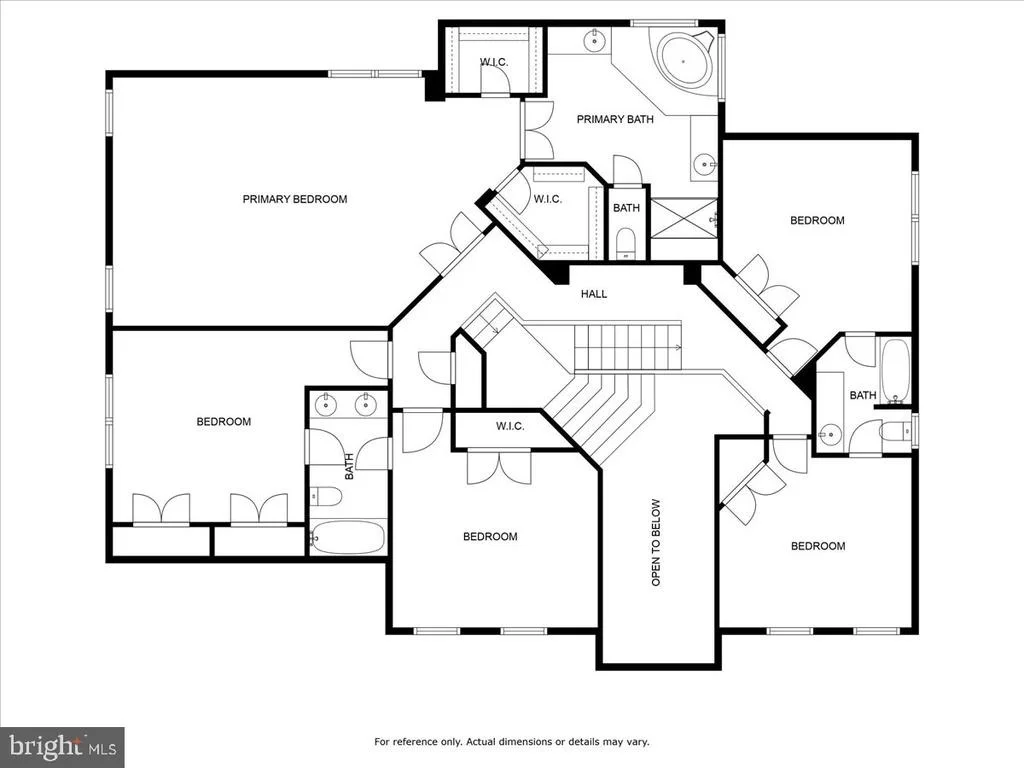
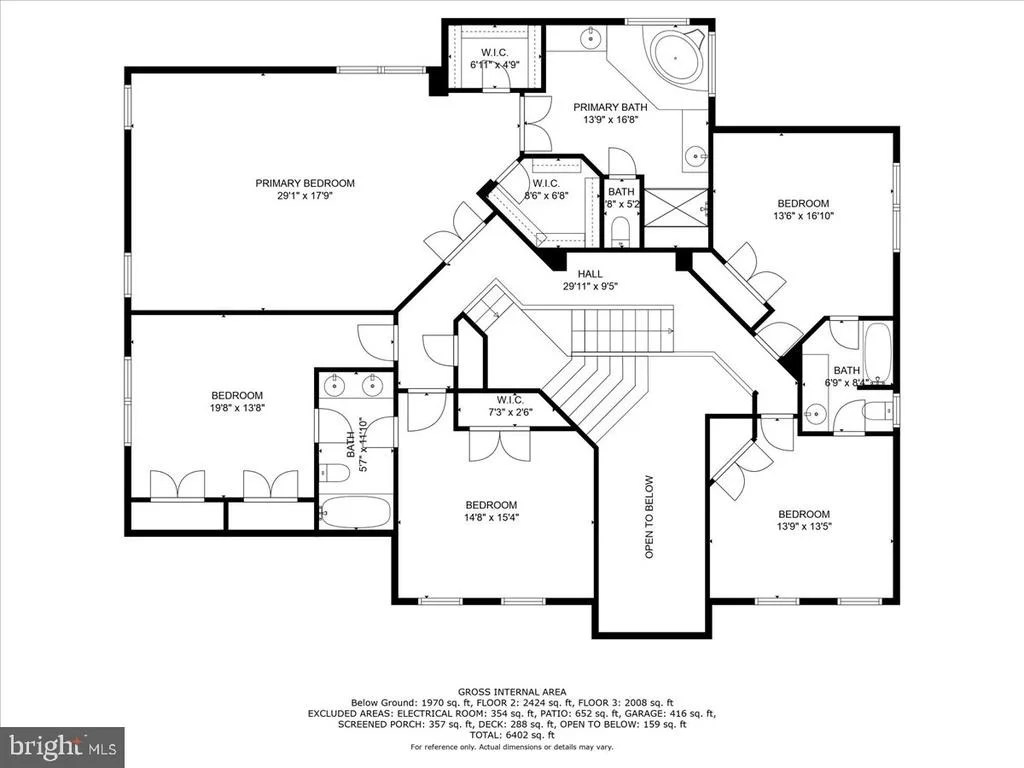
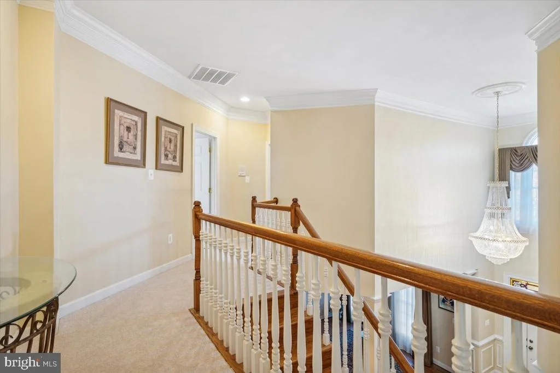
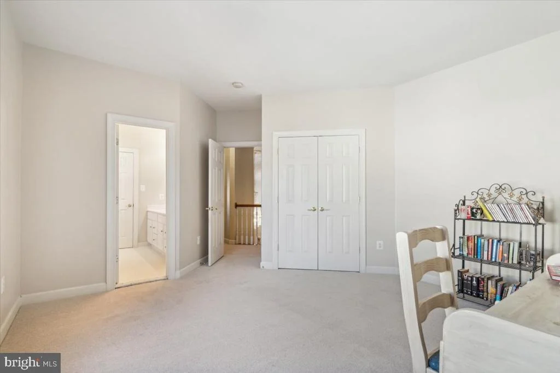
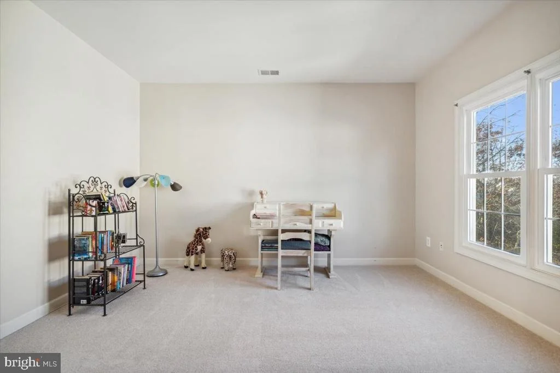
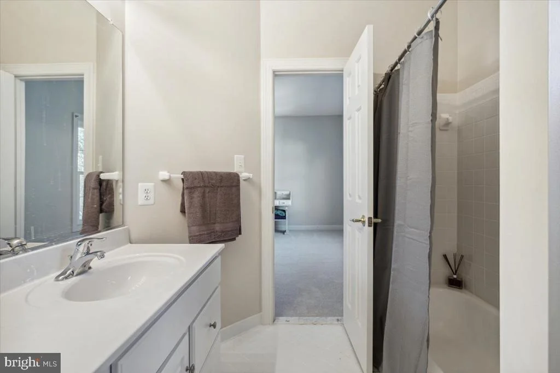
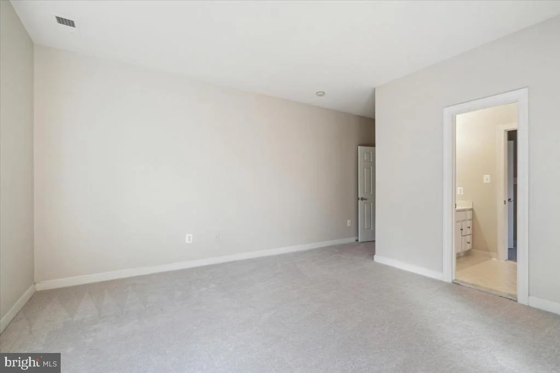
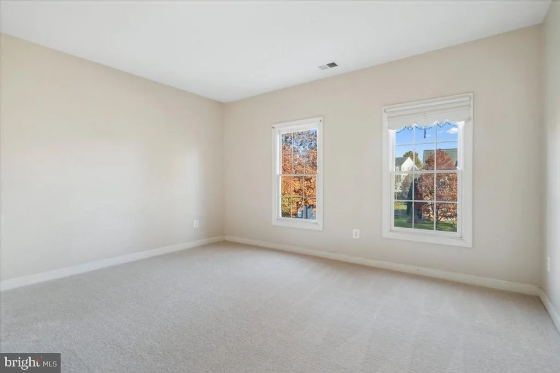
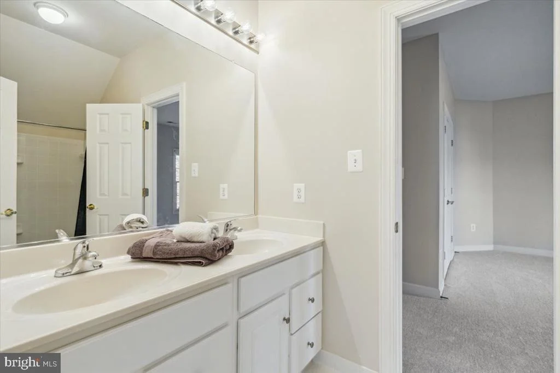
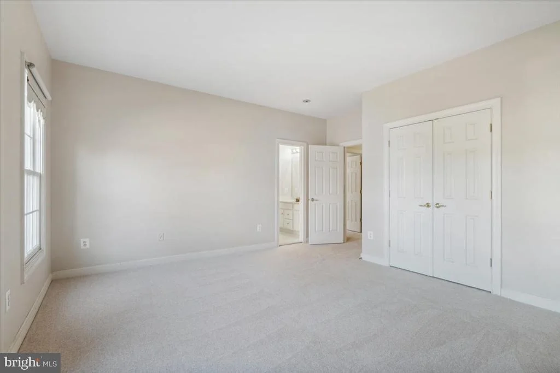
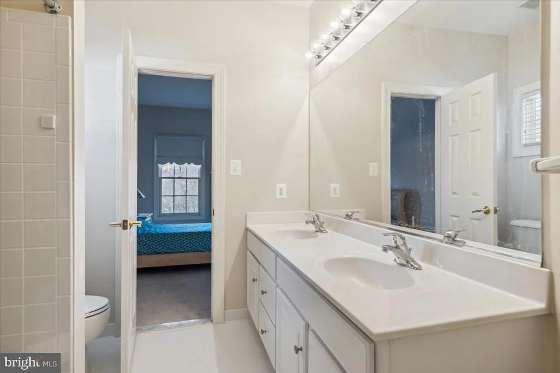
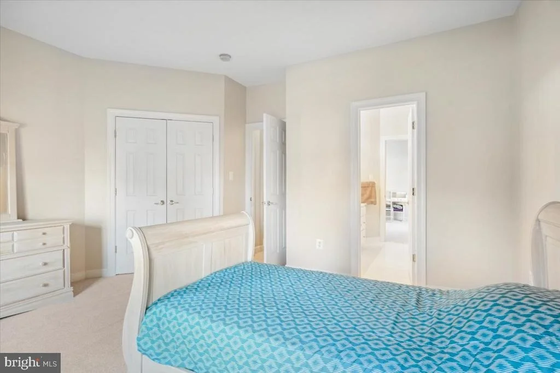
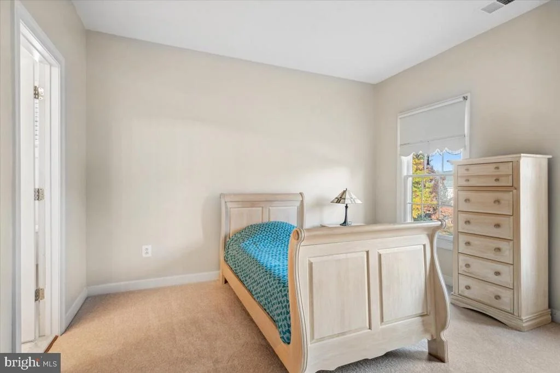
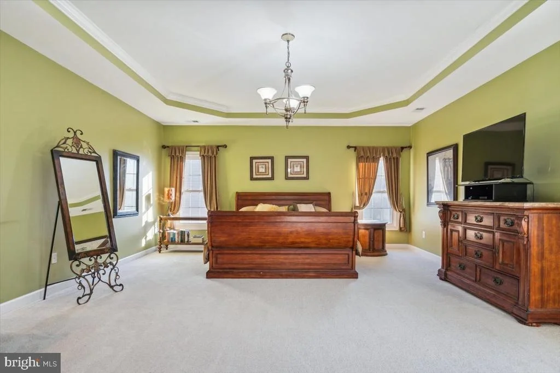
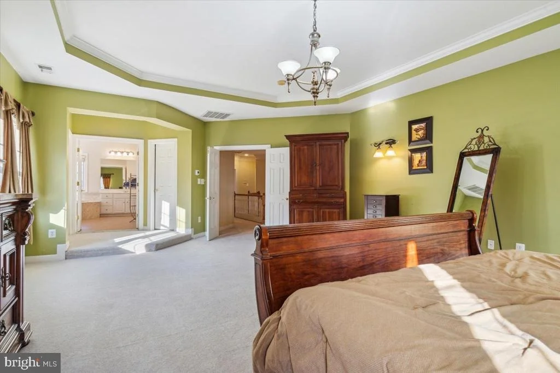
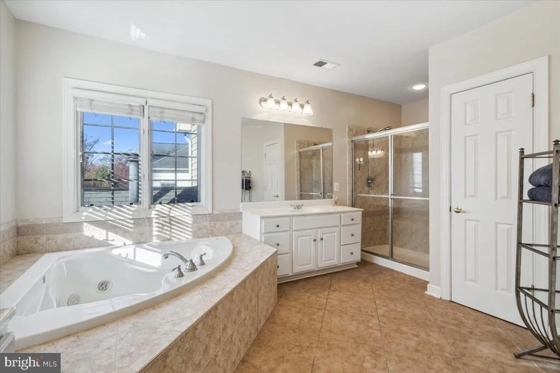
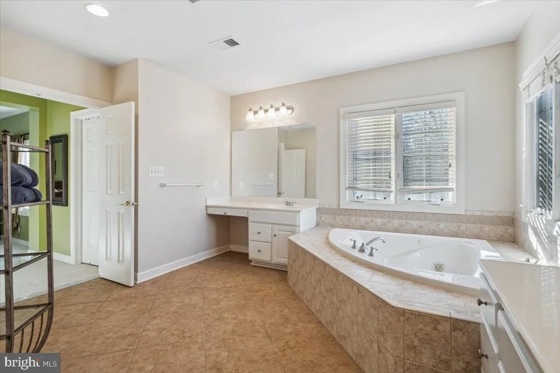
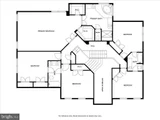
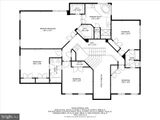
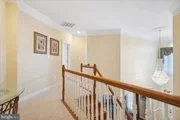
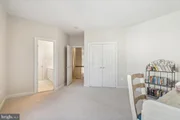
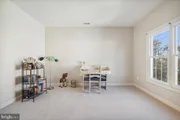
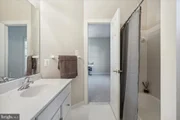
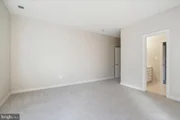
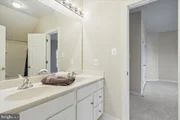
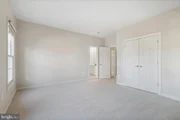
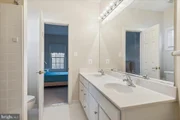
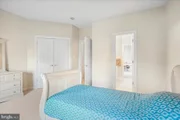
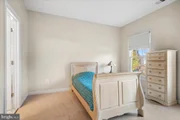
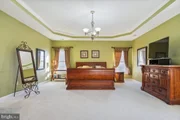
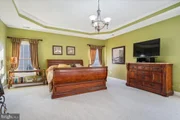
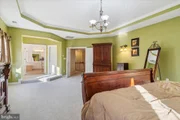
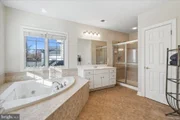
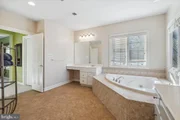
The second floor features the Primary Bedroom with tray ceiling , sitting area, 2 walk-in closets and a large Jacuzzi soaking tub and separate shower, along with 4 large bedrooms and 2 sets of Jack & Jill Bathrooms.
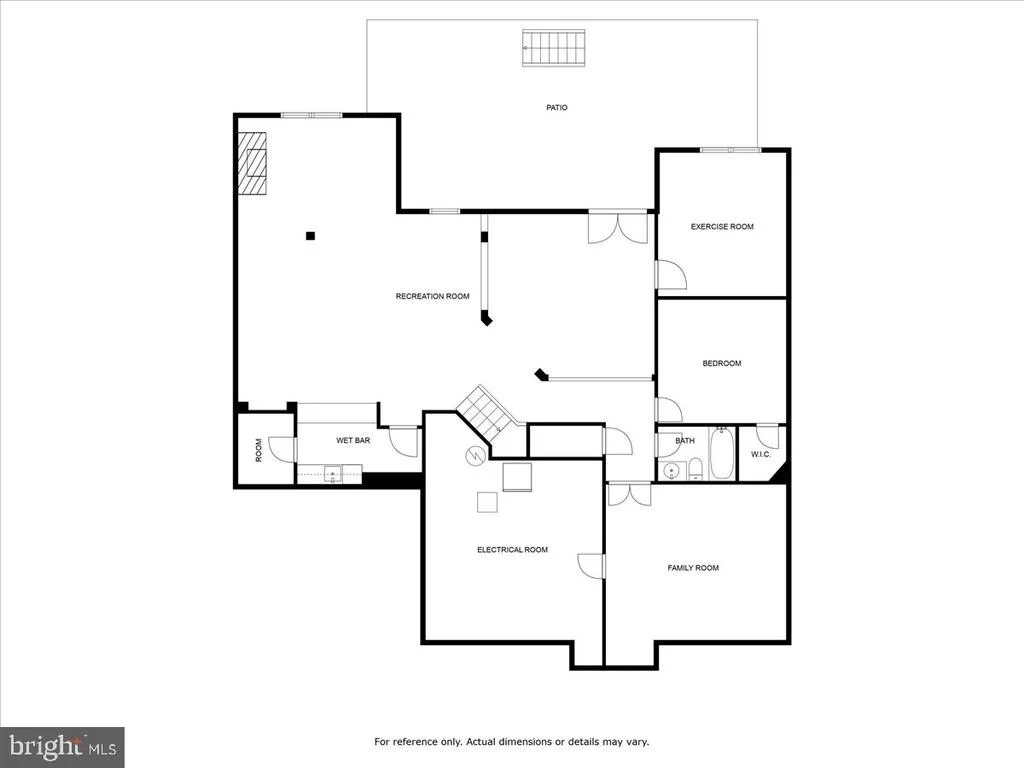
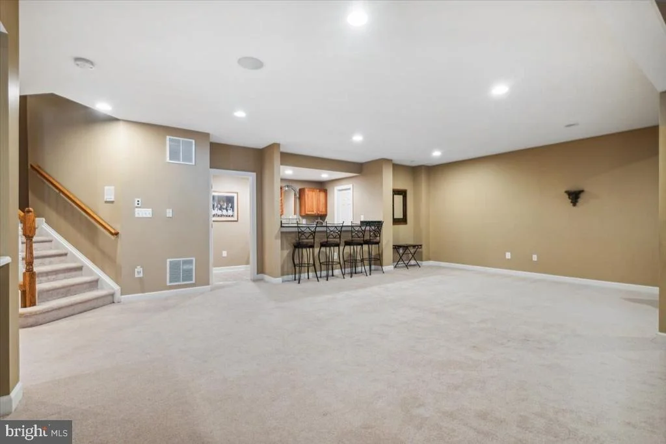
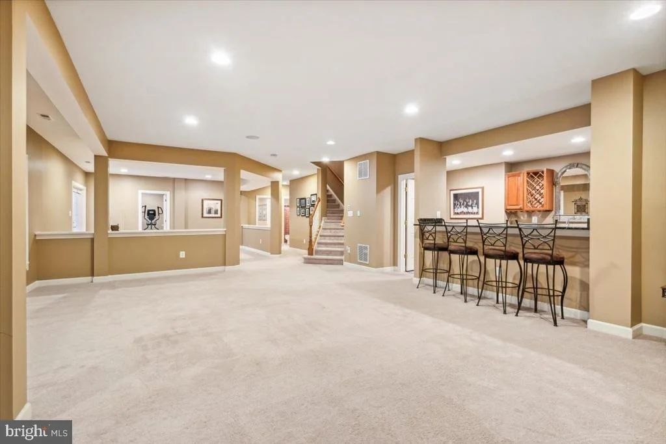
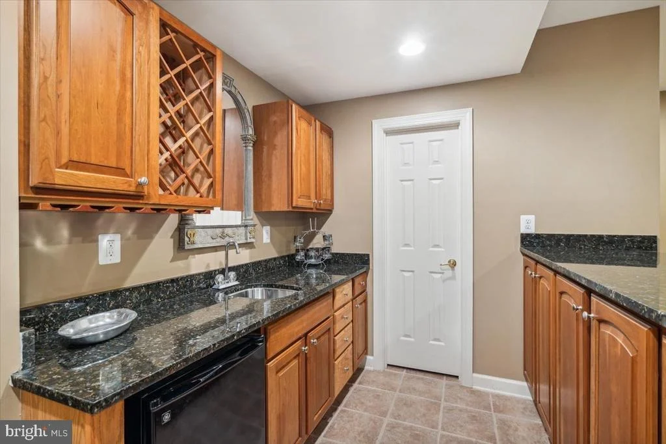
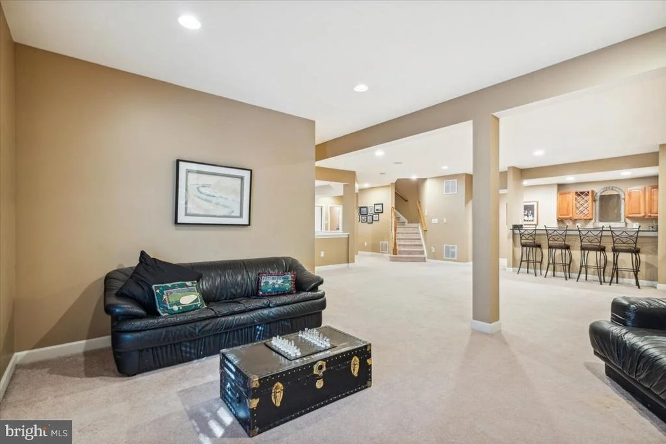
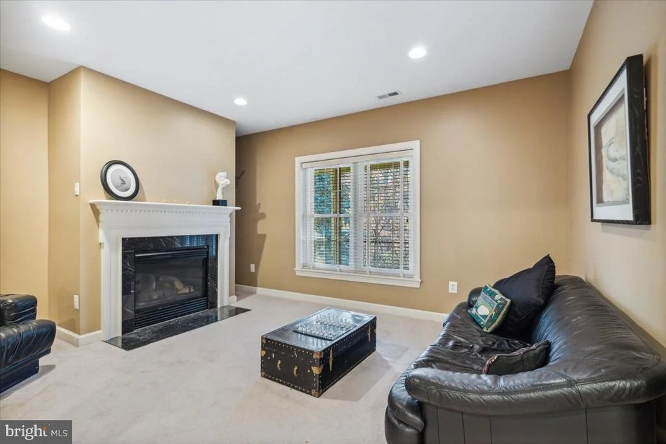
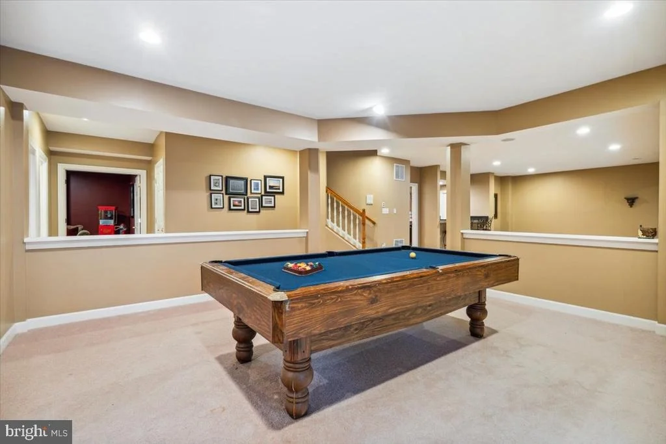
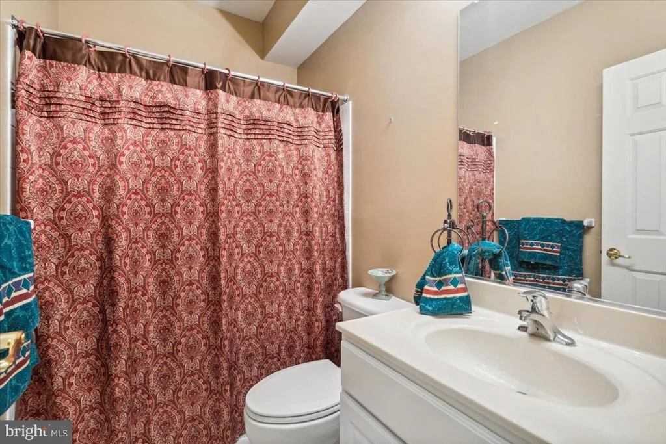
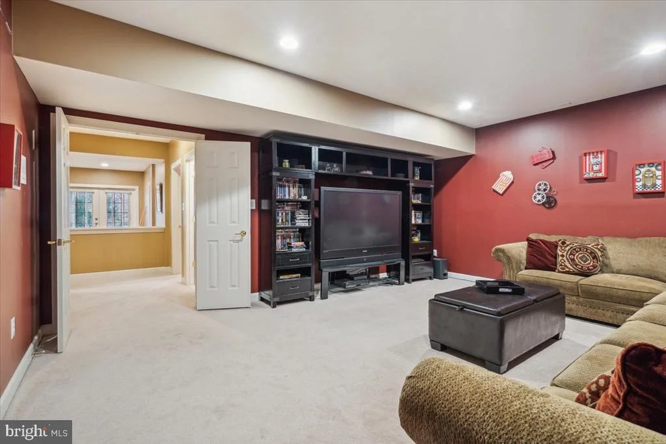
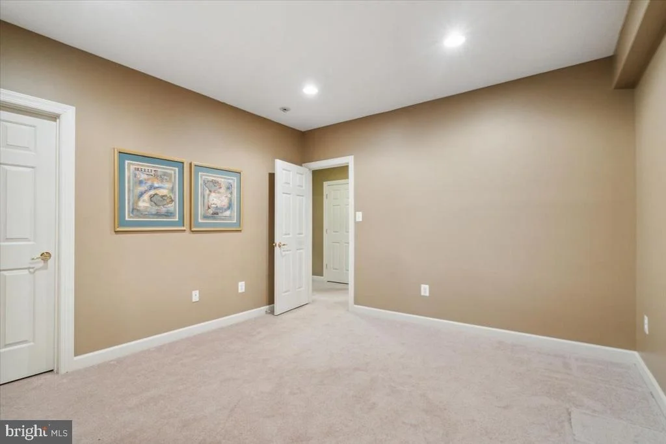
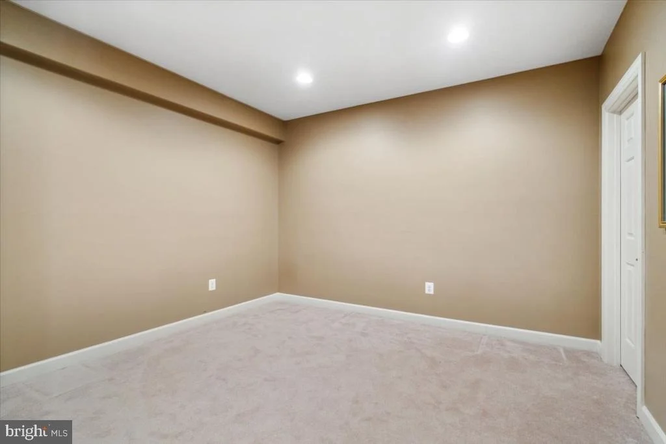
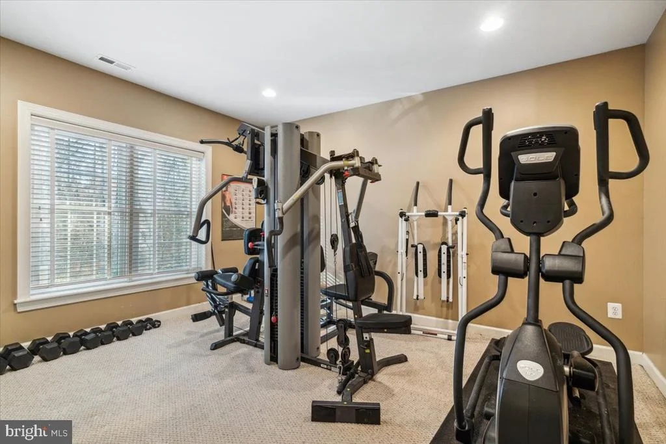
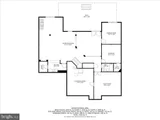
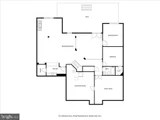
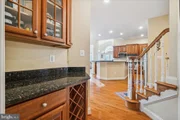
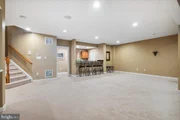
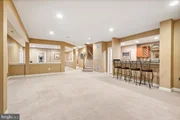
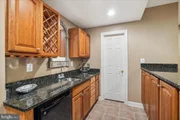
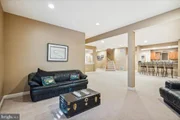
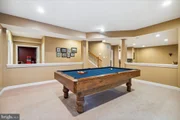
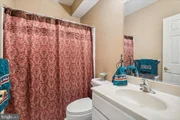
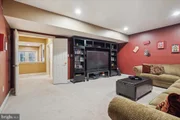
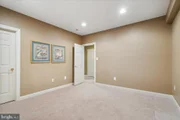
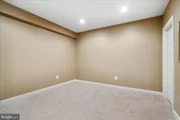
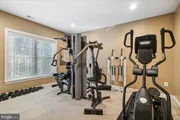
Now onto the lower level with it's open entry to the basement that features a gas fireplace, a bar with built-in refrigerator and storage which is perfect for entertaining or having friends over to watch football or shoot some pool. There is a separate room so you can workout in your personal gym or perfect for at-home yoga studio as well. The finished basement space also includes a large theater room, a full bath and potentially a 6th bedroom .
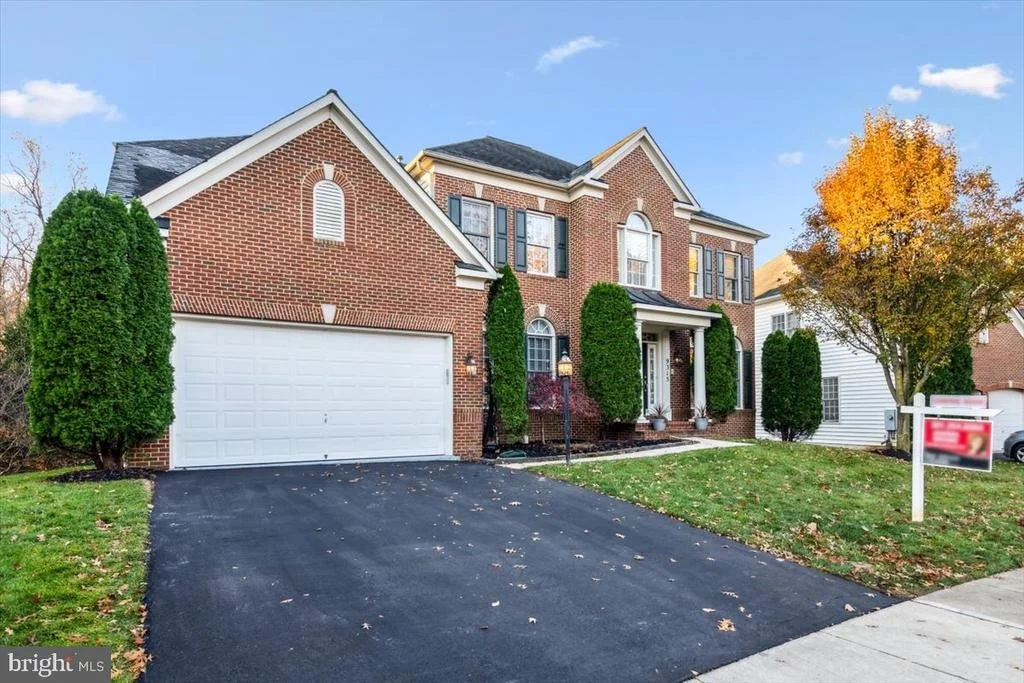
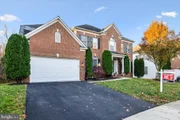
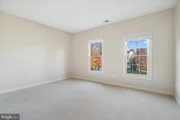
This meticulously well maintained home has a wealth of improvements that includes new carpet on the second floor, newly painted rooms, newer windows, Bosch refrigerator with ice maker ,Jenn Air gas stove with built in vent and the driveway was just sealed and garage floor painted .
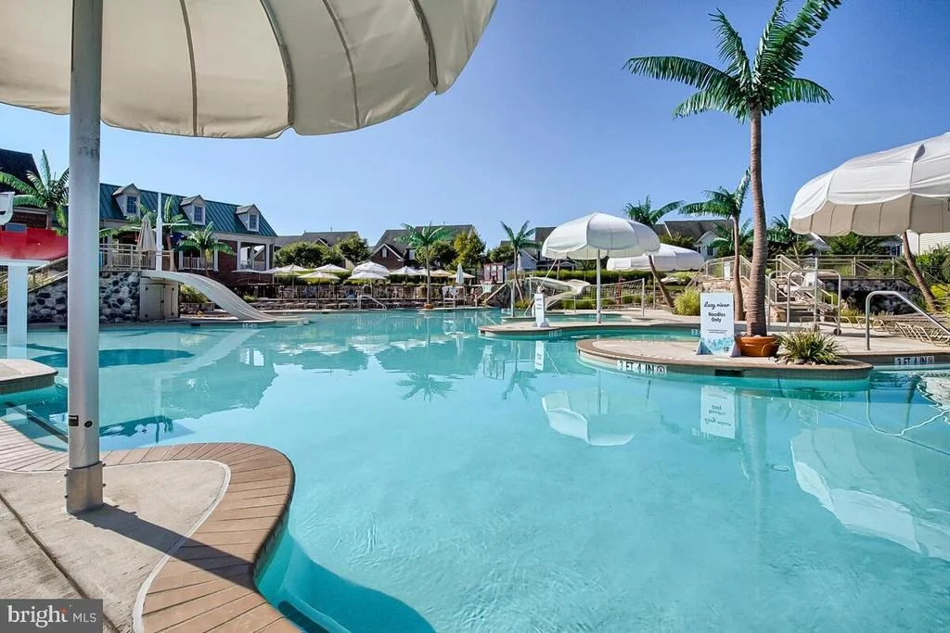
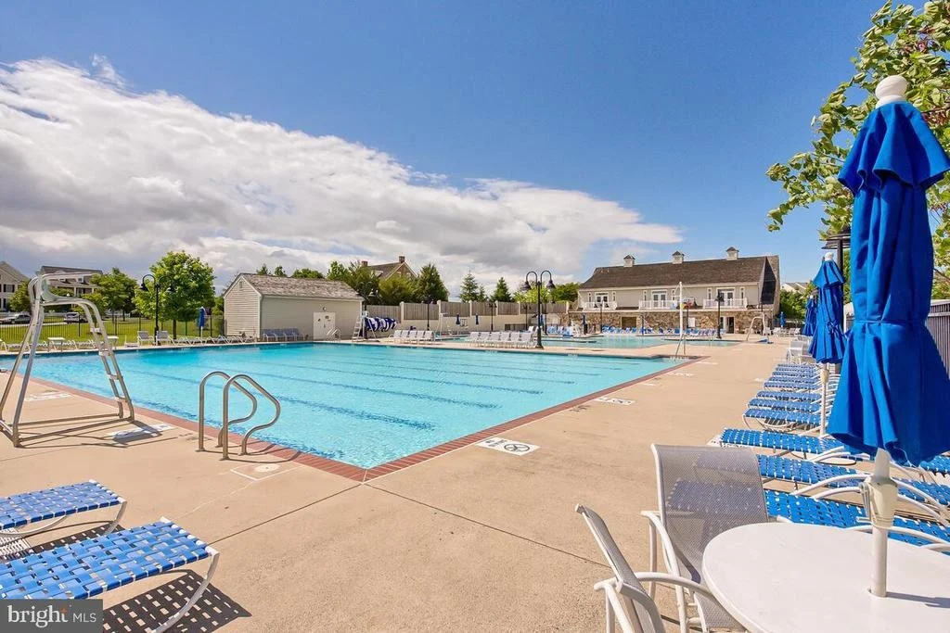
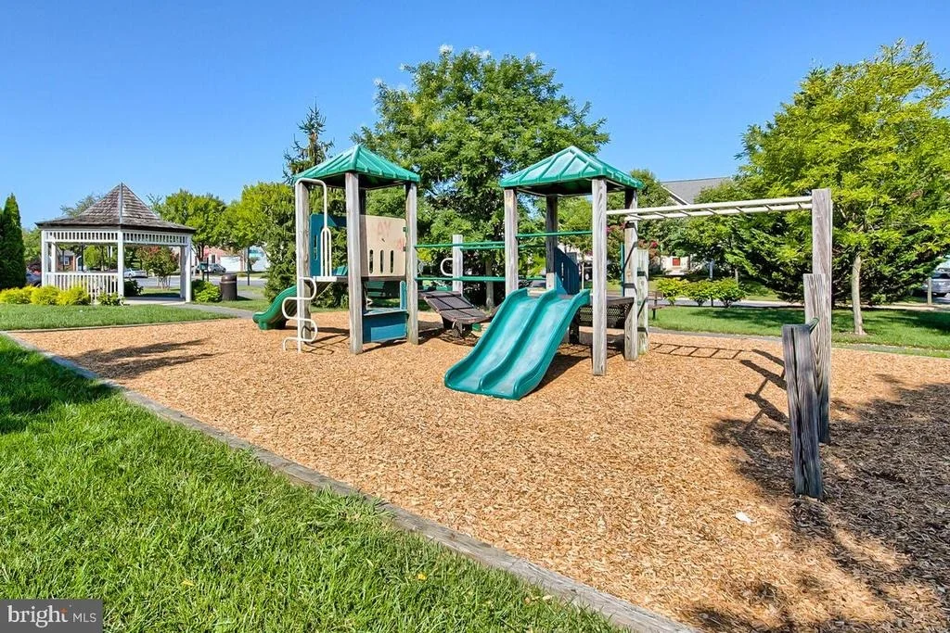
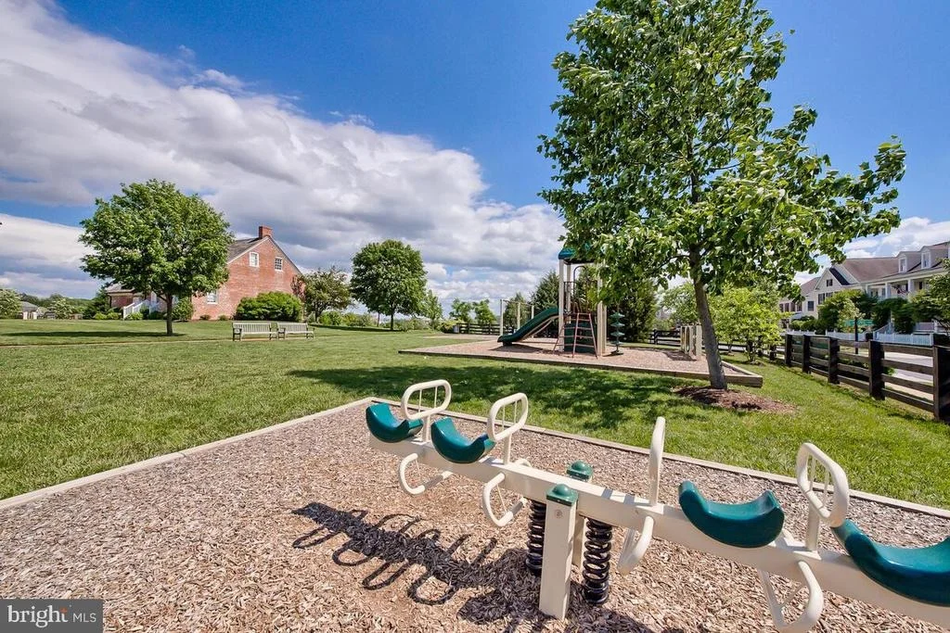
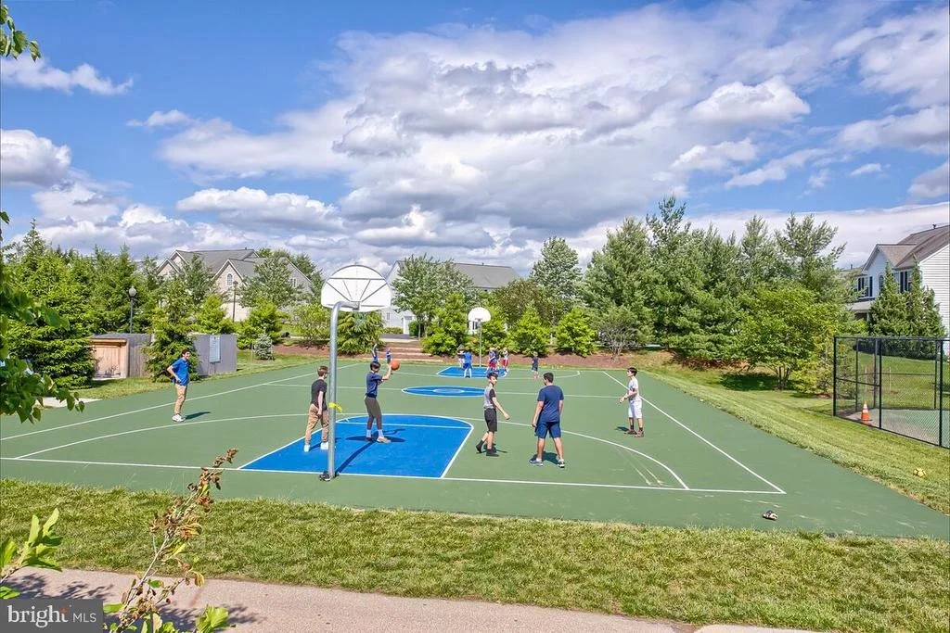
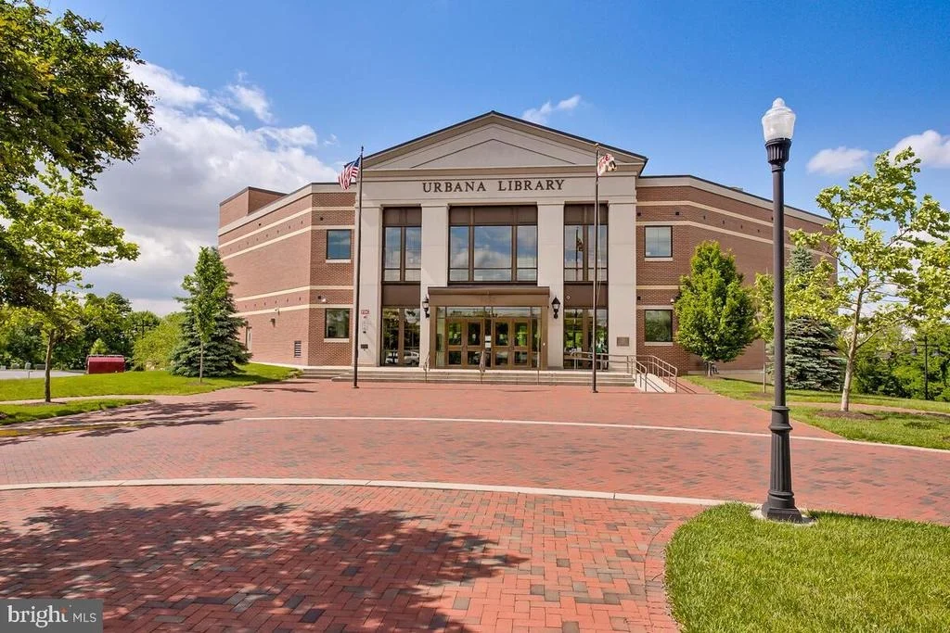
This dream home and the wonderful array of amenities the Villages of Urbana has to offer such as
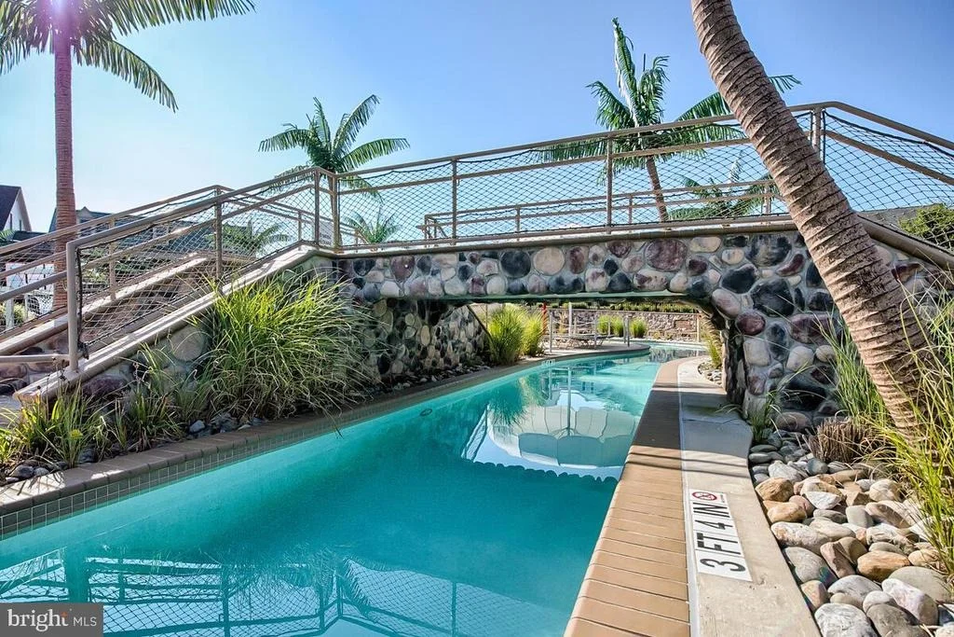
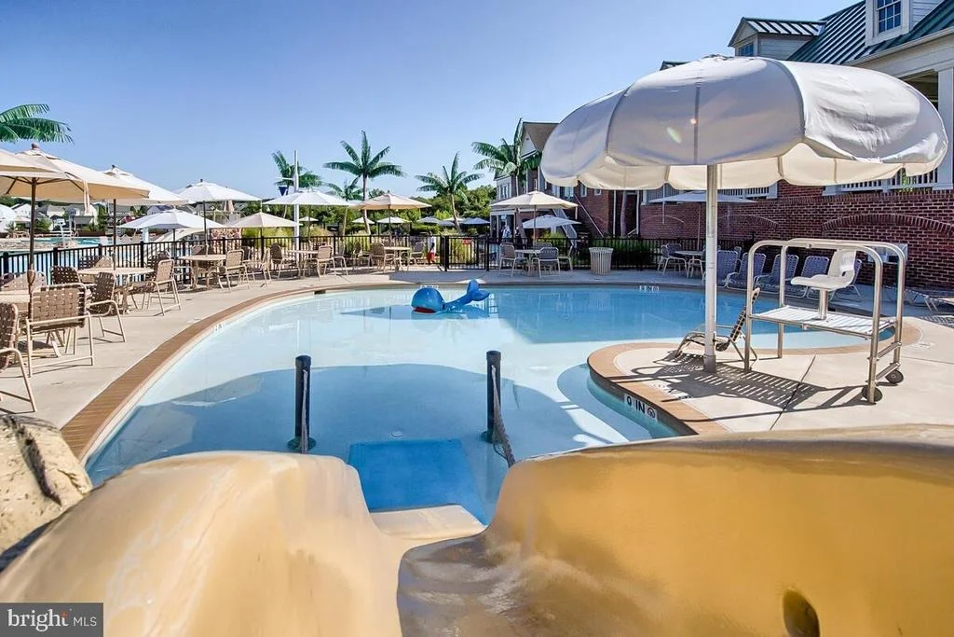
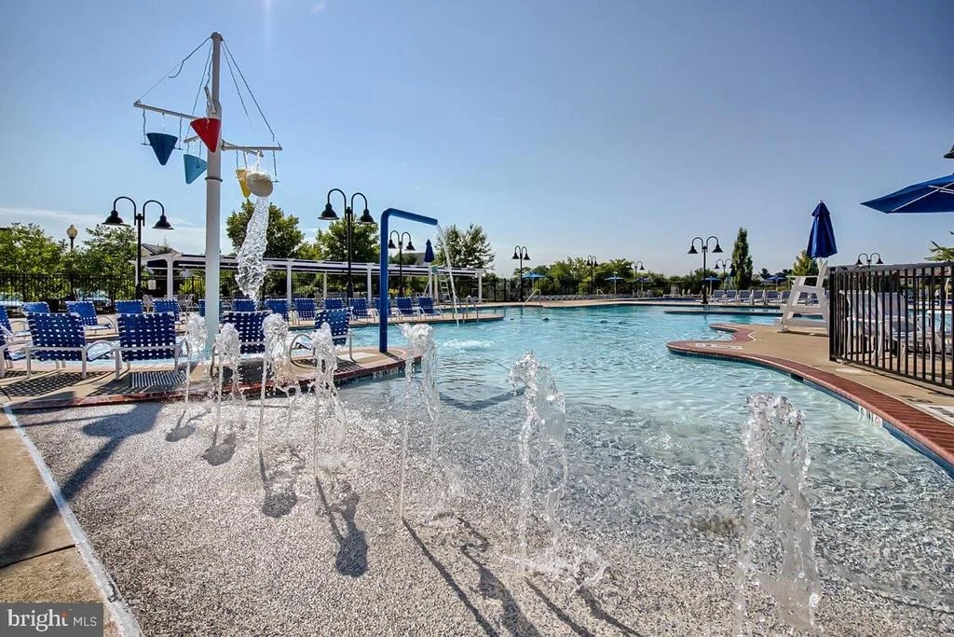
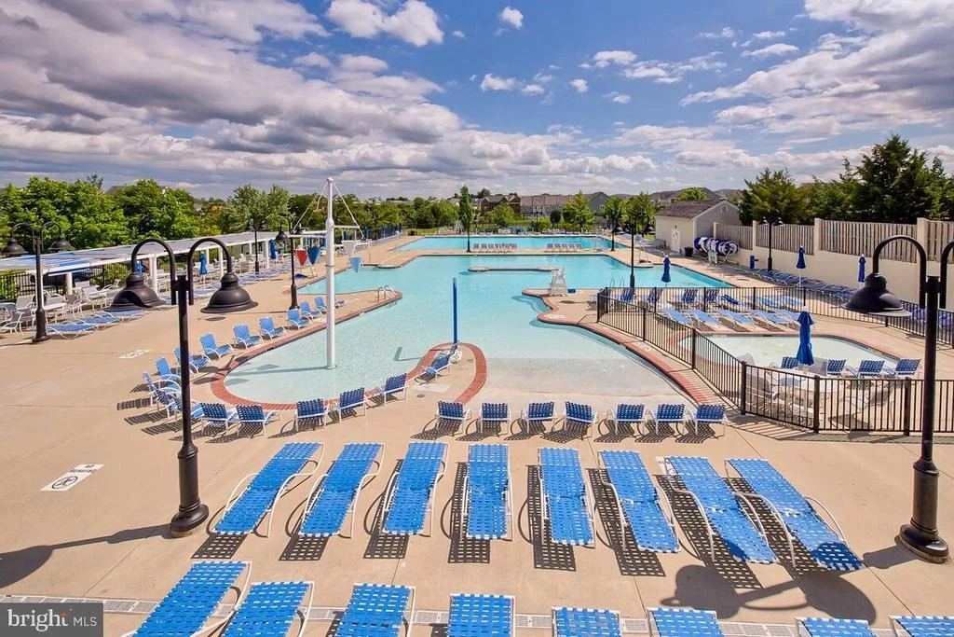
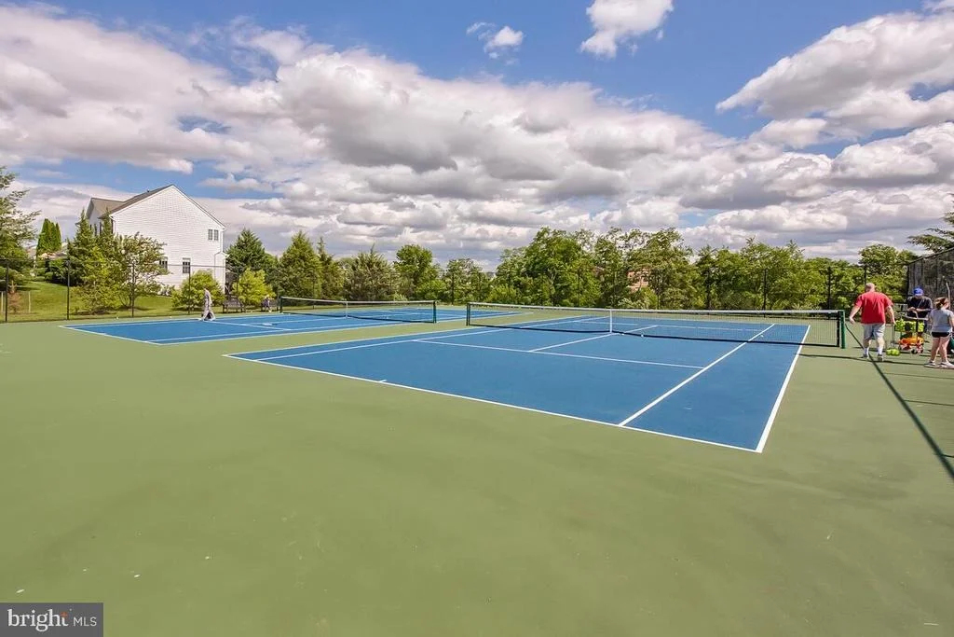
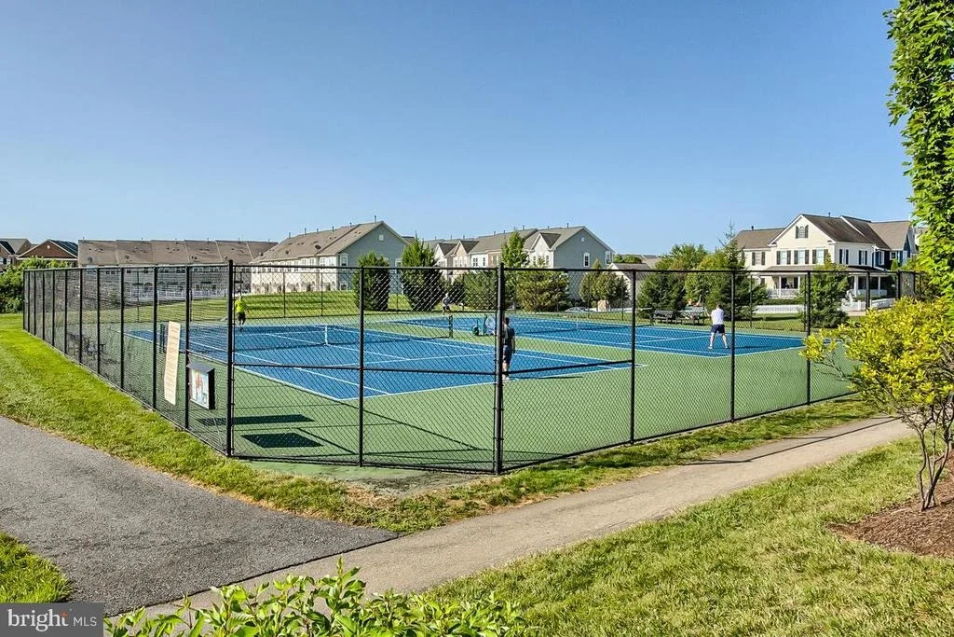
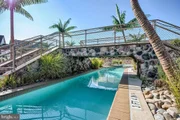
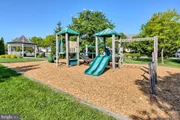
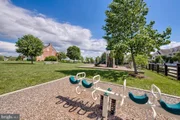
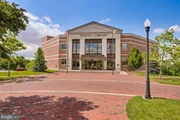
3 pools, a gym, 3 clubhouses, tennis, pickle ball, playground, picnic area and fun events with neighborhood activities will allow you and your family to enjoy the life you have always dreamed of!!
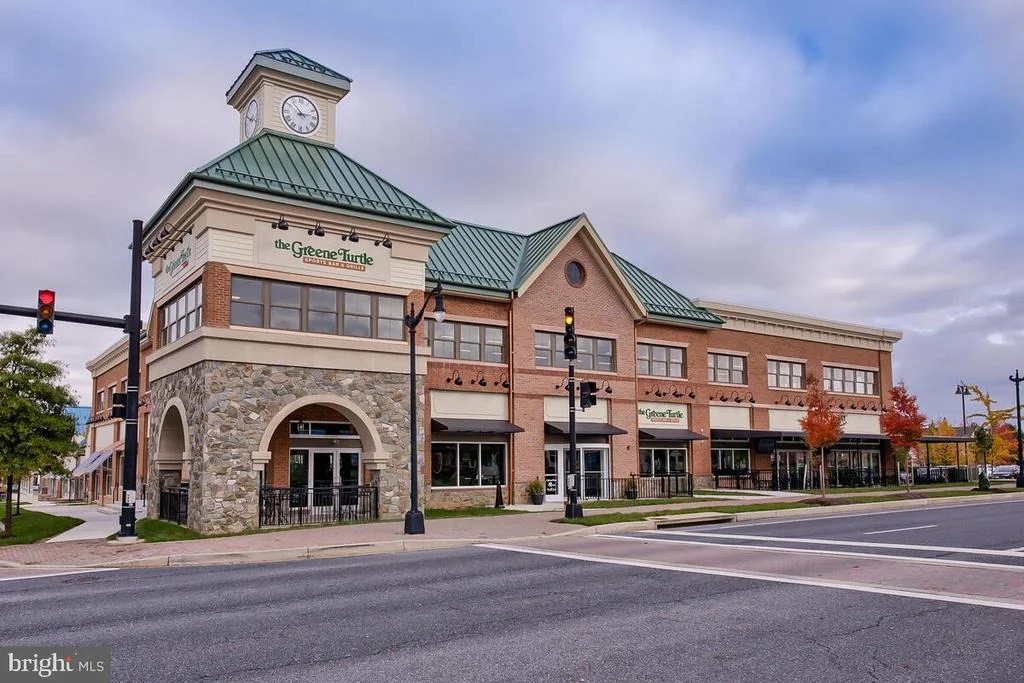
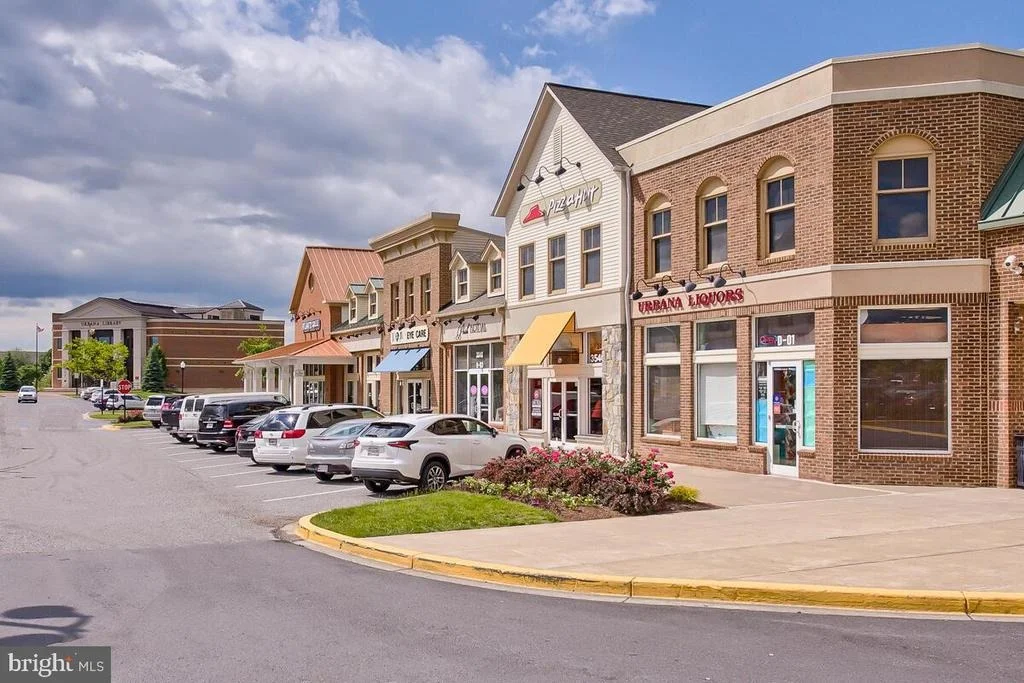
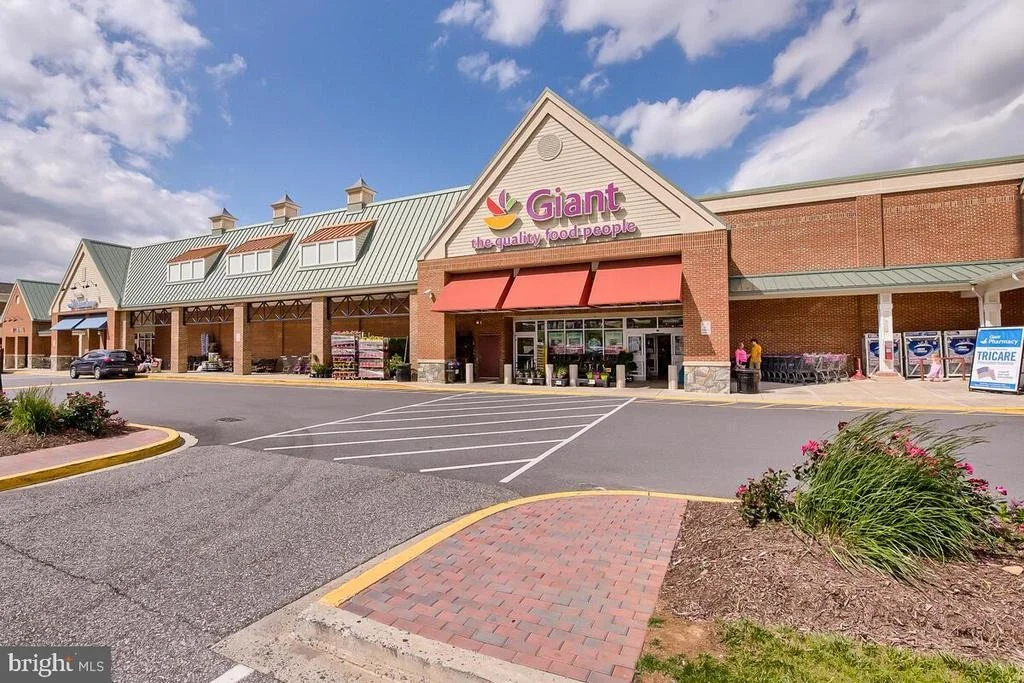
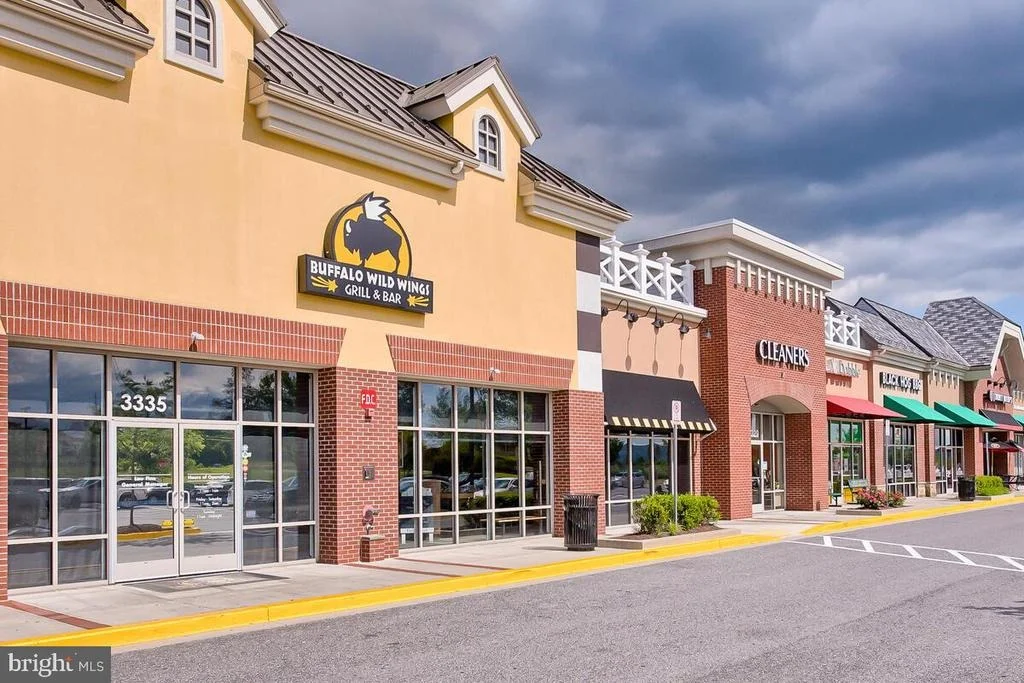
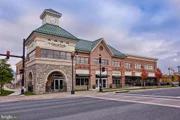
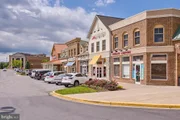
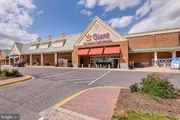
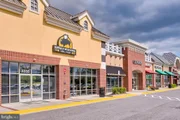
I almost forgot to mention the easy access to shopping, dining, and all of the great features of Downtown Frederick plus convenient access to major commuter routes. Ready to make your dreams come true?!!
Payment Calculator
Your Estimated Monthly Payment
Cap Rate Calculator
What does this mean?
Based on our analysis, the cap rate of this property is 1.25%. A negative cap rate indicates that the property might not be feasible as an income-producing asset. The median cap rate for a near zip code 11238 is 4.23%.
How much can I actually make?
Actual monthly rental income may vary between $4,760 and $7,140 depending on unit-specific characteristics. You can change the amount using the slider to further explore.
How is cap rate calculated?
Cap Rate = Net Operating Income (NOI) / Property Asset Value.
When calculating the cap rate, we assume 100% occupancy. Leverage (mortgage) is not considered.
Cap Rate provided by RealtyHop and RentHop, learn more about cap rate here.
Price History
Property Highlights
Building Info
Comparables
Status
Price/ft²
Listed On
Sold On
About Urbana
Similar Homes for Sale
Currently no similar homes aroundNearby Rentals


Keller Williams Realty Centre
Last Updated: 9 hours ago
Data Source: Bright MLS , MLS# MDFR2041886



























 Your Privacy Choices
Phone: 425-283-2930
Address: 335 Madison Avenue, New York, NY 10017