See Home Value
South Run 22039
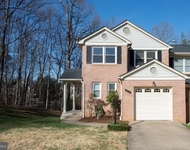
9313 BRAYMORE CIRCLE
$1,150,000
● House - Off Market

9313 BRAYMORE CIRCLE

FAIRFAX STATION, VA 22039
bedrooms
4 Beds
bathrooms
5 Baths
square feet
4,548 Ft²
$7,544
Est. Monthly
$80
HOA / Fees
2.07%
Cap Rate

About This Property

Introducing a one-of-a-kind masterpiece-welcome to 9313 Braymore Circle. This trophy-like residence, rarely offered to market, is a 4-bedroom, 5-bathroom estate spanning nearly 4,600 finished square feet across three full levels. Ideally situated in the coveted Barrington community of Fairfax Station, within the South County High School district, this home blends architectural excellence with sophisticated design. From the moment you arrive, exquisite landscaping and handcrafted stonework along the front facade set a tone of elegance and intentionality. Step through the grand entry and into soaring ceilings, rich hardwood floors, and a sweeping open-concept layout that bathes in natural light from oversized windows-highlighting a curated blend of organic textures and premium finishes.  From the foyer, enter the formal living room-an elegant space anchored by the first of three fireplaces and surrounded by intricate custom millwork. Every element has been designed with care, from the refined trim to bespoke built-ins, creating a room that is both timeless and warm. Adjoining the living room is a full bathroom with a glass shower and custom vanity, as well as a private study-ideal for remote work or quiet reflection.  And then, the showpiece: a soaring rear solarium, where 12+ ft ceilings and near floor-to-ceiling glass wrap the room in light and serenity. This architectural gem dissolves the barrier between indoor luxury and outdoor beauty, offering panoramic views of the professionally landscaped backyard and direct access to the expansive rear deck.  Step down into the two-story, sunken family room-a warm and inviting space, ideal for gathering, and highlighted by the second fireplace. The adjoining chef's kitchen is a masterclass in design: bespoke cabinetry, gleaming white quartz countertops, a 6-burner gas cooktop on the statement island, and top-tier stainless appliances. A casual dining nook provides everyday convenience, while the formal dining room elevates any occasion with space for 8+, stunning built-ins, and more of the home's signature millwork.  Ascend the grand staircase to a bright catwalk overlooking both the family room and foyer, flooded with natural light. The upper level features two spacious bedrooms with ample closets, a hall bath, and a private Princess Suite complete with its own ensuite. The crown jewel is the expansive primary suite-a sanctuary with a private sitting area, soaring vaulted ceilings, custom ceiling details, and two deep walk-in closets. The spa-like bathroom includes dual vanities, an oversized walk-in shower, and a soaking tub set against beautiful custom tilework.  The finished lower level offers even more: a third fireplace, full bar, rec room, full bathroom, and abundant space for game nights, movie marathons, or game-day gatherings. Outdoor living is equally inspired. Access the rear decks from three separate exits and enjoy a tranquil, private retreat framed by lush landscaping and mature trees. Whether you're sipping morning coffee or hosting under the stars, the backyard serves as a seamless extension of the home's thoughtful elegance.  Every detail-from lighting and layout to finishes and flow-has been chosen with purpose. This is more than a home. It is a statement. A rare offering for the discerning buyer who demands the exceptional.
Unit Size
4,548 Ft²
Days on Market
28 days
Land Size
0.24 acres
Price per sqft
$286
Property Type
House
Property Taxes
$1,081
HOA Dues
$80
Year Built
1990

Payment Calculator

Cap Rate Calculator

Last updated: 2 years ago (Bright MLS #VAFX2233062)

Price History

Date / Event Date Event Price
Jul 3, 2025 Sold
Sold
Jun 6, 2025 In contract -
In contract
Apr 11, 2025 Listed by Samson Properties $1,299,900
Listed by Samson Properties
Introducing a one-of-a-kind masterpiece—welcome to 9313 Braymore Circle. This trophy-like residence, rarely offered to market, is a 4-bedroom, 5-bathroom estate spanning nearly 4,600 finished square feet across three full levels. Ideally situated in the coveted Barrington community of Fairfax Station, within the South County High School district, this home blends architectural excellence with sophisticated design. From the moment you arrive, exquisite landscaping and handcrafted stonework along the front façade set a tone of elegance and intentionality. Step through the grand entry and into soaring ceilings, rich hardwood floors, and a sweeping open-concept layout that bathes in natural light from oversized windows—highlighting a curated blend of organic textures and premium finishes. From the foyer, enter the formal living room—an elegant space anchored by the first of three fireplaces and surrounded by intricate custom millwork. Every element has been designed with care, from the refined trim to bespoke built-ins, creating a room that is both timeless and warm. Adjoining the living room is a full bathroom with a glass shower and custom vanity, as well as a private study—ideal for remote work or quiet reflection. And then, the showpiece: a soaring rear solarium, where 12+ ft ceilings and near floor-to-ceiling glass wrap the room in light and serenity. This architectural gem dissolves the barrier between indoor luxury and outdoor beauty, offering panoramic views of the professionally landscaped backyard and direct access to the expansive rear deck. Step down into the two-story, sunken family room—a warm and inviting space, ideal for gathering, and highlighted by the second fireplace. The adjoining chef’s kitchen is a masterclass in design: bespoke cabinetry, gleaming white quartz countertops, a 6-burner gas cooktop on the statement island, and top-tier stainless appliances. A casual dining nook provides everyday convenience, while the formal dining room elevates any occasion with space for 8+, stunning built-ins, and more of the home’s signature millwork. Ascend the grand staircase to a bright catwalk overlooking both the family room and foyer, flooded with natural light. The upper level features two spacious bedrooms with ample closets, a hall bath, and a private Princess Suite complete with its own ensuite. The crown jewel is the expansive primary suite—a sanctuary with a private sitting area, soaring vaulted ceilings, custom ceiling details, and two deep walk-in closets. The spa-like bathroom includes dual vanities, an oversized walk-in shower, and a soaking tub set against beautiful custom tilework. The finished lower level offers even more: a third fireplace, full bar, rec room, full bathroom, and abundant space for game nights, movie marathons, or game-day gatherings. Outdoor living is equally inspired. Access the rear decks from three separate exits and enjoy a tranquil, private retreat framed by lush landscaping and mature trees. Whether you’re sipping morning coffee or hosting under the stars, the backyard serves as a seamless extension of the home’s thoughtful elegance. Every detail—from lighting and layout to finishes and flow—has been chosen with purpose. This is more than a home. It is a statement. A rare offering for the discerning buyer who demands the exceptional.
Aug 28, 1996 Sold
Sold

Property Highlights

Garage
Air Conditioning
Fireplace

Building Info

Overview

    General

  • Year Built: 1990
  • Effective Year Built: 1990
  • Building Count: 1
  • Total Rooms: 10
  • Bedroom Count: 4
  • Bathroom Count: 5
  • Full Bathrooms: 4
  • Partial Bathrooms: 5
  • Building Condition: 0
  • Building Quality: 0
  • Construction Type: 6
  • Building Style: 40
  • Exterior Walls Type: 11
  • Interior Walls Type: 0
  • Roof Shape Type: 0
  • Roof Cover Type: 14
  • Floor Count: 200
  • Living Units: 1
  • Floor Cover: 9
  • Basement Type: 2
  • Basement Area: 950
  • Garage Type: 1
  • Garage Square Area: 400
  • Parking Space Count: 2
  • Patio Type: 0
  • Porch Type: 0
  • Pool Type: 0
  • Location Influence Type: 206

    Dimensions

  • Lot Size Square Feet: 10,572
  • Total Building Area: 5,278
  • Gross Building Area: 5,278
  • Building Area: 3,928
  • Building Area Measurement: L

    Heating and Cooling

  • Fireplace Count: 1
  • Air Conditioning: 1
  • Heating: 24
  • Heated Square Feet: 3,928
  • Heating Fuel Type: 2

    Utilities

  • Sewer System: 1
  • Water Service: 2

Building

  • Building Type: 0
  • Property Class: R
  • Subdivision: BARRINGTON
  • Land Acres: 0000000243
  • Standard Land Use Code: 1001
  • County Land Use Code: 011
  • Legal Description 1: BARRINGTON LT 363 SEC 1

Neighborhood

  • School District Name: Fairfax County Public Schools
  • Census Tract: 492202

Zoning

  • Zoning: 302

Geography

  • Assessors Map Reference: 097-1
  • District: Nov 30, 2007
  • Section: 1
  • Parcel: 0971-07-0363
  • Lot: 363
  • Municipality: SPRINGFIELD
  • Latitude: 38.7366
  • Longitude: -77.2718

    Address

  • Full Address: 9313 Braymore Cir
  • Address - House Number: 9313
  • Address - Street Name: Braymore
  • Address - Suffix Type: Cir
  • State: VA
  • City Name: Fairfax Station
  • Carrier Code: R082
  • 4-Digit Zip Code: 3127
  • Zip Code: 22039

Valuation

    Tax

  • Total Area: 3,928
  • Tax Year: 2022
  • Tax Amount: $1,021,855
  • Tax Rate Code Area: 80000

    Appraisal Valuation

  • Standard Deviation: 0.1044
  • Valuation Date: Aug 23, 2023
  • Confidence Score: 89
  • Final Value: 1,131,838
  • High Value: 1,250,050
  • Low Value: 1,013,625

    Market Valuation

  • Market Total Value: $893,620
  • Market Land Value: $300,000
  • Market Improvement Value: $593,620

    Assessments Valuation

  • Assessed Year: 2022
  • Assessed Total Value: $893,620
  • Assessed Land Value: $300,000
  • Assessed Improvements Value: $593,620

    Sales

  • Current Sale Recording Date: Aug 28, 1996
  • Current Sale Price:
  • Current Sale Document Type: 27
Data used for valuation calculations is provided by RealtyHop, and other third party sources

Comparables

Unit
Status
Type
Beds
Baths
ft²
Price/ft²
Asking Price
Listed On
Closing Price
Sold On
HOA + Taxes

About South Run


Similar Homes for Sale

Currently no similar homes around

Nearby Rentals

Unit for rent at 7915 Valleyfield Drive, SPRINGFIELD, VA, 22153

$3,600 /mo

  • 3 Beds
  • 2 Baths
  • 1,682 ft²
7915 Valleyfield Drive, SPRINGFIELD, VA, 22153 Listing by Shannon Lee
Unit for rent at 9406 Park Hunt Court, SPRINGFIELD, VA, 22153

$3,500 /mo

  • 3 Beds
  • 2 Baths
  • 2,072 ft²
9406 Park Hunt Court, SPRINGFIELD, VA, 22153 Listing by Karen B Olmstead


Frequently Asked Questions

When was property at 9313 Braymore Circle built and last sold?
The property at 9313 Braymore Circle was built in 1990 and last sold on Jan 1, 1970 for $401,000.
How much is this home worth?
The estimated value of the home located at 9313 Braymore Circle is $1,329,570.
What are some comparable homes to 9313 Braymore Circle?
There are currently no comparable homes to 9313 Braymore Circle.