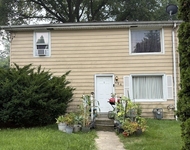
See Home Value
Batavia 60510
931 Norcross Drive
$470,000
● House - Off Market

931 Norcross Drive

Batavia, IL 60510
bedrooms
4 Beds
bathrooms
3 Baths
square feet
3,493 Ft²
$588,164
RealtyHop Estimate
24.35%
Since Apr 1, 2021
National-US
Primary Model

About This Property

Lovely Home with All the amenities! All New Interior Paint and All New Carpet 12/2020! Custom Built Home with beautiful Trim and Millwork. Transoms, 9' ceilings, 2-Story Foyer and Fabulous  Kitchen- Hardwood Floors, 2-level Island with Solid Surface Corian Countertops, Sink and Built-In Double Oven. Eating Area leads to Large 23x32 Low Maintenance Composite Material Deck with Built-In Benches, overlooking nicely landscaped yard. Kitchen/Eating Area is open to Large Family Room with Vaulted  Ceilings, Skylights and Full Masonry Fireplace. Separate Living Room and Dining Room with Crown Molding, Chair Rail and Coffered Ceiling. 1st Floor Bedroom with adjacent Full Bath. Easy Access to 1st Floor Laundry with Cabinetry and Wash Sink. Upstairs there are (2) Additional Nice Size bedrooms Hall Bath plus Large Luxury Master Suite with Gracious Bedroom with Tray Ceiling, Awesome Master Bath with Double Bowl Vanities and separate Makeup Area, Oversized Whirlpool Tub and Separate Shower plus Huge Walk- In Closet! Adjoining the Master with French Doors is a perfect Den for Home Office or Craft Room or would be Great for a Nursery or Virtual Learning, with access to hallway as well! In Addition this Home has a Full, Deep Pour English, Partially Finished Basement, plumbed for Bath, just waiting for your finishing touches! Pool Table and Accessories Transfer with Property!! There are many Custom features in this home- HDTV Antenna in Attic ( Free High Definition TV); 220 Volt hook-up in Garage for Electric Car; Passive Radon System; Battery Back-Up Sump Pump with ION Alarm System; Extra Wash Sink in Basement Utility Room; and Dual Furnaces, AC's and Water Heaters for Total Control. Walking Distance to Renowned Batavia Schools; Close to Town, Riverwalk, Prairie Path Walking/Biking Trails, I88 and Metra!
Unit Size
3,493 Ft²
Days on Market
-
Land Size
0.39 acres
Price per sqft
$135
Property Type
House
Property Taxes
$1,012
HOA Dues
-
Year Built
1998

Payment Calculator

Cap Rate Calculator

Last updated: 3 years ago (MRED MLS #10983788)

Price History

Date / Event Date Event Price
Mar 22, 2021 Sold
Sold
Feb 2, 2021 No longer available -
No longer available
Jan 31, 2021 Listed by Fox Valley Real Estate $473,000
Listed by Fox Valley Real Estate
Dec 30, 2020 Listed $479,000
Listed
Lovely Home with All the amenities! All New Interior Paint and All New Carpet 12/2020! Custom Built Home with beautiful Trim and Millwork. Transoms, 9' ceilings, 2-Story Foyer and Fabulous Kitchen- Hardwood Floors, 2-level Island with Solid Surface Corian Countertops, Sink and Built-In Double Oven. Eating Area leads to Large 23x32 Low Maintenance Composite Material Deck with Built-In Benches, overlooking nicely landscaped yard. Kitchen/Eating Area is open to Large Family Room with Vaulted Ceilings, Skylights and Full Masonry Fireplace. Separate Living Room and Dining Room with Crown Molding, Chair Rail and Coffered Ceiling. 1st Floor Bedroom with adjacent Full Bath. Easy Access to 1st Floor Laundry with Cabinetry and Wash Sink. Upstairs there are (2) Additional Nice Size bedrooms Hall Bath plus Large Luxury Master Suite with Gracious Bedroom with Tray Ceiling, Awesome Master Bath with Double Bowl Vanities and separate Makeup Area, Oversized Whirlpool Tub and Separate Shower plus Huge Walk- In Closet! Adjoining the Master with French Doors is a perfect Den for Home Office or Craft Room or would be Great for a Nursery or Virtual Learning, with access to hallway as well! In Addition this Home has a Full, Deep Pour English, Partially Finished Basement, plumbed for Bath, just waiting for your finishing touches! Pool Table and Accessories Transfer with Property!! There are many Custom features in this home- HDTV Antenna in Attic ( Free High Definition TV); 220 Volt hook-up in Garage for Electric Car; Passive Radon System; Battery Back-Up Sump Pump with ION Alarm System; Extra Wash Sink in Basement Utility Room; and Dual Furnaces, AC's and Water Heaters for Total Control. Walking Distance to Renowned Batavia Schools; Close to Town, Riverwalk, Prairie Path Walking/Biking Trails, I88 and Metra! The manager has listed the unit size as 3493 square feet.

Property Highlights

Garage
Air Conditioning
Fireplace

Building Info

Overview

    General

  • Year Built: 1998
  • Effective Year Built: 1998
  • Building Count: 1
  • Total Rooms: 11
  • Bedroom Count: 5
  • Building Condition: 0
  • Building Quality: 0
  • Construction Type: 0
  • Building Style: 0
  • Exterior Walls Type: 0
  • Interior Walls Type: 0
  • Roof Shape Type: 0
  • Roof Cover Type: 0
  • Floor Count: 200
  • Living Units: 1
  • Floor Cover: 0
  • Basement Type: 2
  • Basement Area: 1,785
  • Garage Type: 1
  • Parking Space Count: 3
  • Patio Type: 79
  • Porch Type: 0
  • Pool Type: 0

    Dimensions

  • Lot Size Square Feet: 17,758
  • Total Building Area: 5,278
  • Gross Building Area: 5,278
  • Building Area: 3,493
  • Building Area Measurement: L

    Heating and Cooling

  • Fireplace Count: 1
  • Air Conditioning: 1
  • Heating: 0
  • Heated Square Feet: 3,493
  • Heating Fuel Type: 0

    Utilities

  • Sewer System: 0
  • Water Service: 0

Building

  • Building Type: 0
  • Property Class: R
  • Subdivision: FOX TRAILS EAST 1
  • Land Acres: 0000000408
  • Standard Land Use Code: 1001
  • County Land Use Code: 0040
  • State Land Use Code: 0040
  • Legal Description 1: LOT 27 IN FOX TRAILS EAST

Neighborhood

  • School District Name: Batavia Unit School District 101
  • Census Tract: 852806

Geography

  • Parcel: 12-26-403-007
  • Lot: 27
  • Municipality: BATAVIA
  • Latitude: 41.8332
  • Longitude: -88.2903

    Address

  • Full Address: 931 Norcross Dr
  • Address - House Number: 931
  • Address - Street Name: Norcross
  • Address - Suffix Type: Dr
  • State: IL
  • City Name: Batavia
  • Carrier Code: R003
  • 4-Digit Zip Code: 8665
  • Zip Code: 60510

Valuation

    Tax

  • Tax Year: 2022
  • Tax Amount: $1,365,174
  • Tax Rate Code Area: BA005

    Appraisal Valuation

  • Standard Deviation: 0.1495
  • Valuation Date: Nov 29, 2023
  • Confidence Score: 81
  • Final Value: 615,077
  • High Value: 707,043
  • Low Value: 523,110

    Market Valuation

  • Market Total Value: $487,227
  • Market Land Value: $56,843
  • Market Improvement Value: $430,384

    Assessments Valuation

  • Assessed Year: 2022
  • Assessed Total Value: $162,344
  • Assessed Land Value: $18,940
  • Assessed Improvements Value: $143,404

    Sales

  • Current Sale Contract Date: Nov 05, 2020
  • Current Sale Recording Date: Apr 16, 2021
  • Current Sale Price:
  • Current Sale Document Type: 71
  • Current Sale Input Document Number: 2021K029815
  • Previous Sale Recording Date: Jun 14, 2001
  • Previous Sale Contract Date: Jun 12, 2001
  • Previous Sale Amount: $420,000
  • Previous Sale Document Type: 71

    Financing

  • First Mortgage Financing Type: FIX
Data used for valuation calculations is provided by RealtyHop, and other third party sources

Comparables

Unit
Status
Type
Beds
Baths
ft²
Price/ft²
Asking Price
Listed On
Closing Price
Sold On
HOA + Taxes

About Batavia


Similar Homes for Sale

Currently no similar homes around

Nearby Rentals

Unit for rent at 124 E State Street, North Aurora, IL, 60542

$1,425 /mo

  • 2 Beds
  • 1 Bath
  • 750 ft²
124 E State Street #2, North Aurora, IL, 60542 Listing by Austin Poch
Unit for rent at 105 N Jefferson Street, Batavia, IL, 60510

$1,595 /mo

  • 1 Bed
  • 1 Bath
  • 650 ft²
105 N Jefferson Street #1, Batavia, IL, 60510 Listing by Nadine Johnson


Frequently Asked Questions

When was property at 931 Norcross Drive built and last sold?
The property at 931 Norcross Drive was built in 1998 and last sold on Nov 5, 2020 for $470,000.
How much is this home worth?
The estimated value of the home located at 931 Norcross Drive is $0.
What are some comparable homes to 931 Norcross Drive?
There are currently no comparable homes to 931 Norcross Drive.