Check Availability
Brazoria 77515
931 Buffalo Trail
$510,000
↓ $45K (8.1%)
● House - For Sale

931 Buffalo Trail

Angleton, TX 77515
bedrooms
3 Beds
bathrooms
2 Baths, 1 Half Bath
square feet
2,390 Ft²
$2,583
Est. Monthly
$38
HOA / Fees

About This Property

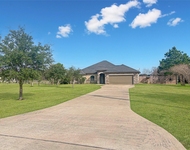
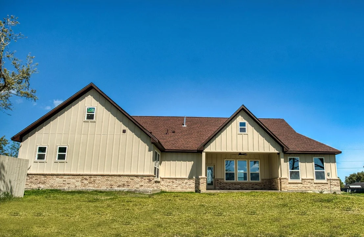
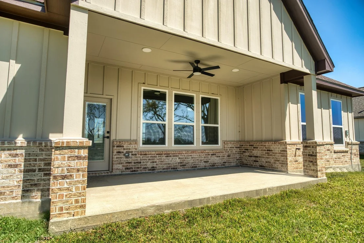
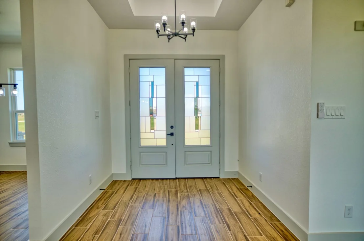
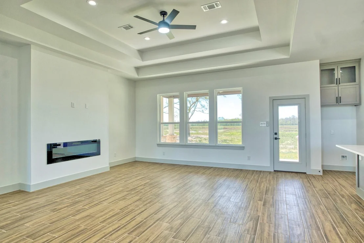
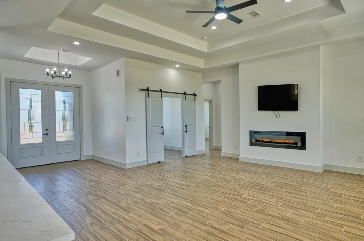
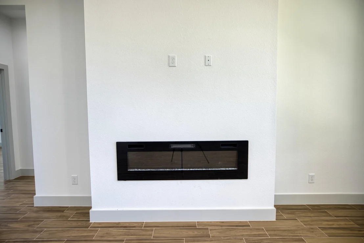
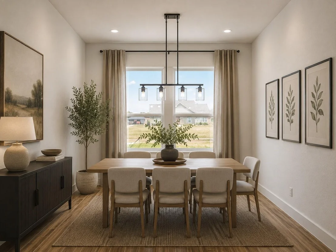
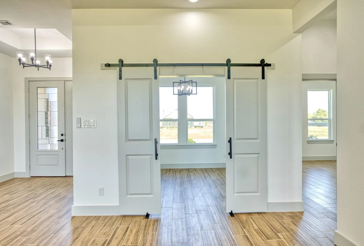
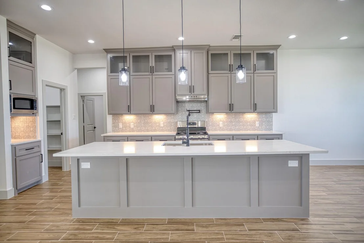
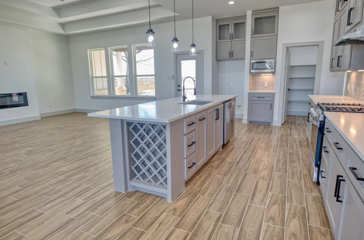
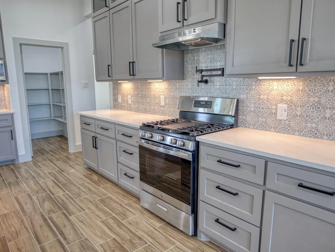
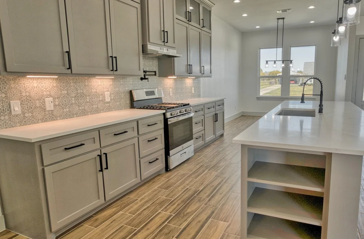
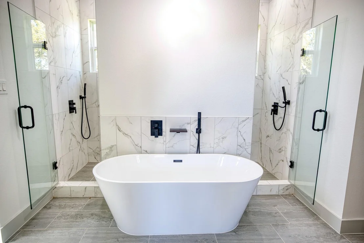
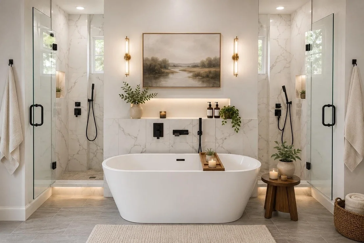
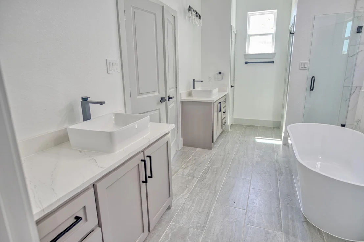
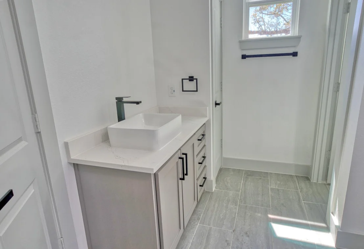
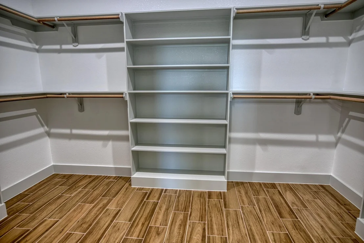
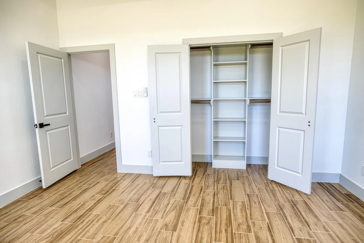
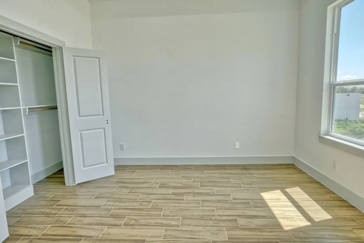
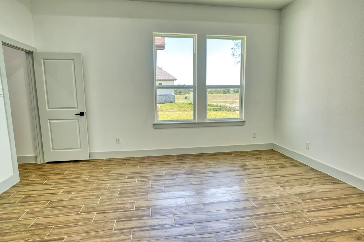
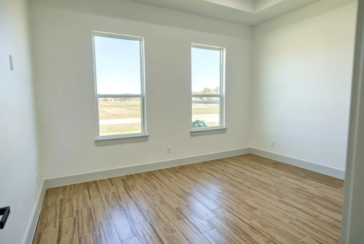
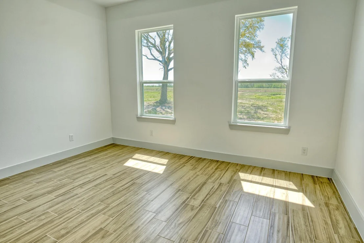
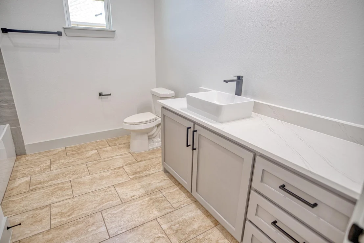
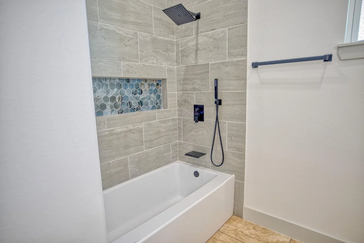
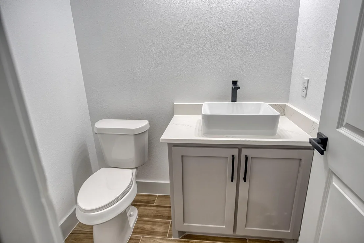
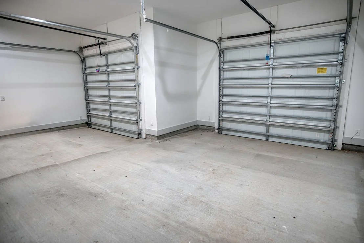
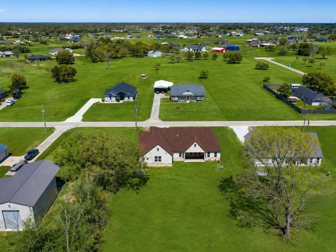
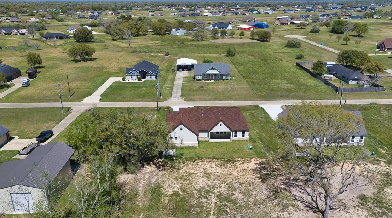
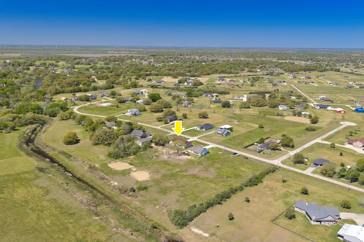
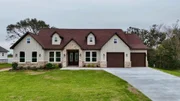
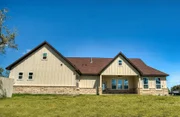
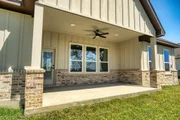
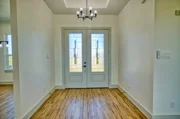
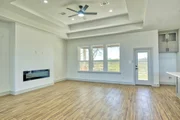
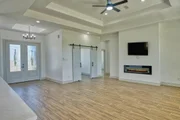
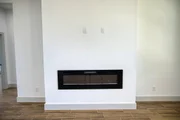
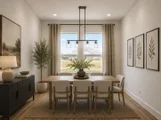
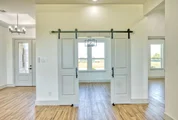
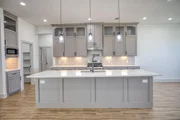
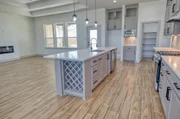
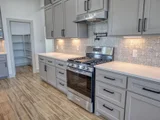
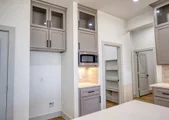
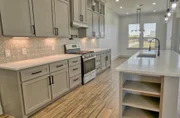
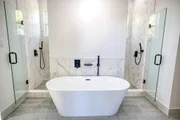
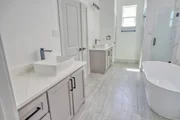
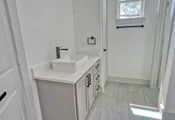
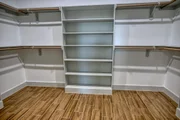
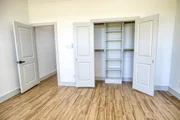
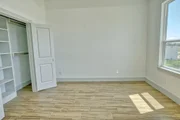
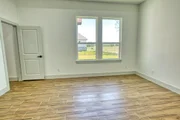
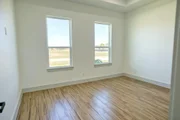
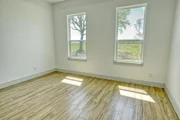
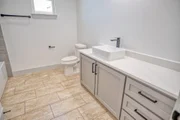
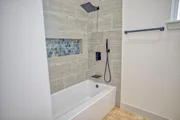
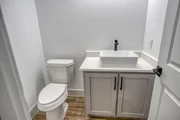
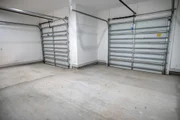
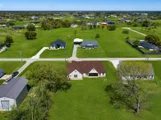
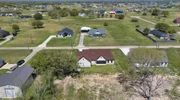
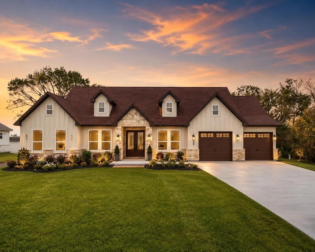
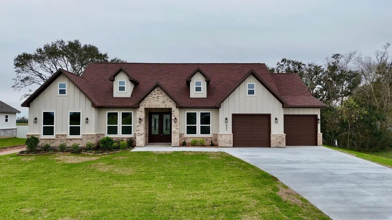
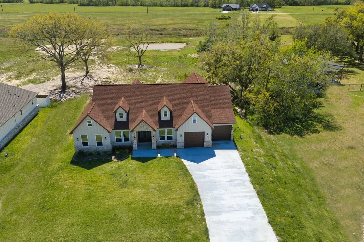
931 Buffalo Trail, Angleton, TX. Nestled on a generous .99-acre lot, this 2025 new-build combines luxury and practicality. Spanning 2,390 sq ft with 3 beds and 2.5 baths, it features a 10x10 bonus room with barn doors, ideal as an office or flex space. The open-concept kitchen and living area showcase a quartz island, single-basin sink, under-cabinet lighting, pot filler, abundant cabinets, a huge walk-in pantry, and double-glass etched entry doors. Elegant touches include a 16x13.5 primary suite with a 16x8 bath, luxury spa style tub with spacious rain showerhead spa like experience. 12x14 bedrooms, and a 12x10 dining room. Exterior highlights include front patio and back patio, soaring trey ceilings, and custom five-blade ceiling fans. An electric fireplace and black hardware complete the refined, modern aesthetic. Doublewide car garage, double driveway, pond, high elevation. Square feet should be verified.  This home blends comfort, style, and functionality for easy Texas living.
Unit Size
2,390 Ft²
Days on Market
-
Land Size
0.99 acres
Price per sqft
$213
Property Type
House
Property Taxes
$40
HOA Dues
$38
Year Built
-

Payment Calculator

Cap Rate Calculator

Last updated: 22 days ago (HAR #71033341)

Price History

Date / Event Date Event Price
Oct 11, 2026 Price Decreased $510,000
↓ $45K (8.1%)
Price Decreased
Jun 3, 2026 Relisted $555,000
Relisted
Jun 1, 2026 No longer available -
No longer available
Dec 8, 2025 Listed by Mega Realty $555,000
Listed by Mega Realty
Oct 9, 2024 Sold
Sold
Show More

Property Highlights

Garage
Fireplace
Parking Details
Has Garage
Attached Garage
Parking Features: Attached, Golf Cart Garage, Double-Wide Driveway
Garage Spaces: 3
Interior Details
Half Bathrooms: 1
Full Bathrooms: 2
Interior Features: High Ceilings, Vaulted Ceiling(s), All Bedrooms Down, En-Suite Bath, Sitting Area, Split Plan, Walk-In Closet(s)
Appliances: Disposal, Gas Oven, Microwave, Gas Range, Dishwasher
Flooring Type: Tile
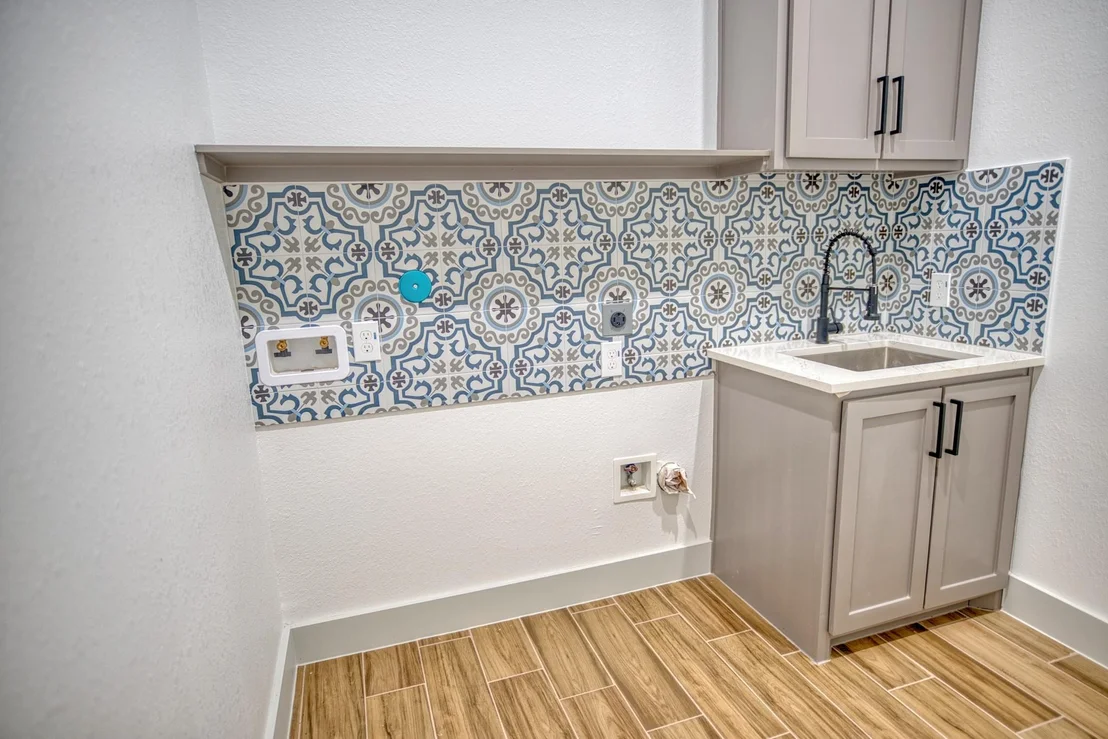
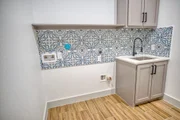
Laundry Features: Electric Dryer Hookup, Washer Hookup
Has Fireplace
Fireplace Features: Electric
Fireplaces: 1
Exterior Details
Square Footage: 2390
Property Condition: New Construction
Architectural Style: Ranch
Year Built Source: Builder
Year Built: 2025
Builder Name: Stark House Development Llc
Building Area Total: 2390
Construction Materials: Brick, Cement Siding
Patio and Porch Features: Covered, Patio, Porch
Lot Features: Back Yard, Cleared, 1/2 Up to 1 Acre
Lot Size Area: 0.99
Lot Size Units: Acres
Lot Size Acres: 0.99
Lot Size Square Feet: 43124.4
Water Source: Well
Financial Details
Tax Annual Amount: $485
Utilities Details
Cooling Type: Ceiling Fan(s), Electric
Heating Type: Electric
Sewer : Aerobic Septic
Location Details
HOA/Condo/Coop Amenities: Basketball Court, Boat Slip, Clubhouse, Picnic Area, Pool, Tennis Court(s)
HOA Fee: $450
HOA Fee Frequency: Annually

Building Info

Overview

    General

  • Bedroom Count: 0
  • Building Condition: 0
  • Building Quality: 0
  • Construction Type: 0
  • Building Style: 0
  • Exterior Walls Type: 0
  • Interior Walls Type: 0
  • Roof Shape Type: 0
  • Roof Cover Type: 0
  • Floor Cover: 0
  • Basement Type: 0
  • Basement Area: 0
  • Garage Type: 0
  • Parking Space Count: 0
  • Patio Type: 0
  • Porch Type: 0
  • Pool Type: 0
  • Location Influence Type: 210

    Dimensions

  • Lot Size Square Feet: 43,124
  • Total Building Area: 0
  • Building Area: 0

    Heating and Cooling

  • Air Conditioning: 0
  • Heating: 0
  • Heating Fuel Type: 0

    Utilities

  • Sewer System: 0
  • Water Service: 0

Building

  • Building Type: 0
  • Property Class: V
  • Subdivision: BAR X RANCH SEC 4 (A0038 J B BAILEY)
  • Land Acres: 0000000990
  • Standard Land Use Code: 8000
  • County Land Use Code: C3
  • State Land Use Code: C3
  • Legal Description 1: BAR X RANCH SEC 4 (A0038 J B BAILEY) BLK 1 LOT 118 ACRES 0.99

Neighborhood

  • School District Name: Angleton Independent School District
  • School Tax School District: HAD
  • Census Tract: 662500

Zoning

  • Zoning: 0116

Geography

  • Subdivision Tract Number: S1536
  • Parcel: 1536-0118-000
  • Block: 1
  • Lot: 118
  • Municipality: IOWA COLONY
  • Latitude: 29.1139
  • Longitude: -95.5526

    Address

  • Full Address: 931 Buffalo Trl
  • Address - House Number: 931
  • Address - Street Name: Buffalo
  • Address - Suffix Type: Trl
  • State: TX
  • City Name: Angleton
  • Carrier Code: R004
  • 4-Digit Zip Code: 5437
  • Zip Code: 77515

Valuation

    Tax

  • Tax Year: 2022
  • Tax Amount: $46,611
  • Tax Rate Code Area: SAN

    Market Valuation

  • Market Total Value: $25,000
  • Market Land Value: $25,000

    Assessments Valuation

  • Assessed Year: 2022
  • Assessed Total Value: $25,000
  • Assessed Land Value: $25,000

    Sales

  • Current Sale Contract Date: Oct 24, 2003
  • Current Sale Recording Date: Nov 07, 2003
  • Current Sale Price:
  • Current Sale Document Type: 64
  • Current Sale Input Document Number: 03-071465
Data used for valuation calculations is provided by RealtyHop, and other third party sources

Comparables

Unit
Status
Type
Beds
Baths
ft²
Price/ft²
Asking Price
Listed On
Closing Price
Sold On
HOA + Taxes

About Brazoria


Similar Homes for Sale

Currently no similar homes around

Nearby Rentals

Unit for rent at 626 Sunset Trail, Angleton, TX, 77515

$3,500 /mo

  • 3 Beds
  • 2 Baths
  • 2,092 ft²
626 Sunset Trail, Angleton, TX, 77515 Listing by Tammie Bell


Frequently Asked Questions

When was property at 931 Buffalo Trail built and last sold?
The property at 931 Buffalo Trail was built in and last sold on Oct 24, 2003 for $3,114.
How much is this home worth?
The estimated value of the home located at 931 Buffalo Trail is $510,108.
What are some comparable homes to 931 Buffalo Trail?
There are currently no comparable homes to 931 Buffalo Trail.