Check Availability
Lantana 76226
9308 Pecan Woods Trail
$785,000
● House - For Sale

9308 Pecan Woods Trail

Argyle, TX 76226
bedrooms
4 Beds
bathrooms
3 Baths, 1 Half Bath
square feet
2,983 Ft²
$5,321
Est. Monthly
$131
HOA / Fees

About This Property

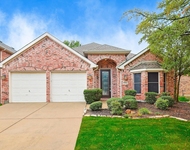
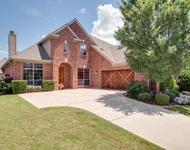
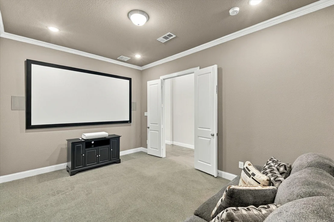
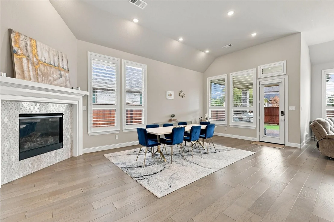
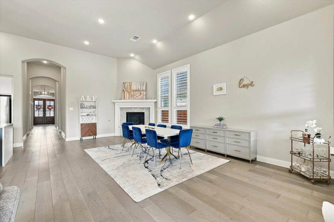
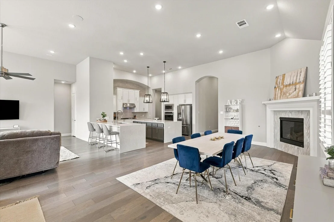
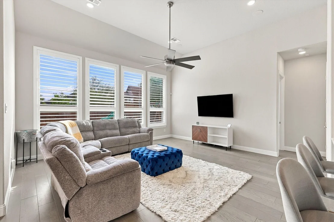
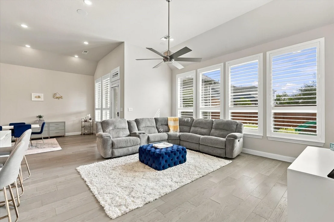
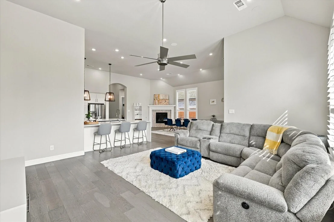
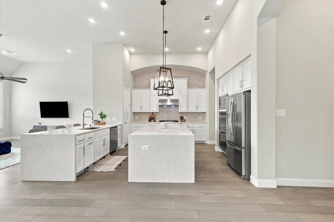
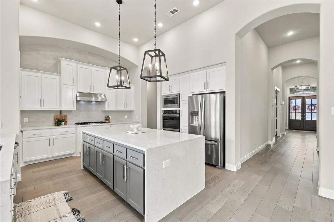
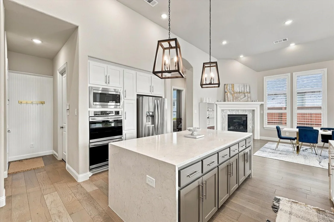
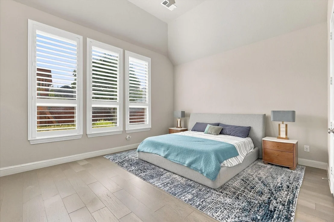
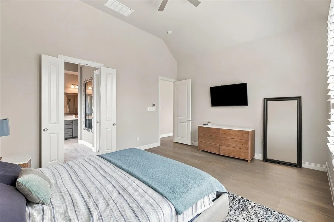
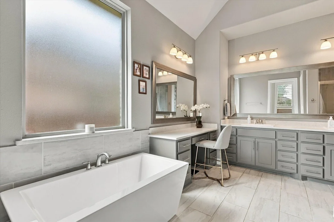
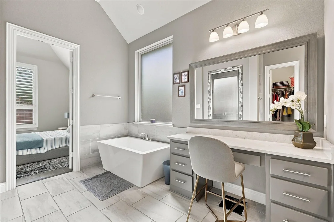
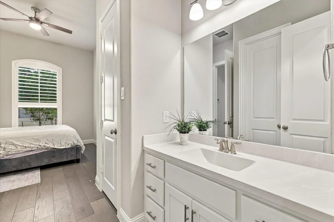
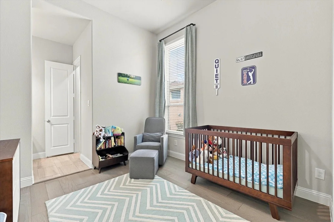
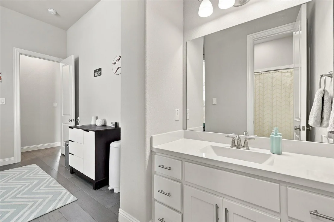
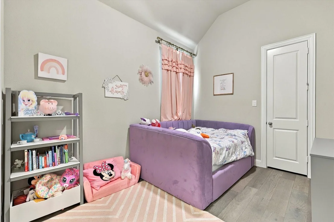
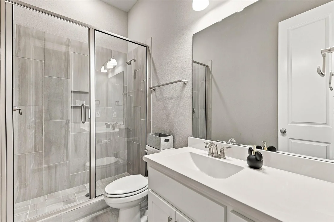
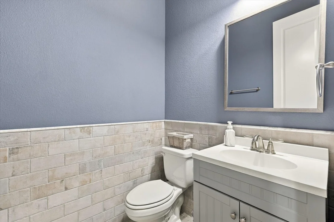
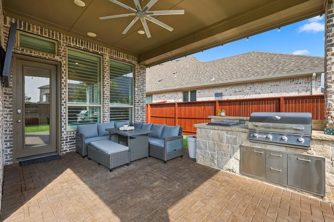
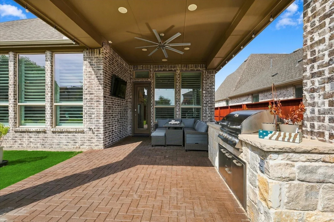
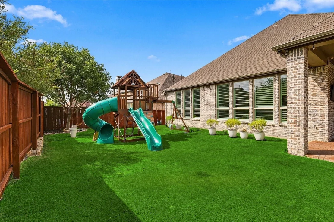
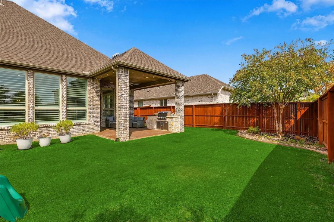
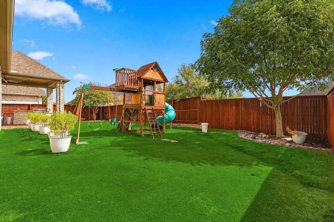
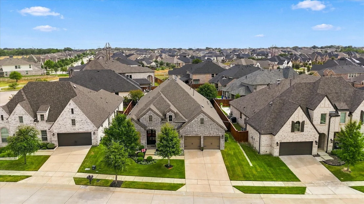
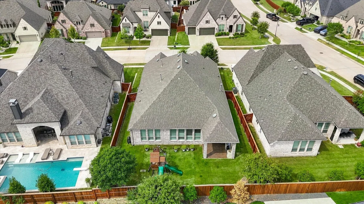
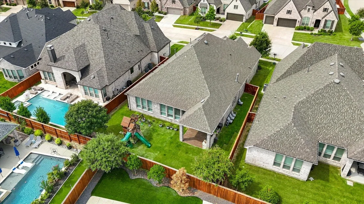
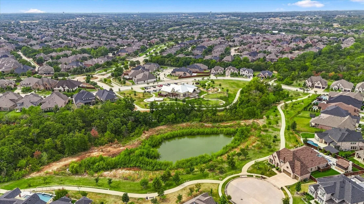
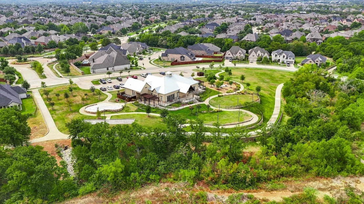
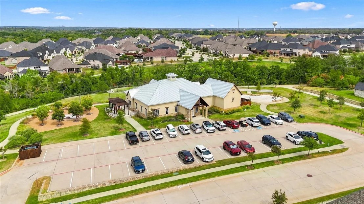
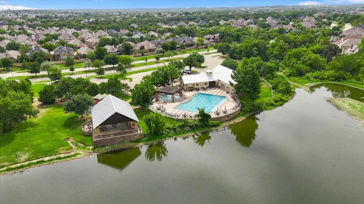
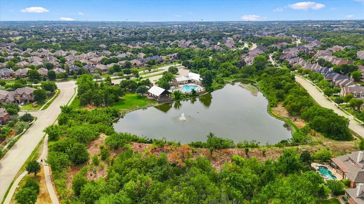
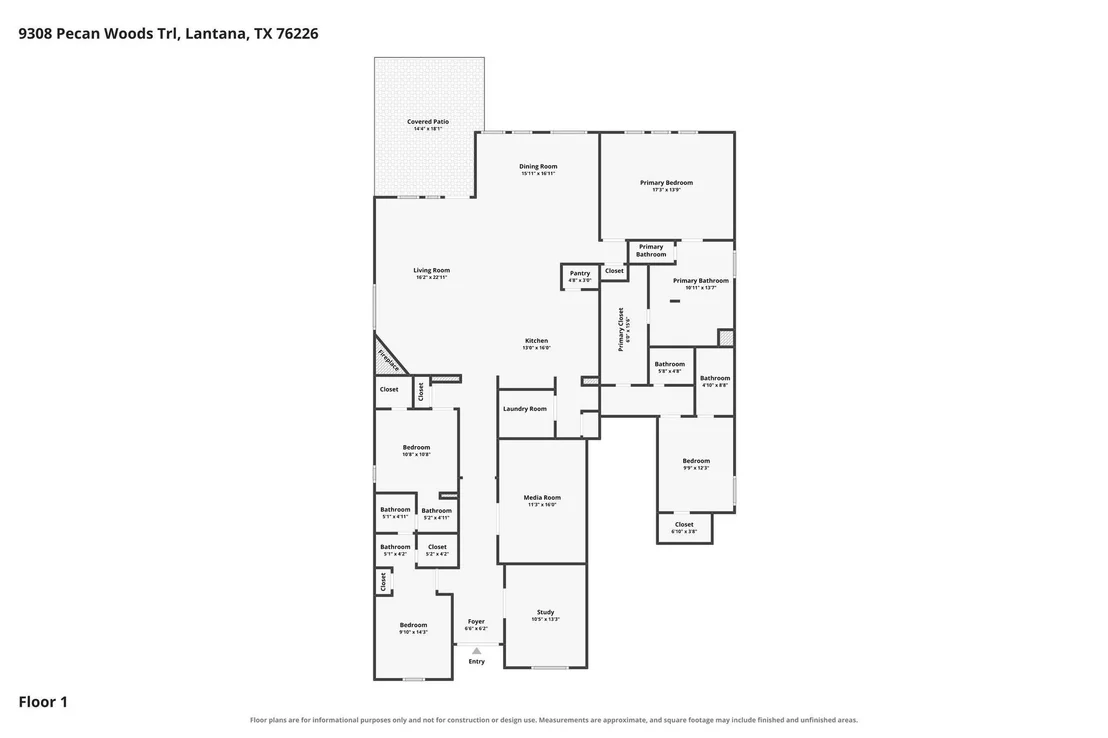
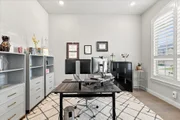
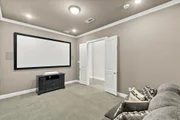
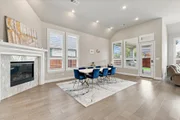
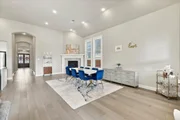
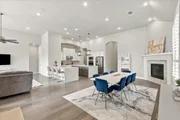
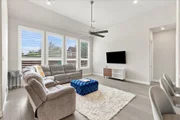
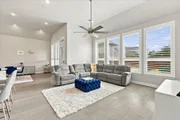
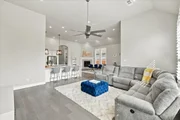
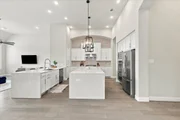
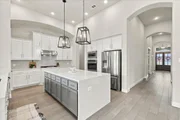
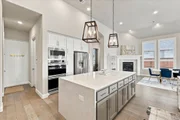
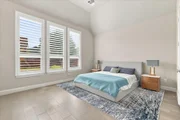
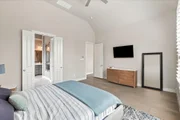
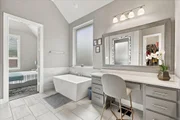
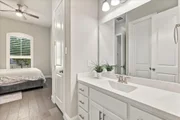
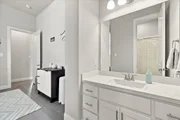
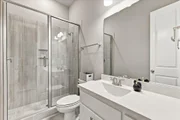
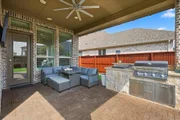
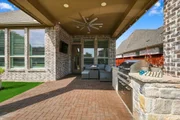
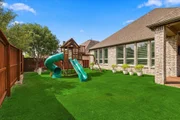
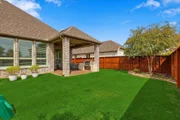
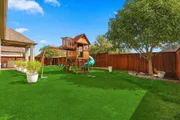
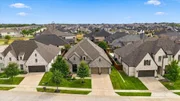
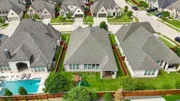
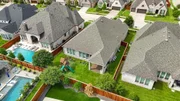
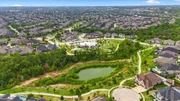
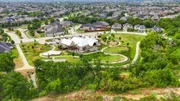
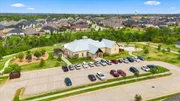
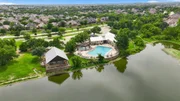
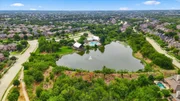
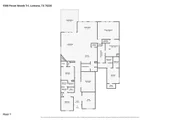
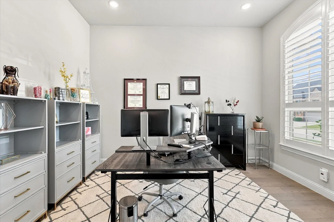
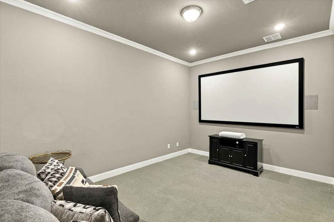
Welcome to luxury living in this stunning 2020 Highland Home on a spacious 70' lot! Boasting a highly sought-after floorplan with 4 beds, 3.5 baths, 3-car garage, office, & media room, this home has it all! Enter through beautiful double front doors to discover a world of elegance, from soaring 14' ceilings & upgraded wood floors to a freestanding tub & decorative lighting. The chef's dream kitchen features an oversized island, abundant white cabinets, ample counter space, a 5-burner gas cooktop, & double convection oven, flowing seamlessly into the living & dining rooms for effortless entertaining. Retreat to the split primary bedroom with its spa-like bath, then unwind or host guests under the covered patio with outdoor kitchen. Enjoy nearby amenities including walking trail, pool, fitness center, elementary & middle school. Lantana offers a golf cart community lifestyle with 5 pools, a splash pad, 2 fitness centers, tennis, basketball, fishing, & HOA events. Your dream home awaits!
Unit Size
2,983 Ft²
Days on Market
-
Land Size
0.20 acres
Price per sqft
$263
Property Type
House
Property Taxes
$1,336
HOA Dues
$131
Year Built
2019

Listed By

Patrick Kocher
Keller Williams Realty-FM
Tiffany Kocher
Keller Williams Realty-FM

Payment Calculator

Cap Rate Calculator

Last updated: 5 days ago (NTREIS #21397678)

Price History

Date / Event Date Event Price
Oct 1, 2026 Listed by Keller Williams Realty-FM $785,000
Listed by Keller Williams Realty-FM
Apr 26, 2024 Sold
Sold
Apr 6, 2024 Listed by Coldwell Banker Apex, REALTORS $765,000
Listed by Coldwell Banker Apex, REALTORS
Welcome to luxury living in this stunning 2020 Highland Home on a spacious 70' lot! Boasting a highly sought-after floorplan with 4 beds, 3.5 baths, 3-car garage, office, & media room, this home has it all! Enter through beautiful double front doors to discover a world of elegance, from soaring 14' ceilings & upgraded wood floors to a freestanding tub & decorative lighting. The chef's dream kitchen features an oversized island, abundant white cabinets, ample counter space, a 5-burner gas cooktop, & double convection oven, flowing seamlessly into the living & dining rooms for effortless entertaining. Retreat to the split primary bedroom with its spa-like bath, then unwind or host guests under the covered patio with outdoor kitchen. Enjoy nearby amenities including walking trail, pool, fitness center, elementary & middle school. Lantana offers a golf cart community lifestyle with 5 pools, a splash pad, 2 fitness centers, tennis, basketball, fishing, & HOA events. Your dream home awaits!
Jul 6, 2023 Sold
Sold
Jun 7, 2023 Listed by Coldwell Banker Apex, REALTORS $750,000
Listed by Coldwell Banker Apex, REALTORS
JAW DROPPING ALMOST NEW SINGLE STORY built by Highland Homes! This highly sought after floor plan offers 4 beds, 3.5 baths, 3 car garage, office & media rm. Enter the double front doors & you’ll be mesmerized by all the updates and luxuries; enough to even make Martha Stewart jealous! Soaring 14’ ceilings, upgrd wood floors, decorative lighting, freestanding tub, & en-suite bthrms: MAGAZINE WORTHY! The gourmet kitchen opens to the living, dining, & gathering room maximizing entertaining. Guests will marvel at the oversized quartz waterfall island, ample counter space, dbl conv oven, 5 burner gas cktop, & a plethora of white cabinets. Unwind in the split primary bedroom featuring a spa-like bathroom. Enjoy your outdoor kitchen & relax under the covered patio on this 70’ pool sized lot. Near the cul de sac, walking trail & close to the pool, gym, elementary & middle school. Lantana is a golf cart community w 5 pools, splash pad, 2 fitness cntrs, tennis, bsktball, fishing, & HOA events

Property Highlights

Garage
Air Conditioning
Fireplace
Parking Details
Has Garage
Attached Garage
Parking Features: Garage, Garage Door Opener, Garage Faces Front, Lighted, Workshop in Garage, Epoxy Flooring
Garage Spaces: 3
Interior Details
Half Bathrooms: 1
Full Bathrooms: 3
Interior Features: Built-in Features, Chandelier, Double Vanity, Eat-in Kitchen, High Speed Internet, Kitchen Island, Open Floorplan, Pantry, Sound System, Vaulted Ceiling(s), Cable TV Available, Decorative Lighting, Flat Screen Wiring
Appliances: Built-In Gas Range, Dishwasher, Disposal, Electric Oven, Gas Cooktop, Microwave, Convection Oven, Double Oven, Refrigerator, Tankless Water Heater, Plumbed For Gas in Kitchen
Flooring Type: Carpet, Tile, Wood
Laundry Features: Electric Dryer Hookup, Washer Hookup, Utility Room, Full Size W/D Area
Has Fireplace
Fireplace Features: Dining Room, Gas Log, Gas Starter, Heatilator
Fireplaces: 1
Exterior Details
Square Footage: 2983
Security Features: Carbon Monoxide Detector(s), Security System Owned, Smoke Detector(s)
Architectural Style: Traditional
Year Built: 2020
Levels: One
Window Features: Shutters, Window Coverings
Construction Materials: Brick
Patio and Porch Features: Covered, Patio
Lot Features: Interior Lot, Landscaped, Lrg. Backyard Grass, Sprinkler System
Lot Size Area: 0.201
Lot Size Units: Acres
Lot Size Acres: 0.201
Lot Size Square Feet: 8755.56
Tax Lot: 15
Financial Details
Tax Annual Amount: $16,026
Utilities Details
Cooling Type: Ceiling Fan(s), Central Air, Electric
Heating Type: Central, Natural Gas
Location Details
HOA/Condo/Coop Fee Includes: Maintenance Grounds, Security, Front Yard Maintenance, Full Use of Facilities, Management Fees
HOA Fee: $131
HOA Fee Frequency: Monthly

Building Info

Overview

    General

  • Year Built: 2019
  • Effective Year Built: 2019
  • Building Count: 1
  • Bedroom Count: 0
  • Building Condition: 0
  • Building Quality: 0
  • Construction Type: 0
  • Building Style: 0
  • Exterior Walls Type: 0
  • Interior Walls Type: 0
  • Roof Shape Type: 0
  • Roof Cover Type: 0
  • Floor Count: 100
  • Floor Cover: 0
  • Basement Type: 0
  • Basement Area: 0
  • Garage Type: 1
  • Garage Square Area: 615
  • Parking Space Count: 2
  • Patio Type: 0
  • Porch Type: 102
  • Pool Type: 0

    Dimensions

  • Lot Size Square Feet: 8,764
  • Total Building Area: 3,598
  • Gross Building Area: 3,598
  • Building Area: 2,983
  • Building Area Measurement: L

    Heating and Cooling

  • Air Conditioning: 0
  • Heating: 0
  • Heated Square Feet: 2,983
  • Heating Fuel Type: 0

    Utilities

  • Sewer System: 0
  • Water Service: 0

Building

  • Building Type: 0
  • Property Class: R
  • Subdivision: BARRINGTON ADDITION PHASE C
  • Land Acres: 0000000201
  • Standard Land Use Code: 1001
  • County Land Use Code: A1
  • State Land Use Code: A1
  • Legal Description 1: BARRINGTON ADDITION PHASE C BLK 41S LOT 15

Neighborhood

  • School District Name: Carrollton-Farmers Branch Independent School District
  • Census Tract: 021755

Geography

  • Parcel: R743015
  • Block: 41S
  • Lot: 15
  • Municipality: ARGYLE
  • Latitude: 33.1123
  • Longitude: -97.1132

    Address

  • Full Address: 9308 Pecan Woods Trl
  • Address - House Number: 9308
  • Address - Street Name: Pecan Woods
  • Address - Suffix Type: Trl
  • State: TX
  • City Name: Argyle
  • Carrier Code: R019
  • 4-Digit Zip Code: 2637
  • Zip Code: 76226

Valuation

    Tax

  • Tax Year: 2023
  • Tax Amount: $1,311,489
  • Tax Rate Code Area: W21

    Appraisal Valuation

  • Standard Deviation: 0.2032
  • Valuation Date: Apr 03, 2024
  • Confidence Score: 72
  • Final Value: 728,639
  • High Value: 876,717
  • Low Value: 580,561

    Market Valuation

  • Market Total Value: $657,000
  • Market Land Value: $144,725
  • Market Improvement Value: $512,275

    Assessments Valuation

  • Assessed Year: 2023
  • Assessed Total Value: $643,207
  • Assessed Land Value: $144,725
  • Assessed Improvements Value: $512,275

    Exemptions

  • Homeowner Exemption: Yes

    Sales

  • Current Sale Contract Date: Jul 06, 2023
  • Current Sale Recording Date: Jul 07, 2023
  • Current Sale Price:
  • Current Sale Document Type: 27
  • Current Sale Input Document Number: 71894
  • Previous Sale Recording Date: May 06, 2020
  • Previous Sale Contract Date: Apr 24, 2020
  • Previous Sale Amount: $375,000
  • Previous Sale Document Type: 70
Data used for valuation calculations is provided by RealtyHop, and other third party sources

Comparables

Unit
Status
Type
Beds
Baths
ft²
Price/ft²
Asking Price
Listed On
Closing Price
Sold On
HOA + Taxes

About Lantana


Similar Homes for Sale

Currently no similar homes around

Nearby Rentals

Unit for rent at 1000 Noble Avenue, Lantana, TX, 76226

$4,900 /mo

  • 4 Beds
  • 2 Baths
  • 2,127 ft²
1000 Noble Avenue, Lantana, TX, 76226 Listing by Stephanie Seay
Unit for rent at 811 Ethan Road, Argyle, TX, 76226

$3,400 /mo

  • 4 Beds
  • 3 Baths
  • 3,027 ft²
811 Ethan Road, Argyle, TX, 76226 Listing by Jeffrey Blasko
Unit for rent at 920 Fannin Drive, Lantana, TX, 76226

$3,500 /mo

  • 4 Beds
  • 3 Baths
  • 3,462 ft²
920 Fannin Drive, Lantana, TX, 76226 Listing by Bill Sabino


Frequently Asked Questions

When was property at 9308 Pecan Woods Trail built and last sold?
The property at 9308 Pecan Woods Trail was built in 2019 and last sold on Jul 6, 2023 for $887,110.
How much is this home worth?
The estimated value of the home located at 9308 Pecan Woods Trail is $783,269.
What are some comparable homes to 9308 Pecan Woods Trail?
There are currently no comparable homes to 9308 Pecan Woods Trail.