


40
Map
9308 Evening Primrose PATH


About This Property
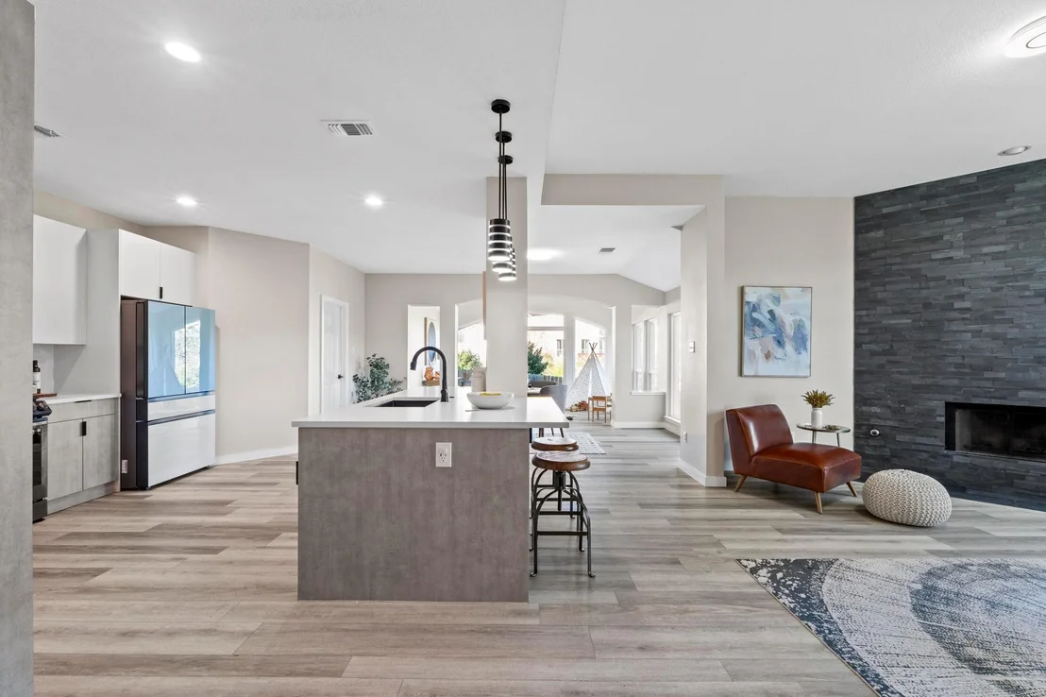
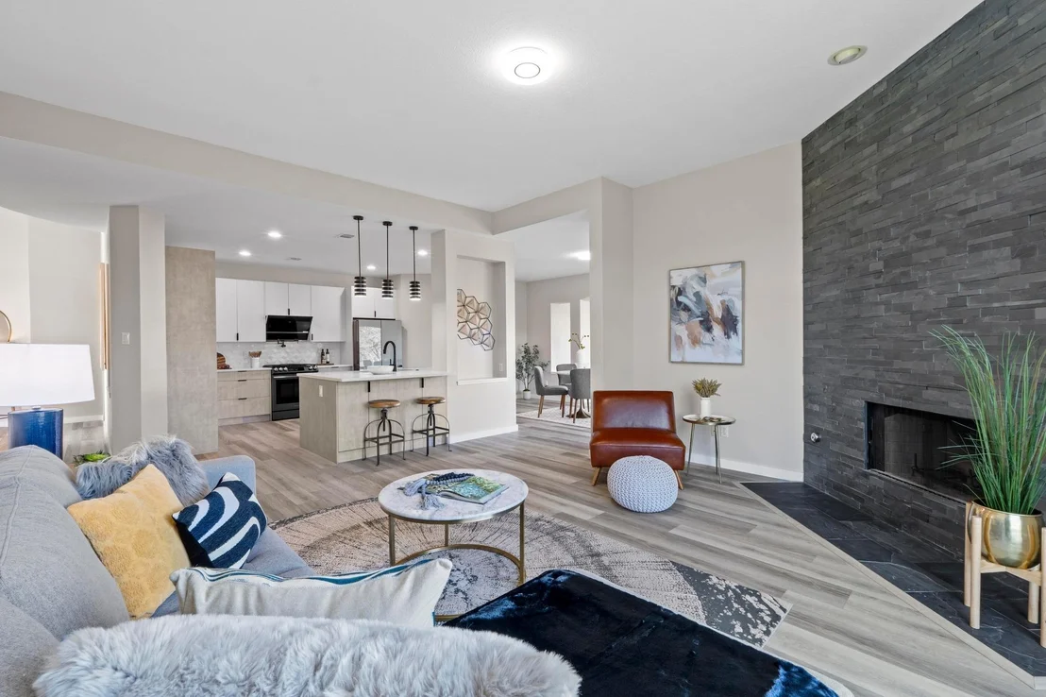
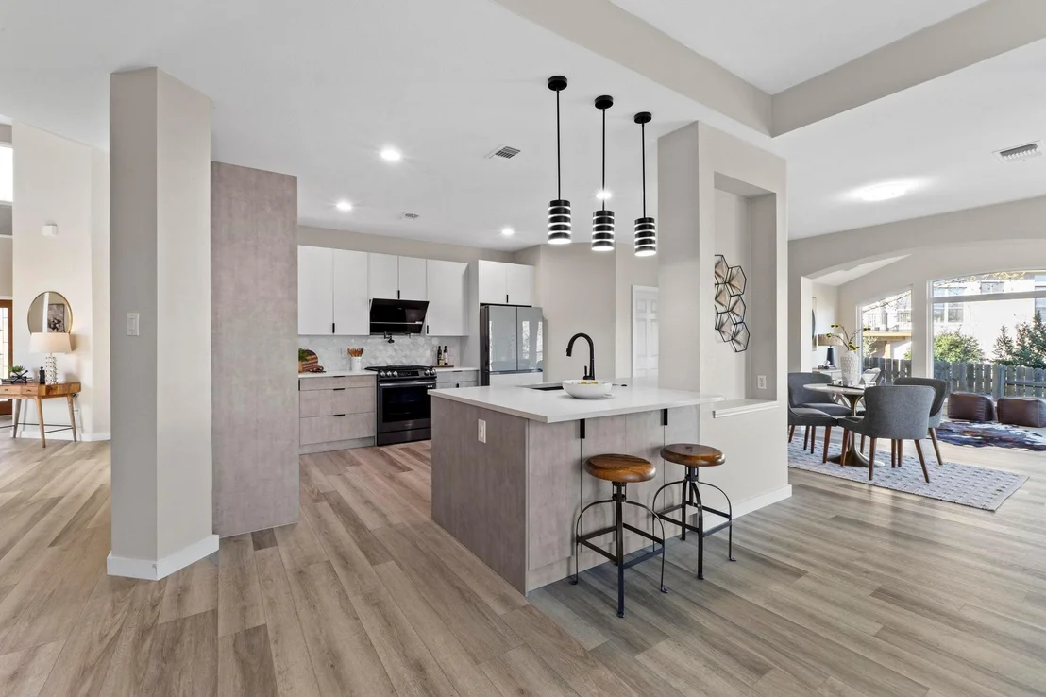
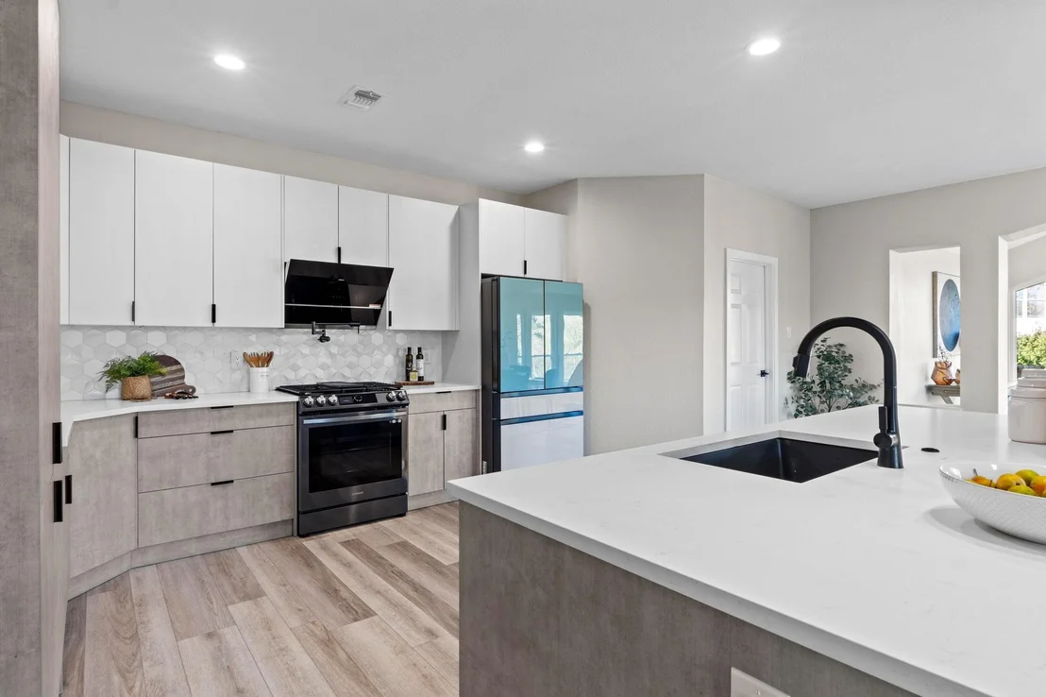
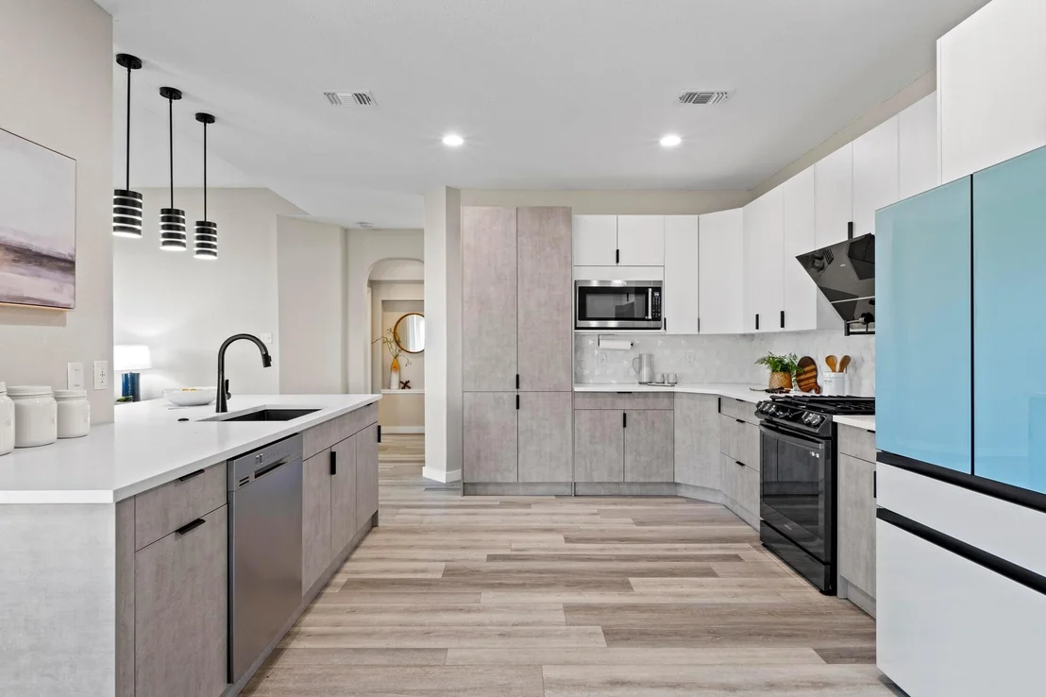
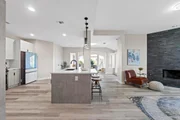
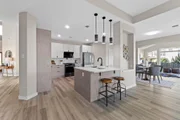
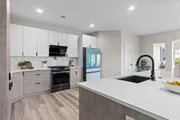
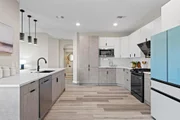
Chef's Kitchen ($72K Renovation) – Featuring custom European-style cabinetry, quartz countertops, top-tier appliances, a stovetop pot filler, and enhanced lighting, this space is tailored for both culinary enthusiasts and entertainers.
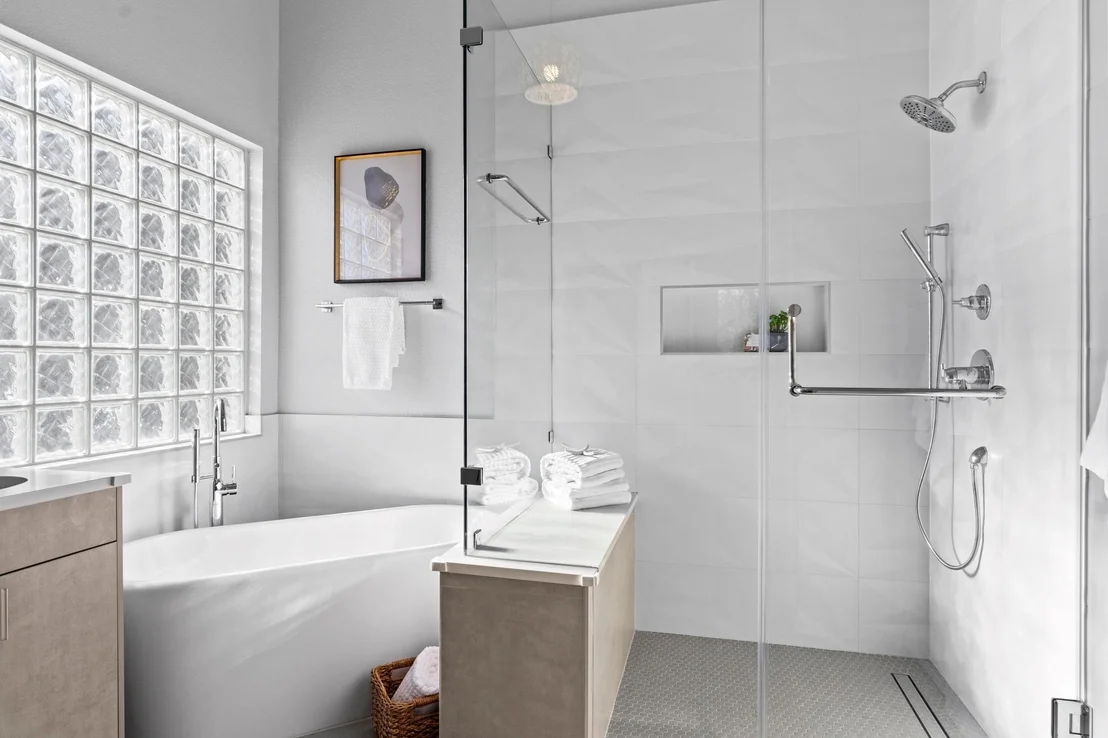
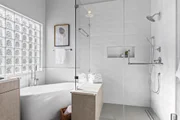
Luxe Primary Suite ($56K Renovation) – A spa-inspired sanctuary with a walk-in shower, soaking tub, custom cabinetry, and premium finishes, creating a refined and relaxing atmosphere.
Extensive Home Upgrades:
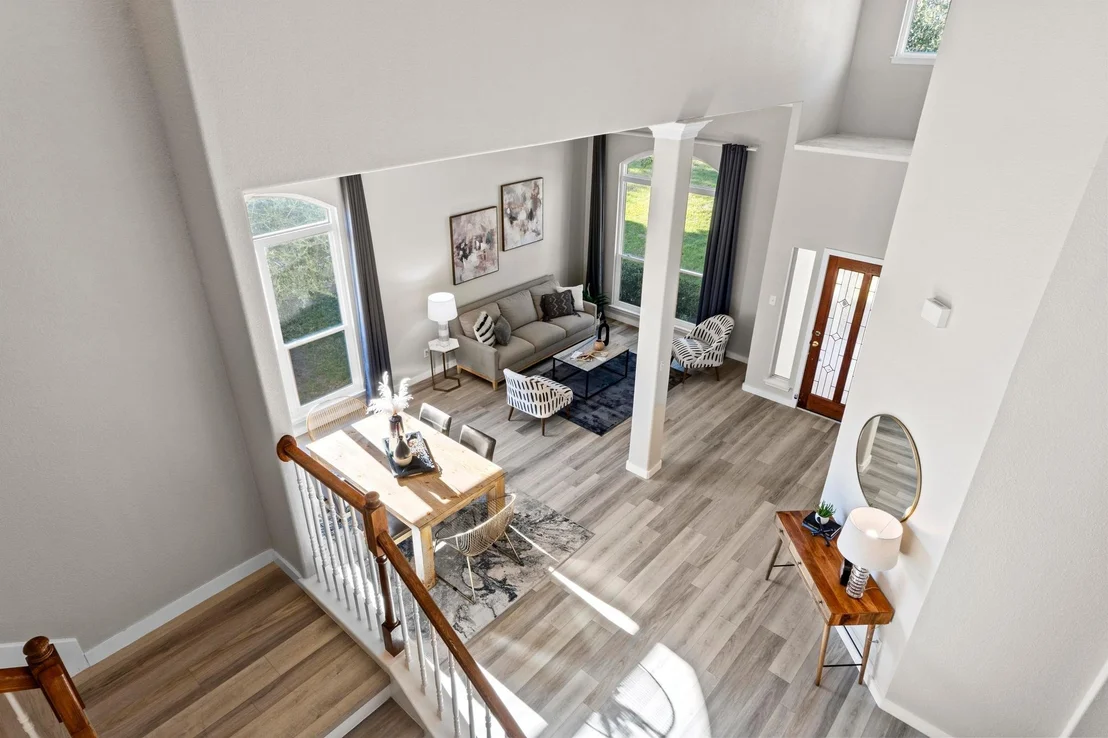
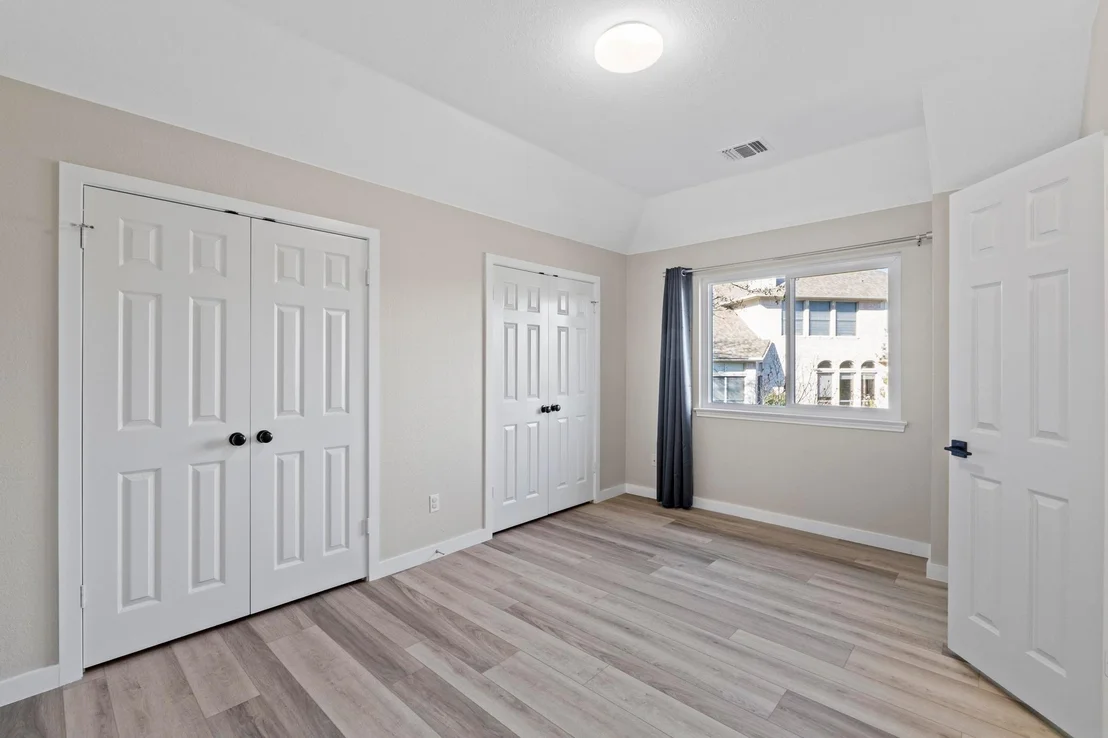
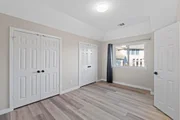
New flooring throughout (luxury vinyl and tile) ($33K)
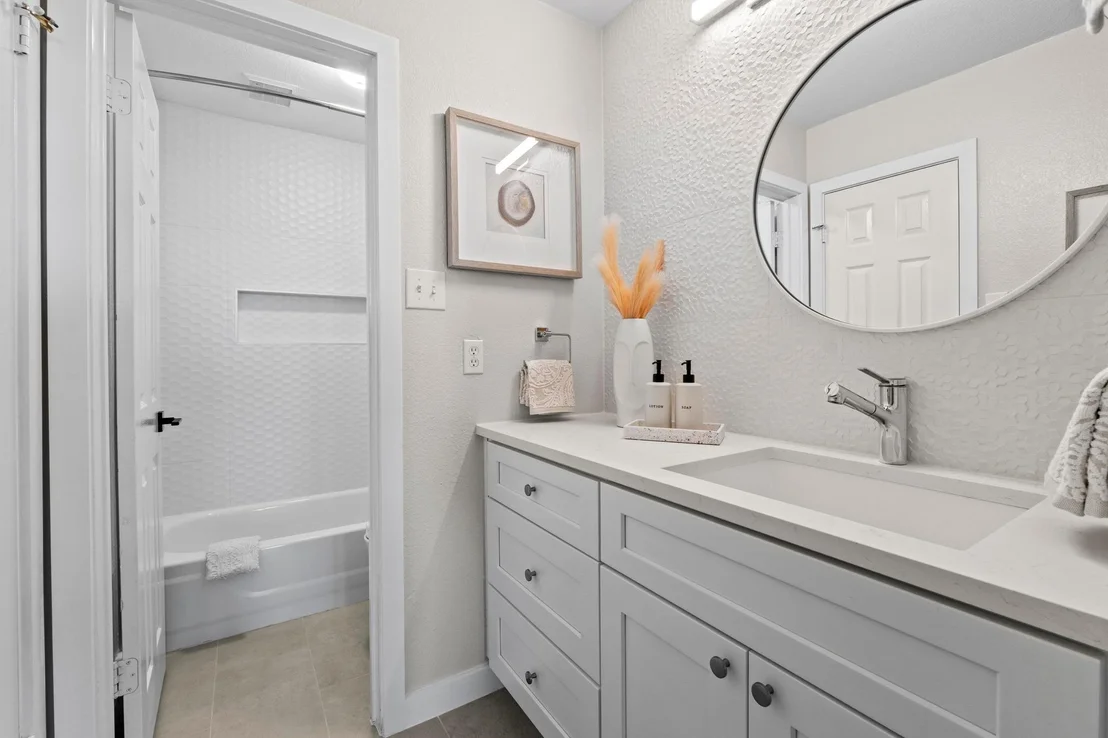
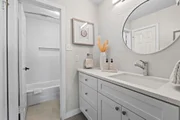
Full bathroom remodels with high-end finishes and modern fixtures ($73K)
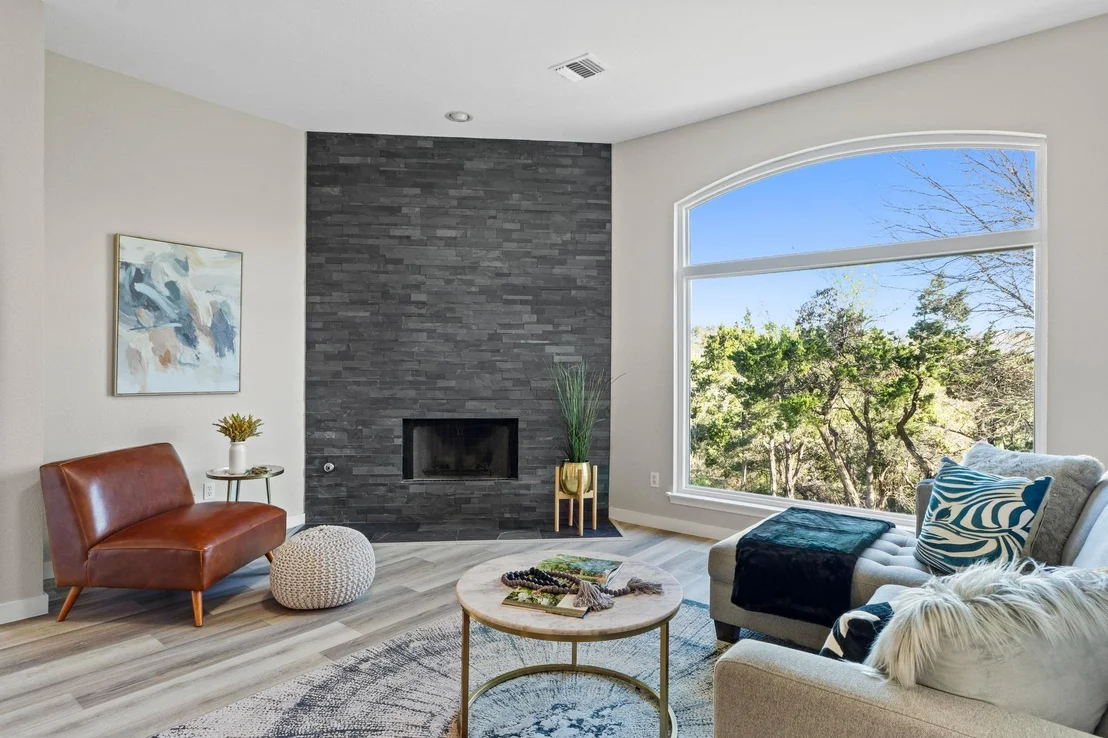
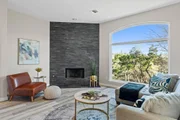
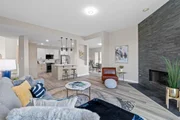
Refaced fireplace, adding a striking focal point to the living area ($11K)
Double-paned energy efficient windows, providing enhanced insulation and noise reduction ($50K)
New roof installed in 2023 ($25K)
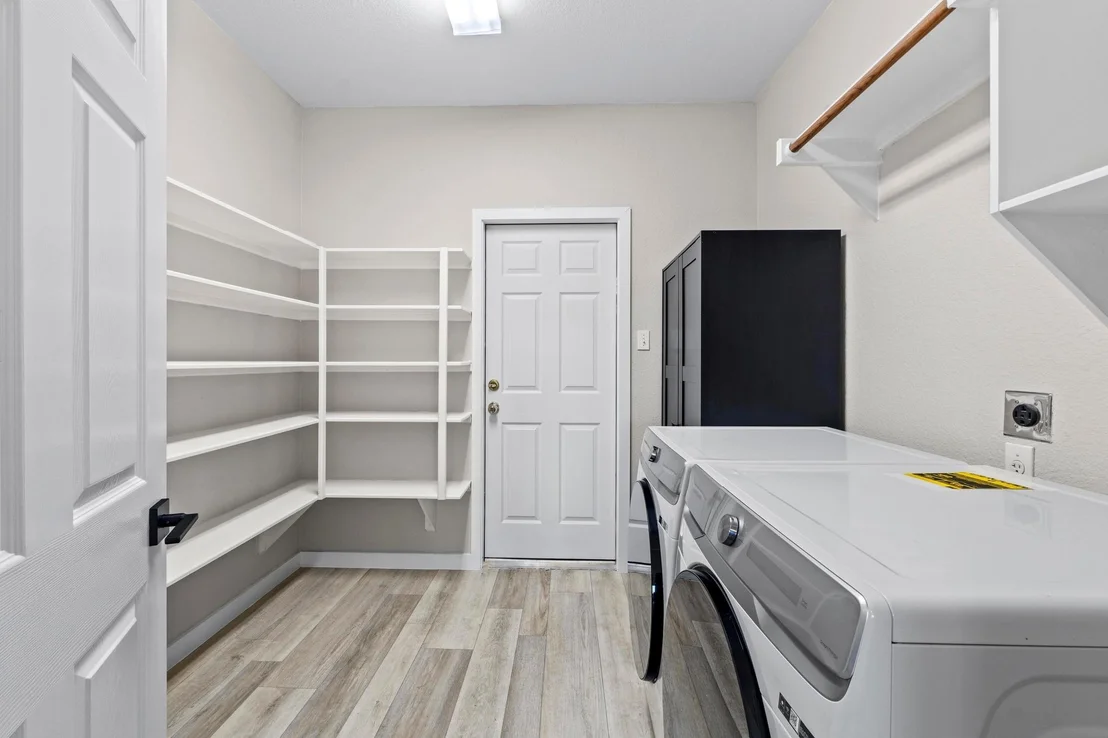
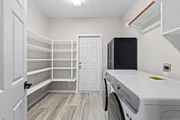
Refrigerator, washer, and dryer convey with the home.
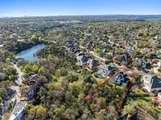
Beyond the home itself, the community offers exclusive golf amenities, perfect for those who appreciate an active lifestyle. Additionally, residents enjoy convenient access to Highway 183, with proximity to The Domain and the Apple Campus, ensuring a seamless commute to some of Austin's most prominent business and retail hubs.
This property is located within a top-rated school district, with access to highly-ranked schools, including an esteemed high school.
With a three-car garage, exceptional craftsmanship, and a prime location, this home offers the perfect combination of luxury, convenience, and privacy.
Come see why this quiet estate is such a truly unique haven. It's simply fabulous!
Payment Calculator
Your Estimated Monthly Payment
Cap Rate Calculator
What does this mean?
Based on our analysis, the cap rate of this property is 1.25%. A negative cap rate indicates that the property might not be feasible as an income-producing asset. The median cap rate for a near zip code 11238 is 4.23%.
How much can I actually make?
Actual monthly rental income may vary between $4,760 and $7,140 depending on unit-specific characteristics. You can change the amount using the slider to further explore.
How is cap rate calculated?
Cap Rate = Net Operating Income (NOI) / Property Asset Value.
When calculating the cap rate, we assume 100% occupancy. Leverage (mortgage) is not considered.
Cap Rate provided by RealtyHop and RentHop, learn more about cap rate here.
Price History
| Date / Event | Date | Event | Price |
|---|---|---|---|
| Apr 1, 2025 | In contract | - | |
| In contract | |||
| Mar 21, 2025 | Listed by Nestplus Realty | $1,599,500 | |
| Listed by Nestplus Realty | |||
| May 29, 2022 | No longer available | - | |
| No longer available | |||
| Mar 31, 2022 | Listed by Keller Williams - Austin SW | $1,400,000 | |
| Listed by Keller Williams - Austin SW | |||
| | |||
|
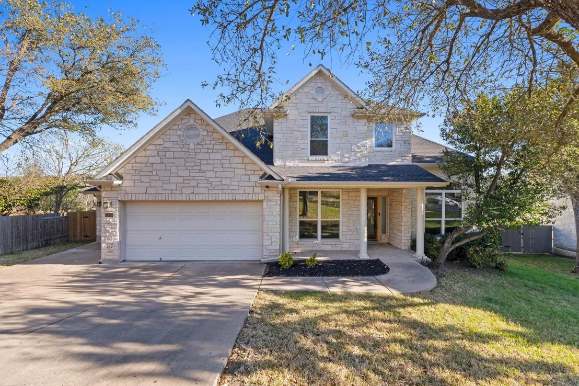
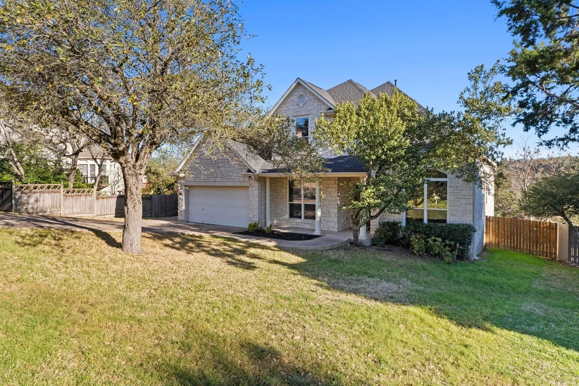
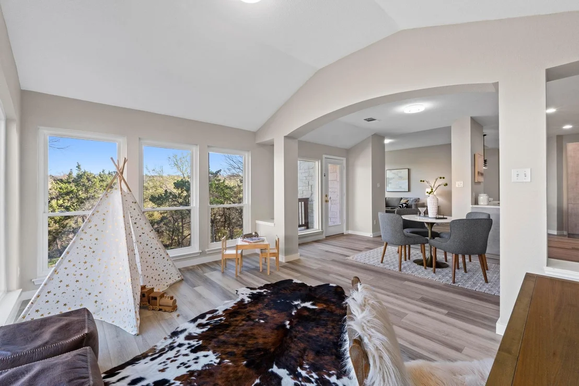
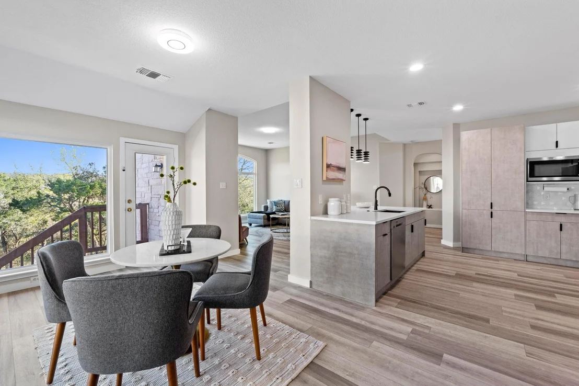
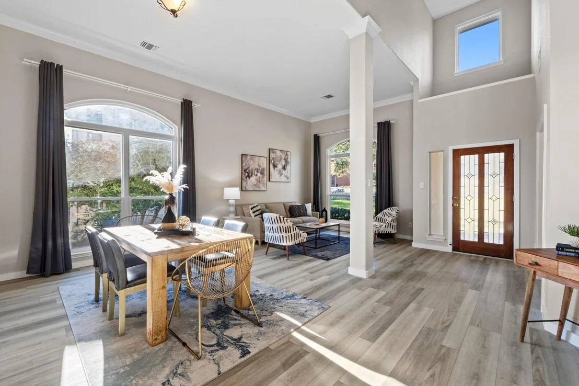
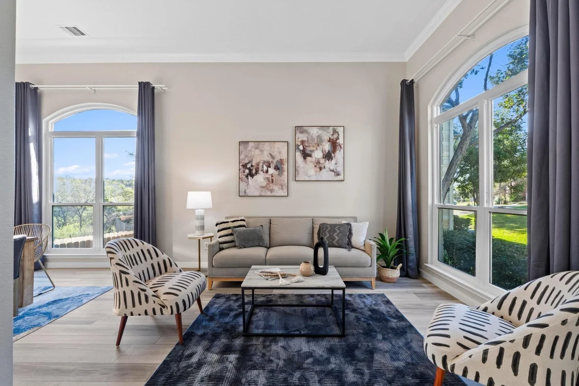
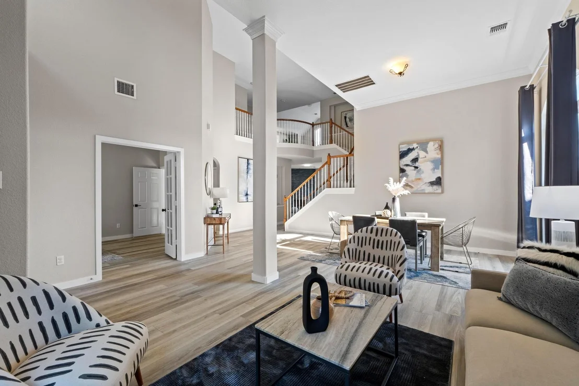
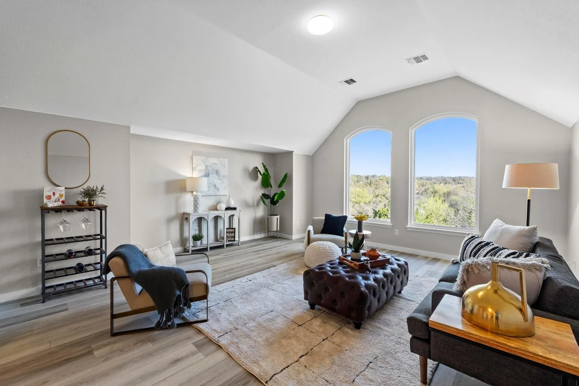
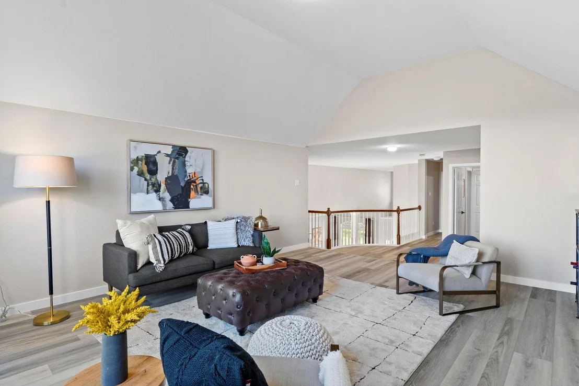
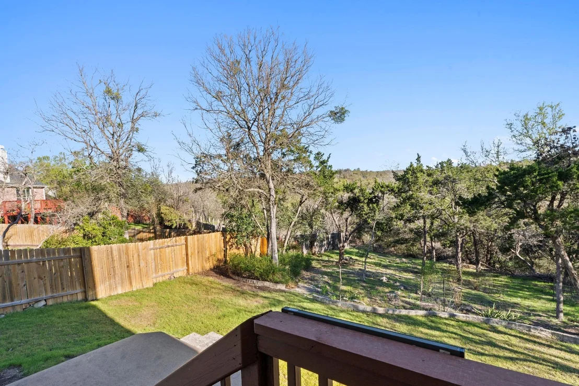
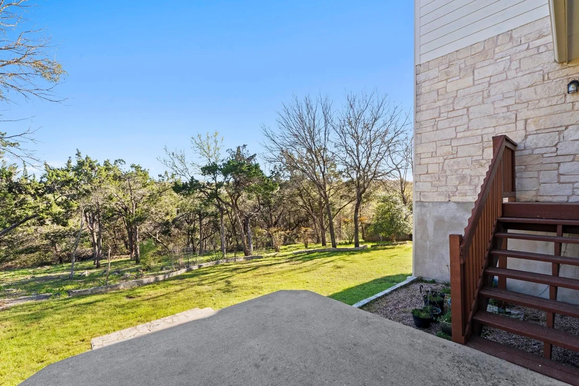
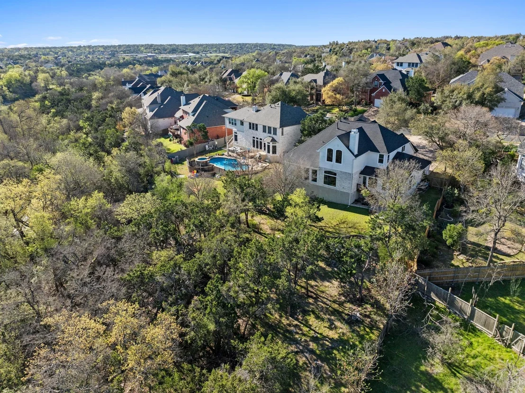
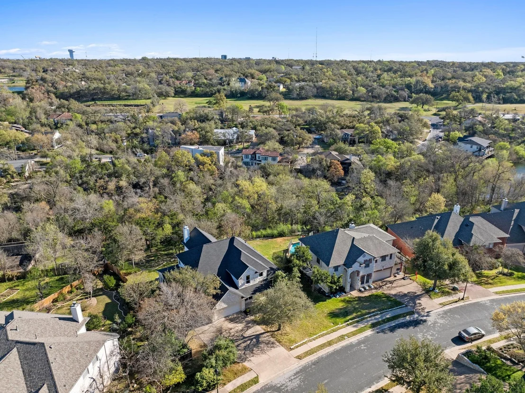
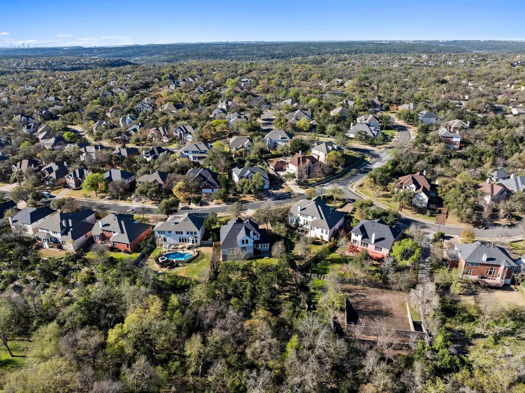
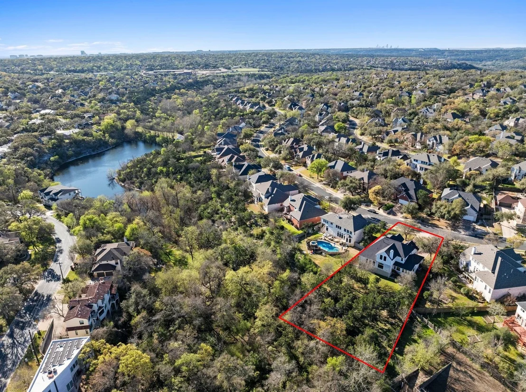
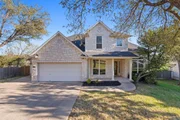
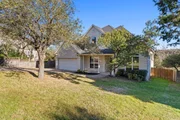
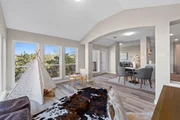
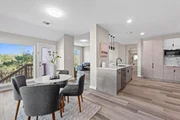
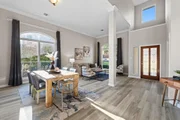
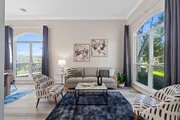
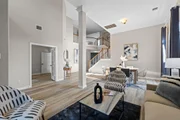
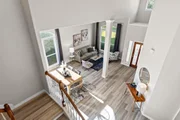
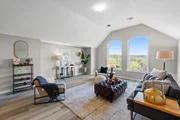
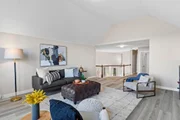
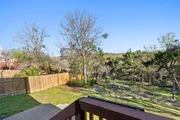
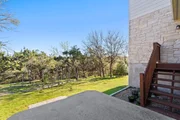
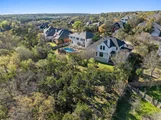
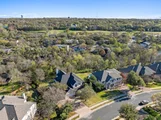
Luxurious two-story home in the highly desired The Villages of Spicewood neighborhood. The lovely covered front porch and mature trees invite you to this beautiful property! Step through the front door into a bright and airy interior with high ceilings and large windows offering an abundance of natural light throughout. The open layout creates a seamless flow into the dining room, living room, and kitchen with a breakfast bar melding the spaces together. The living room has picture windows and a fireplace that amps up the coziness of the home. The kitchen provides ample wood cabinets for storage, a center island, and a walk-in pantry. The main level ownerâs suite comes complete with dual vanity, jetted tub, separate shower, and a spacious walk-in closet. Walk up the grand staircase to an impeccable second-floor layout, complete with 3 bedrooms and a game room. The private backyard that backs the greenbelt is designed with entertaining in mind. Enjoy the open deck, beautiful mature trees, lush landscape, and picturesque view of the creek/stream perfect for outdoor living! This home has an oversized lot and surely wonât last! Award winning schools - Spicewood Elementary, Canyon Vista Middle School, and Westwood High School. The manager has listed the unit size as 3823 square feet.
| |||
Property Highlights
Building Info
Comparables
Status
Price/ft²
Listed On
Sold On
About Enclave at The Villages of Spicewood
Similar Homes for Sale
Currently no similar homes aroundNearby Rentals



Listed Office: Nestplus Realty - Listing courtesy of Unlock MLS
Phone: (512) 921-8887
Last Updated: 2026-05-31 07:27:23
Data Source: Unlock MLS, MLS# ACT4120207
Based on information from Unlock MLS (alternatively, from ACTRIS). Neither the Board nor ACTRIS guarantees or is in any way responsible for its accuracy. All data is provided “AS IS” and with all faults. Data maintained by the Board or ACTRIS may not reflect all real estate activity in the market. Information being provided is for consumers’ personal, non-commercial use and may not be used for any purpose other than to identify prospective properties consumers may be interested in purchasing. Some IDX listings have been excluded from this website.






















 Your Privacy Choices
Phone: 425-283-2930
Address: 335 Madison Avenue, New York, NY 10017