Check Availability
Fort Bend 77407
9307 Rustling Manor Lane
$299,995
● House - For Sale

9307 Rustling Manor Lane

Richmond, TX 77407
bedrooms
4 Beds
bathrooms
2 Baths
square feet
1,787 Ft²
Upcoming Open House
10AM - 12PM, Sat, Oct 10 -
Book now
$2,044
Est. Monthly
$58
HOA / Fees

About This Property

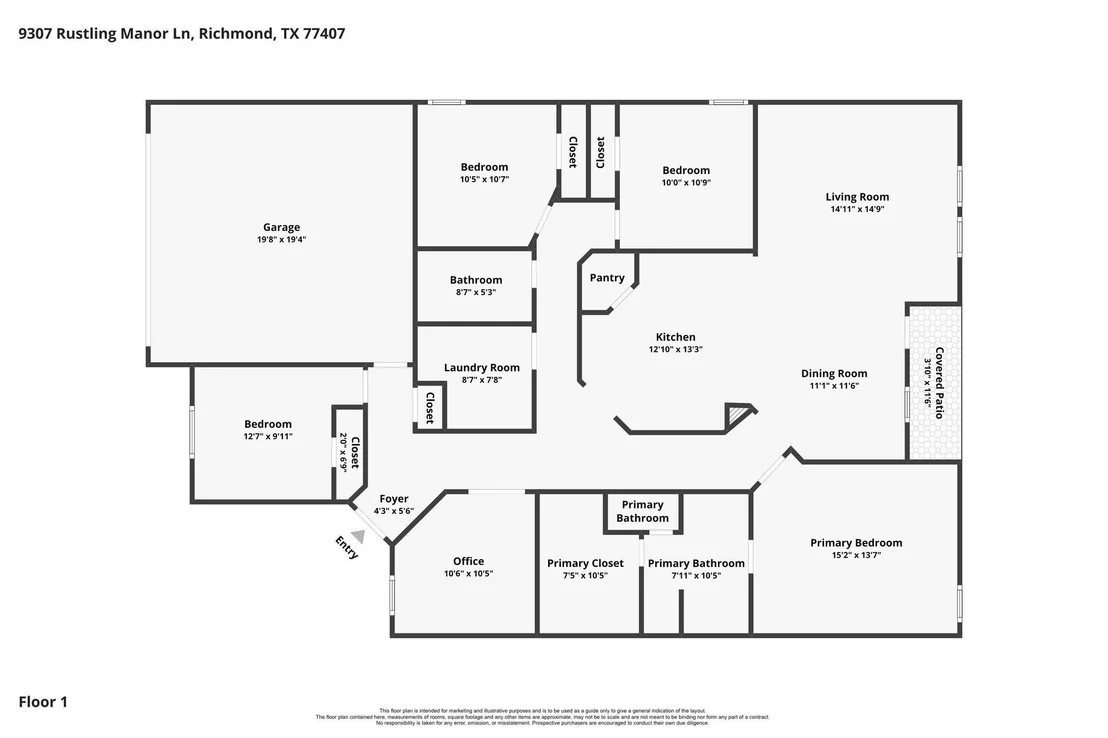
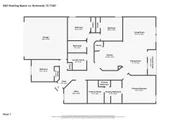
View the Virtual Tour and attached documents for details, including the floor plan.
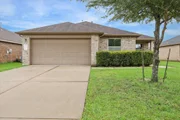
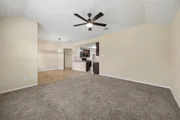
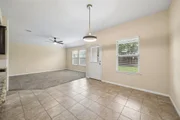
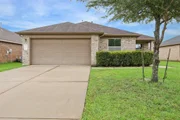
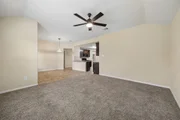
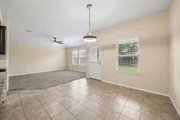
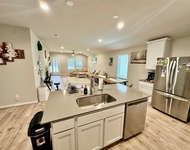
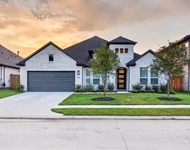
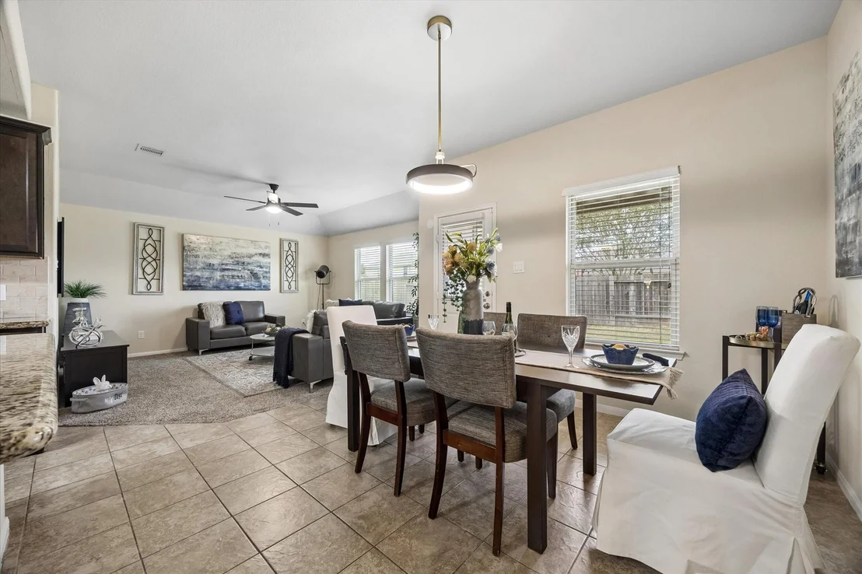
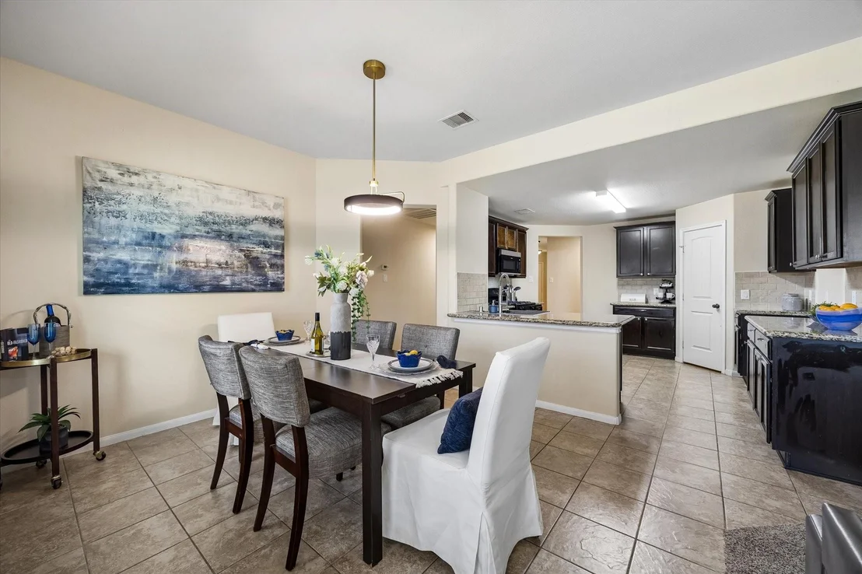
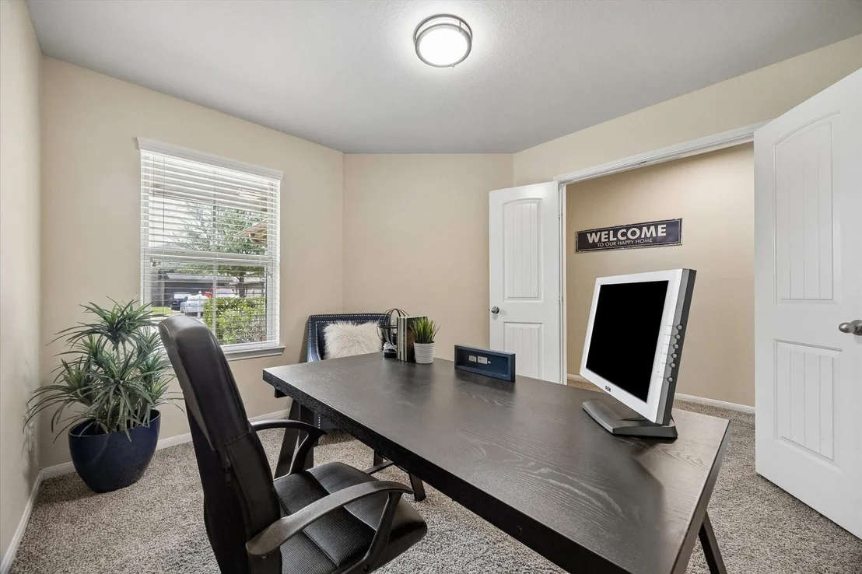
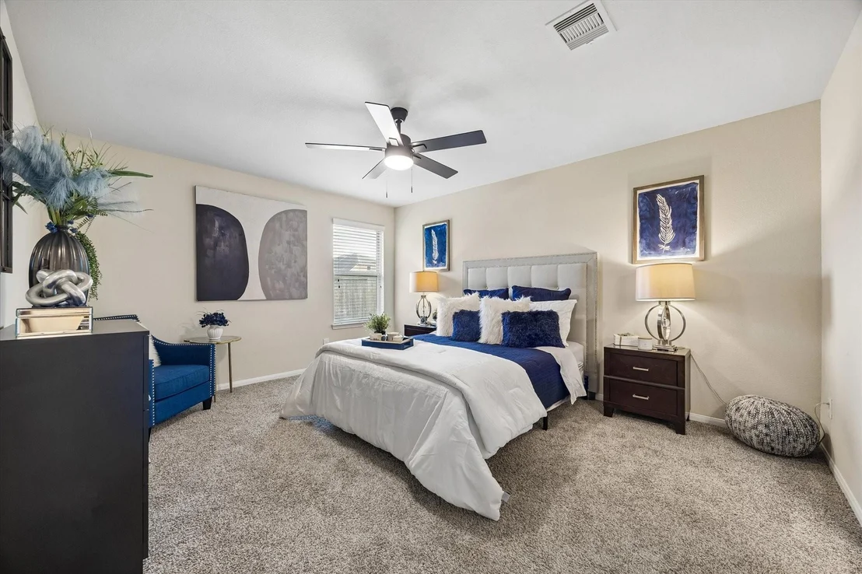
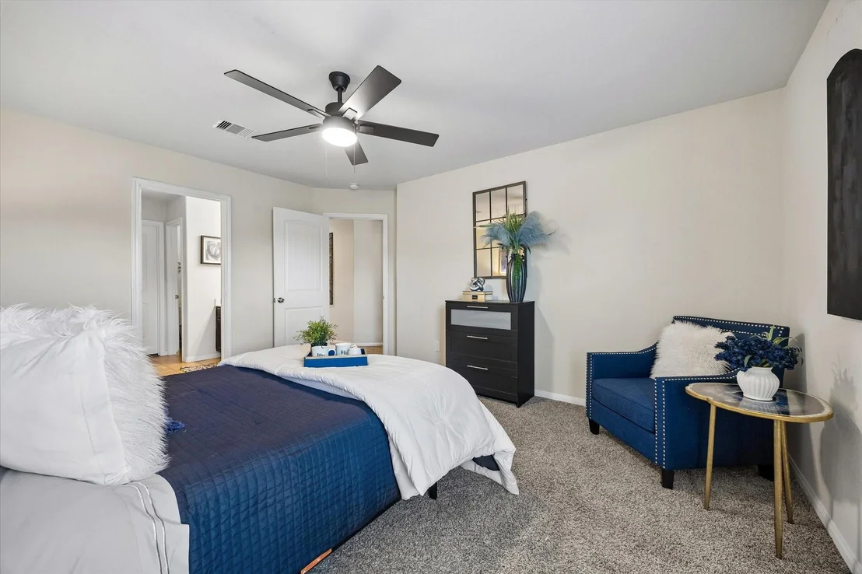
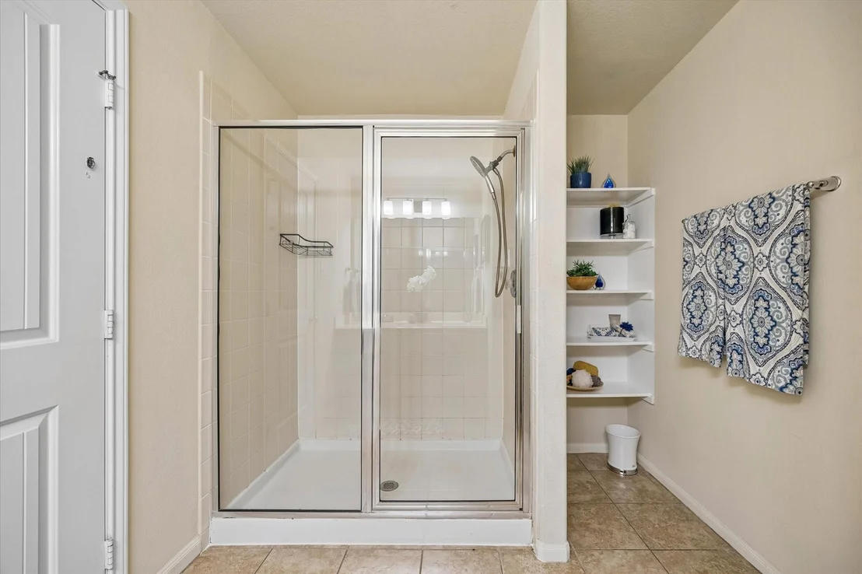
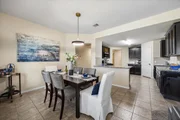
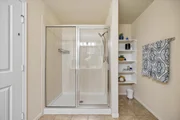
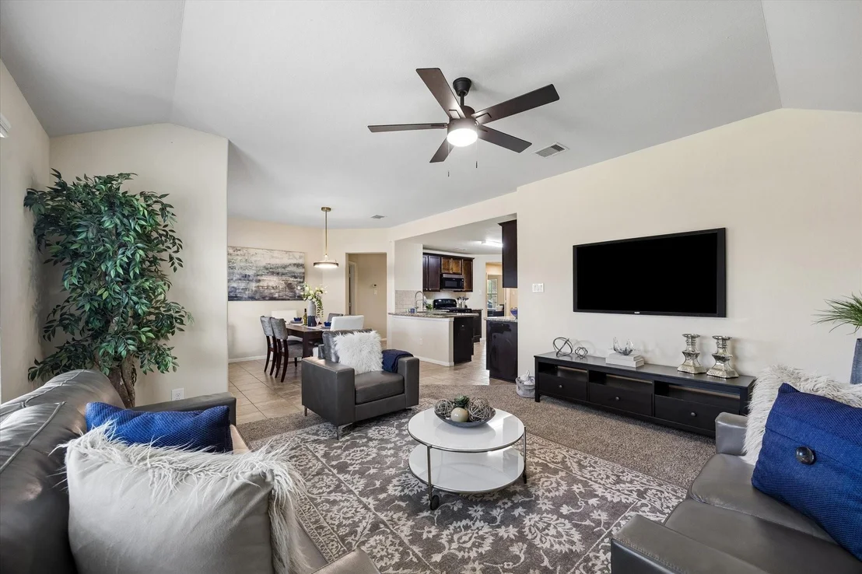
Spacious 1-story bungalow-style home featuring 4 bedrooms, 2 baths, a dedicated office, flex room, and large backyard! The bright, open-concept layout offers spacious living and dining areas flowing into the kitchen, ideal for everyday living and entertaining.
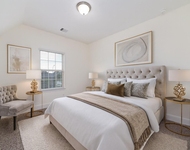
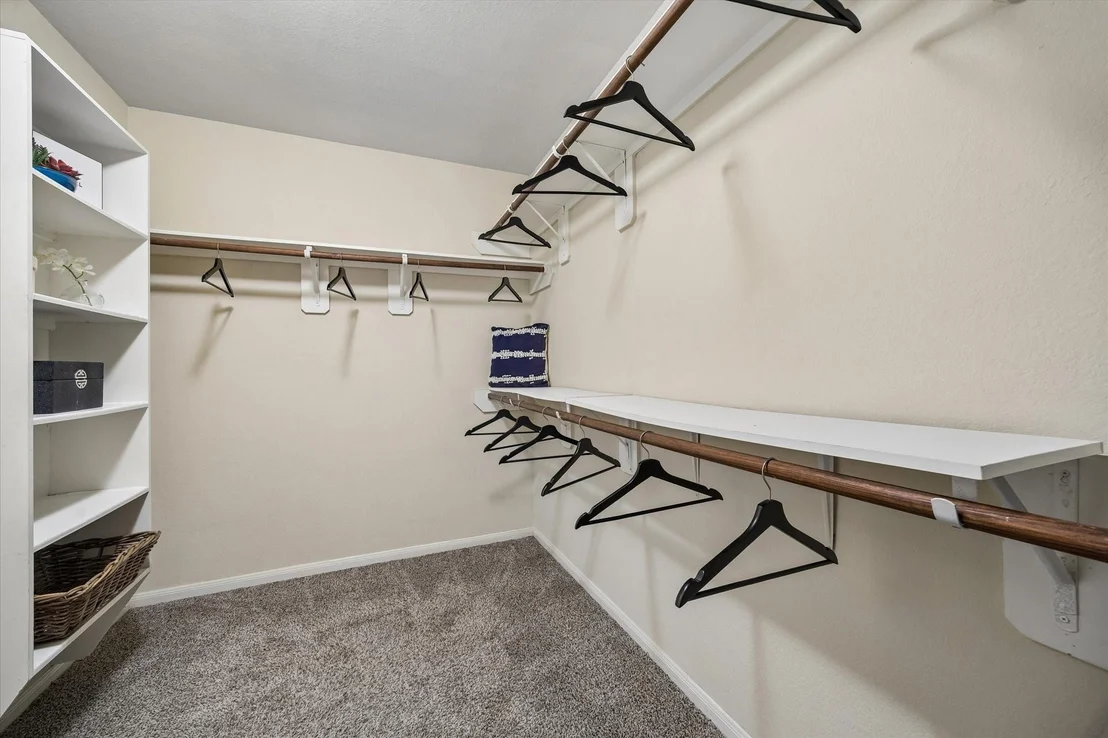
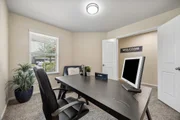
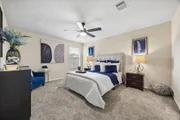
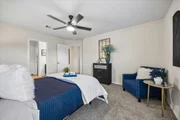
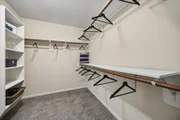
The private primary suite features a walk-in closet, while three additional bedrooms offer plenty of space for family or guests. The dedicated office provides a comfortable work or study space, while the flex room can serve as a playroom, media room, hobby space, or potential fifth bedroom.
Large windows bring in abundant natural light, creating a warm and inviting atmosphere. Enjoy a spacious backyard with room for entertaining, pets, play, or gardening.
Conveniently located in Richmond near shopping, dining, parks, and major commuter routes, with access to Fort Bend ISD schools. A flexible floor plan with space to live, work, and entertain!
Unit Size
1,787 Ft²
Days on Market
-
Land Size
0.14 acres
Price per sqft
$168
Property Type
House
Property Taxes
$512
HOA Dues
$58
Year Built
2014

Listed By

Payment Calculator

Cap Rate Calculator

Last updated: 6 hours ago (HAR #41449461)

Price History

Date / Event Date Event Price
Oct 2, 2026 Temporarily off market -
Temporarily off market
Oct 1, 2026 Listed by Walzel Properties - Corporate Office $299,995
Listed by Walzel Properties - Corporate Office
Sep 8, 2026 Listed by Walzel Properties - Corporate Office $314,995
Listed by Walzel Properties - Corporate Office
View the Virtual Tour and attached documents for details, including the floor plan. Spacious 1-story bungalow-style home featuring 4 bedrooms, 2 baths, a dedicated office, flex room, and large backyard! The bright, open-concept layout offers spacious living and dining areas flowing into the kitchen, ideal for everyday living and entertaining. The private primary suite features a walk-in closet, while three additional bedrooms offer plenty of space for family or guests. The dedicated office provides a comfortable work or study space, while the flex room can serve as a playroom, media room, hobby space, or potential fifth bedroom. Large windows bring in abundant natural light, creating a warm and inviting atmosphere. Enjoy a spacious backyard with room for entertaining, pets, play, or gardening. Conveniently located in Richmond near shopping, dining, parks, and major commuter routes, with access to Fort Bend ISD schools. A flexible floor plan with space to live, work, and entertain!
Aug 28, 2026 Temporarily off market -
Temporarily off market
Jul 1, 2026 Temporarily off market -
Temporarily off market
Show More

Property Highlights

Garage
Parking Details
Has Garage
Attached Garage
Has Open Parking
Parking Features: Attached, Driveway
Garage Spaces: 2
Interior Details
Full Bathrooms: 2
Interior Features: All Bedrooms Down, Primary Bed - 1st Floor
Appliances: ENERGY STAR Qualified Appliances, Gas Oven, Gas Cooktop, Gas Range
Flooring Type: Tile
Door Features: Insulated Doors
Laundry Features: Washer Hookup
Exterior Details
Square Footage: 1787
Architectural Style: Traditional
Year Built: 2014
Building Area Total: 1787
Window Features: Insulated/Low-E windows
Construction Materials: Brick, Cement Siding
Patio and Porch Features: Covered
Lot Features: Back Yard, Subdivided, 0 Up To 1/4 Acre
Lot Size Area: 0.1416
Lot Size Units: Acres
Lot Size Acres: 0.1416
Lot Size Square Feet: 6168.096
Water Source: Public
Financial Details
Tax Annual Amount: $6,144
Utilities Details
Cooling Type: Ceiling Fan(s), Electric
Heating Type: Natural Gas
Sewer : Public Sewer
Location Details
HOA/Condo/Coop Amenities: Playground, Pool
HOA Fee: $700
HOA Fee Frequency: Annually

Building Info

Overview

    General

  • Year Built: 2014
  • Effective Year Built: 2014
  • Building Count: 1
  • Bedroom Count: 4
  • Bathroom Count: 2
  • Full Bathrooms: 2
  • Partial Bathrooms: 2
  • Building Condition: 3
  • Building Quality: 0
  • Construction Type: 0
  • Building Style: 0
  • Exterior Walls Type: 3
  • Interior Walls Type: 0
  • Roof Shape Type: 7
  • Roof Cover Type: 3
  • Floor Count: 100
  • Floor Cover: 0
  • Basement Type: 0
  • Basement Area: 0
  • Garage Type: 1
  • Garage Square Area: 420
  • Parking Space Count: 2
  • Patio Type: 20
  • Porch Type: 7
  • Pool Type: 0
  • Location Influence Type: 131

    Dimensions

  • Lot Size Square Feet: 6,166
  • Total Building Area: 2,207
  • Gross Building Area: 2,207
  • Building Area: 1,787
  • Building Area Measurement: L

    Heating and Cooling

  • Fireplace Count: 1
  • Air Conditioning: 1
  • Heating: 3
  • Heated Square Feet: 1,787
  • Heating Fuel Type: 0

    Utilities

  • Sewer System: 0
  • Water Service: 0

Building

  • Building Type: 0
  • Property Class: R
  • Subdivision: MISSION TRACE SEC 2
  • Land Acres: 0000000142
  • Standard Land Use Code: 1001
  • County Land Use Code: A1
  • State Land Use Code: A1
  • Legal Description 1: MISSION TRACE SEC 2, BLOCK 4, LOT 23

Neighborhood

  • School District Name: Fort Bend Independent School District
  • School Tax School District: M49 S07 G01 D01
  • Census Tract: 672904

Geography

  • Assessors Map Reference: Z-043
  • Parcel: 5048-02-004-0230-907
  • Block: 4
  • Lot: 23
  • Municipality: RICHMOND
  • Latitude: 29.6772
  • Longitude: -95.6911

    Address

  • Full Address: 9307 Rustling Manor Ln
  • Address - House Number: 9307
  • Address - Street Name: Rustling Manor
  • Address - Suffix Type: Ln
  • State: TX
  • City Name: Richmond
  • Carrier Code: R077
  • 4-Digit Zip Code: 1832
  • Zip Code: 77407

Valuation

    Tax

  • Tax Year: 2023
  • Tax Amount: $590,946
  • Tax Rate Code Area: S07

    Appraisal Valuation

  • Standard Deviation: 0.1712
  • Valuation Date: Apr 03, 2024
  • Confidence Score: 78
  • Final Value: 326,590
  • High Value: 382,533
  • Low Value: 270,647

    Market Valuation

  • Market Total Value: $296,324
  • Market Land Value: $35,000
  • Market Improvement Value: $261,324

    Assessments Valuation

  • Assessed Year: 2023
  • Assessed Total Value: $296,324
  • Assessed Land Value: $35,000
  • Assessed Improvements Value: $261,324

    Sales

  • Current Sale Contract Date: Apr 19, 2017
  • Current Sale Recording Date: Apr 20, 2017
  • Current Sale Price:
  • Current Sale Document Type: 71
  • Current Sale Input Document Number: 2017041746
  • Previous Sale Recording Date: Mar 02, 2015
  • Previous Sale Contract Date: Feb 27, 2015
  • Previous Sale Amount: $209,600
  • Previous Sale Document Type: 71
Data used for valuation calculations is provided by RealtyHop, and other third party sources

Comparables

Unit
Status
Type
Beds
Baths
ft²
Price/ft²
Asking Price
Listed On
Closing Price
Sold On
HOA + Taxes

About Fort Bend


Similar Homes for Sale

Currently no similar homes around

Nearby Rentals

Unit for rent at 11103 Dowbeck Avenue, Richmond, TX, 77407

$3,900 /mo

  • 4 Beds
  • 3 Baths
  • 4,085 ft²
11103 Dowbeck Avenue, Richmond, TX, 77407 Listing by Jamie Kastens
Unit for rent at 7515 Sonora Star Lane, Richmond, TX, 77407

$2,399 /mo

  • 4 Beds
  • 2 Baths
  • 1,831 ft²
7515 Sonora Star Lane, Richmond, TX, 77407 Listing by Donna Cole
Unit for rent at 9407 Sweet Palm Street, Richmond, TX, 77407

$3,200 /mo

  • 4 Beds
  • 3 Baths
  • 3,102 ft²
9407 Sweet Palm Street, Richmond, TX, 77407 Listing by An Nguyen


Frequently Asked Questions

When was property at 9307 Rustling Manor Lane built and last sold?
The property at 9307 Rustling Manor Lane was built in 2014 and last sold on Apr 19, 2017 for $215,300.
How much is this home worth?
The estimated value of the home located at 9307 Rustling Manor Lane is $303,129.
What are some comparable homes to 9307 Rustling Manor Lane?
There are currently no comparable homes to 9307 Rustling Manor Lane.