Check Availability
$330,000
↓ $9K (2.7%)
● House - For Sale

9306 CRESTWAY RD

Converse, TX 78109
bedrooms
4 Beds
bathrooms
2 Baths, 1 Half Bath
square feet
2,243 Ft²
$2,201
Est. Monthly
$34
HOA / Fees

About This Property

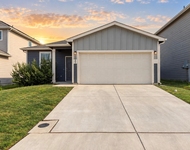
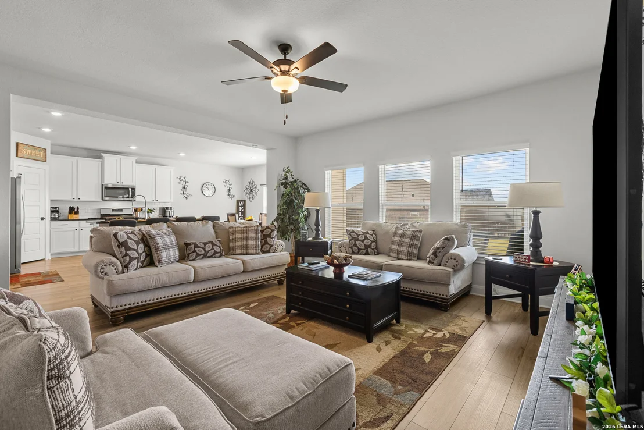
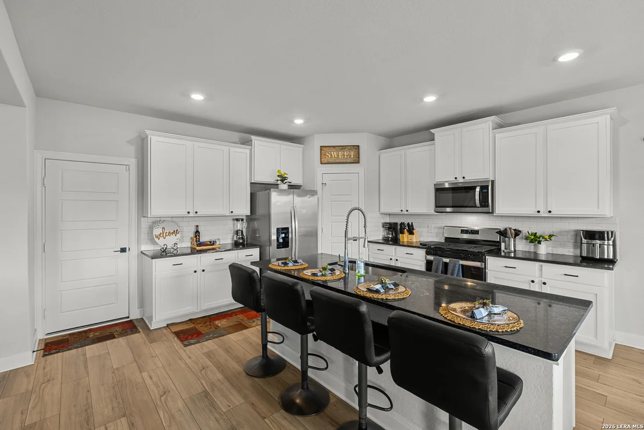
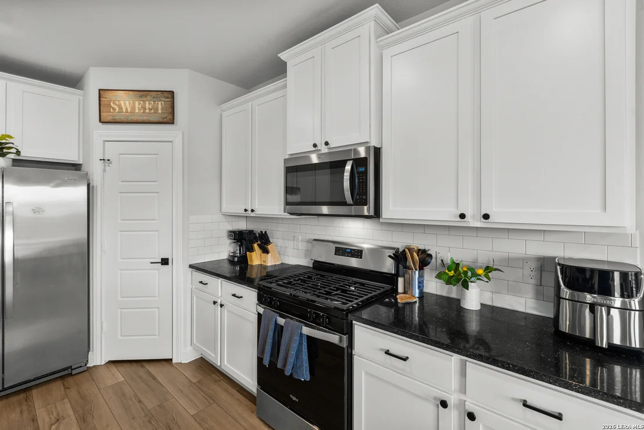
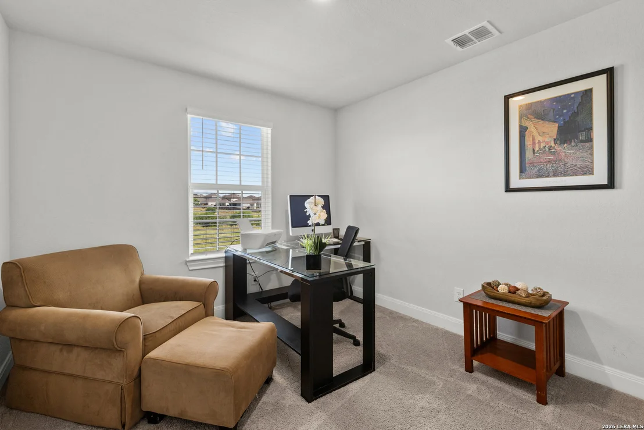
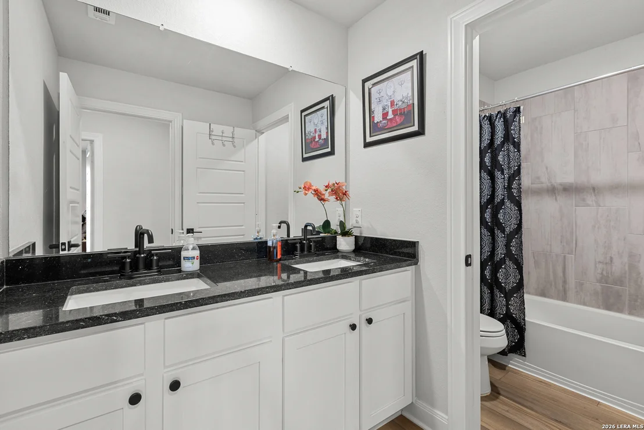
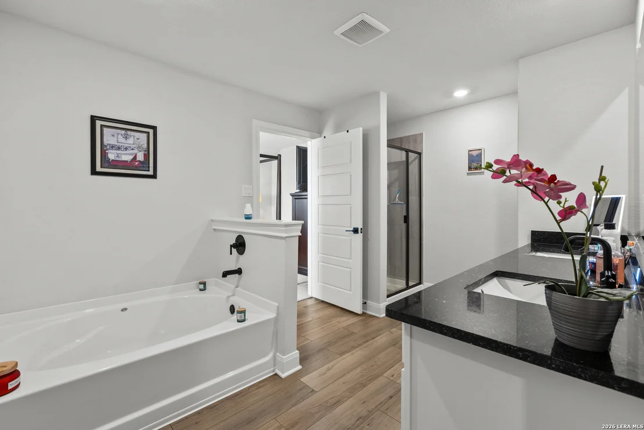
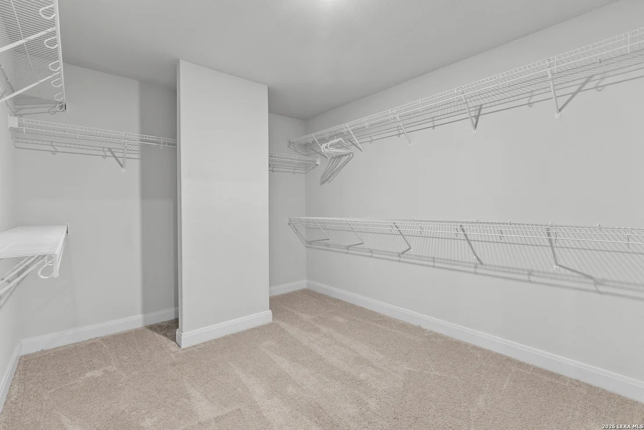
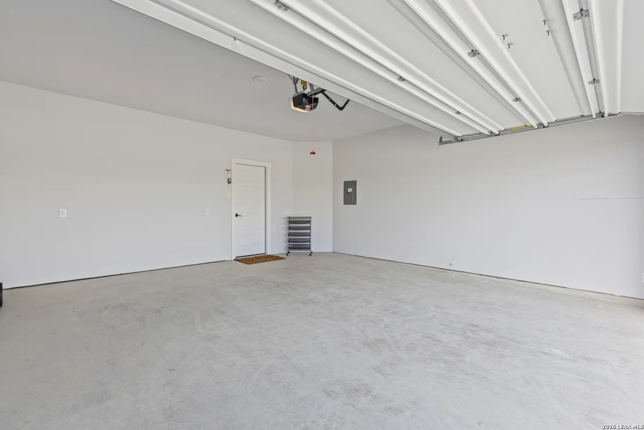
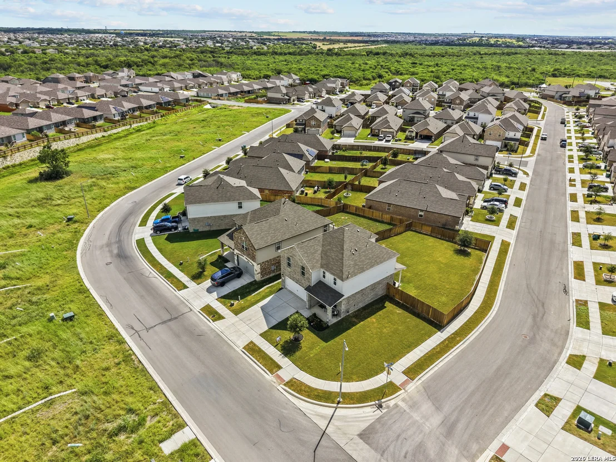
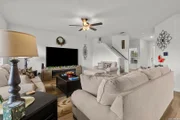
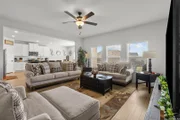
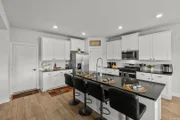
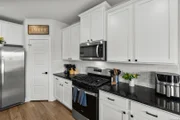
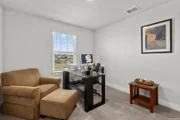
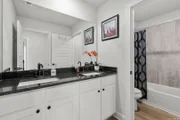
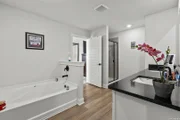
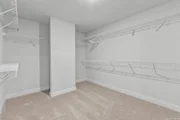
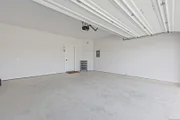
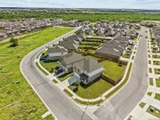
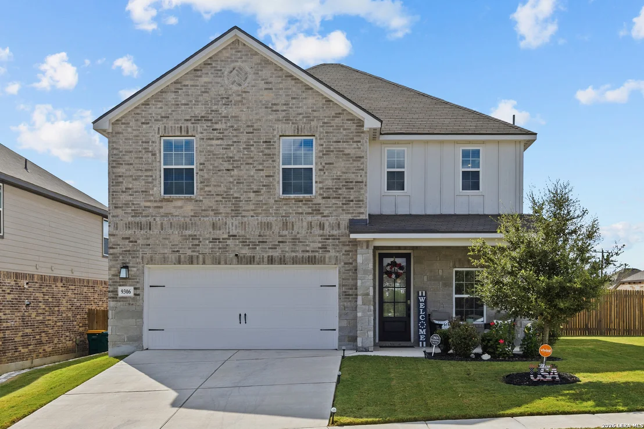
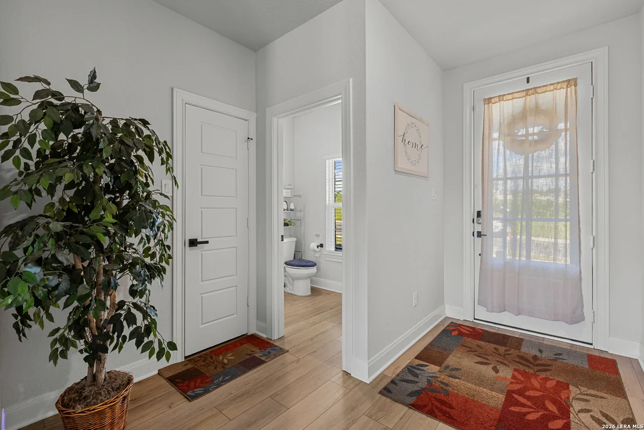
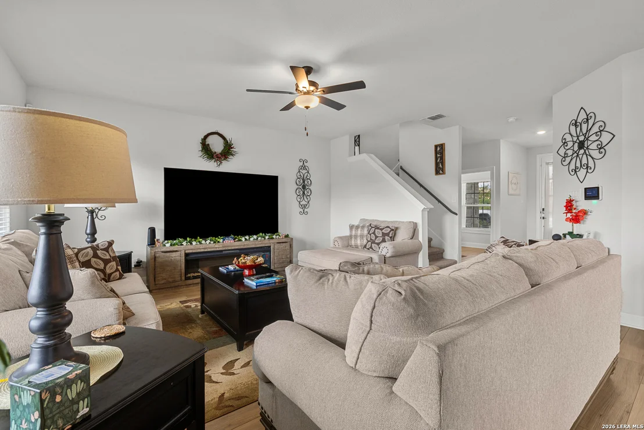
Welcome to 9306 Crestway Road in Converse! This beautiful two-story home in the desirable Hightop Ridge community offers a spacious and functional floor plan with 4 bedrooms and 2.5 baths. The open-concept living area flows seamlessly into the kitchen, featuring a center island, breakfast bar, and walk-in pantry-perfect for everyday living and entertaining. All bedrooms are located upstairs, including a generous primary suite with a walk-in closet and private bath featuring dual vanities and a garden tub. Enjoy the convenience of an interior utility room and a two-car garage. The approximately 0.20-acre lot provides plenty of outdoor space. Conveniently located less than 1 mile from Converse Elementary School, making the daily school commute quick and convenient. Neighborhood amenities include a park/playground and BBQ area, with easy access to major routes, shopping, dining, and nearby amenities. Schedule your showing today!
Unit Size
2,243 Ft²
Days on Market
-
Land Size
0.20 acres
Price per sqft
$147
Property Type
House
Property Taxes
$547
HOA Dues
$34
Year Built
2022

Listed By

Dana Phillips
Phillips & Associates Realty

Payment Calculator

Cap Rate Calculator

Last updated: 7 days ago (LERA #2007993)

Price History

Date / Event Date Event Price
Nov 3, 2026 Price Decreased $330,000
↓ $9K (2.7%)
Price Decreased
Aug 10, 2026 Listed by Phillips & Associates Realty $339,000
Listed by Phillips & Associates Realty

Property Highlights

Garage
Air Conditioning
Fireplace
Parking Details
Parking Features: Garage Door Opener
Interior Details
Half Bathrooms: 1
Full Bathrooms: 2
Interior Features: Two Living Area
Appliances: Microwave, Refrigerator, Disposal, Dishwasher, Vented Exhaust Fan, Gas Water Heater, Washer Connection, Dryer Connection, Stove/Range, Ice Maker Connection, Security System (Owned), City Garbage service
Flooring Type: Carpet, Vinyl
Fireplace Features: Not Applicable
Exterior Details
Square Footage: 2243
Security Features: Smoke Detector(s)
Property Condition: Pre-Owned
Architectural Style: Two Story
Year Built: 2023
Builder Name: LGI Homes
Construction Materials: Brick, Siding
Pool Features: None
Lot Features: Corner Lot
Lot Size Area: 8712
Lot Size Units: Square Feet
Lot Size Acres: 0.2
Lot Size Square Feet: 8712
Financial Details
Tax Annual Amount: $6,564
Utilities Details
Cooling Type: Central Air, Ceiling Fan(s)
Heating Type: Central
Location Details
HOA/Condo/Coop Amenities: Barbecue, Park/Playground
HOA Fee: $403
HOA Fee Frequency: Annually

Building Info

Overview

    General

  • Year Built: 2022
  • Effective Year Built: 2022
  • Building Count: 1
  • Bedroom Count: 4
  • Bathroom Count: 3
  • Full Bathrooms: 2
  • Partial Bathrooms: 3
  • Building Condition: 0
  • Building Quality: 0
  • Construction Type: 0
  • Building Style: 0
  • Exterior Walls Type: 0
  • Interior Walls Type: 0
  • Roof Shape Type: 0
  • Roof Cover Type: 15
  • Floor Count: 200
  • Floor Cover: 0
  • Basement Type: 0
  • Basement Area: 0
  • Garage Type: 1
  • Garage Square Area: 417
  • Parking Space Count: 0
  • Patio Type: 0
  • Porch Type: 102
  • Pool Type: 0

    Dimensions

  • Lot Size Square Feet: 8,926
  • Total Building Area: 2,613
  • Gross Building Area: 2,613
  • Building Area: 2,613
  • Building Area Measurement: R

    Heating and Cooling

  • Air Conditioning: 1
  • Heating: 4
  • Heated Square Feet: 2,196
  • Heating Fuel Type: 0

    Utilities

  • Sewer System: 0
  • Water Service: 0

Building

  • Building Type: 0
  • Subdivision: CB 5190A (HIGHTOP RIDGE UT-2)
  • Land Acres: 0000000205
  • Standard Land Use Code: 0599
  • County Land Use Code: O2
  • State Land Use Code: O2
  • Legal Description 1: CB 5190A (HIGHTOP RIDGE UT-2), BLOCK 12 LOT 1 2023- NEW PER PLAT 20002/2073-2079 FILED 7-15-2022. CR-56717. JLF/GIS/1-17-2023

Neighborhood

  • School District Name: Judson Independent School District
  • Census Tract: 131606

Geography

  • Parcel: 05190-112-0010
  • Block: 12
  • Lot: 1
  • Municipality: CONVERSE
  • Latitude: 29.4904
  • Longitude: -98.3064

    Address

  • Full Address: 9306 Crestway Rd
  • Address - House Number: 9306
  • Address - Street Name: Crestway
  • Address - Suffix Type: Rd
  • State: TX
  • City Name: Converse
  • Carrier Code: R023
  • 4-Digit Zip Code: 0557
  • Zip Code: 78109

Valuation

    Tax

  • Tax Year: 2023
  • Tax Amount: $597,438

    Appraisal Valuation

  • Standard Deviation: 0.4521
  • Valuation Date: Jan 17, 2024
  • Confidence Score: 9
  • Final Value: 229,958
  • High Value: 333,941
  • Low Value: 125,974

    Market Valuation

  • Market Total Value: $271,640
  • Market Land Value: $74,420
  • Market Improvement Value: $197,220

    Assessments Valuation

  • Assessed Year: 2023
  • Assessed Total Value: $271,640
  • Assessed Land Value: $74,420
  • Assessed Improvements Value: $197,220
Data used for valuation calculations is provided by RealtyHop, and other third party sources

Comparables

Unit
Status
Type
Beds
Baths
ft²
Price/ft²
Asking Price
Listed On
Closing Price
Sold On
HOA + Taxes

About Judson


Similar Homes for Sale

Currently no similar homes around

Nearby Rentals

Unit for rent at 10227 Bandwagon, Converse, TX, 78109

$1,799 /mo

  • 4 Beds
  • 2 Baths
  • 1,689 ft²
10227 Bandwagon, Converse, TX, 78109 Listing by Lani Stallings


Frequently Asked Questions

When was property at 9306 Crestway Road built and last sold?
The property at 9306 Crestway Road was built in 2022 and last sold on Jan 1, 1970 for $0.
How much is this home worth?
The estimated value of the home located at 9306 Crestway Road is $331,829.
What are some comparable homes to 9306 Crestway Road?
There are currently no comparable homes to 9306 Crestway Road.