


30
Map
9305 Spring Hollow DR


About This Property
Payment Calculator
Your Estimated Monthly Payment
Cap Rate Calculator
What does this mean?
Based on our analysis, the cap rate of this property is 1.25%. A negative cap rate indicates that the property might not be feasible as an income-producing asset. The median cap rate for a near zip code 11238 is 4.23%.
How much can I actually make?
Actual monthly rental income may vary between $4,760 and $7,140 depending on unit-specific characteristics. You can change the amount using the slider to further explore.
How is cap rate calculated?
Cap Rate = Net Operating Income (NOI) / Property Asset Value.
When calculating the cap rate, we assume 100% occupancy. Leverage (mortgage) is not considered.
Cap Rate provided by RealtyHop and RentHop, learn more about cap rate here.
Price History
| Date / Event | Date | Event | Price |
|---|---|---|---|
| Apr 8, 2026 | In contract | - | |
| In contract | |||
| Apr 2, 2026 | Listed by Berkshire Hathaway TX Realty | $1,100,000 | |
| Listed by Berkshire Hathaway TX Realty | |||
| Aug 5, 2025 | In contract | - | |
| In contract | |||
| Jul 31, 2025 | Price Decreased |
$1,025,000
↓ $75K
(6.8%) | |
| Price Decreased | |||
| Jul 24, 2025 | Listed by Regent Property Group, LLC | $1,100,000 | |
| Listed by Regent Property Group, LLC | |||
   | |||
|
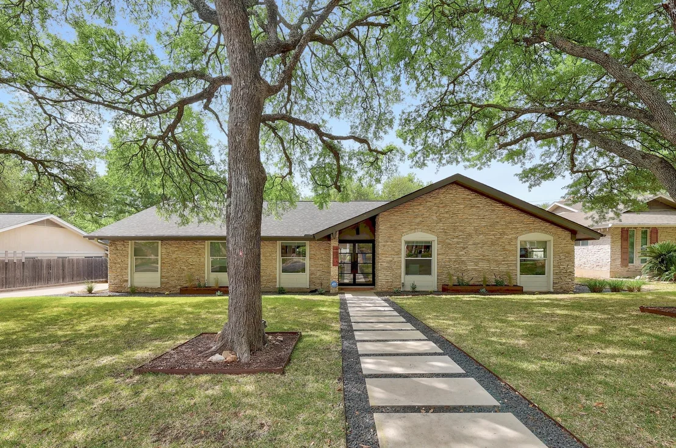
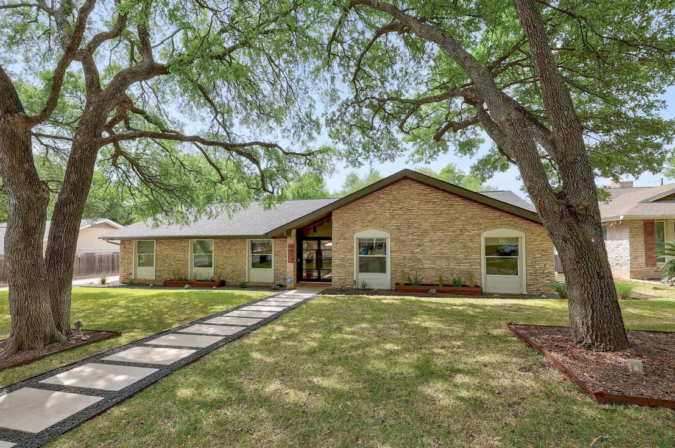
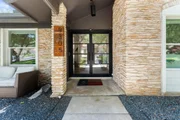
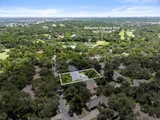
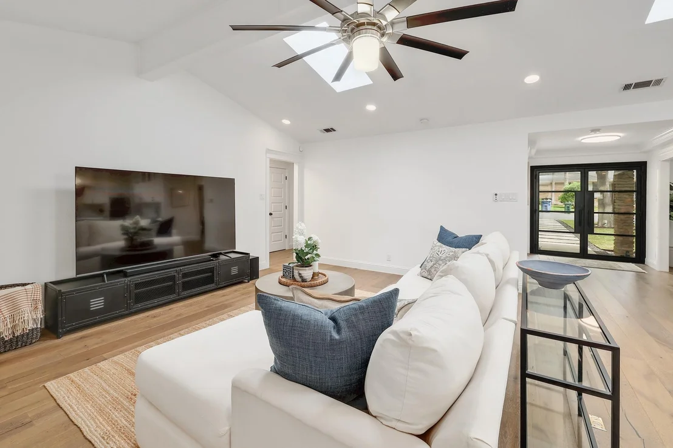
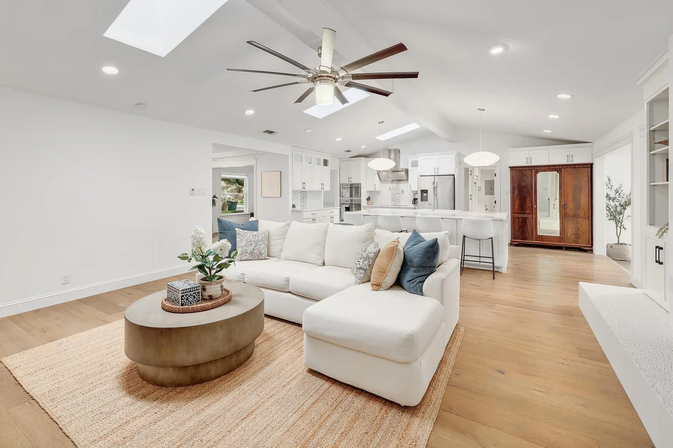
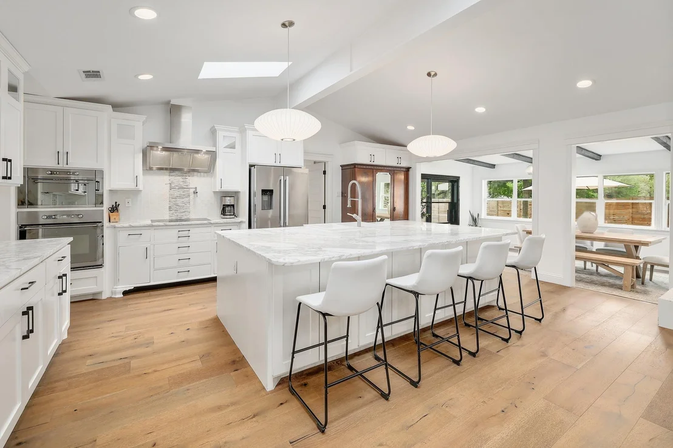
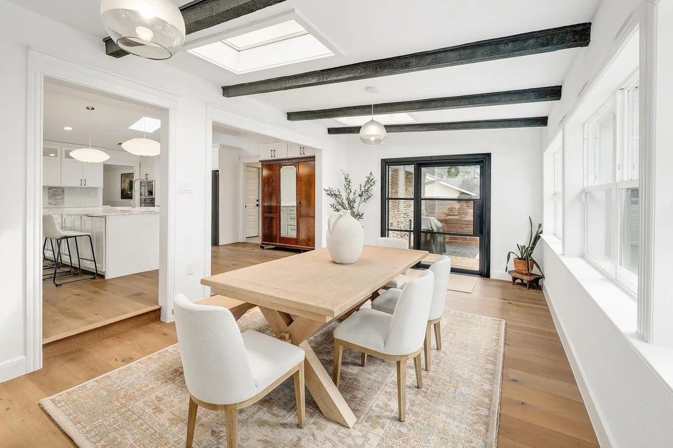
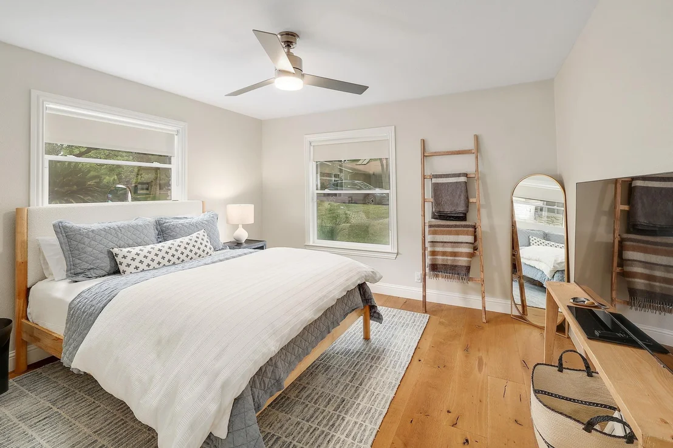
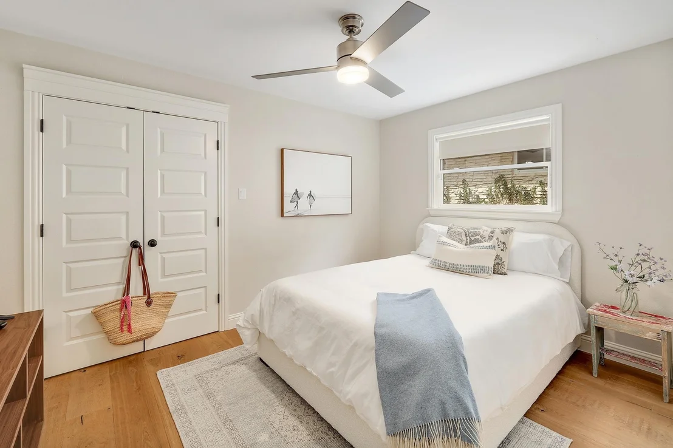
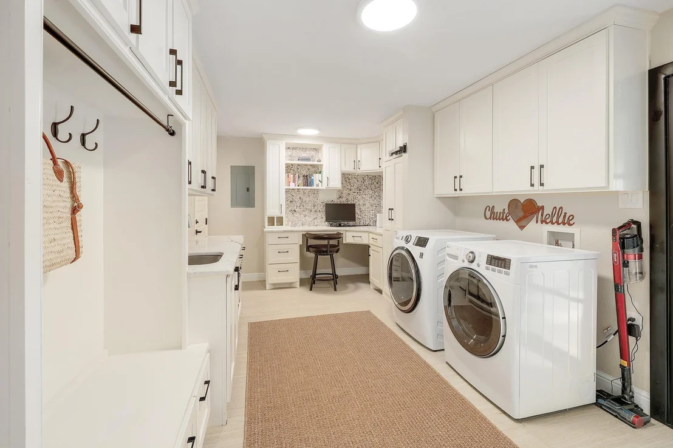
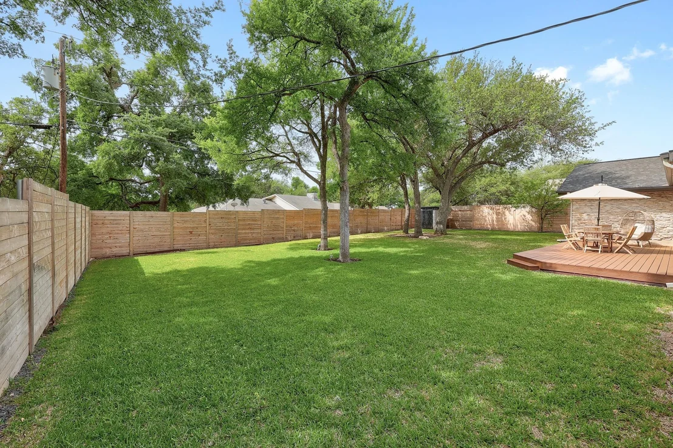
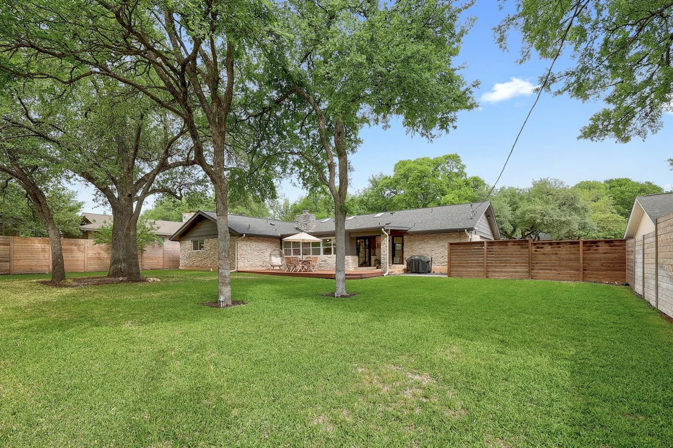
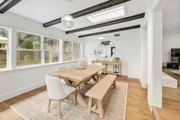
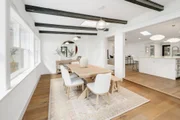
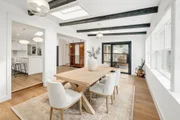
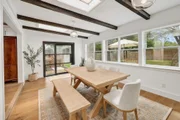
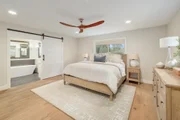
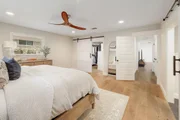
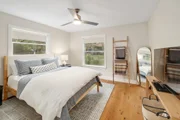
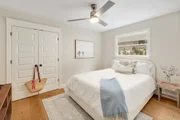
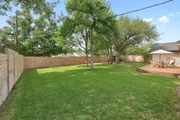
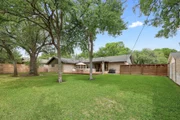
Discover modern elegance at 9305 Spring Hollow Drive, a meticulously upgraded 4-bedroom, 2.5-bathroom home in the heart of Balcones Village. Spanning 2,802 square feet on a generous 0.324-acre lot with mature trees and shade, this home blends sophisticated design with thoughtful functionality.
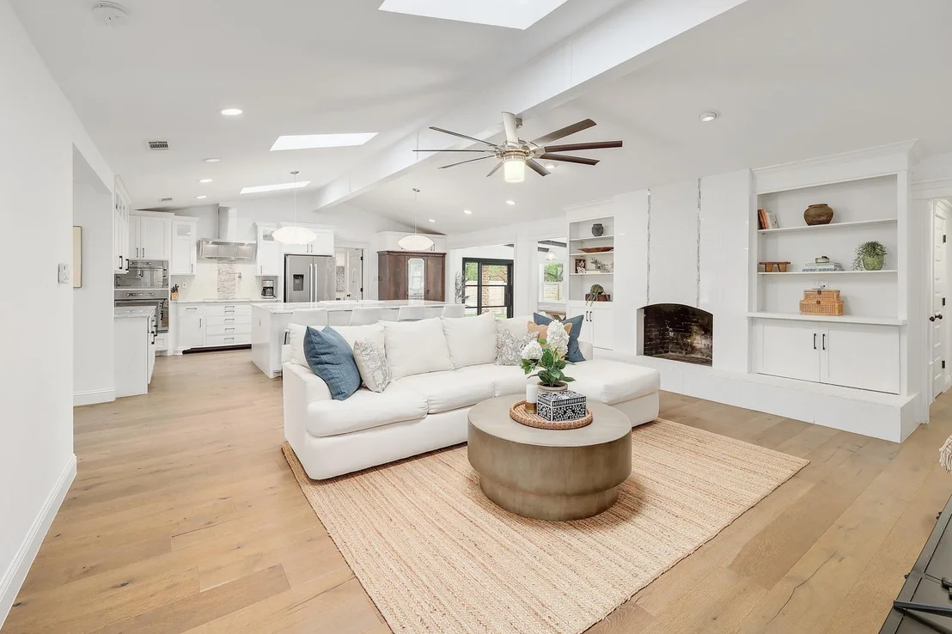
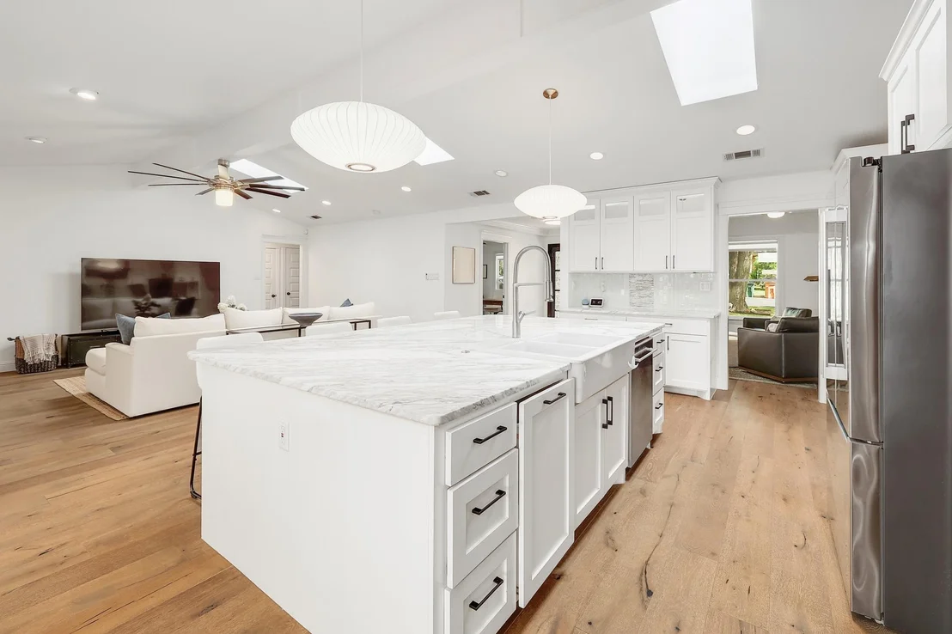
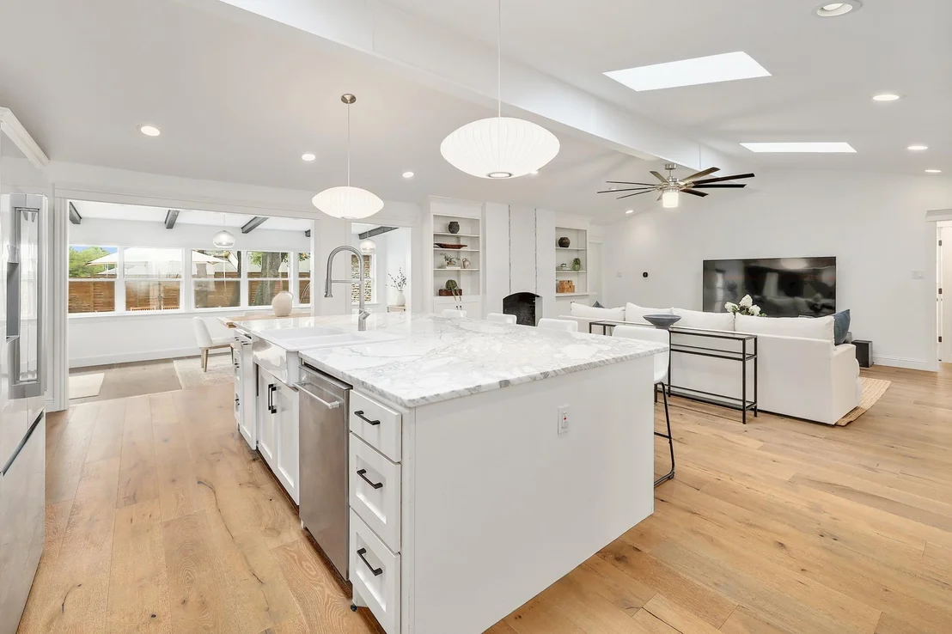
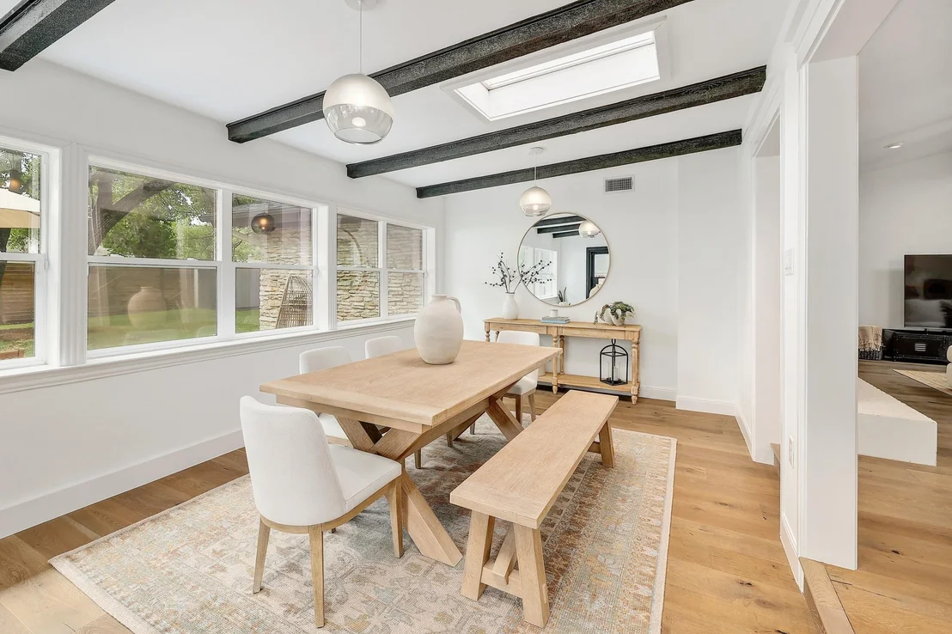
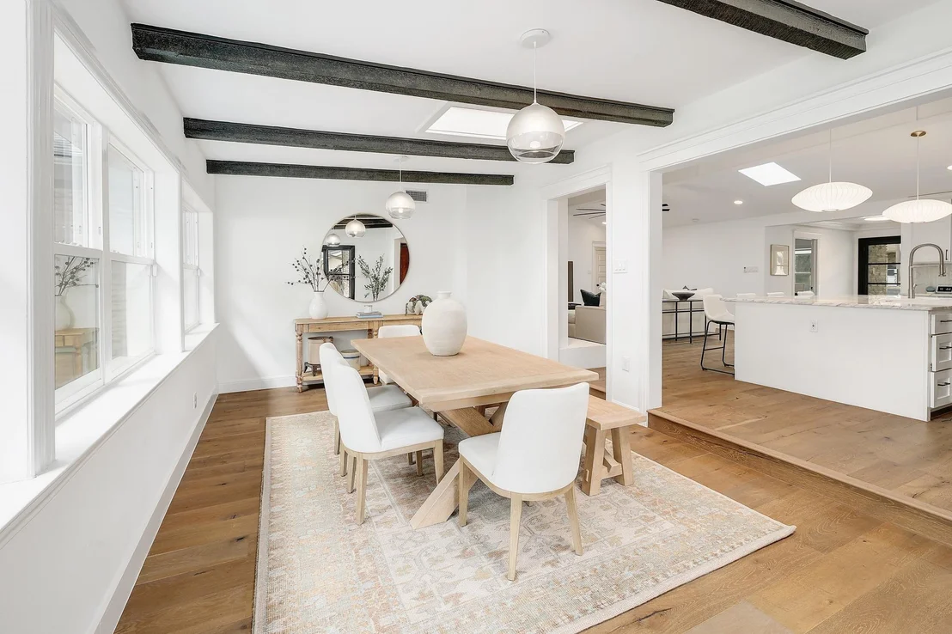
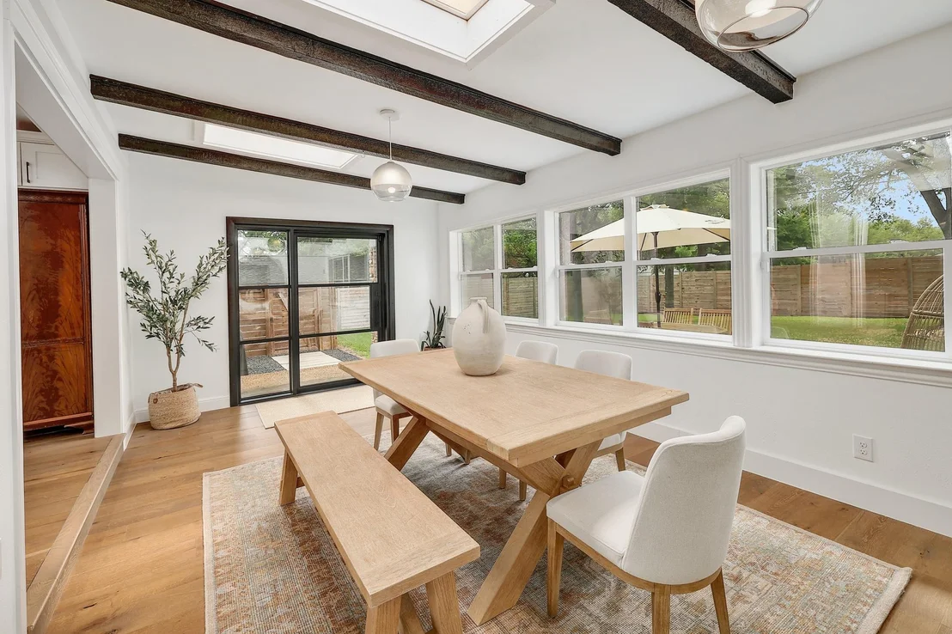
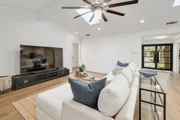
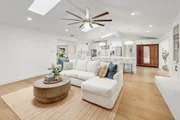
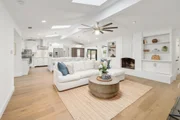
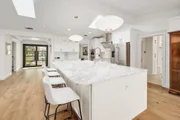
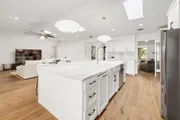
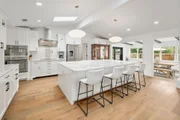
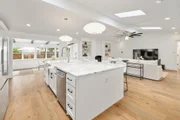
Step inside to experience a state-of-the-art kitchen with solid wood custom cabinetry, imported Calcutta Marble countertops, a full-slab island with seating space, and top-tier Whirlpool stainless steel appliances. The family room is uplifted by three large skylights and a stunning floor-to-ceiling fireplace that creates a luxurious focal point. The family and kitchen areas open to a charming sunroom with expansive views of the backyard. All living areas feature wide plank hand-scraped hardwood floors.
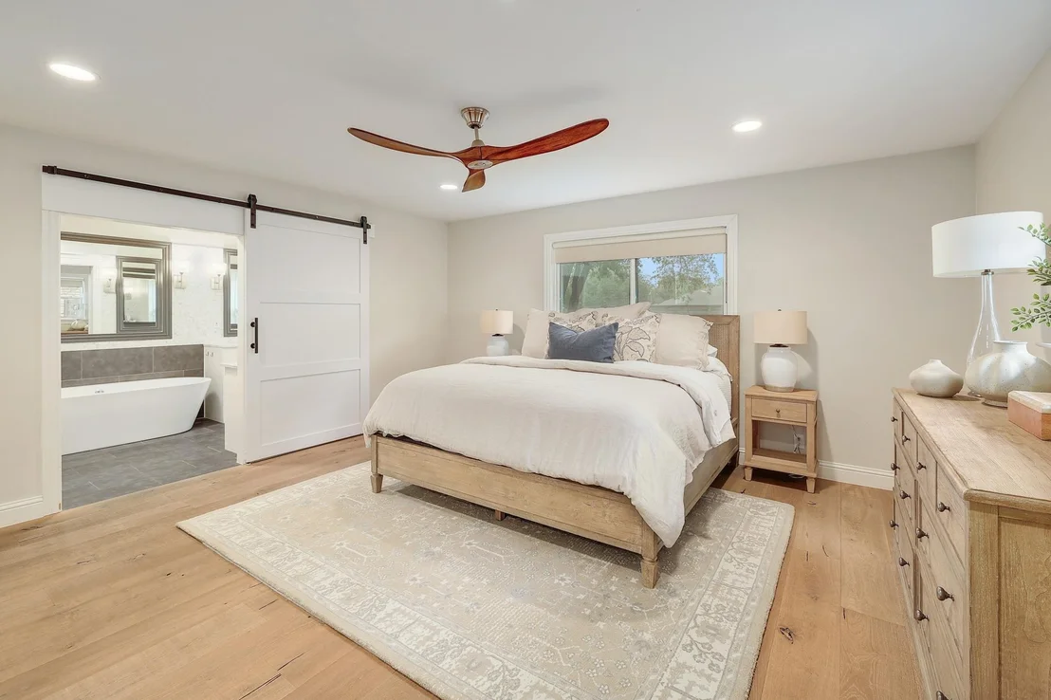
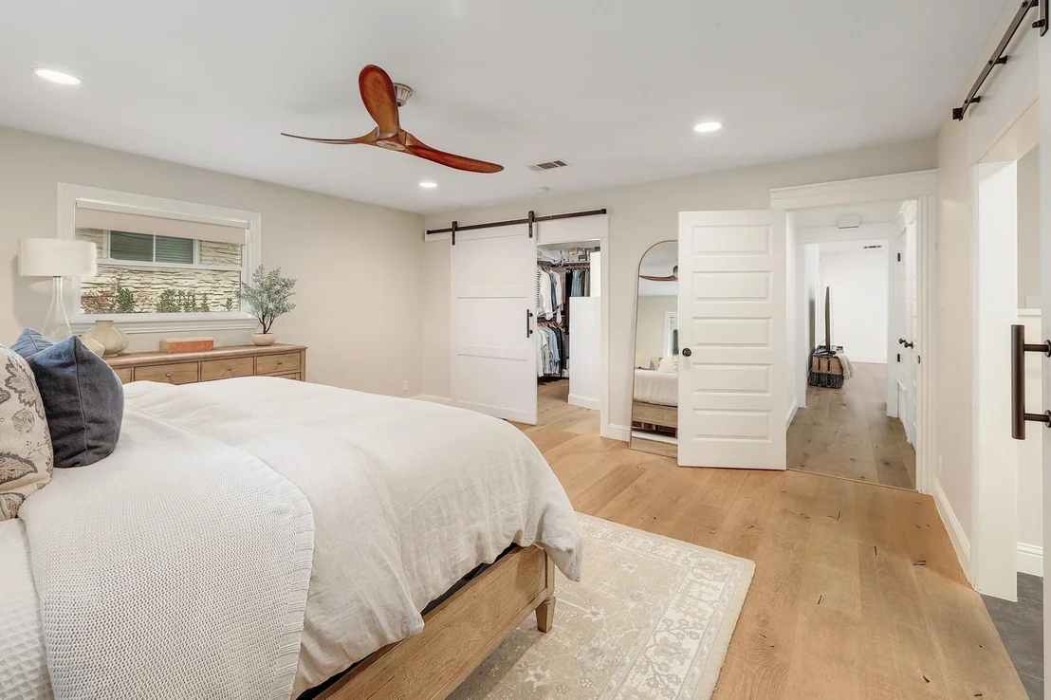
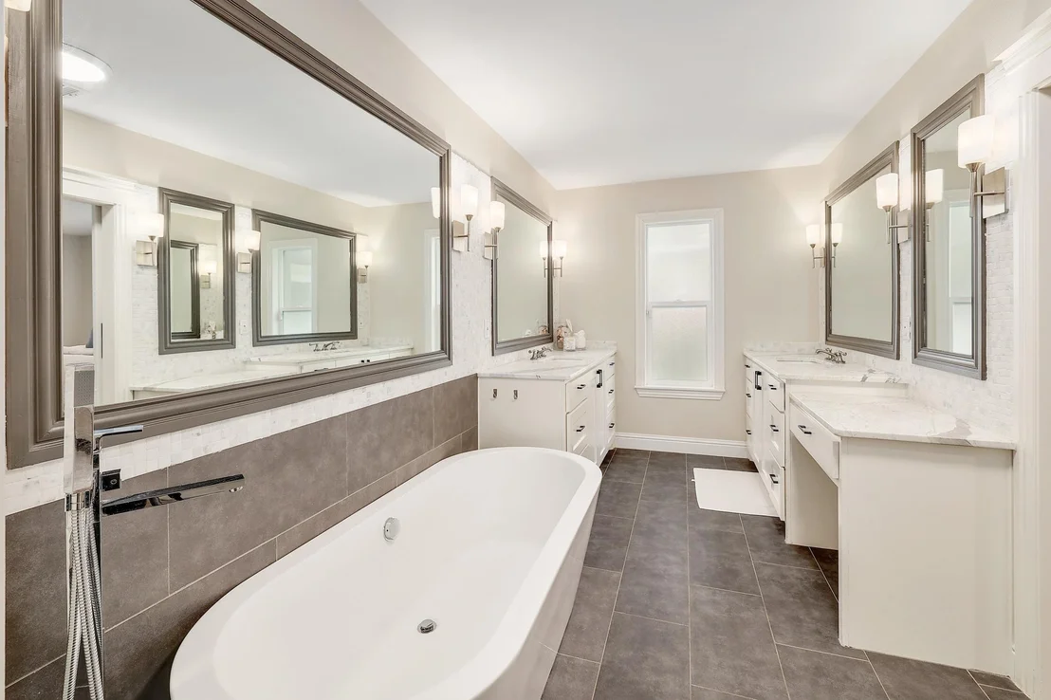
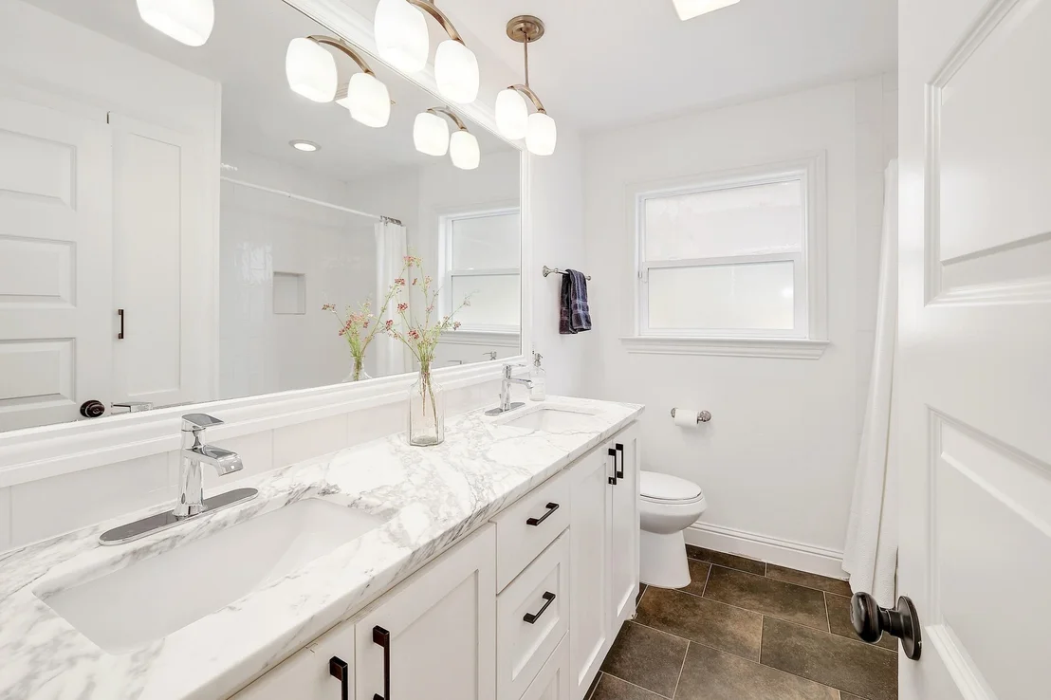
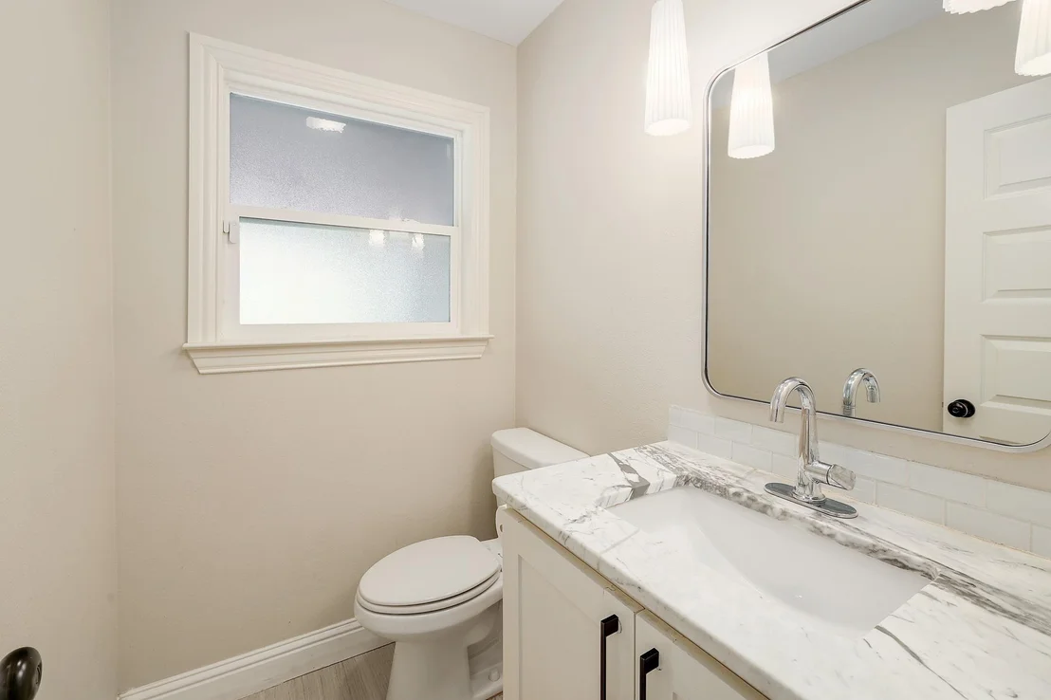
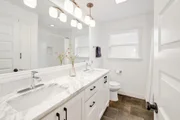
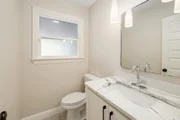
The primary suite includes a walk-in closet with custom shelving and cubbies, as well as elegant en suite featuring a walk-in shower with imported marble, a drop-down dressing table, and a freestanding tub. The secondary bathroom also includes marble countertops and custom cabinetry.
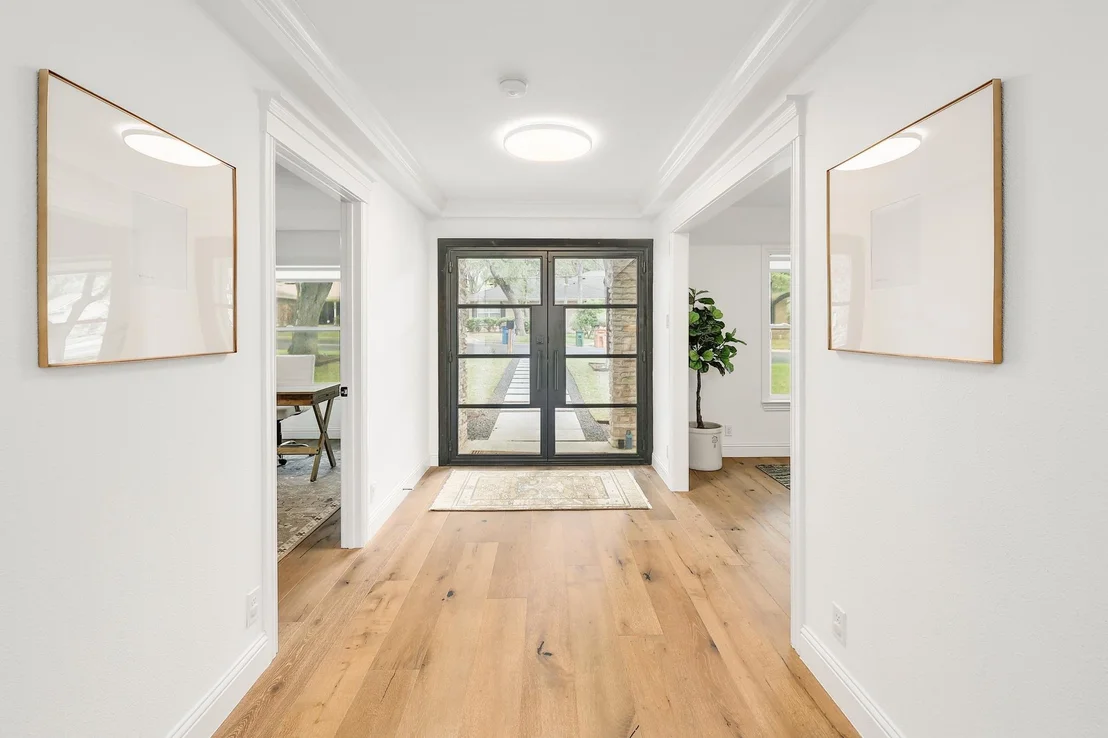
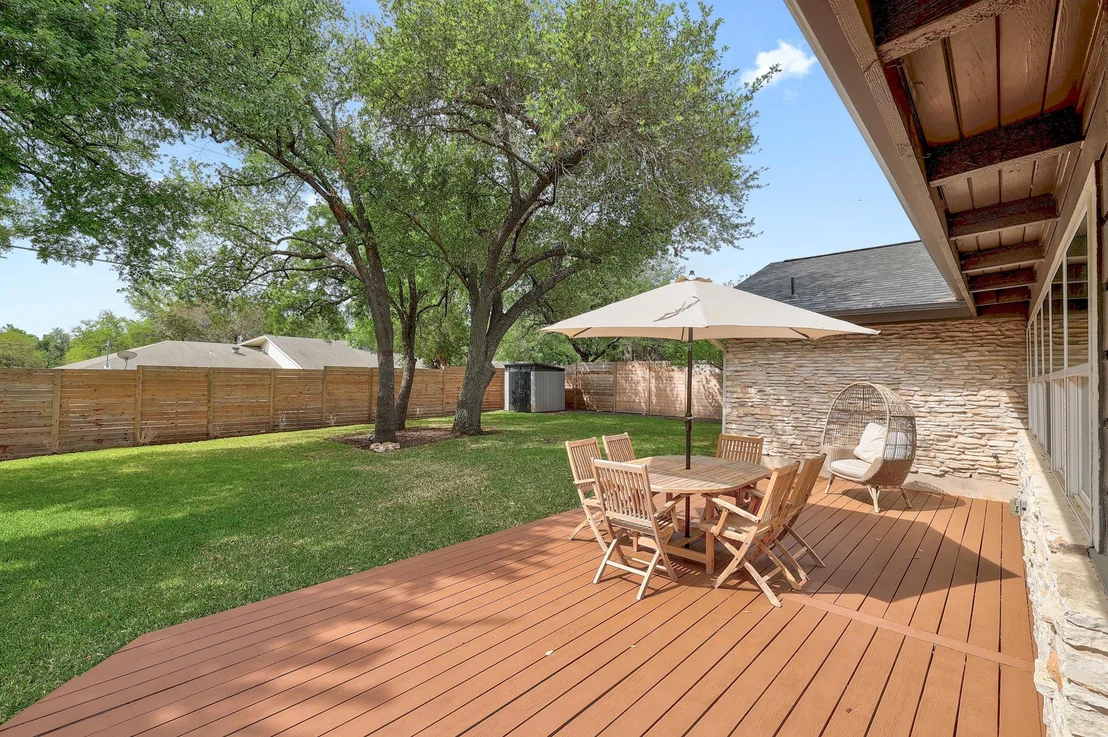
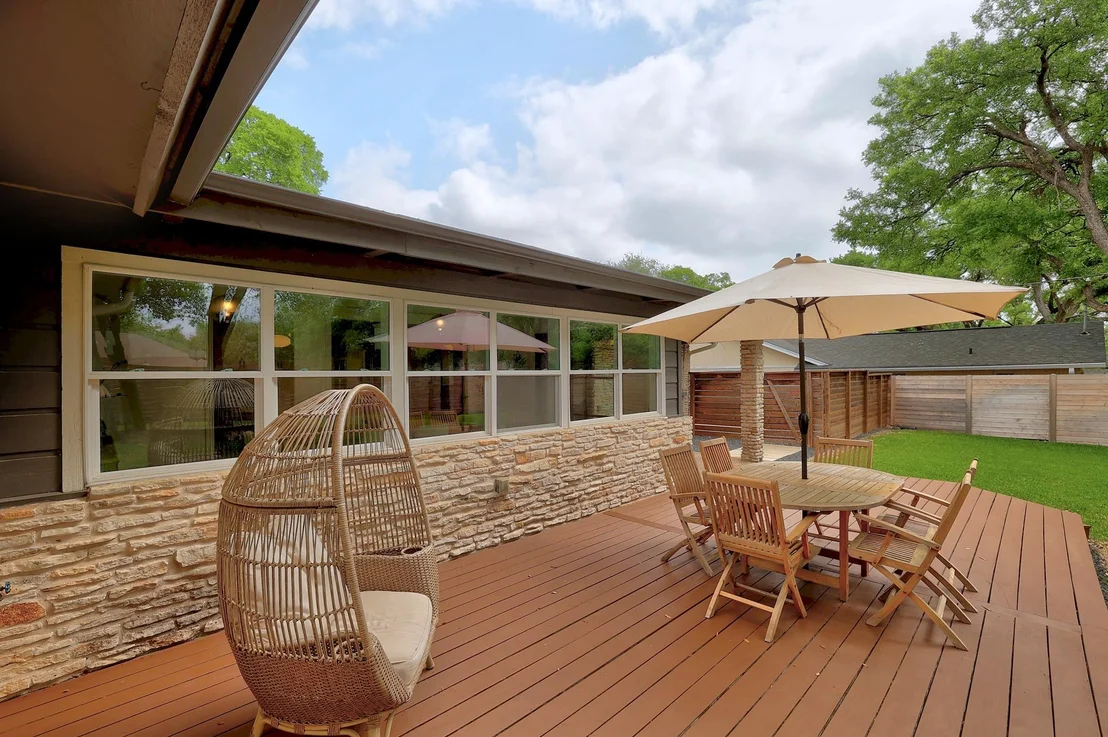
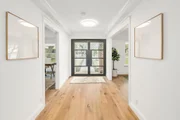
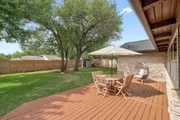
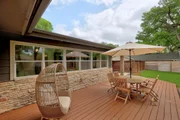
The exterior is enhanced by a Leuder stone entry path, striking iron and glass doors, a recently replaced roof with Owens-Corning premium shingles (November 2025), and new horizontal Cedar privacy fencing (May 2025). Enjoy outdoor living and entertaining on the expansive backyard deck and relax knowing a 7-zone Rain Bird irrigation system is handling maintenance.
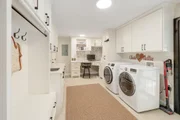
Nestled on a low-traffic street, this home offers a moment’s access to Anderson Mill and Highway 183, with nearby amenities including shopping, restaurants, Balcones Country Club, and Lakeline Mall. Additional upgrades include a Wi-Fi-enabled NEST thermostat, Cat5 network connections, and an insulated garage door.
| |||
Property Highlights
Building Info
Comparables
Status
Price/ft²
Listed On
Sold On
About Northwest Austin
Similar Homes for Sale
Currently no similar homes aroundNearby Rentals


Listed Office: Berkshire Hathaway TX Realty - Listing courtesy of Unlock MLS
Phone: (512) 483-6000
Last Updated: 2026-05-08 04:21:39
Data Source: Unlock MLS, MLS# ACT6726117
Based on information from Unlock MLS (alternatively, from ACTRIS). Neither the Board nor ACTRIS guarantees or is in any way responsible for its accuracy. All data is provided “AS IS” and with all faults. Data maintained by the Board or ACTRIS may not reflect all real estate activity in the market. Information being provided is for consumers’ personal, non-commercial use and may not be used for any purpose other than to identify prospective properties consumers may be interested in purchasing. Some IDX listings have been excluded from this website.






 Your Privacy Choices
Phone: 425-283-2930
Address: 335 Madison Avenue, New York, NY 10017