


9305 ELDON DR


About This Property
Step inside to discover a home that feels brand new. With new carpet and paint throughout, this residence exudes a sense of freshness and modernity, providing a blank canvas for your personal style and decor. Boasting four bedrooms and three bathrooms, this split foyer gem provides ample space for comfortable living. The upper level features three bedrooms and two bathrooms, providing privacy and convenience for family members and guests. The lower level offers an additional bedroom and bathroom, perfect for accommodating extended family or creating a dedicated home office or guest suite.
Inviting Living Spaces: The well-designed floor plan includes generous living areas that are ideal for both relaxation and entertaining. The main level features a welcoming living room that flows seamlessly into the dining area, creating a warm and inviting atmosphere for gatherings.
Outdoor Retreat: Situated on a generous .26-acre lot, this property offers plenty of outdoor space for your enjoyment. From hosting summer barbecues to creating a tranquil garden oasis, the options are endless. Imagine the possibilities for outdoor recreation and relaxation.
Convenient Transportation: Commuting is a breeze with easy access to major highways and transportation options. Whether you work in the city or need to travel frequently, this location ensures a smooth and efficient commute.
Nearby Shopping: Indulge in retail therapy and easily fulfill your shopping needs with a variety of nearby options. From grocery stores to malls and boutique shops, everything you need is just a short distance away, making errands and leisurely shopping trips a breeze.
In summary, this 4-bedroom, 3-bathroom split foyer home in Cheltenham Forest offers a blend of modern updates, a spacious layout, a large lot, convenient transportation access, and nearby shopping options. Don't miss out on the opportunity to call this inviting residence your own. Schedule a showing today and experience the best of Clinton living in this delightful home!
Payment Calculator
Your Estimated Monthly Payment
Cap Rate Calculator
What does this mean?
Based on our analysis, the cap rate of this property is 1.25%. A negative cap rate indicates that the property might not be feasible as an income-producing asset. The median cap rate for a near zip code 11238 is 4.23%.
How much can I actually make?
Actual monthly rental income may vary between $4,760 and $7,140 depending on unit-specific characteristics. You can change the amount using the slider to further explore.
How is cap rate calculated?
Cap Rate = Net Operating Income (NOI) / Property Asset Value.
When calculating the cap rate, we assume 100% occupancy. Leverage (mortgage) is not considered.
Cap Rate provided by RealtyHop and RentHop, learn more about cap rate here.
Price History
Property Highlights
Building Info
Comparables
Status
Price/ft²
Listed On
Sold On
About Rosaryville
Similar Homes for Sale
Currently no similar homes aroundNearby Rentals
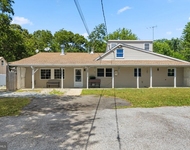
$3,850 /mo
- 5 Beds
- 2 Baths
- 3,276 ft²
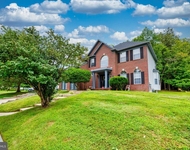
$3,780 /mo
- 5 Beds
- 3 Baths
- 4,198 ft²

Redfin Corp
Last Updated: 3 hours ago
Data Source: Bright MLS , MLS# MDPG2077564
 Your Privacy Choices
Phone: 425-283-2930
Address: 335 Madison Avenue, New York, NY 10017