


9302 PLAYER DRIVE #155


About This Property
The manager has listed the unit size as 1336 square feet.
Payment Calculator
Your Estimated Monthly Payment
Cap Rate Calculator
What does this mean?
Based on our analysis, the cap rate of this property is 1.25%. A negative cap rate indicates that the property might not be feasible as an income-producing asset. The median cap rate for a near zip code 11238 is 4.23%.
How much can I actually make?
Actual monthly rental income may vary between $4,760 and $7,140 depending on unit-specific characteristics. You can change the amount using the slider to further explore.
How is cap rate calculated?
Cap Rate = Net Operating Income (NOI) / Property Asset Value.
When calculating the cap rate, we assume 100% occupancy. Leverage (mortgage) is not considered.
Cap Rate provided by RealtyHop and RentHop, learn more about cap rate here.
Price History
| Date / Event | Date | Event | Price |
|---|---|---|---|
| Aug 5, 2026 | Price Decreased |
$305,000
↓ $10K
(3.2%) | |
| Price Decreased | |||
| Jul 16, 2026 | Price Decreased |
$315,000
↓ $10K
(3.1%) | |
| Price Decreased | |||
| Jun 17, 2026 | Price Decreased |
$325,000
↓ $10K
(3%) | |
| Price Decreased | |||
| May 21, 2026 | Listed | $335,000 | |
| Listed | |||
   | |||
|
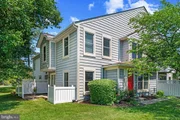
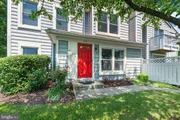
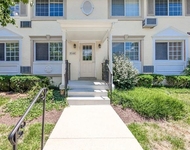
Ask about the VA Assumable 2.875% Loan! Charming end-of-row condominium offering 3 bedrooms, 2.5 bathrooms, and 1,336 finished square feet in the desirable Village at Greens of Patuxent community. A beautifully landscaped side entrance accented by a vibrant red door welcomes you inside the main level foyer, complete with a convenient coat closet. The open-concept layout begins with a bright formal living room to the right, featuring plush carpeting and abundant natural light. To the left, durable vinyl flooring flows seamlessly into the formal dining room and continues into the spacious eat-in kitchen. The kitchen is thoughtfully designed with stainless steel appliances, a custom backsplash, gorgeous countertops, ample shaker-style cabinetry, and a breakfast area with direct patio access, creating an ideal space for both everyday living and entertaining. A convenient laundry closet with a combination washer and dryer unit and a powder room complete the main level. Upstairs, the upper level offers three comfortable carpeted bedrooms and two full bathrooms. The spacious primary suite features a walk-in closet and a private en-suite bath with a standing shower. Outdoor living is enhanced by a private patio with a privacy wall, while the desirable end-unit location provides the added benefit of a side yard for extra outdoor space and privacy. Residents enjoy two parking spaces, access to common areas, and community tot lots/playgrounds.
| |||
| Jan 17, 2020 | No longer available | - | |
| No longer available | |||

Property Highlights
Comparables
Status
Price/ft²
Listed On
Sold On
Past Sales
| Date | Unit | Beds | Baths | Sqft | Price | Closed | Listed By |
|---|---|---|---|---|---|---|---|
|
07/13/2019
|
3 Bed
|
3 Bath
|
1336 ft²
|
$239,900
3 Bed
3 Bath
1336 ft²
|
-
-
|
-
|
Building Info

 Your Privacy Choices
Phone: 425-283-2930
Address: 335 Madison Avenue, New York, NY 10017