See Home Value
Long Branch 22032
9301 ASHMEADE DRIVE
$830,000
● House - Off Market

9301 ASHMEADE DRIVE

FAIRFAX, VA 22032
bedrooms
4 Beds
bathrooms
3 Baths
square feet
2,376 Ft²
$4,718
Est. Monthly

About This Property

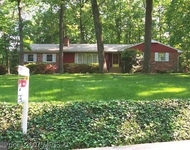
Welcome to this beautifully maintained split-foyer home, nestled on a generous and rare lot that provides a blend of privacy and space. Be greeted by a light-filled Living/Great Room that features gleaming hardwood floors finished with neutral paint that complements any style. Expansive windows flood the space with natural light, creating a warm and inviting atmosphere ideal for everyday living. Adjacent to the Living Room, the Dining Room offers a seamless flow for both casual meals and more formal gatherings, ideal for hosting family and friends. The heart of the home is the updated kitchen, featuring modern cabinetry, ample counter space, and access to a brand-new deck-a true oasis for morning coffee, outdoor dining, or simply soaking in the tranquil views of the backyard. The main level Primary Bedroom offers a spacious closet and a beautifully renovated en-suite bath complete with an expanded shower. Two additional well-appointed bedrooms on this level share a thoughtfully upgraded hall bath with a tub/shower combo, optimal for family or guests. The versatile Lower Level offers even more living space, featuring a spacious Recreation Room with brand-new LVP flooring and walk-out access to the backyard, making it an ideal spot for game nights, movie marathons, or relaxing evenings. An additional bedroom on this level may serve as a guest suite, private office, or in-law space, conveniently located near a fully renovated full bath. The Laundry area, set within the Mud/Utility Room, is designed to keep chores contained and organized, while a separate unfinished room with built-in shelving provides an abundance of storage options, perfect for seasonal items, hobbies, or pantry overflow. The property also features an oversized garage, providing ample space for multiple vehicles, storage, or a workshop-perfect for car enthusiasts, hobbyists, or anyone in need of extra room. This home offers a harmonious blend of classic charm and modern convenience, with thoughtful updates throughout that cater to today's lifestyle. Whether you're looking to entertain, work from home, or simply enjoy peaceful days in a spacious setting, this home truly has it all. Come see for yourself-you won't want to leave! The property's location is in close proximity to I-495, I-495 Express Lanes access via Braddock Road, and VRE Station. Metro bus stop less than 1 mile away. Burke Lake Park & Golf Center, King's Park Library, and Audrey Moore nearby. Burke Athletic Club and Braddock Road Youth Club offer a variety of recreational activities for all. Endless shopping, dining, and entertainment opportunities available at the Mosaic District, Tysons Corner Mall, Main Street Marketplace, Fair City Mall, Twinbrook Plaza, Safeway and more.
Unit Size
2,376 Ft²
Days on Market
-
Land Size
0.29 acres
Price per sqft
$347
Property Type
House
Property Taxes
$667
HOA Dues
-
Year Built
1965

Payment Calculator

Cap Rate Calculator

Last updated: 10 months ago (Bright MLS #VAFX2200800)

Price History

Date / Event Date Event Price
Oct 8, 2024 Sold
Sold
Sep 22, 2024 In contract -
In contract
Sep 14, 2024 Listed by EXP Realty, LLC $825,000
Listed by EXP Realty, LLC
Welcome to this beautifully maintained split-foyer home, nestled on a generous and rare lot that provides a blend of privacy and space. Be greeted by a light-filled Living/Great Room that features gleaming hardwood floors finished with neutral paint that complements any style. Expansive windows flood the space with natural light, creating a warm and inviting atmosphere ideal for everyday living. Adjacent to the Living Room, the Dining Room offers a seamless flow for both casual meals and more formal gatherings, ideal for hosting family and friends. The heart of the home is the updated kitchen, featuring modern cabinetry, ample counter space, and access to a brand-new deck—a true oasis for morning coffee, outdoor dining, or simply soaking in the tranquil views of the backyard. The main level Primary Bedroom offers a spacious closet and a beautifully renovated en-suite bath complete with an expanded shower. Two additional well-appointed bedrooms on this level share a thoughtfully upgraded hall bath with a tub/shower combo, optimal for family or guests. The versatile Lower Level offers even more living space, featuring a spacious Recreation Room with brand-new LVP flooring and walk-out access to the backyard, making it an ideal spot for game nights, movie marathons, or relaxing evenings. An additional bedroom on this level may serve as a guest suite, private office, or in-law space, conveniently located near a fully renovated full bath. The Laundry area, set within the Mud/Utility Room, is designed to keep chores contained and organized, while a separate unfinished room with built-in shelving provides an abundance of storage options, perfect for seasonal items, hobbies, or pantry overflow. The property also features an oversized garage, providing ample space for multiple vehicles, storage, or a workshop—perfect for car enthusiasts, hobbyists, or anyone in need of extra room. This home offers a harmonious blend of classic charm and modern convenience, with thoughtful updates throughout that cater to today’s lifestyle. Whether you’re looking to entertain, work from home, or simply enjoy peaceful days in a spacious setting, this home truly has it all. Come see for yourself—you won’t want to leave! The property's location is in close proximity to I-495, I-495 Express Lanes access via Braddock Road, and VRE Station. Metro bus stop less than 1 mile away. Burke Lake Park & Golf Center, King’s Park Library, and Audrey Moore nearby. Burke Athletic Club and Braddock Road Youth Club offer a variety of recreational activities for all. Endless shopping, dining, and entertainment opportunities available at the Mosaic District, Tysons Corner Mall, Main Street Marketplace, Fair City Mall, Twinbrook Plaza, Safeway and more.
Aug 13, 1999 Sold
Sold

Property Highlights

Garage
Air Conditioning

Building Info

Overview

    General

  • Year Built: 1965
  • Effective Year Built: 1965
  • Building Count: 1
  • Total Rooms: 8
  • Bedroom Count: 4
  • Bathroom Count: 3
  • Full Bathrooms: 2
  • Partial Bathrooms: 3
  • Building Condition: 0
  • Building Quality: 0
  • Construction Type: 2
  • Building Style: 42
  • Exterior Walls Type: 19
  • Interior Walls Type: 0
  • Roof Shape Type: 0
  • Roof Cover Type: 3
  • Floor Count: 100
  • Living Units: 1
  • Floor Cover: 15
  • Basement Type: 1
  • Basement Area: 425
  • Garage Type: 1
  • Garage Square Area: 480
  • Parking Space Count: 2
  • Patio Type: 0
  • Porch Type: 8
  • Pool Type: 0
  • Location Influence Type: 206

    Dimensions

  • Lot Size Square Feet: 12,628
  • Total Building Area: 2,193
  • Gross Building Area: 2,193
  • Building Area: 1,288
  • Building Area Measurement: L

    Heating and Cooling

  • Air Conditioning: 1
  • Heating: 24
  • Heated Square Feet: 1,288
  • Heating Fuel Type: 2

    Utilities

  • Sewer System: 1
  • Water Service: 2

Building

  • Building Type: 0
  • Property Class: R
  • Subdivision: SPRINGBROOK FOREST
  • Land Acres: 0000000290
  • Standard Land Use Code: 1001
  • County Land Use Code: 011
  • Legal Description 1: SPRINGBROOK FOREST LT 118 SEC 8

Neighborhood

  • School District Name: Fairfax County Public Schools
  • Census Tract: 440800

Zoning

  • Zoning: 121

Geography

  • Assessors Map Reference: 069-2
  • District: Nov 30, 2002
  • Section: 8
  • Parcel: 0692-10-0118
  • Lot: 118
  • Municipality: BRADDOCK
  • Latitude: 38.833
  • Longitude: -77.2649

    Address

  • Full Address: 9301 Ashmeade Dr
  • Address - House Number: 9301
  • Address - Street Name: Ashmeade
  • Address - Suffix Type: Dr
  • State: VA
  • City Name: Fairfax
  • Carrier Code: C054
  • 4-Digit Zip Code: 1305
  • Zip Code: 22032

Valuation

    Tax

  • Total Area: 1,288
  • Tax Year: 2022
  • Tax Amount: $763,274
  • Tax Rate Code Area: 30000

    Appraisal Valuation

  • Standard Deviation: 0.1044
  • Valuation Date: Aug 23, 2023
  • Confidence Score: 89
  • Final Value: 765,045
  • High Value: 844,949
  • Low Value: 685,142

    Market Valuation

  • Market Total Value: $667,490
  • Market Land Value: $246,000
  • Market Improvement Value: $421,490

    Assessments Valuation

  • Assessed Year: 2022
  • Assessed Total Value: $667,490
  • Assessed Land Value: $246,000
  • Assessed Improvements Value: $421,490

    Sales

  • Current Sale Contract Date: Aug 12, 1999
  • Current Sale Recording Date: Aug 13, 1999
  • Current Sale Price:
  • Current Sale Document Type: 27

    Financing

  • First Mortgage Financing Type: FIX
Data used for valuation calculations is provided by RealtyHop, and other third party sources

Comparables

Unit
Status
Type
Beds
Baths
ft²
Price/ft²
Asking Price
Listed On
Closing Price
Sold On
HOA + Taxes

About Long Branch


Similar Homes for Sale

Currently no similar homes around

Nearby Rentals

Unit for rent at 10008 Manor Place, FAIRFAX, VA, 22032

$3,995 /mo

  • 5 Beds
  • 3 Baths
  • 2,768 ft²
10008 Manor Place, FAIRFAX, VA, 22032 Listing by Norval Peabody
Unit for rent at 9001 Southwick Street, FAIRFAX, VA, 22031

$4,750 /mo

  • 4 Beds
  • 3 Baths
  • 1,810 ft²
9001 Southwick Street, FAIRFAX, VA, 22031 Listing by John V Malatesta III
Unit for rent at 3803 Estel Road, FAIRFAX, VA, 22031

$7,300 /mo

  • 5 Beds
  • 4 Baths
  • 3,392 ft²
3803 Estel Road, FAIRFAX, VA, 22031 Listing by Jacob Albert Barney


Frequently Asked Questions

When was property at 9301 Ashmeade Drive built and last sold?
The property at 9301 Ashmeade Drive was built in 1965 and last sold on Aug 12, 1999 for $227,900.
How much is this home worth?
The estimated value of the home located at 9301 Ashmeade Drive is $835,700.
What are some comparable homes to 9301 Ashmeade Drive?
There are currently no comparable homes to 9301 Ashmeade Drive.