


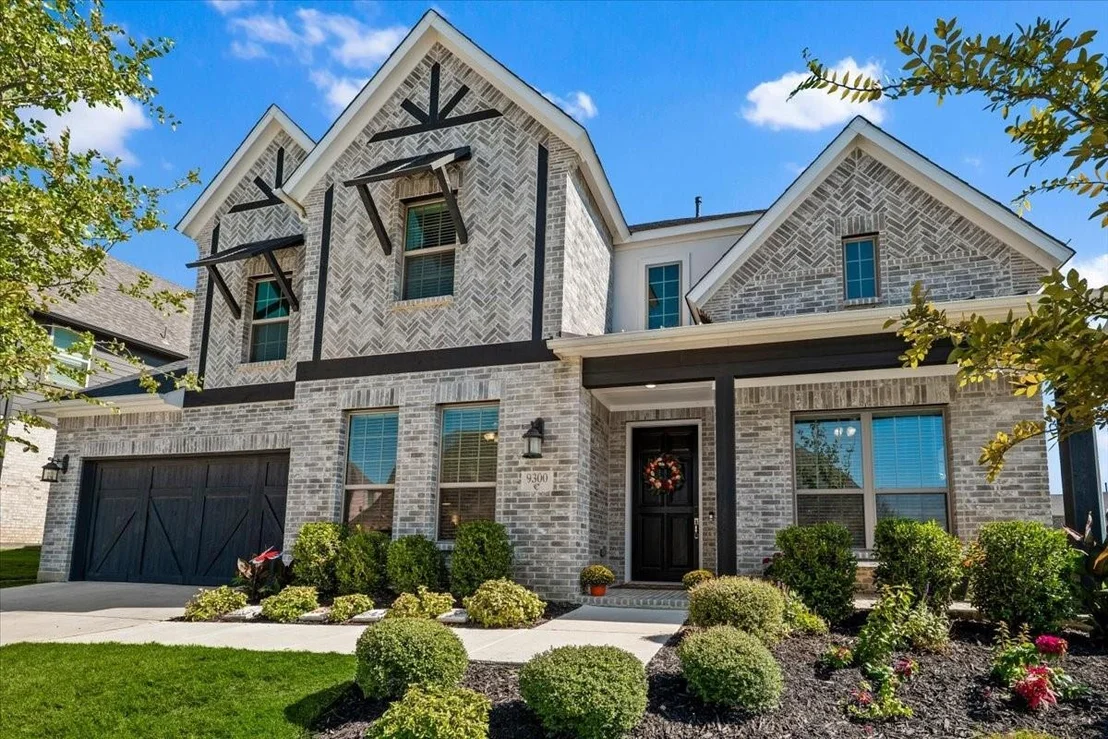
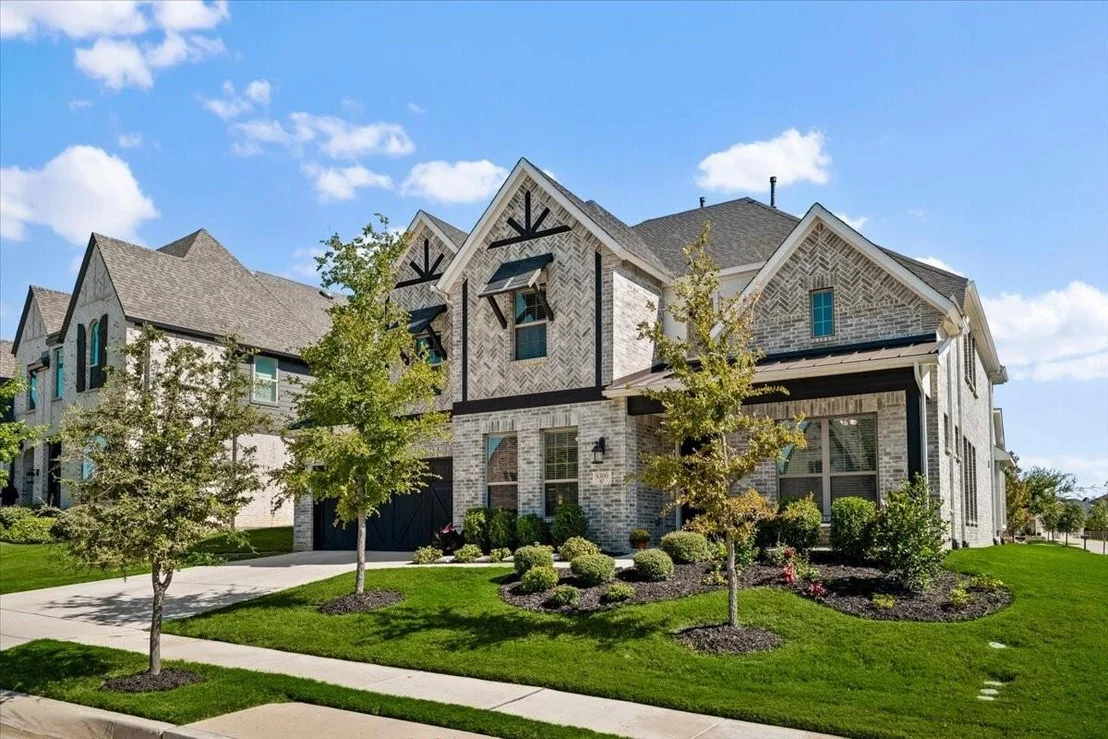
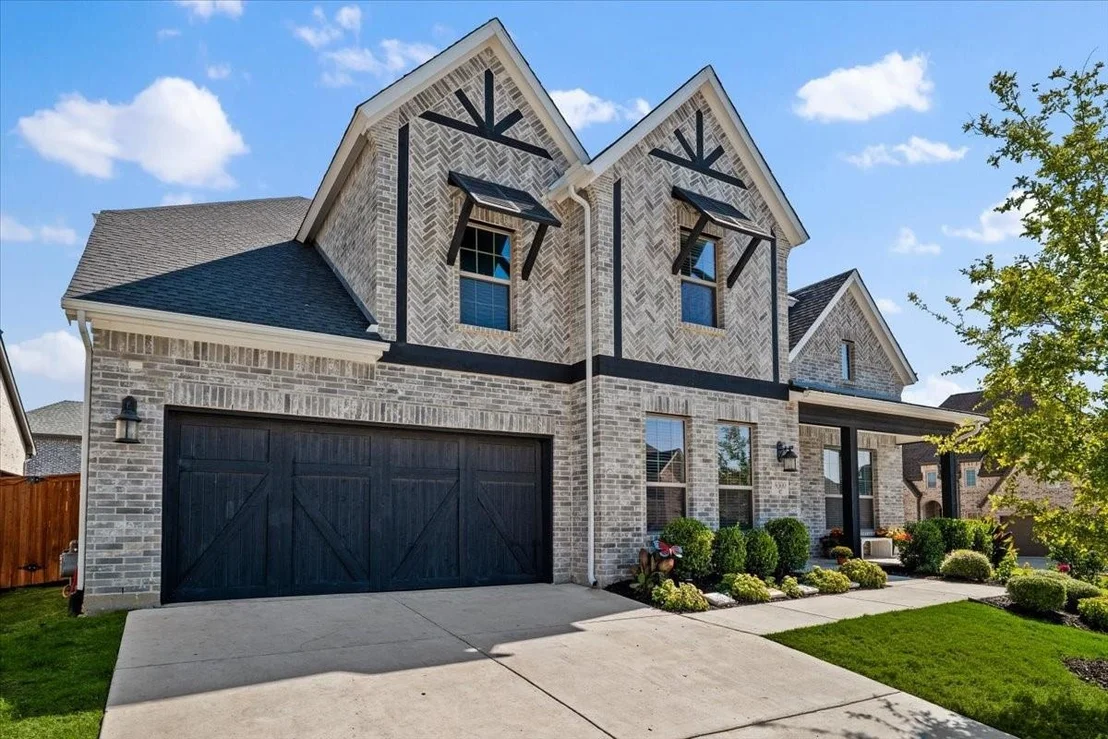
9300 Pecan Woods Trail


About This Property
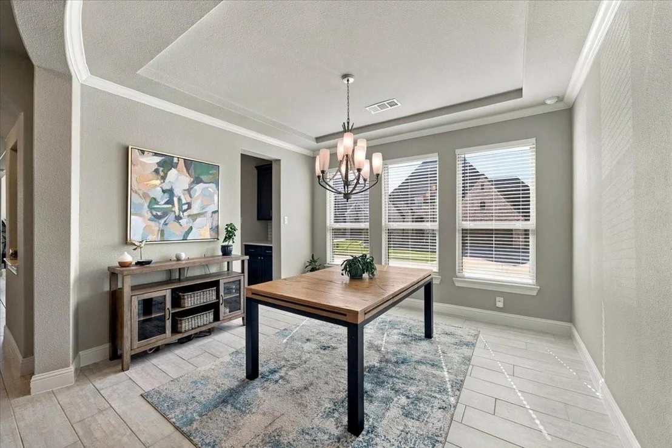
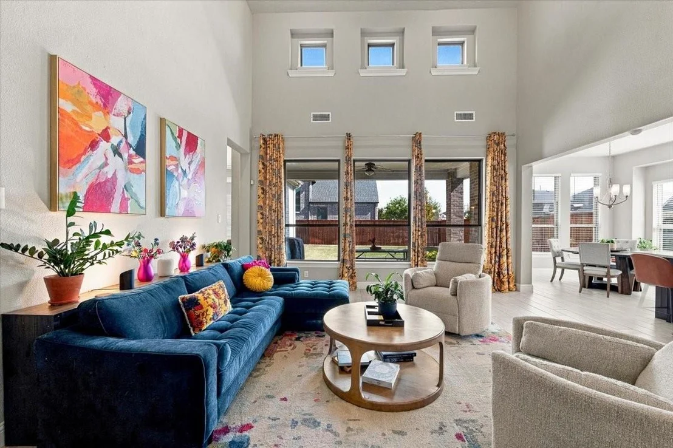
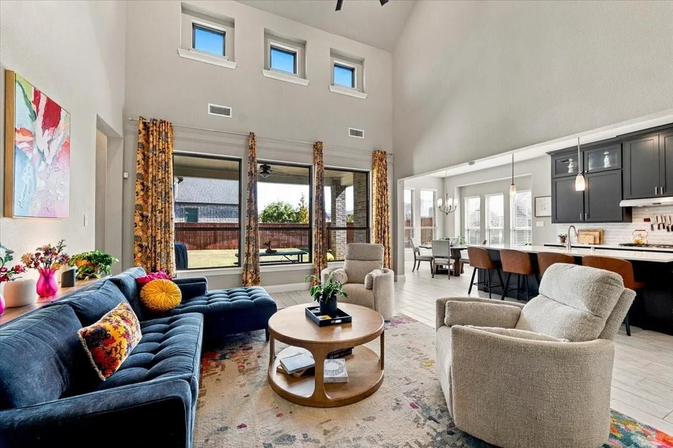
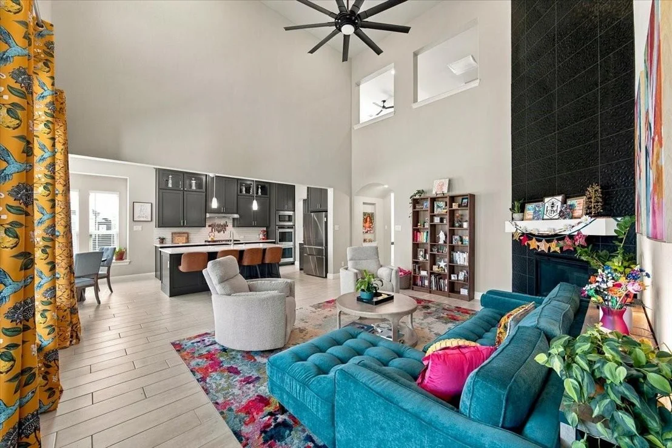
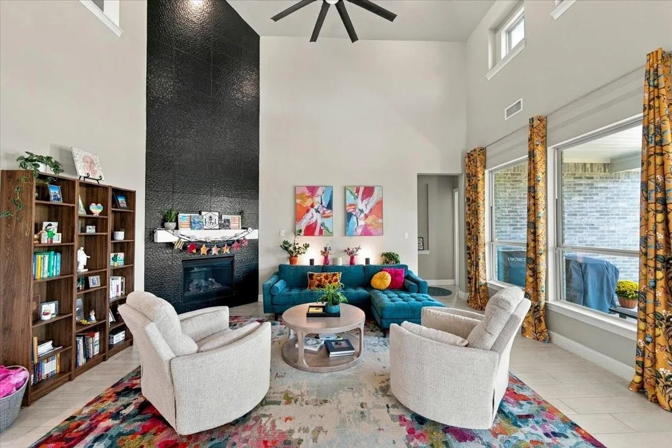
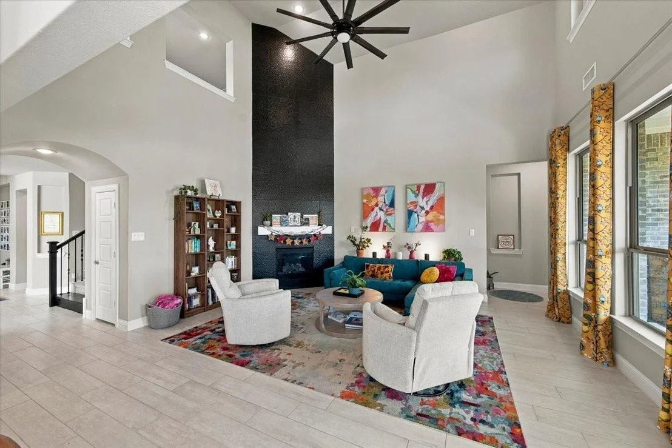
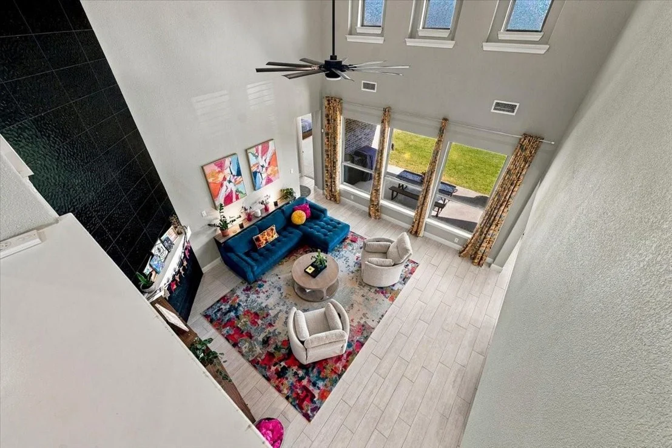
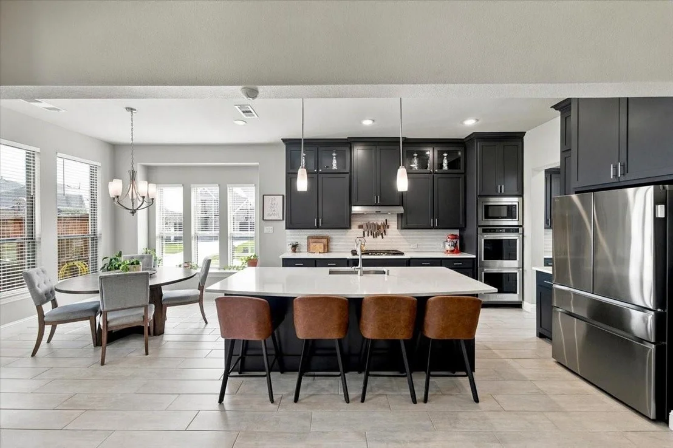
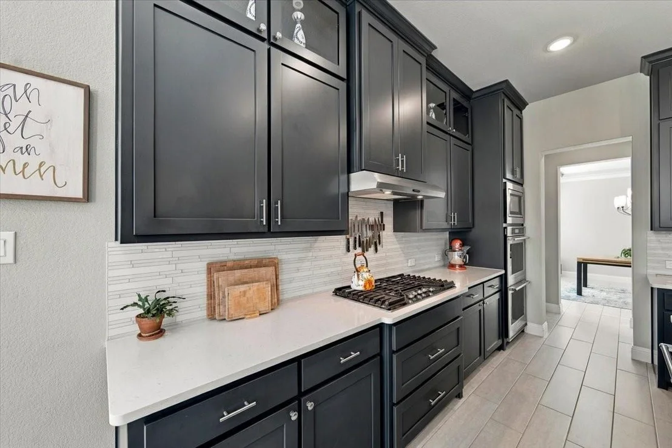
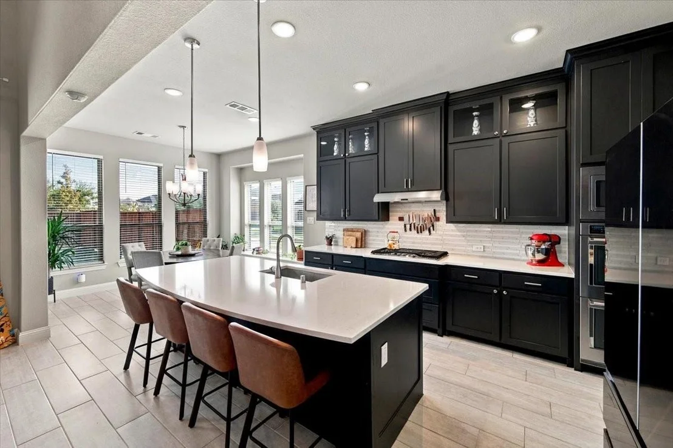
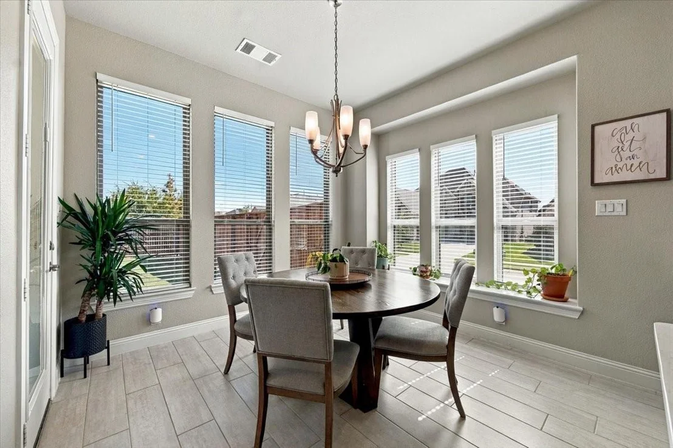
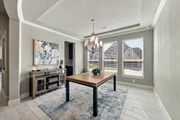
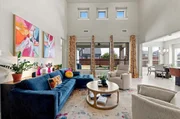
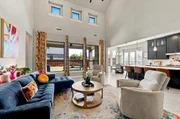
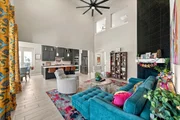
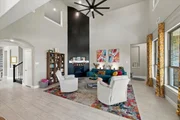
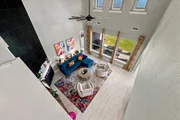
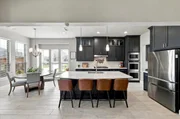
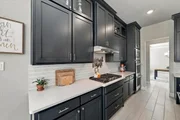
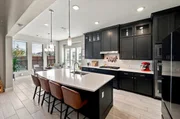
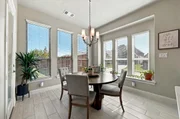
Soaring ceilings and large windows fill the main living area with natural light, while a floor-to-ceiling stone fireplace with gas logs creates a warm focal point. Open to the living room, the kitchen features double ovens, a six-burner gas cooktop, granite island, custom cabinetry, and a large walk-in pantry. A butler's pantry connects the kitchen to the formal dining room, providing a convenient setup for holiday meals and entertaining.
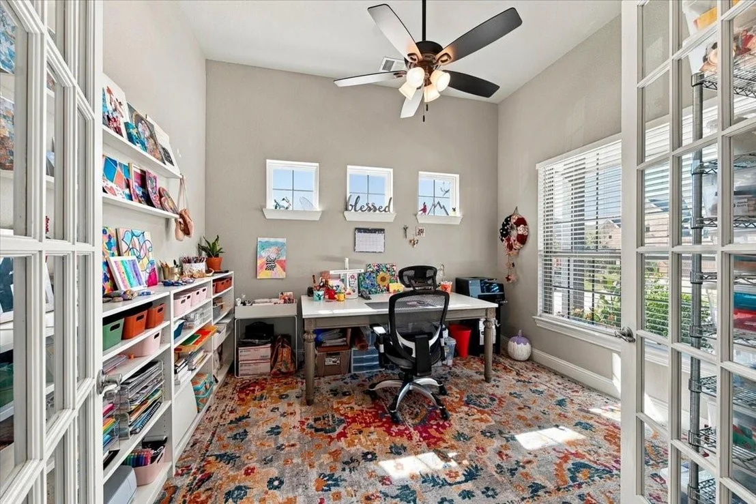
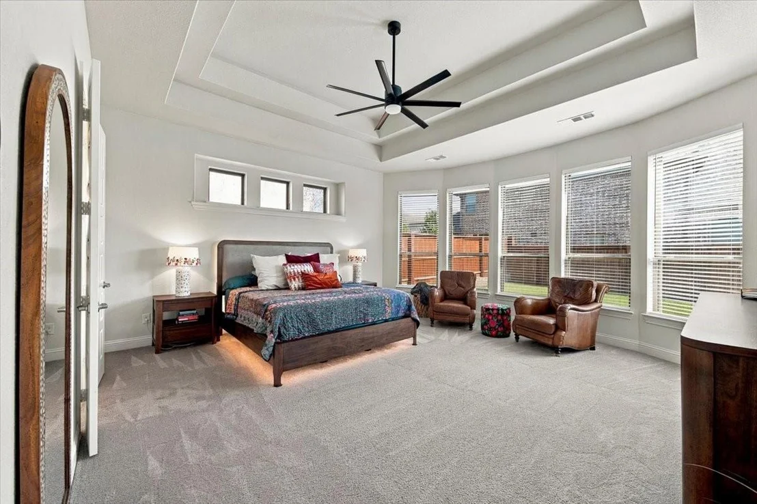
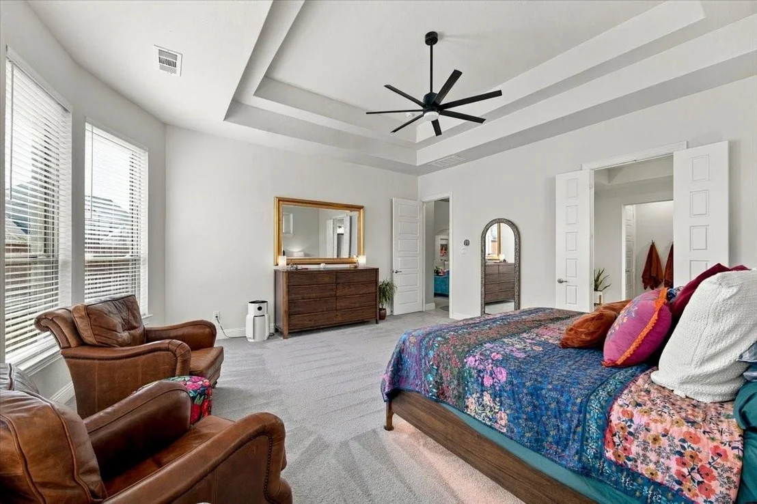
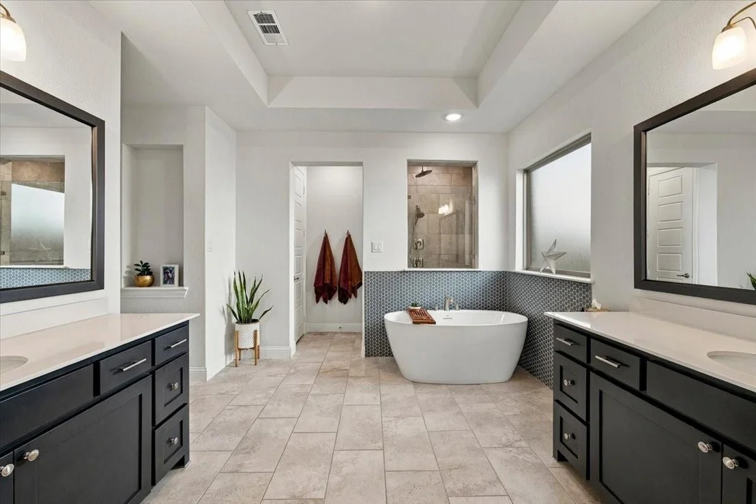
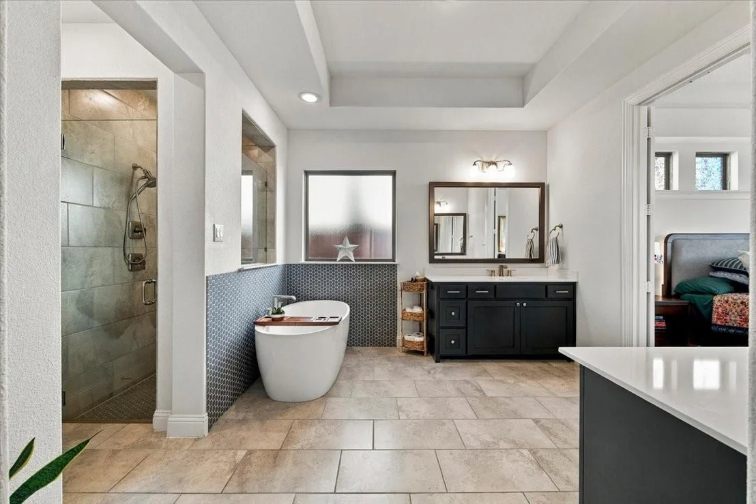
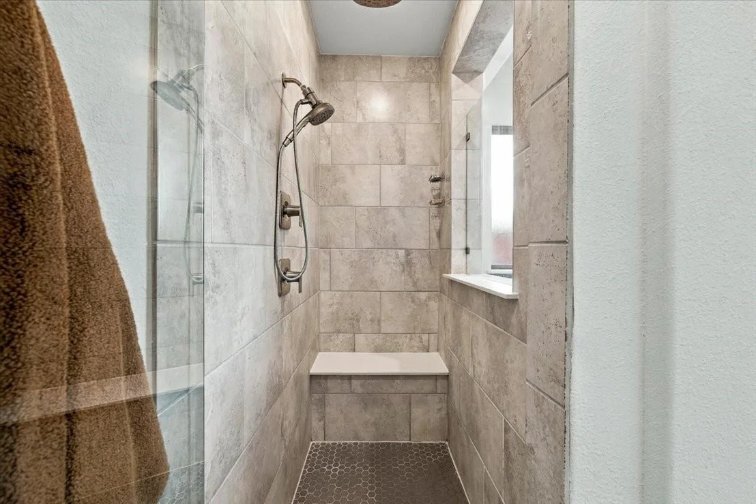
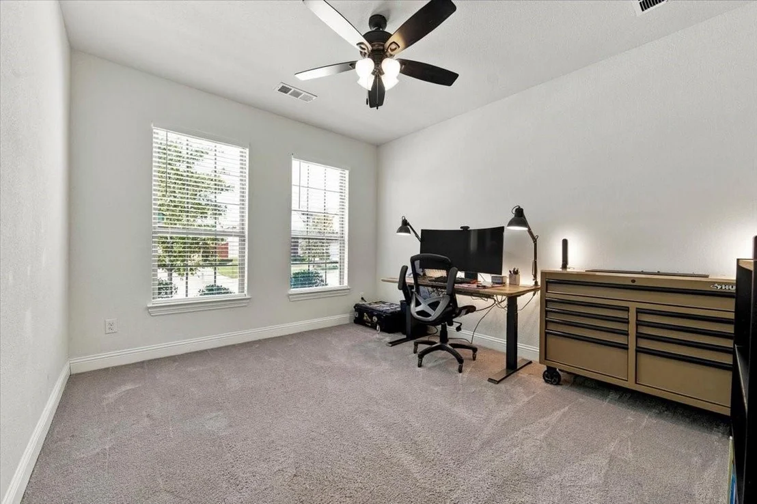
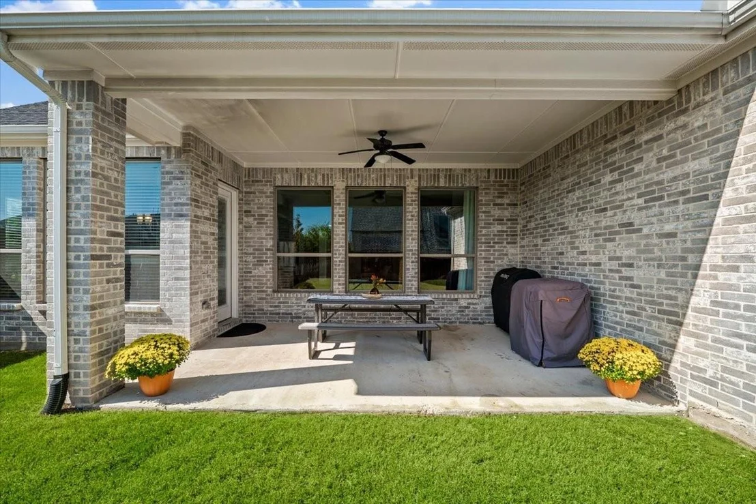
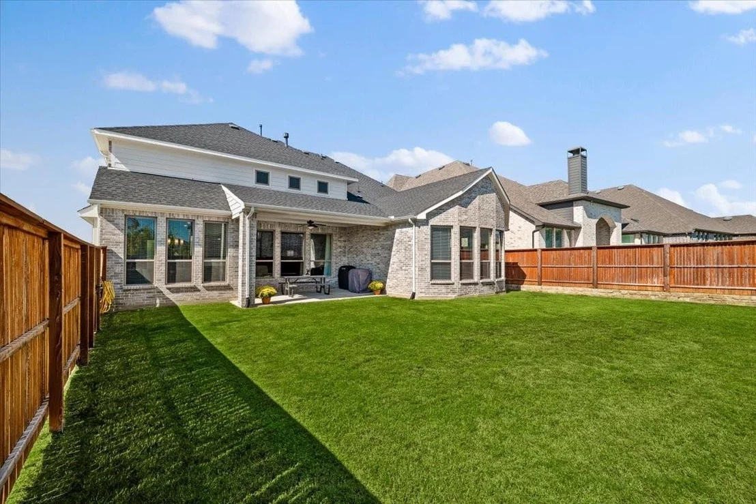
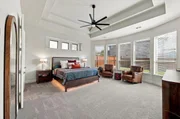
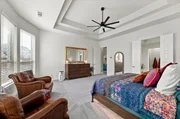
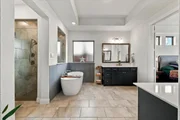
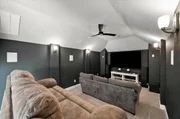
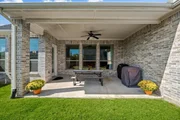
The private primary suite offers a relaxing escape with a soaking tub and expansive walk-in closet. Thoughtfully positioned secondary bedrooms provide privacy and flexibility, while French doors enclose the office for work or study. Upstairs, a versatile loft space and separate media room set the scene for movie nights, game day gatherings, and weekend fun. A spacious covered patio extends the living area outdoors for morning coffee, outdoor dining, and evenings with friends.
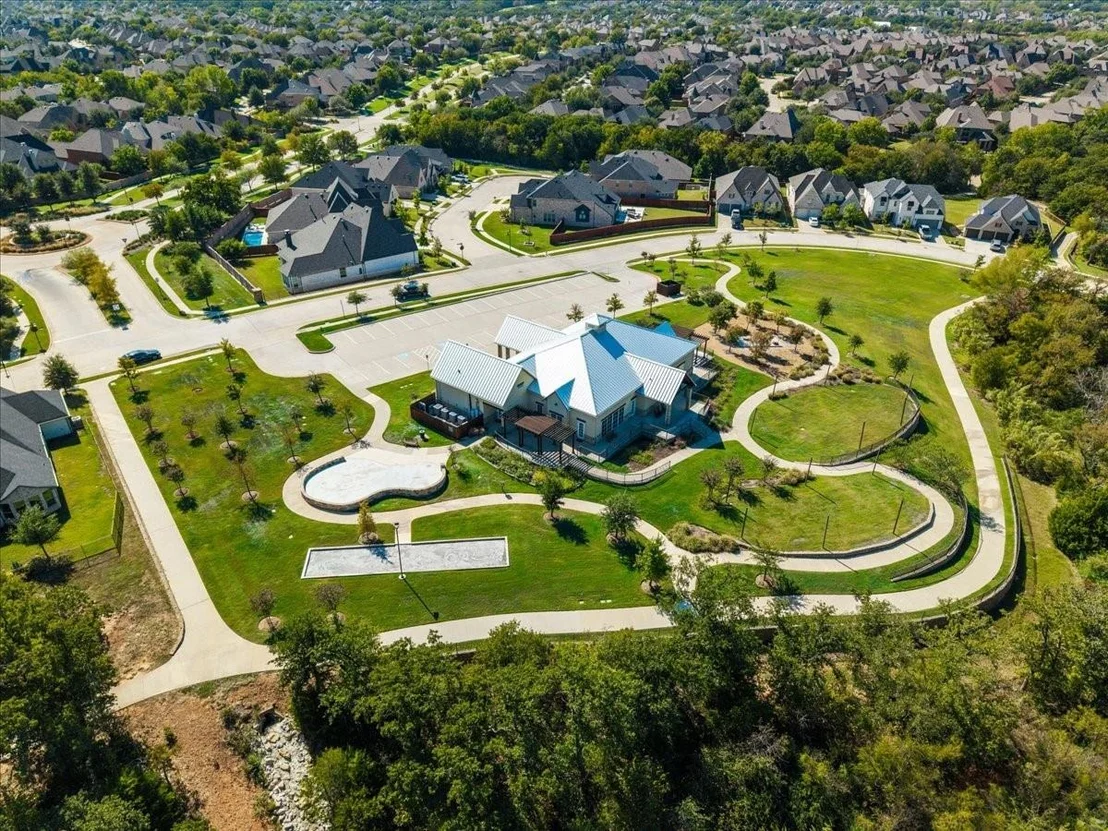
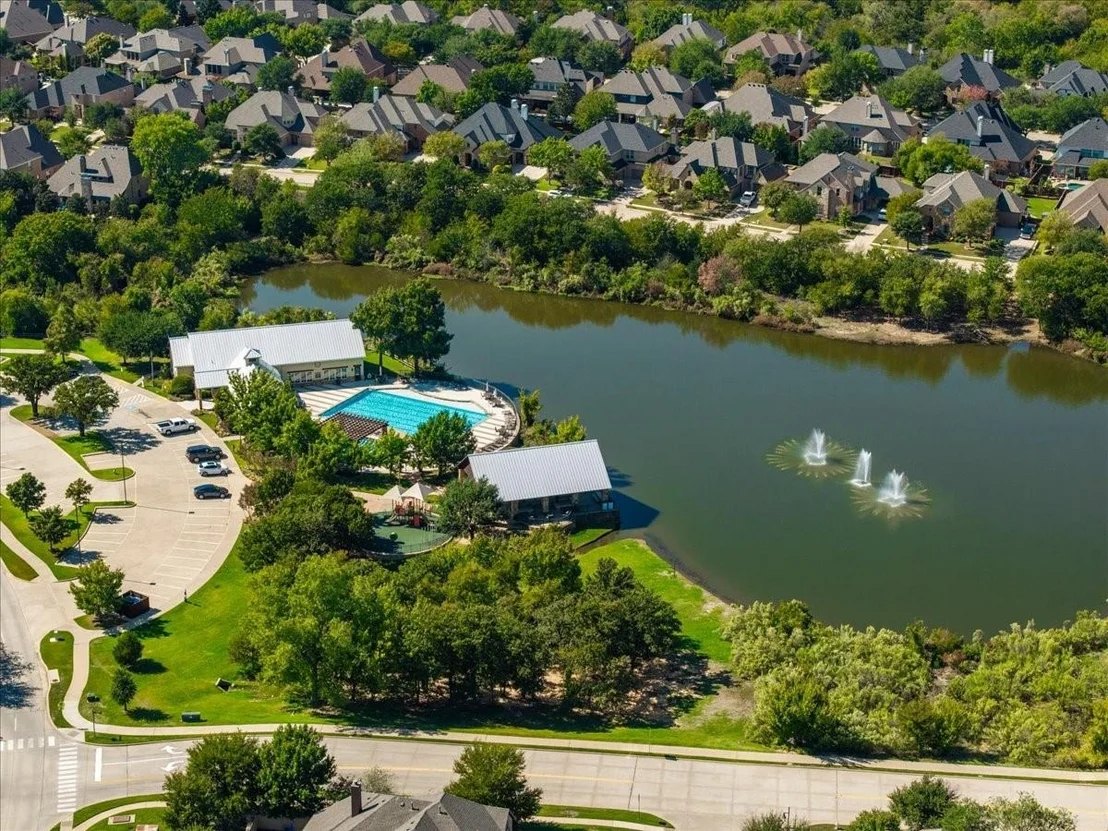
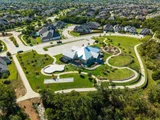
Life in Lantana reaches well beyond the home, with more than 300 acres of greenbelts, scenic walking trails, parks, a splash pad, and two fitness centers. Regular events at the Town Green create opportunities to connect with neighbors, while the private Lantana Golf Club offers additional recreation through golf, pickleball, tennis, and bocce ball. Shopping, dining, and everyday conveniences in Highland Village and Flower Mound are nearby, with access to FM 407, US 377, and I-35E for travel throughout the Denton and Dallas–Fort Worth area. From its versatile floor plan to the recreation and community connections surrounding it, this home offers an inviting place to put down roots.
Listed By
Payment Calculator
Your Estimated Monthly Payment
Cap Rate Calculator
What does this mean?
Based on our analysis, the cap rate of this property is 1.25%. A negative cap rate indicates that the property might not be feasible as an income-producing asset. The median cap rate for a near zip code 11238 is 4.23%.
How much can I actually make?
Actual monthly rental income may vary between $4,760 and $7,140 depending on unit-specific characteristics. You can change the amount using the slider to further explore.
How is cap rate calculated?
Cap Rate = Net Operating Income (NOI) / Property Asset Value.
When calculating the cap rate, we assume 100% occupancy. Leverage (mortgage) is not considered.
Cap Rate provided by RealtyHop and RentHop, learn more about cap rate here.
Price History
| Date / Event | Date | Event | Price |
|---|---|---|---|
| Oct 24, 2026 | Listed by eXp Realty LLC | $839,900 | |
| Listed by eXp Realty LLC | |||
| Dec 2, 2025 | Sold | ||
| Sold | |||
| Oct 27, 2025 | In contract | - | |
| In contract | |||
| Aug 6, 2025 | Listed by Keller Williams Realty DPR | $750,000 | |
| Listed by Keller Williams Realty DPR | |||
| | |||
|
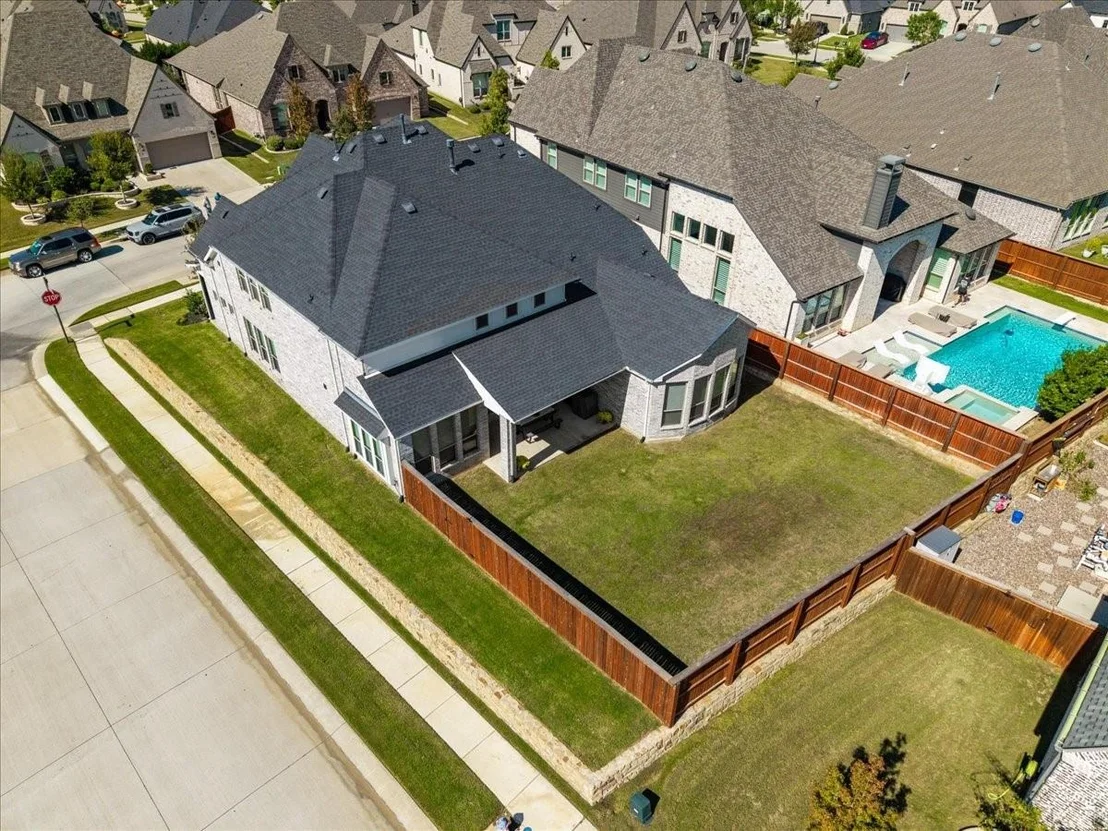
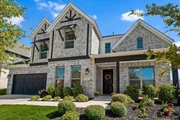
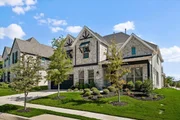
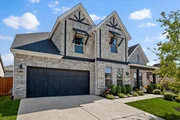
ACT NOW! Welcome to this immaculate corner-lot home in Argyle’s Barrington neighborhood, part of the highly desirable Lantana master-planned community—a perfect blend of luxury, comfort, and functionality designed for everyday living and effortless entertaining. With great curb appeal and a prime location, this home checks all the boxes.
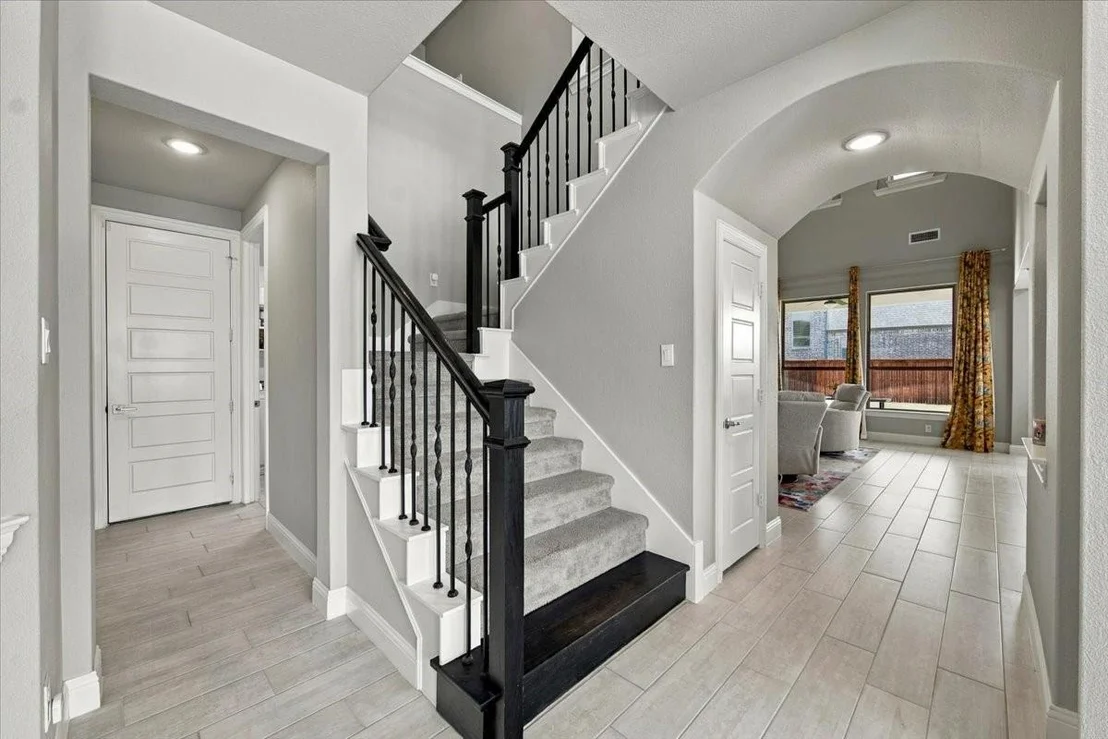
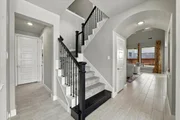
Step inside to an open, modern floor plan featuring soaring ceilings, large windows, and an abundance of natural light throughout. The spacious living room centers around a floor-to-ceiling stone fireplace with gas logs and opens seamlessly to a well-appointed gourmet kitchen outfitted with double ovens, a six-burner gas cooktop, granite island, custom cabinetry, and a large walk-in pantry. A butler’s pantry leads into the formal dining room, perfect for entertaining or hosting holiday meals.
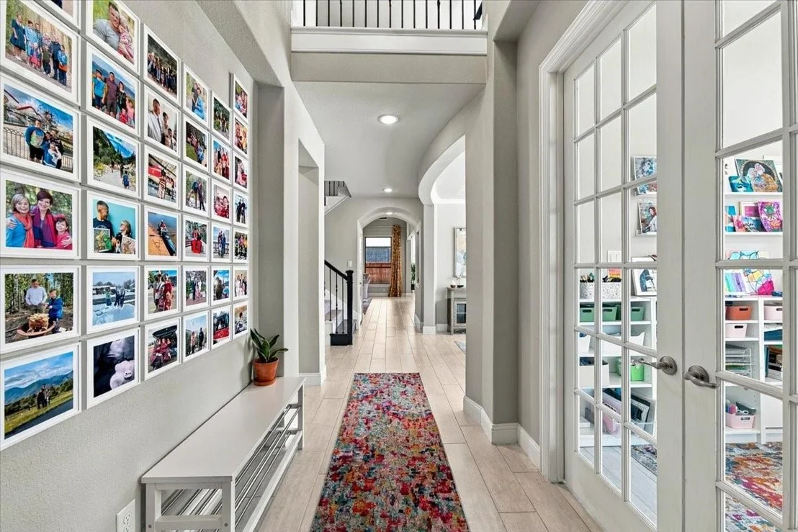
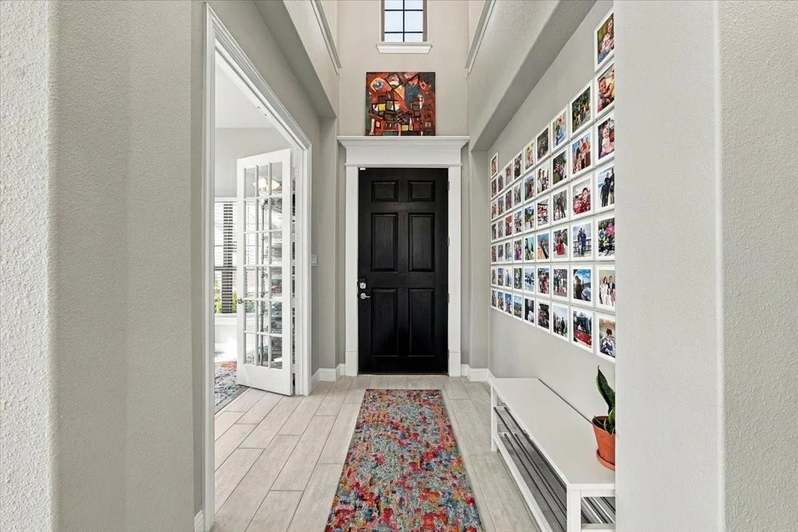
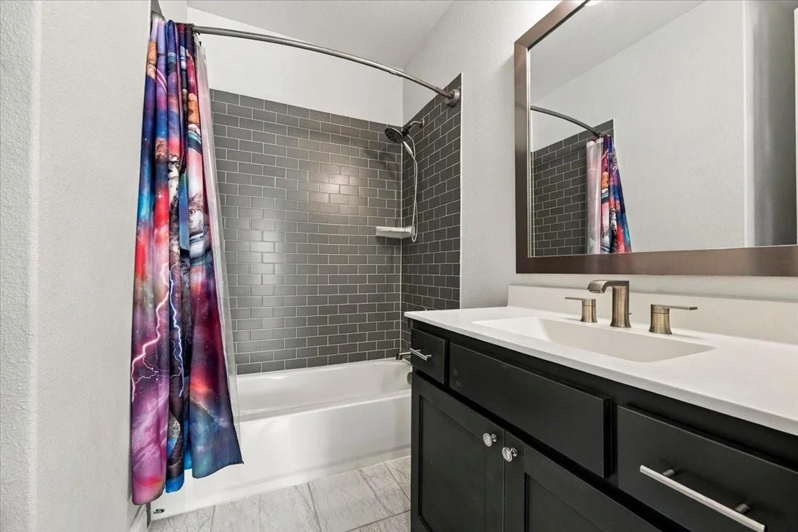
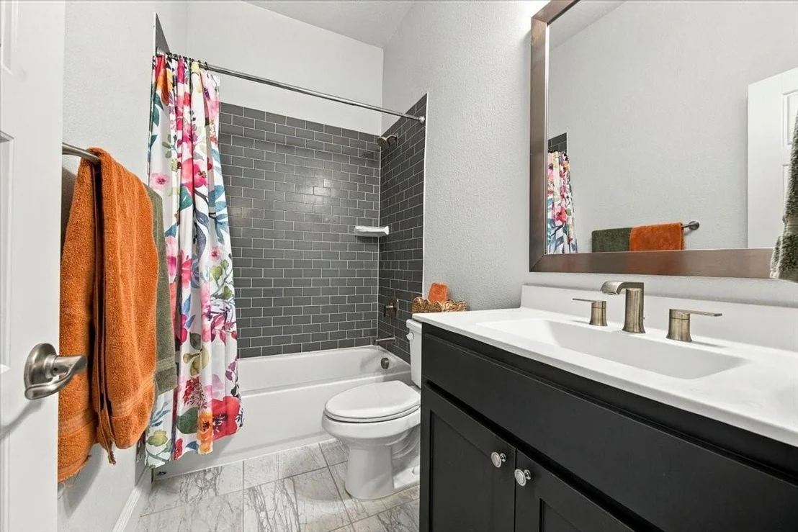
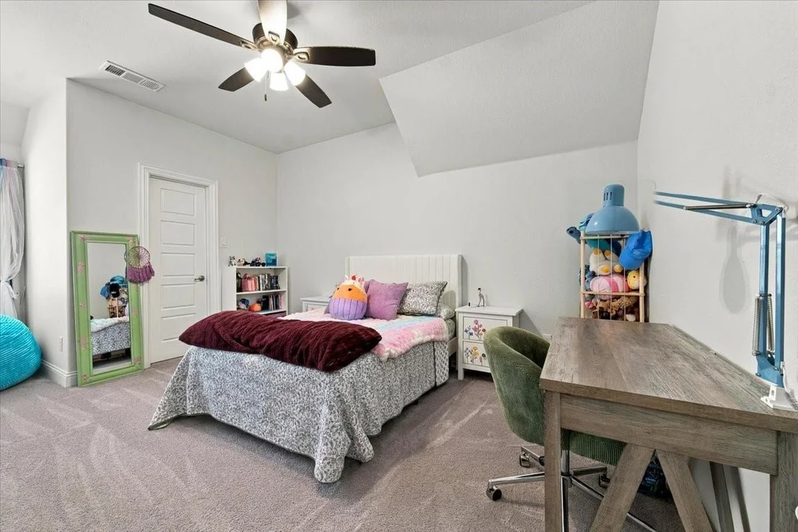
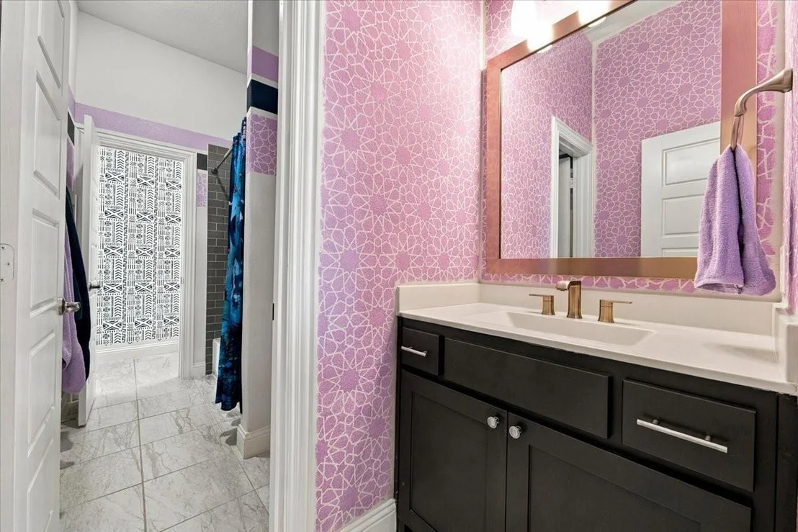
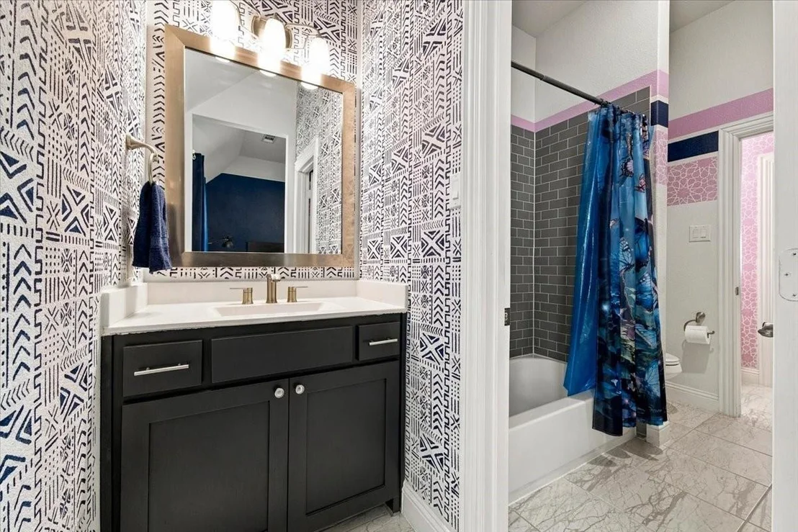
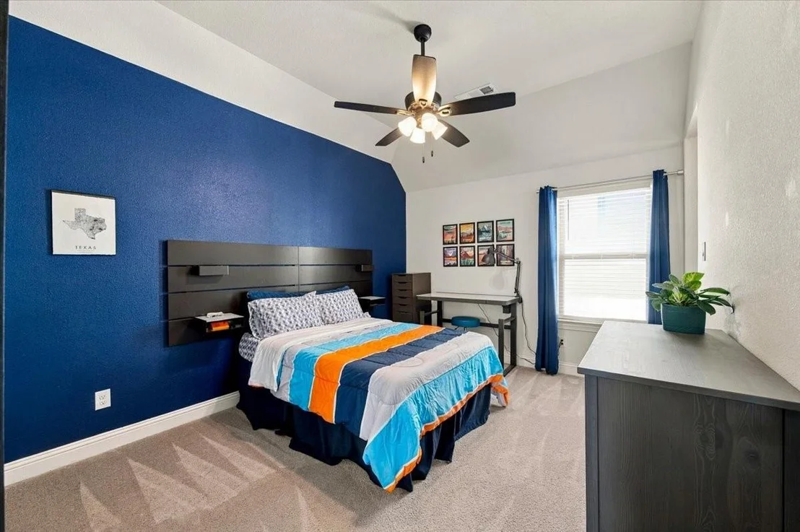
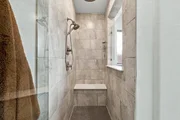
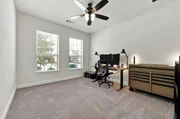
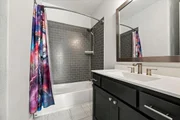
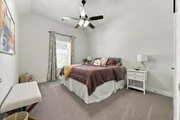
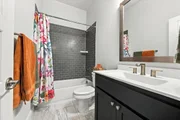
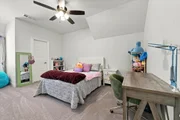
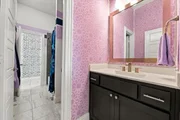
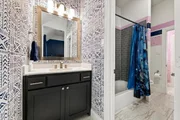
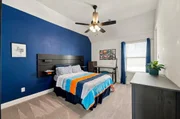
With 5 generously sized bedrooms and 4 full bathrooms, including a private primary suite with a spa-like bath, soaking tub, and expansive walk-in closet, there’s plenty of room for everyone. A dedicated office with French doors offers a quiet space to work or study, and the upstairs features both a game room and a media room, ideal for movie nights or game day gatherings. Secondary bedrooms are thoughtfully placed for added privacy and versatility.
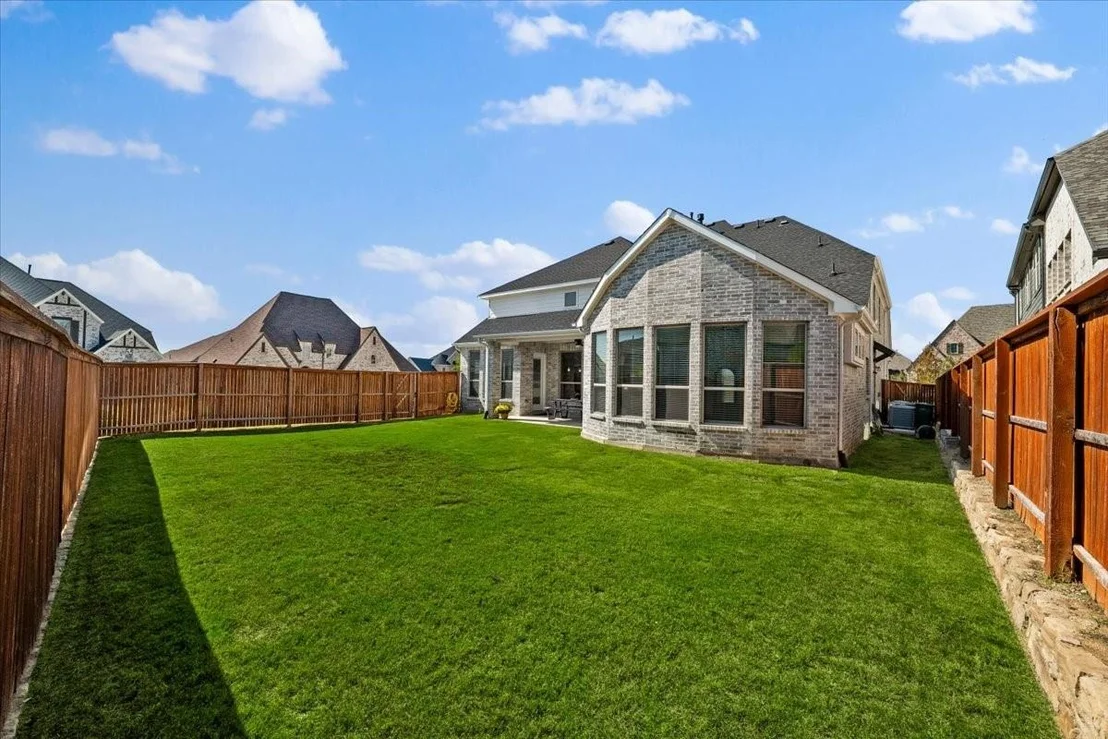
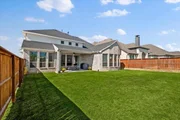
Enjoy outdoor living on the large covered patio with room to relax, garden, or host guests under the stars.
Living in Lantana means embracing an active, connected lifestyle with access to over 300 acres of greenbelts, scenic walking trails, parks, a splash pad, two fitness centers, and regular community events at the Town Green. Golf enthusiasts will love the private Lantana Golf Club, offering pickleball, tennis, bocce ball, and more. Plus, you're just minutes from the best dining and shopping in Highland Village and Flower Mound, with quick access to major commuter routes.
| |||
| Aug 2, 2025 | Temporarily off market | - | |
| Temporarily off market | |||

Property Highlights
Building Info
Comparables
Status
Price/ft²
Listed On
Sold On
About Lantana
Similar Homes for Sale
Currently no similar homes aroundNearby Rentals


Last Updated: 9 days ago
Data Source: NTREIS MLS, MLS# 21420054
Details provided by NTREIS and may not match the public record









 Your Privacy Choices
Phone: 425-283-2930
Address: 335 Madison Avenue, New York, NY 10017