Check Availability
Chicago 60657 Lakeview
930 W Wolfram Street
$1,775,000
● House - In Contract

930 W Wolfram Street

Chicago, IL 60657
bedrooms
4 Beds
bathrooms
4 Baths, 1 Half Bath
square feet
5,000 Ft²
$11,822
Est. Monthly

About This Property

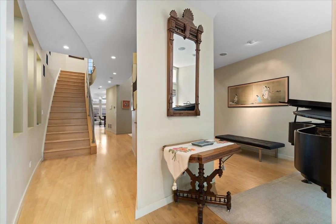
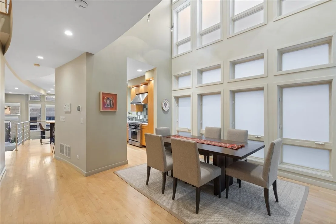
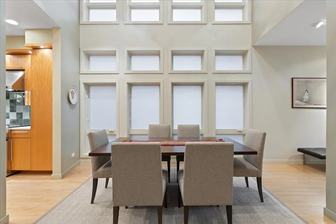
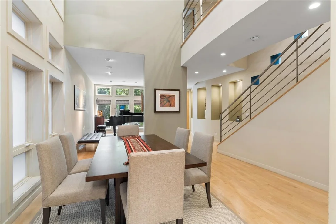
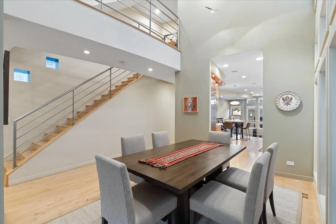
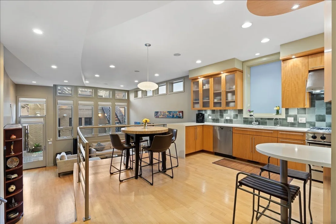
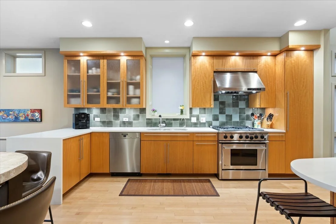
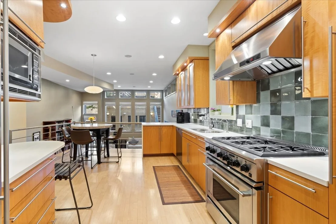
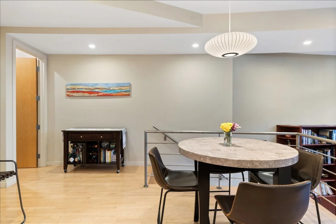
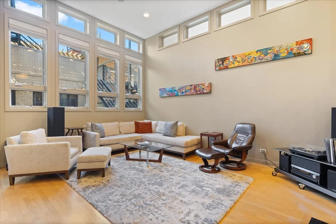
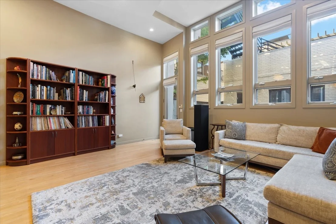
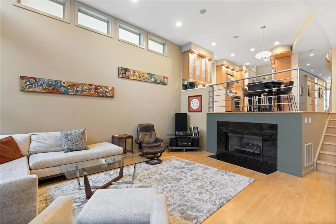
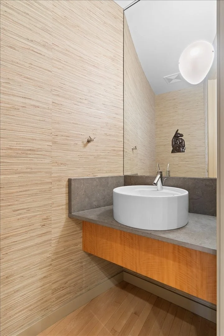
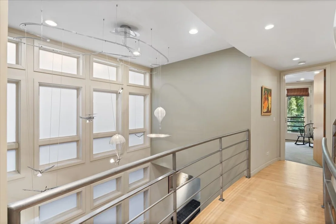
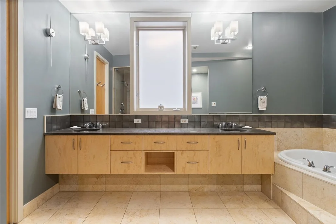
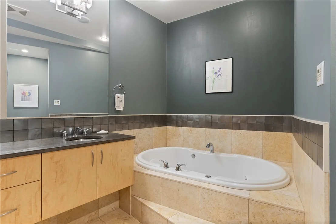
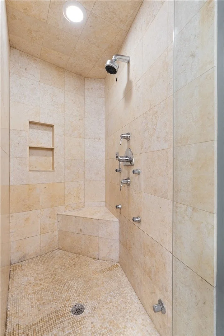
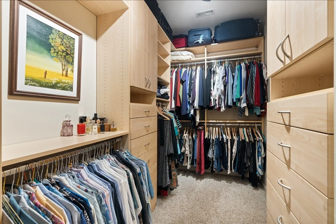
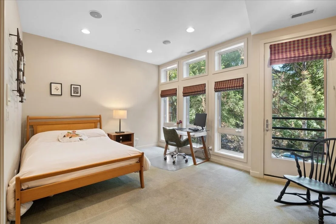
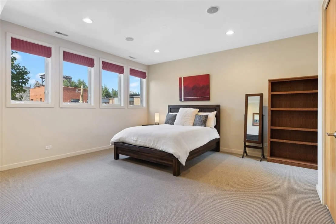
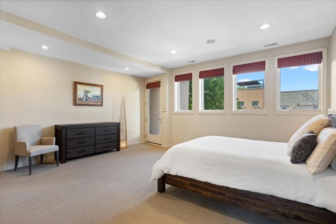
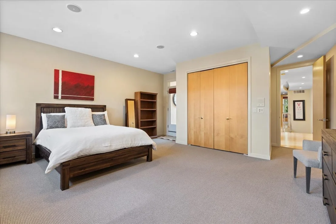
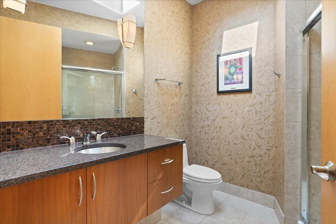
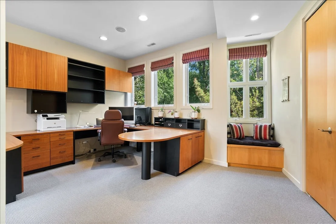
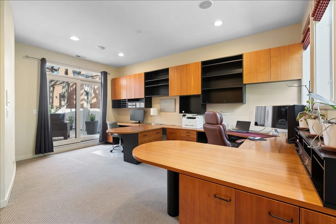
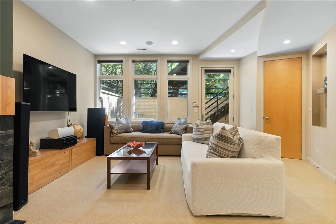
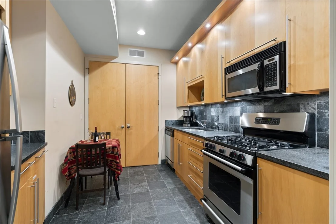
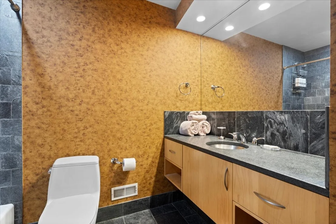
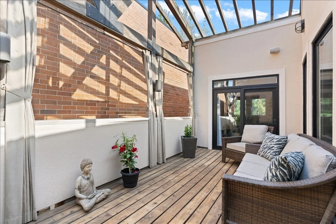
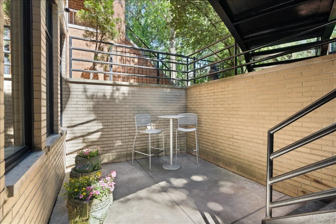
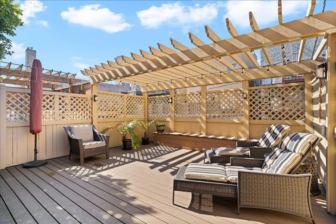
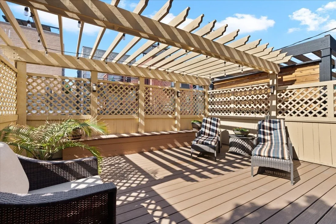
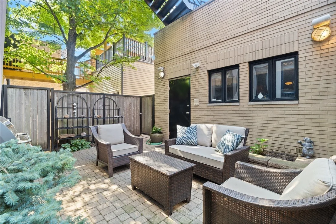
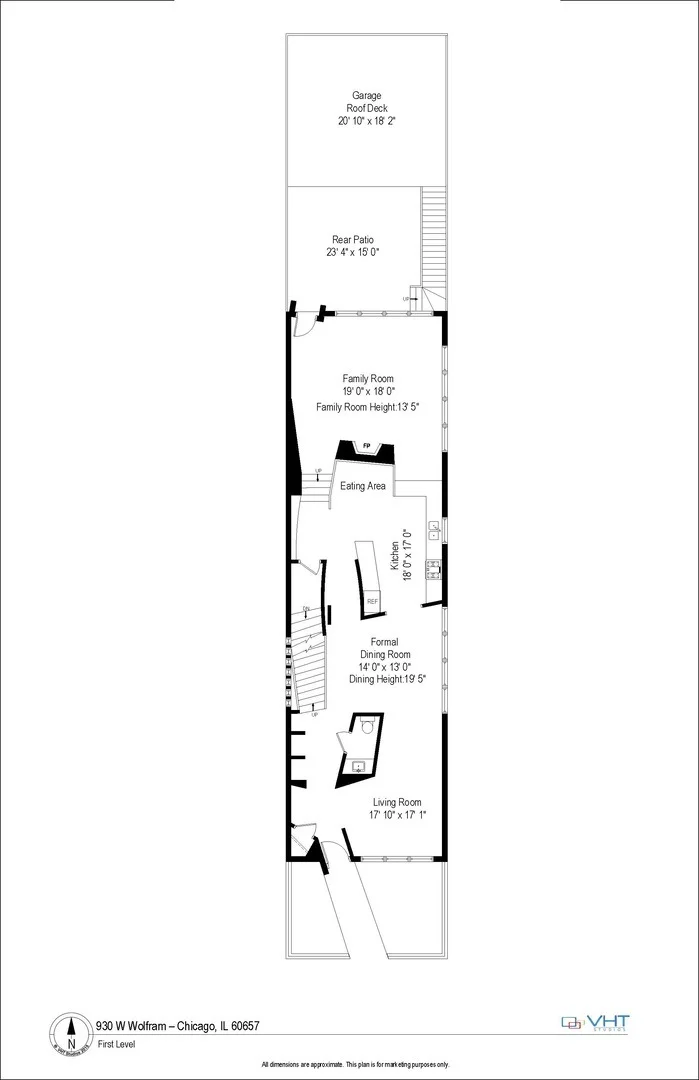
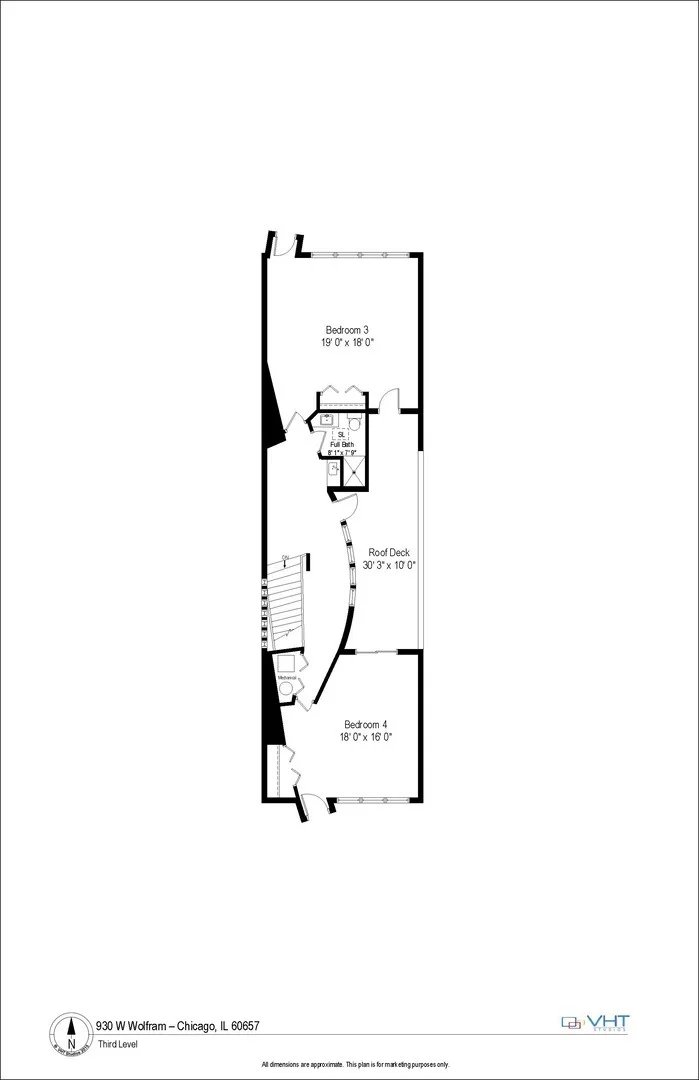
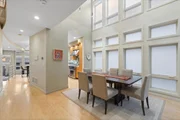
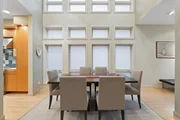
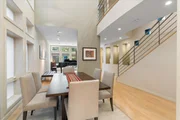
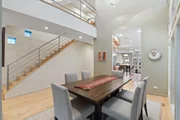
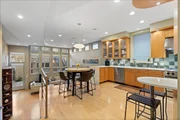
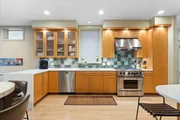
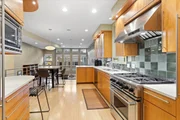
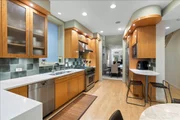
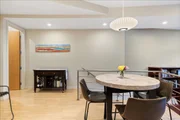
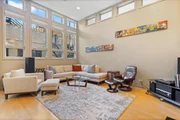
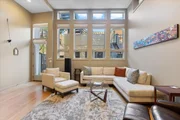
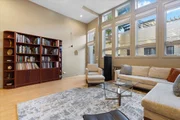
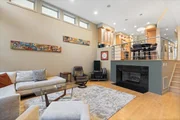
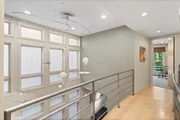
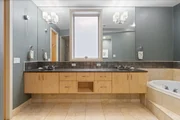
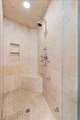
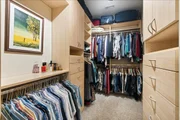
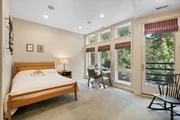
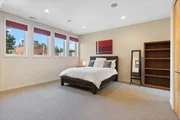
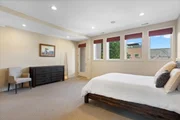
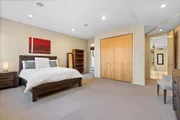
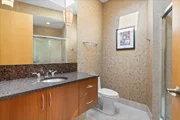
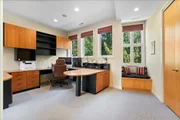
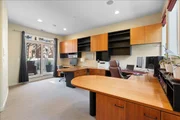
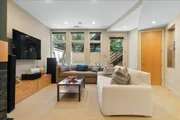
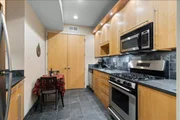
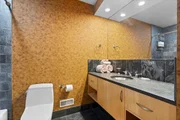
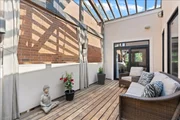
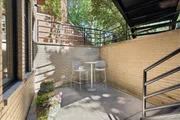
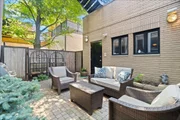
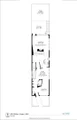
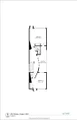
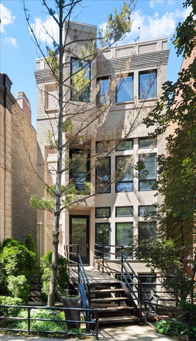
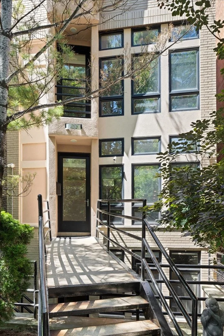
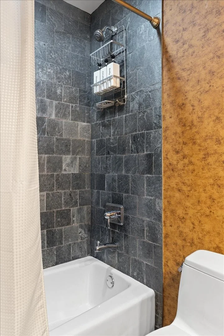
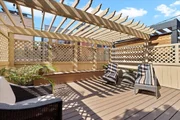
Architecturally distinctive and flooded with natural light, this exceptional residence offers just under 5000SF of beautifully maintained living space in an ideal Lakeview/Lincoln Park location, steps to the Diversey Brown Line and minutes from Lake Shore Drive. Designed for entertaining, the home features dramatic living spaces throughout, including a stunning two-story dining room with soaring 20' vaulted ceilings and gallery walls, two roof decks, and two patios. The open kitchen showcases stainless steel appliances, quartz countertops, and solid maple cabinetry and flows into a sunken family room with a fireplace and a wall of windows overlooking the rear patio. A striking catwalk connects the approximately 600 SF primary suite with spa bath and steam shower to the second bedroom and jacuzzi bath, while the top floor offers two additional oversized bedrooms, a full bath, and a spectacular roof deck with custom glass roof and pergola. The versatile lower level is currently configured as a self-sufficient approximately 930SF suite with private entrance, full kitchen, bath, media room, fireplace, and walkout patio. Ideal as an in-law arrangement, guest suite, home office, or income-producing space, it also offers the potential for fifth and sixth bedrooms if so desired. Additional features include dual-zoned HVAC, wired sound, a two-car garage with EV charger, and numerous recent improvements, including new house and garage roofs, new garage roof deck, new water heater, new washer and dryer, complete tuckpointing and waterproofing, fresh exterior stucco painting, and repainted exterior metalwork. A truly one-of-a-kind home offering character, flexibility, and an A+ location.
Unit Size
5,000 Ft²
Days on Market
-
Land Size
-
Price per sqft
$355
Property Type
House
Property Taxes
$3,106
HOA Dues
-
Year Built
2001

Listed By

David Mahoney
Jameson Sotheby's Intl Realty

Payment Calculator

Cap Rate Calculator

Property Highlights

Garage
Parking Available
Air Conditioning
Fireplace
Parking Details
Has Garage
Parking Features: Concrete, Garage Door Opener, Garage, Detached, Off Alley, Yes
Garage Spaces: 2
Interior Details
Half Bathrooms: 1
Full Bathrooms: 4
Interior Features: Cathedral Ceiling(s), Wet Bar, In-Law Floorplan
Appliances: Range, Microwave, Dishwasher, Refrigerator, Bar Fridge, Washer, Dryer, Disposal, Stainless Steel Appliance(s), Range Hood, Humidifier
Flooring Type: Hardwood
Laundry Features: Upper Level
Rooms: 10
Has Fireplace
Fireplace Features: Gas Log
Fireplaces: 2
Basement: Finished, Full, Daylight
Exterior Details
Square Footage: 5000
Square Footage Source: $0
Architectural Style: Contemporary
Year Built: 2002
Window Features: Screens, Skylight(s)
Construction Materials: Brick
Patio and Porch Features: Deck, Patio
Lot Size Dimensions: 25X125
Water Source: Lake Michigan
Financial Details
Tax Annual Amount: $37,276
Utilities Details
Cooling Type: Central Air, Zoned
Heating Type: Natural Gas, Forced Air, Zoned
Sewer : Other
Location Details
HOA/Condo/Coop Fee Includes: None

Building Info

Overview

    General

  • Year Built: 2001
  • Effective Year Built: 2001
  • Building Count: 1
  • Total Rooms: 10
  • Bedroom Count: 4
  • Bathroom Count: 5
  • Full Bathrooms: 4
  • Partial Bathrooms: 5
  • Building Condition: 6
  • Building Quality: 7
  • Construction Type: 12
  • Building Style: 60
  • Exterior Walls Type: 24
  • Interior Walls Type: 0
  • Roof Shape Type: 0
  • Roof Cover Type: 8
  • Floor Count: 300
  • Floor Cover: 0
  • Basement Type: 3
  • Basement Area: 0
  • Garage Type: 4
  • Parking Space Count: 2
  • Patio Type: 0
  • Porch Type: 0
  • Pool Type: 0

    Dimensions

  • Lot Size Square Feet: 3,100
  • Lot Size Depth Feet: 1,250
  • Lot Size Frontage Feet: 250
  • Total Building Area: 3,905
  • Gross Building Area: 3,905
  • Building Area: 3,905
  • Building Area Measurement: L

    Heating and Cooling

  • Fireplace Count: 1
  • Air Conditioning: 1
  • Heating: 24
  • Heated Square Feet: 3,905
  • Heating Fuel Type: 0

    Utilities

  • Sewer System: 0
  • Water Service: 2

Building

  • Building Type: 0
  • Property Class: R
  • Subdivision: WOLFRAMS FARM
  • Land Acres: 0000000071
  • Standard Land Use Code: 1001
  • County Land Use Code: 2-08
  • Legal Description 1: HENRY (WOLFRAMS) (FARM) SUB OF OUTLT8 IN CANAL TRUSTE ES SUB OF EH SEC 29-40-14

Neighborhood

  • School District Name: Chicago Public School District 299
  • Census Tract: 063000

Zoning

  • Zoning: RT-4

Geography

  • Assessors Map Reference: Jan 01, 1970
  • District: 73
  • Parcel: 14-29-225-025-0000
  • Block: 4
  • Lot: 17
  • Meridian: SEC 29 TWN 40N RNG 14E
  • Municipality: LAKE VIEW
  • Latitude: 41.9338
  • Longitude: -87.6527

    Address

  • Full Address: 930 W Wolfram St
  • Address - House Number: 930
  • Street Direction: W
  • Address - Street Name: Wolfram
  • Address - Suffix Type: St
  • State: IL
  • City Name: Chicago
  • Carrier Code: C012
  • 4-Digit Zip Code: 5006
  • Zip Code: 60657

Valuation

    Tax

  • Tax Year: 2022
  • Tax Amount: $3,117,729
  • Tax Rate Code Area: 73105

    Appraisal Valuation

  • Standard Deviation: 0.1994
  • Valuation Date: Mar 20, 2024
  • Confidence Score: 73
  • Final Value: 1,583,343
  • High Value: 1,899,073
  • Low Value: 1,267,613

    Market Valuation

  • Market Total Value: $1,550,000
  • Market Land Value: $542,500
  • Market Improvement Value: $1,007,500

    Assessments Valuation

  • Assessed Year: 2023
  • Assessed Total Value: $155,000
  • Assessed Land Value: $54,250
  • Assessed Improvements Value: $100,750

    Sales

  • Current Sale Contract Date: Jul 23, 2018
  • Current Sale Recording Date: Jul 31, 2018
  • Current Sale Price:
  • Current Sale Document Type: 71
  • Current Sale Input Document Number: 1821219278
  • Previous Sale Recording Date: Sep 07, 2010
  • Previous Sale Contract Date: Aug 24, 2010
  • Previous Sale Amount: $900,000
  • Previous Sale Document Type: 71

    Financing

  • First Mortgage Financing Type: ADJ
Data used for valuation calculations is provided by RealtyHop, and other third party sources

Comparables

Unit
Status
Type
Beds
Baths
ft²
Price/ft²
Asking Price
Listed On
Closing Price
Sold On
HOA + Taxes

About North Side


Similar Homes for Sale

Currently no similar homes around

Nearby Rentals

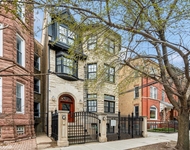
Unit for rent at 746 W Belden Avenue, Chicago, IL, 60614

$10,000 /mo

  • 4 Beds
  • 3 Baths
  • 2,700 ft²
746 W Belden Avenue #1, Chicago, IL, 60614 Listing by Cathy Deutsch
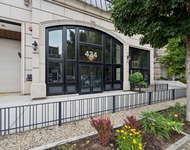
Unit for rent at 434 W Melrose Street, Chicago, IL, 60657

$6,347 /mo

  • 2 Beds
  • 2 Baths
  • 1,532 ft²
434 W Melrose Street #301, Chicago, IL, 60657 Listing by Joseph Novak
Unit for rent at 534 W Stratford, CHICAGO, IL, 60657

$5,800 /mo

  • 4 Beds
  • 3 Baths
  • 2,959 ft²
534 W Stratford #1E, CHICAGO, IL, 60657 Listing by Alex Skinger


Frequently Asked Questions

When was property at 930 West Wolfram Street built and last sold?
The property at 930 West Wolfram Street was built in 2001 and last sold on Jul 23, 2018 for $1,200,000.
How much is this home worth?
The estimated value of the home located at 930 West Wolfram Street is $1,810,557.
What are some comparable homes to 930 West Wolfram Street?
There are currently no comparable homes to 930 West Wolfram Street.