


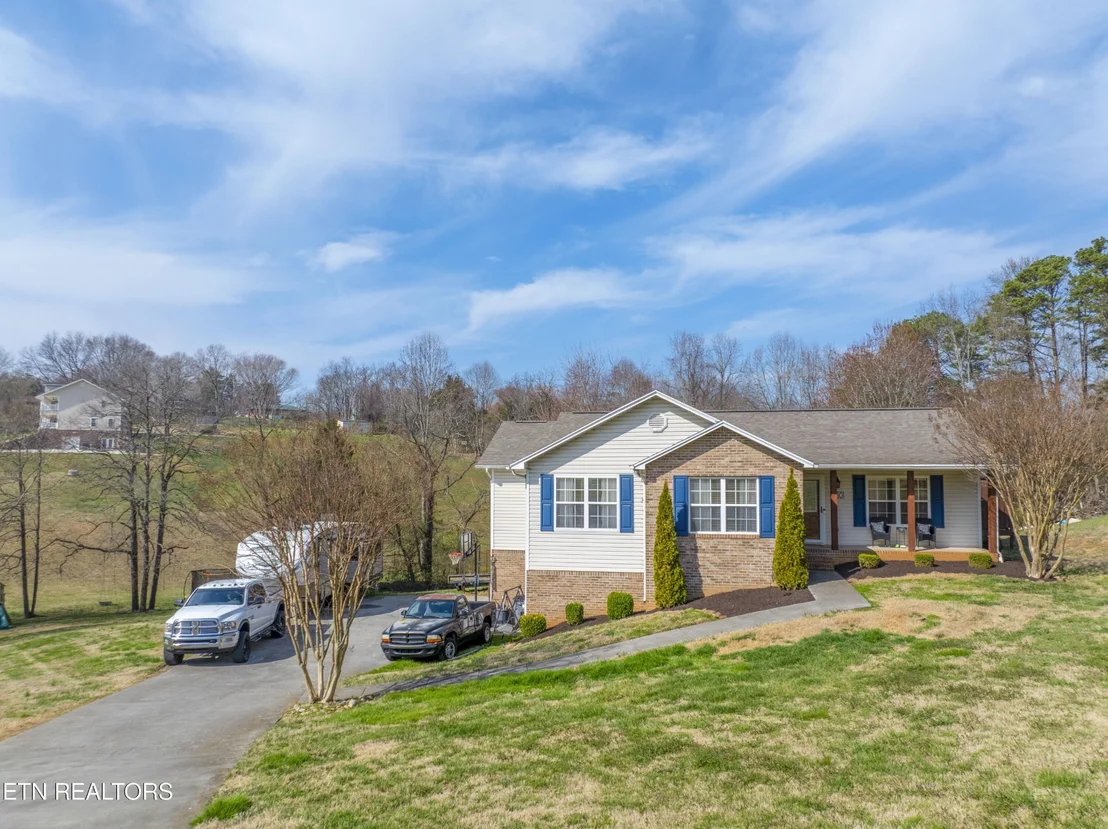
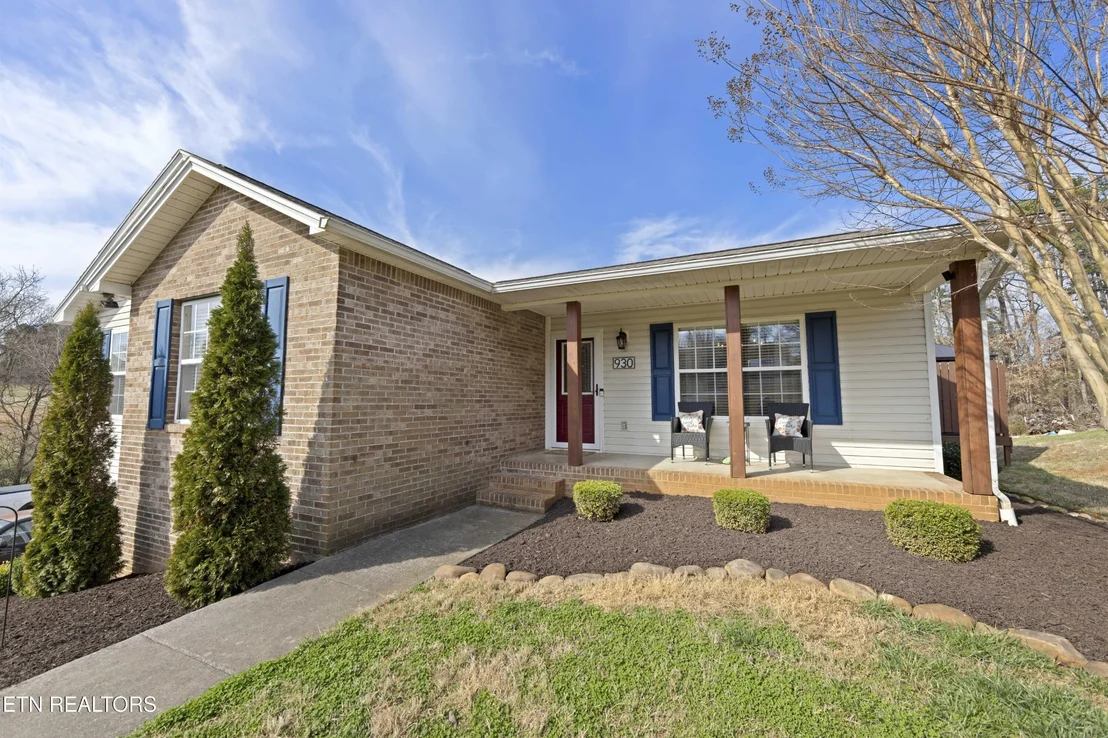
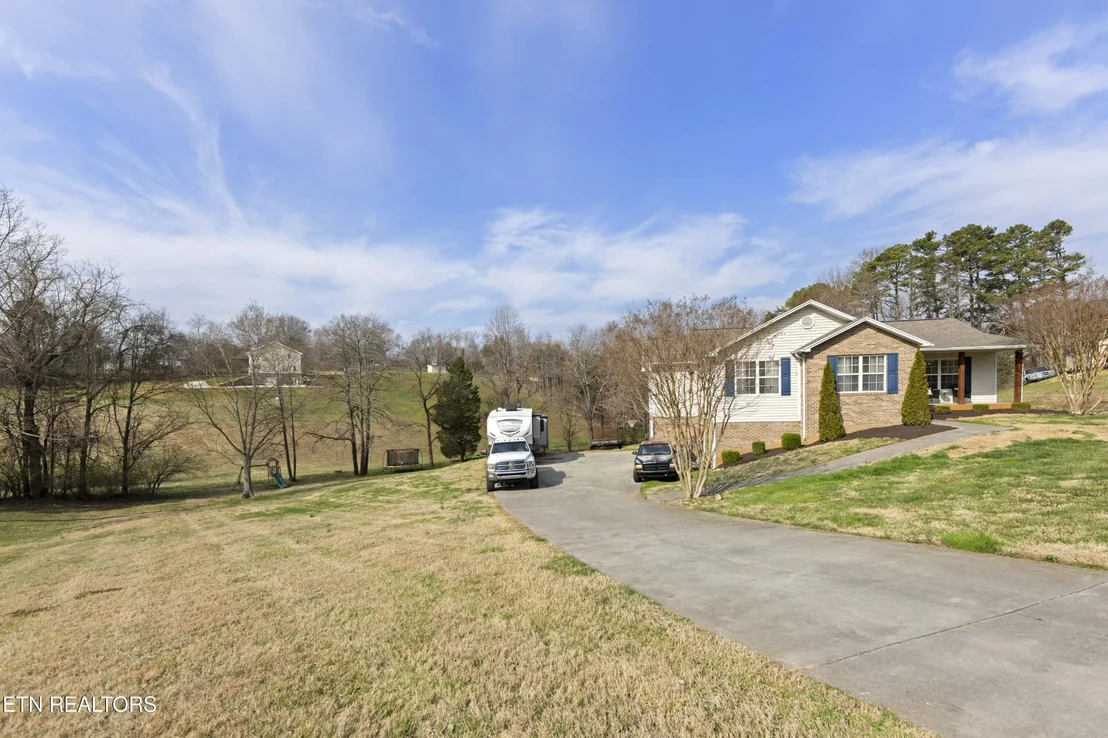
930 Shaver Drive


About This Property
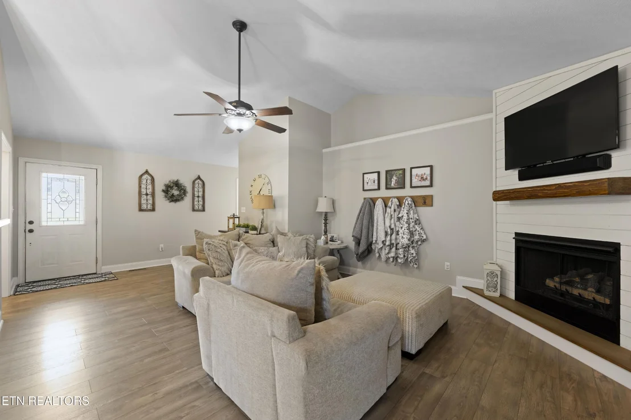
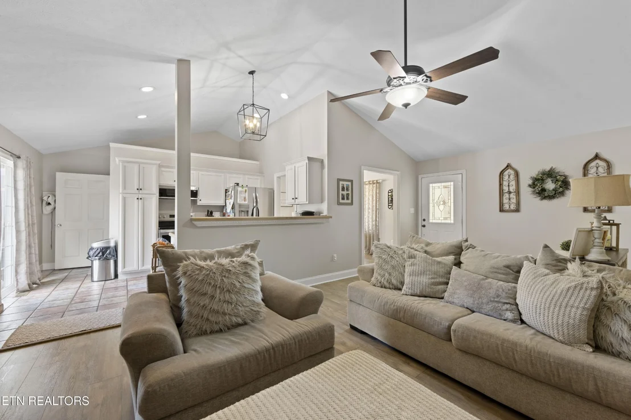
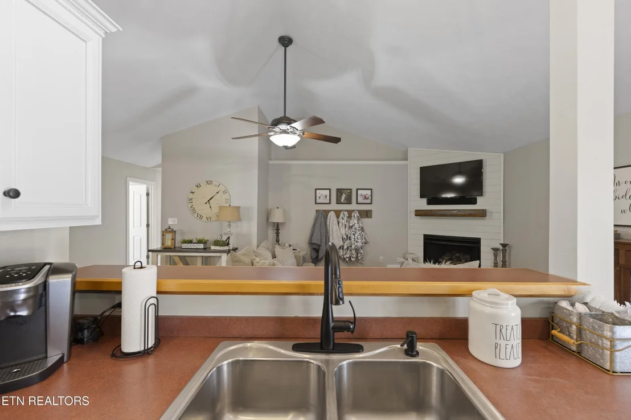
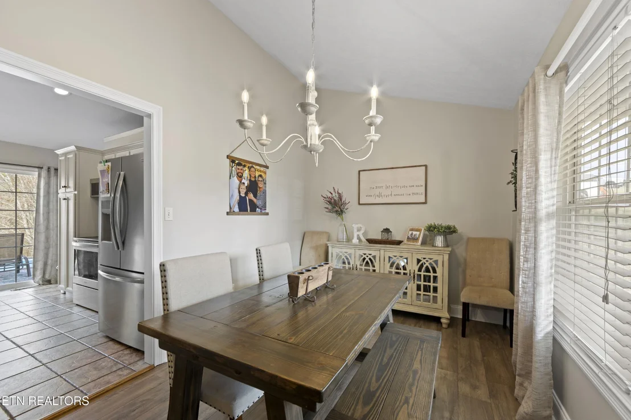
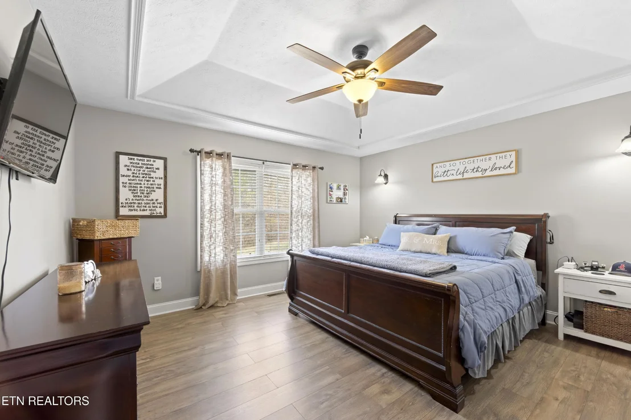
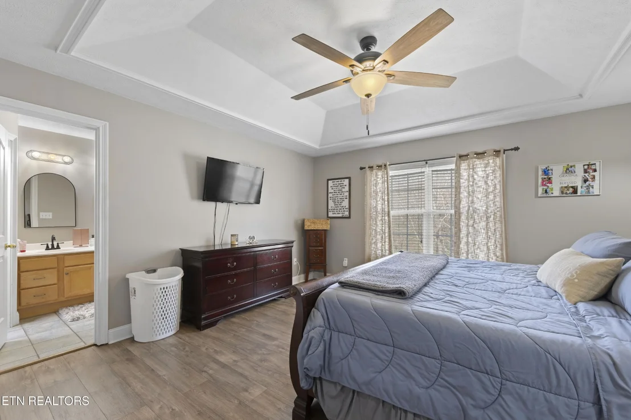
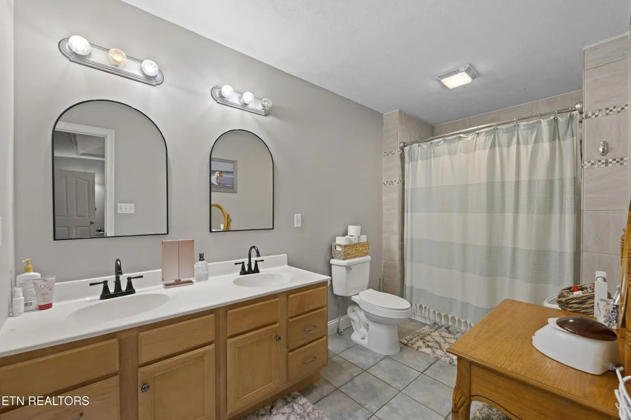
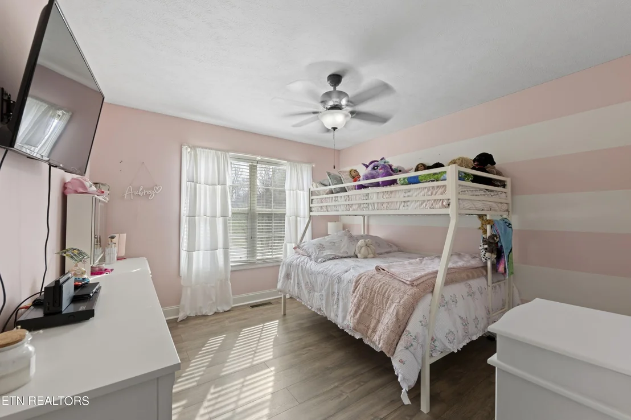
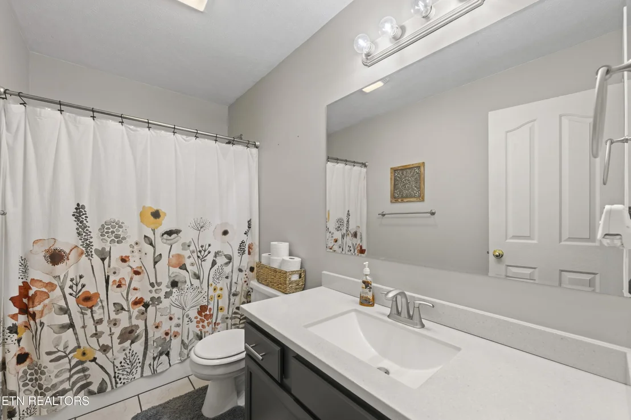
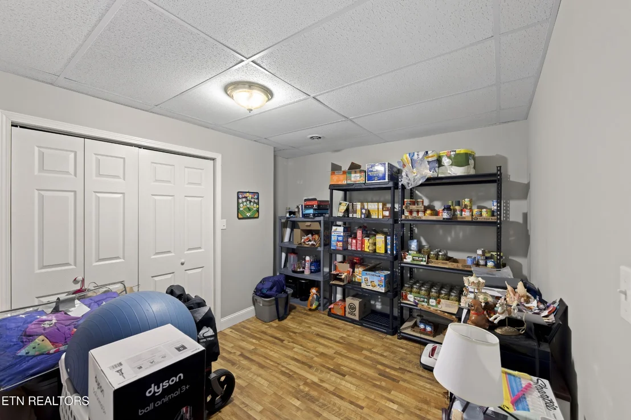
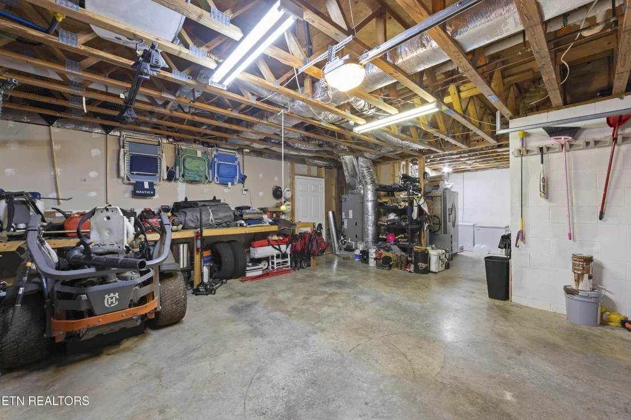
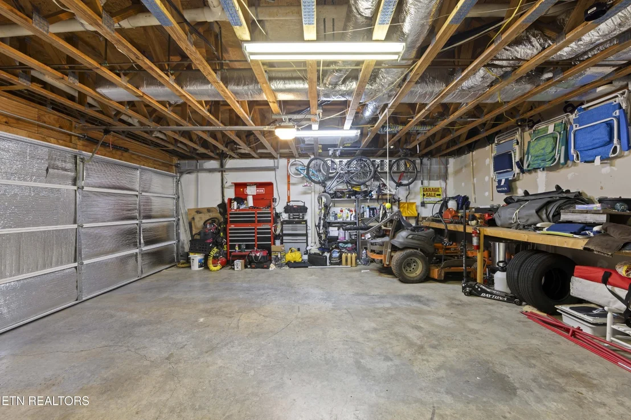
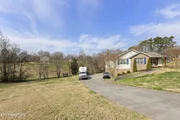
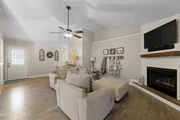
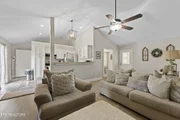
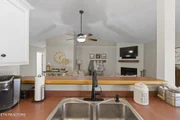
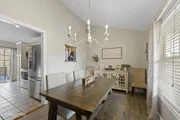
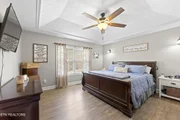
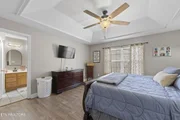
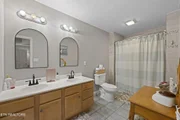
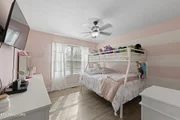
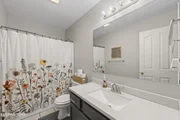
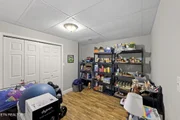
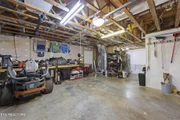
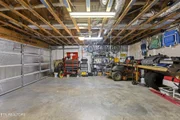
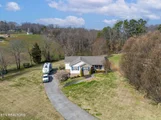
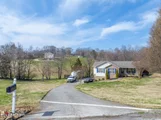
The main level features an open-concept living area with cathedral ceilings and a cozy gas log fireplace, flowing into the kitchen area for easy entertaining. The large primary bedroom is conveniently located on the main level and includes a trey ceiling and large en-suite bath with double vanity and a walk-in closet. There are two additional bedrooms with ample living space, one with a walk-in closet. The finished basement has a spacious family room and an extra room that can serve as an office or additional storage and a spacious 2-car garage.
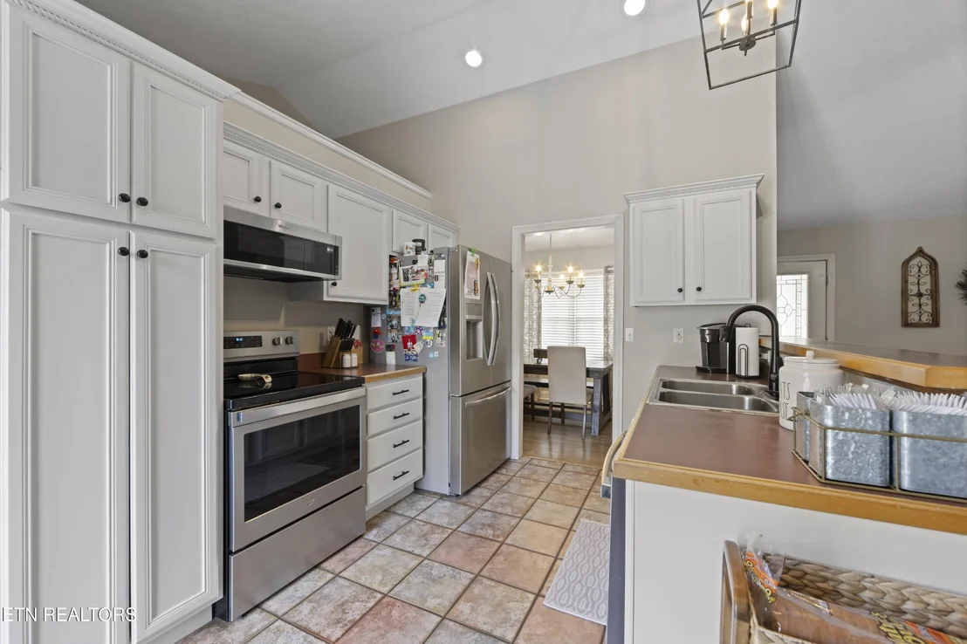
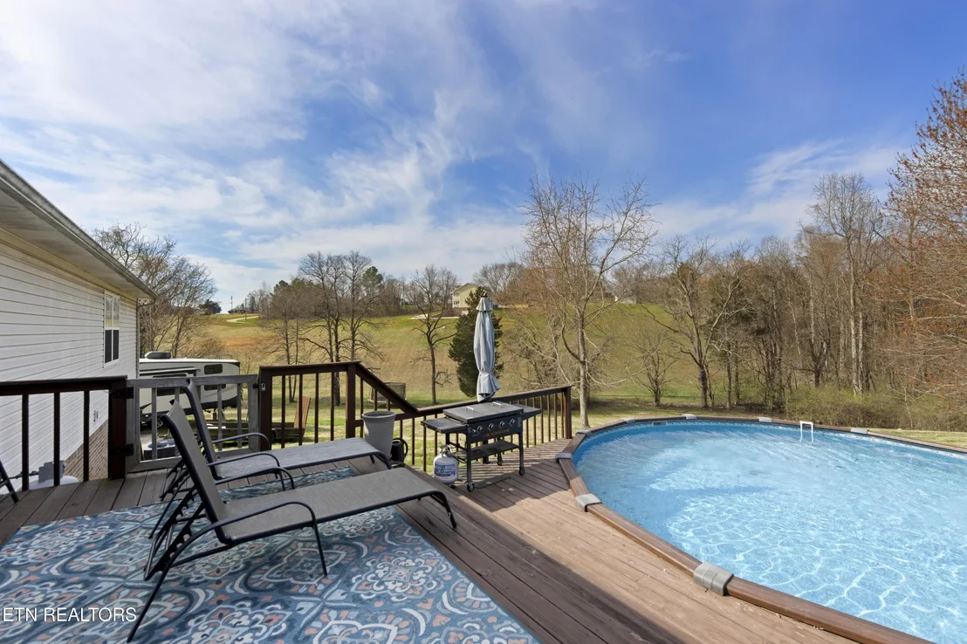
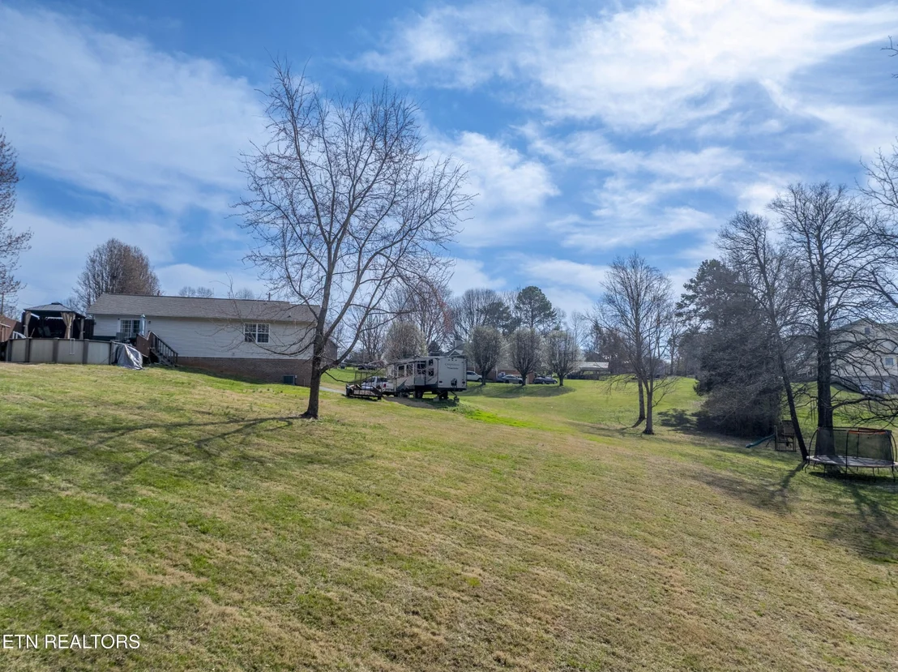
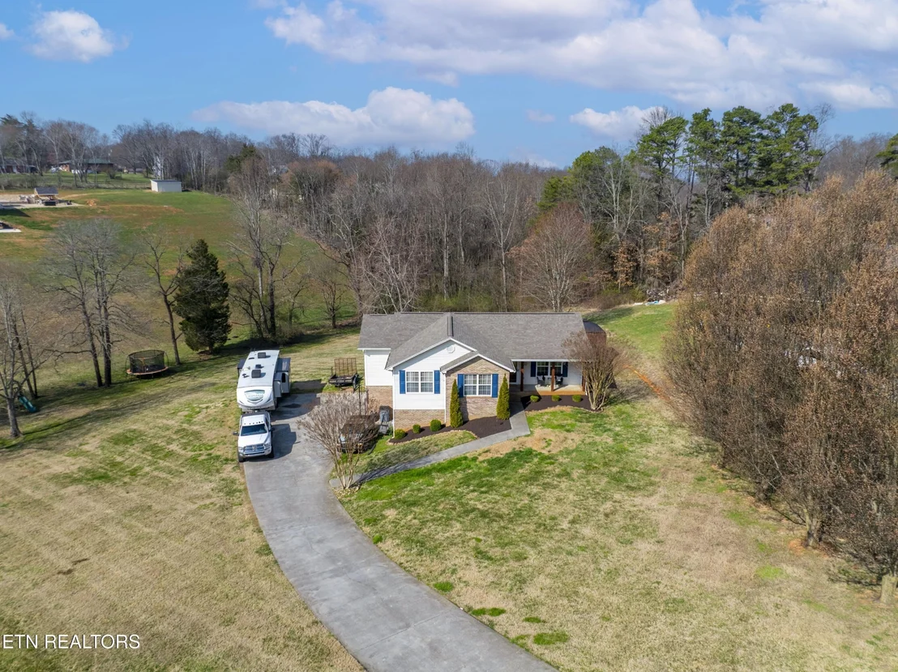
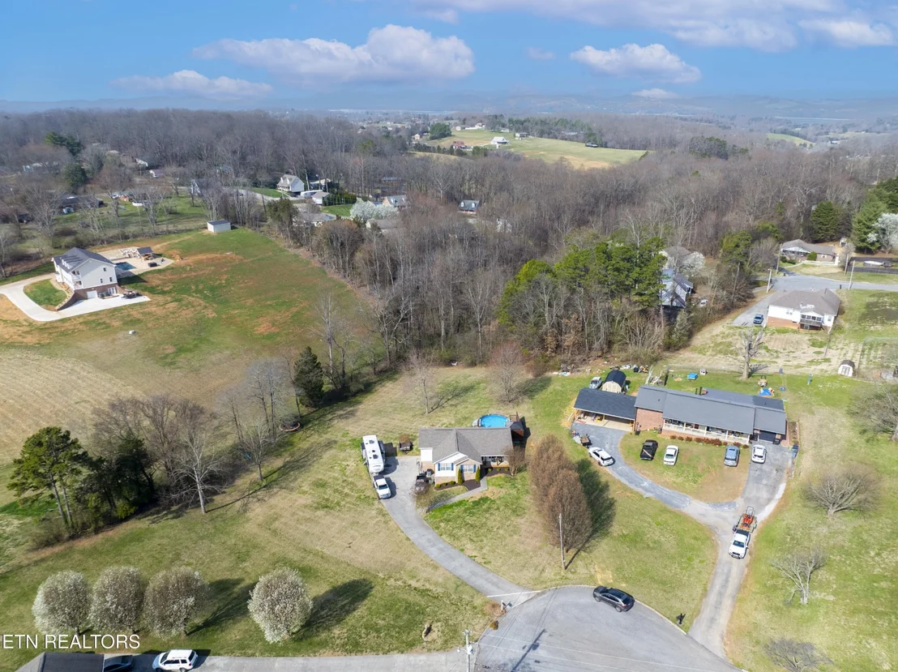
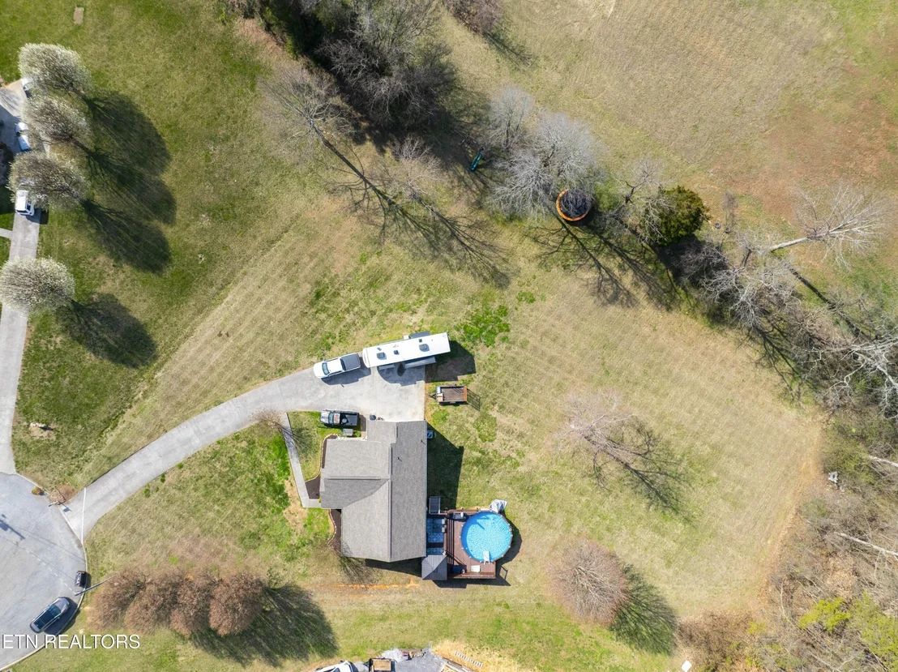
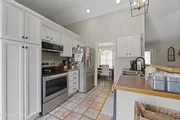
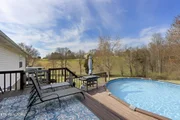
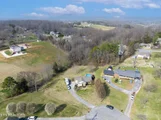
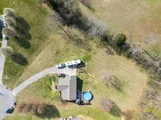
Outdoor amenities of the home include an above-ground pool with a newer deck for entertaining friends and family and a hookup for your camper or RV. Since 2021, all of the kitchen appliances have been replaced and will convey with the purchase. The HVAC unit (indoor and outdoor systems) was replaced in 2020 and the shingle roof is only four years old. This home is updated and move-in ready and combines functional space with a private, peaceful setting, along with wildlife who visit frequently! Convenient to local shopping, restaurants, medical facilities, this home won't last long. Spacious living without the hefty price tag, schedule your showing today!
Payment Calculator
Your Estimated Monthly Payment
Cap Rate Calculator
What does this mean?
Based on our analysis, the cap rate of this property is 1.25%. A negative cap rate indicates that the property might not be feasible as an income-producing asset. The median cap rate for a near zip code 11238 is 4.23%.
How much can I actually make?
Actual monthly rental income may vary between $4,760 and $7,140 depending on unit-specific characteristics. You can change the amount using the slider to further explore.
How is cap rate calculated?
Cap Rate = Net Operating Income (NOI) / Property Asset Value.
When calculating the cap rate, we assume 100% occupancy. Leverage (mortgage) is not considered.
Cap Rate provided by RealtyHop and RentHop, learn more about cap rate here.
Price History
| Date / Event | Date | Event | Price |
|---|---|---|---|
| May 6, 2026 | Sold | ||
| Sold | |||
| Mar 9, 2026 | Listed by EXIT Realty of the Smokies | $409,900 | |
| Listed by EXIT Realty of the Smokies | |||
| Feb 18, 2019 | No longer available | - | |
| No longer available | |||
| Dec 1, 2018 | Listed | $209,900 | |
| Listed | |||
| | |||
|
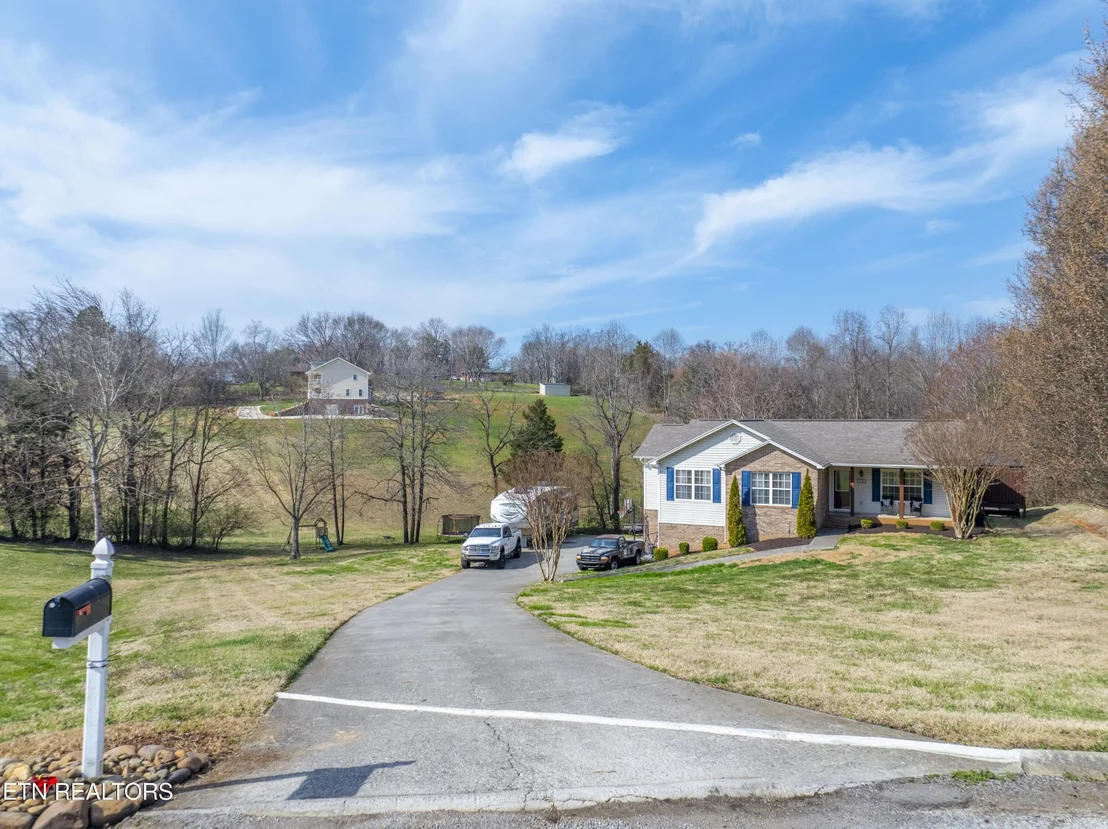
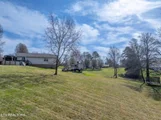
This beautiful Ranch style home sits on over one acre lot on the west end of Morristown in the Alpha school district. Close to the developments, the laundry is located on the main floor, new kitchen appliances, cathedral ceilings, trey ceiling in master bedroom, big master bath. The home has a large family room downstairs with another available room for other use. The manager has listed the unit size as 2232 square feet.
| |||
Property Highlights
Building Info
Comparables
Status
Price/ft²
Listed On
Sold On
About Hamblen
Similar Homes for Sale
Currently no similar homes aroundNearby Rentals

Last Updated: 2 months ago
Data Source: Realtracs, MLS# RTC3314469
Brokerage email: [email protected]














 Your Privacy Choices
Phone: 425-283-2930
Address: 335 Madison Avenue, New York, NY 10017