Check Availability
San Marcos 92078
930 Rose Arbor Drive
$1,200,000
● House - For Sale

930 Rose Arbor Drive

San Marcos, CA 92078
bedrooms
3 Beds
bathrooms
2 Baths, 1 Half Bath
square feet
2,319 Ft²
$6,213
Est. Monthly
$320
HOA / Fees

About This Property

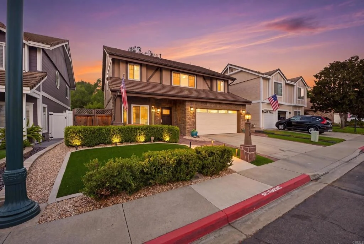
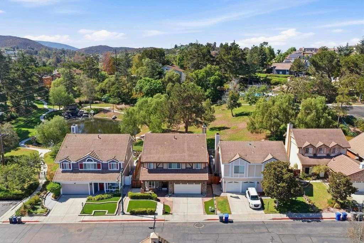
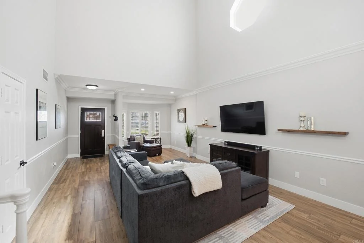
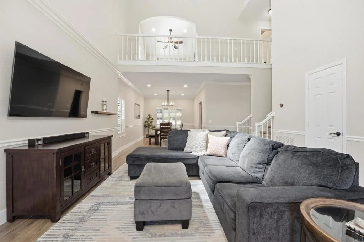
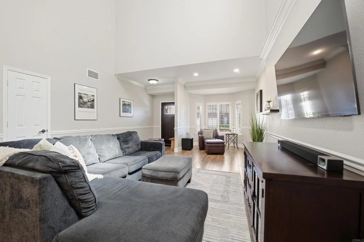
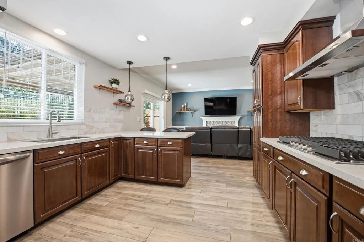
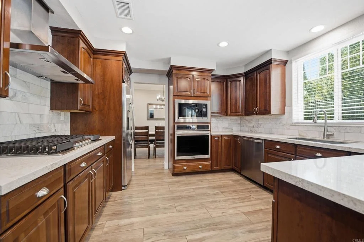
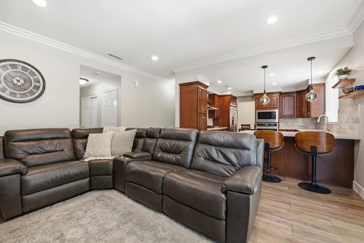
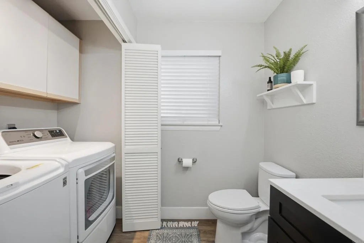
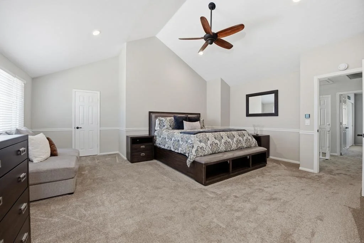
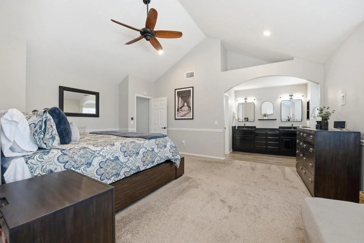
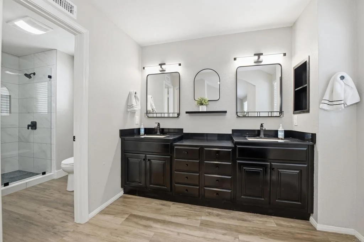
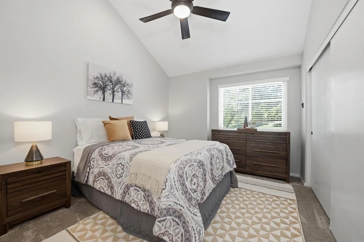
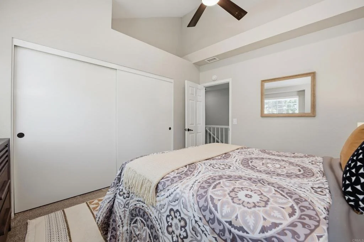
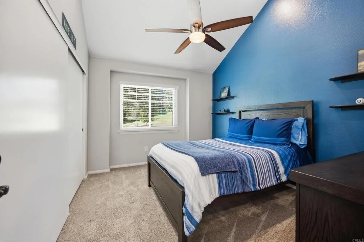
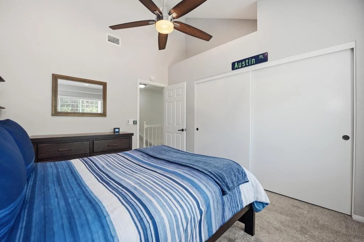
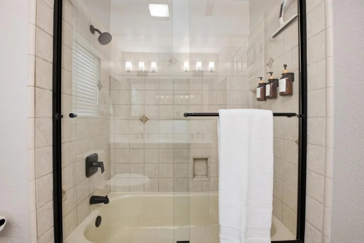
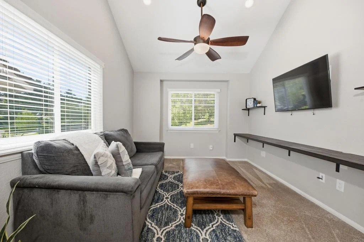
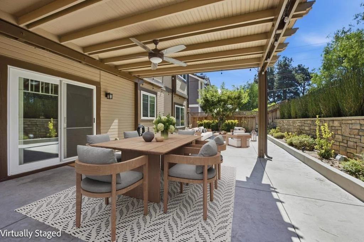
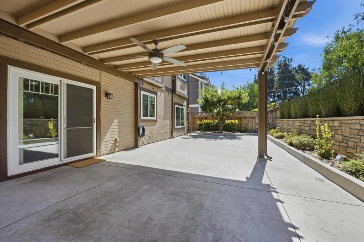
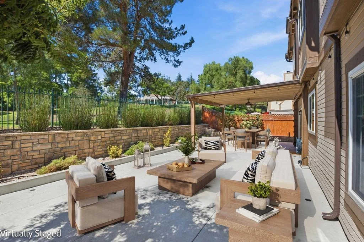
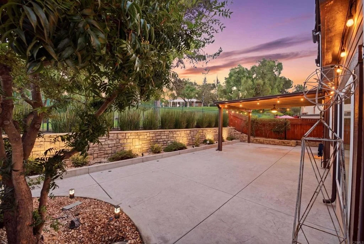
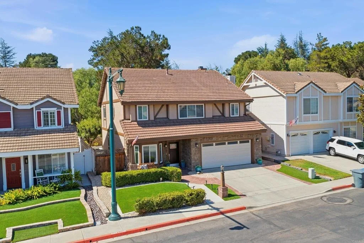
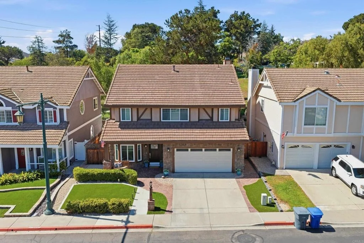
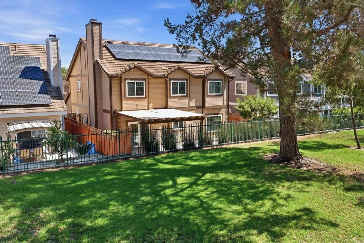
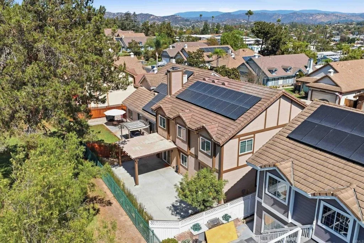
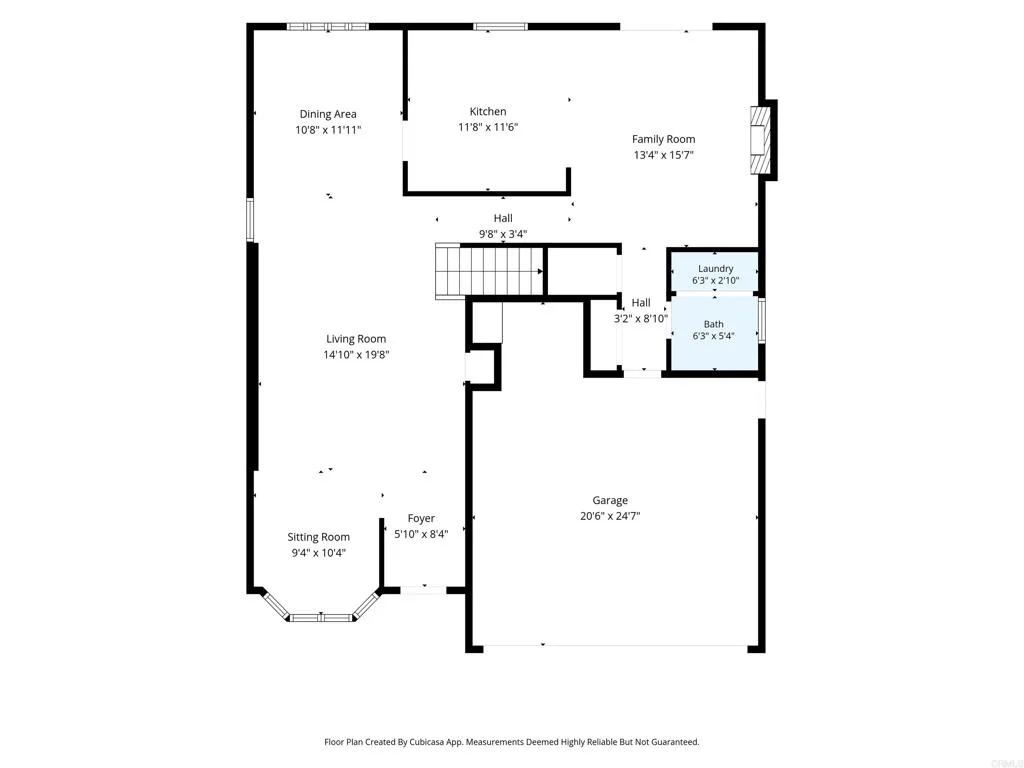
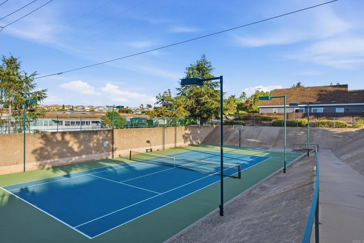
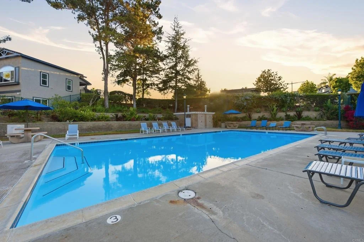
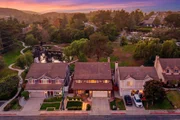
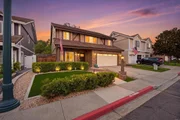
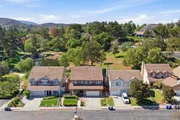
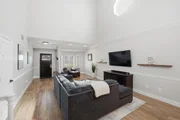
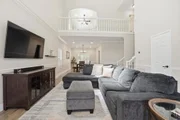
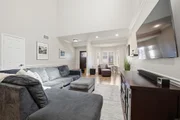
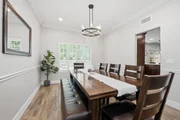
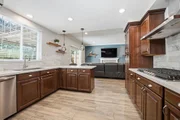
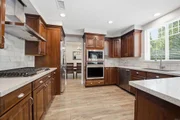
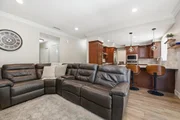
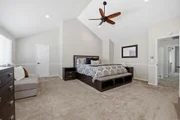
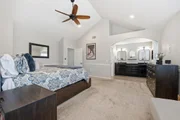
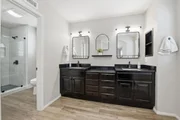
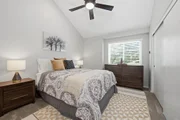
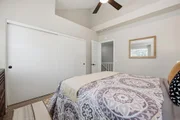
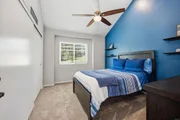
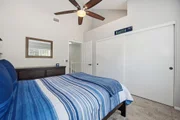
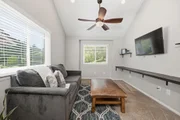
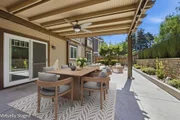
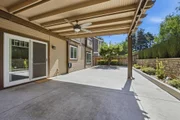
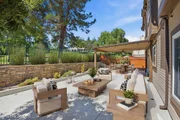
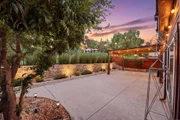
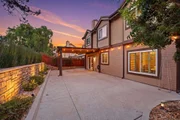
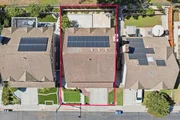
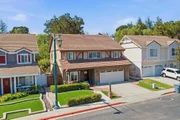
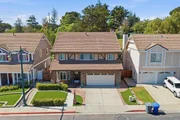
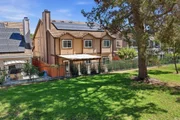
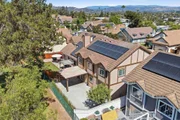
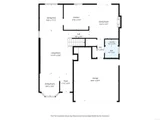
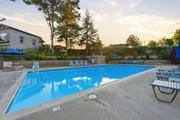
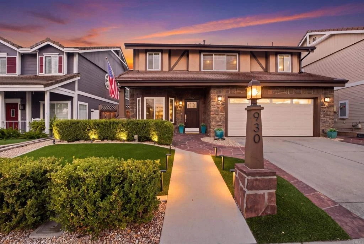
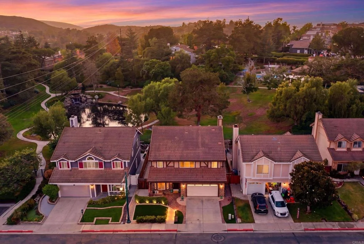
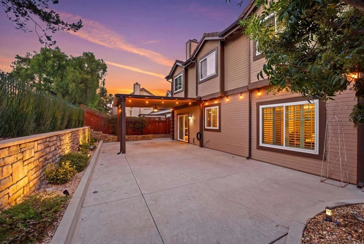
Lakeside living in Williamsburg! Rarely available and set on one of the best lots in gated Williamsburg, this home is beautiful inside and out. Step into your backyard and take in serene lake views and sounds, complete with a fountain, waterfall, and covered bridge. There are no neighbors behind you, and the home faces the morning sun.  Inside there is room to Live, Work, and Grow! The flexible floorplan offers 3 bedrooms plus a bonus room that could work as a 4th bedroom, home office, or playroom. The spacious living room flows easily to the dining area. The kitchen has beautiful quartz counter tops, marble backsplash, new stainless steel appliances and opens to a cozy family room with an updated fireplace.  Upstairs, the primary suite offers vaulted ceilings, a large walk-in closet, and an ensuite bath with a brand-new shower and custom glass door. Two guest bedrooms look out over the lake.  Williamsburg is a true hidden gem. Enjoy the clubhouse, pool and spa, tennis/basketball court, dog park, and tot lot. Neighbors gather year-round for holiday parties, movie nights, and more. No Mello-Roos, San Marcos schools, walking distance to Jack's Pond, and close to shopping and the freeway.  Ask about the current VA loan, which may be assumable! Homes like this don't come along often. Don't wait!
Unit Size
2,319 Ft²
Days on Market
18 days
Land Size
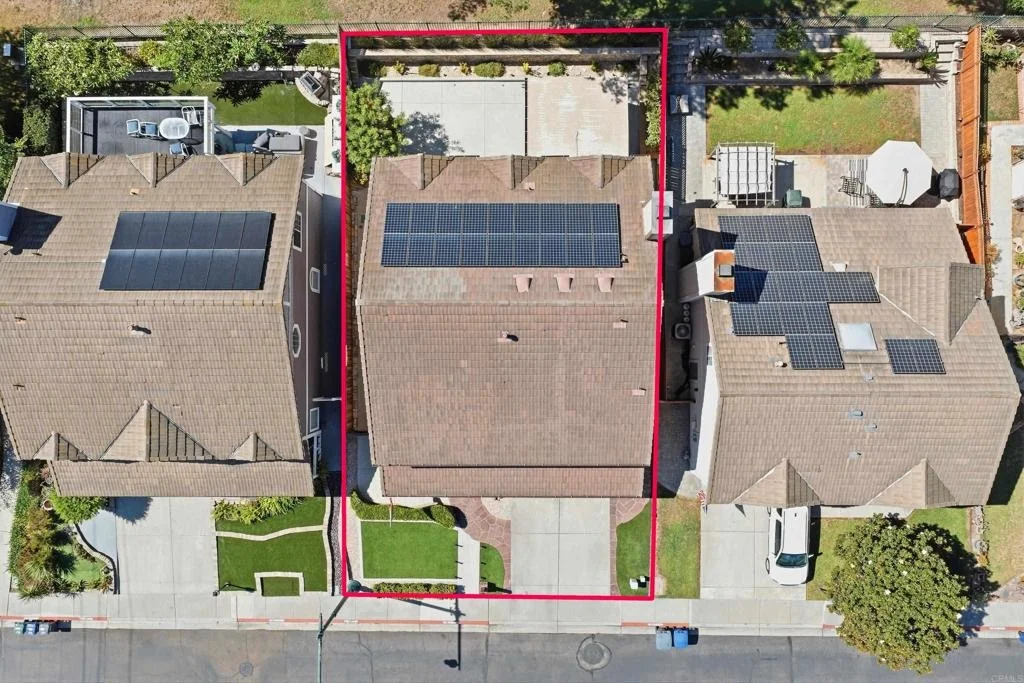
0.10 acres
Price per sqft
$517
Property Type
House
Property Taxes
-
HOA Dues
$320
Year Built
1990

Payment Calculator

Cap Rate Calculator

Last updated: 2 days ago (SDMLS #NDP2609143)

Price History

Date / Event Date Event Price
Sep 24, 2026 Listed by Compass $1,200,000
Listed by Compass
Sep 23, 2019 Sold
Sold
Jul 24, 2019 Listed by Woodson Realty Group $649,900
Listed by Woodson Realty Group
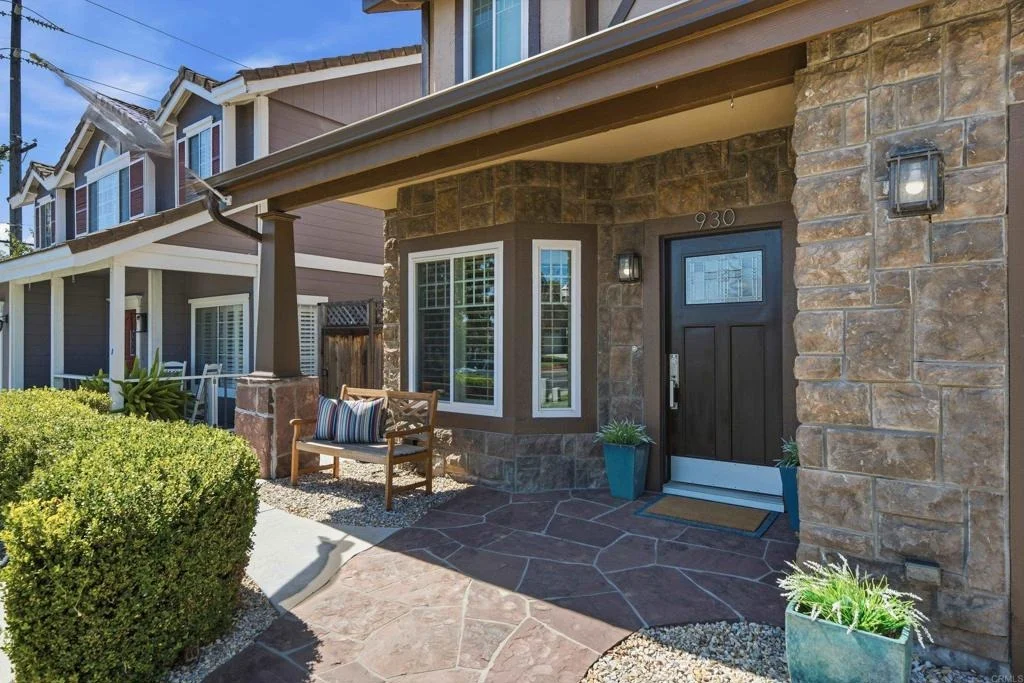
San Marcos best gated community at Williamsburg. Beautiful Craftsman style home with prime location overlooking lake and Greenbelt Park. Beautifully upgraded with over $70,000 of recent home improvements. Shows like a model home with designer California English tea gardens. 4Br, 2.5Ba home with over 2,319 Sqft of living area. Community Clubhouse, pool, tennis court, with parks and lake with waterfalls. Must see supplement for more details. Rarely available home with prime location overlooking Lake and Community Park. Gated development with wide tree lined streets, and well-manicured front yards and greenbelt areas. This stunning 4Br 2.5Ba home offers the ultimate in San Marcos lifestyle and boasts a model home quality interior. Seller has recently spent over $70,000 in new upgrades, has custom crown moldings, new central heating and air, new hot water heater, upgraded vinyl dual pane windows and slider, new carpets, and custom hardscape landscaping. Has Solar Electric System, upgraded stainless steel appliances, granite counters in kitchen and custom tile floors. Has remodeled bathrooms and a spacious Master Bedroom and dressing area complete with large walk-in-closet. 4th bedroom is an open loft area upstairs, great for library or home office. Has custom craftsman touches throughout, with beautiful back yard patio area with water features and custom covered patio. Has a large living room and family room with fireplace, a spacious dining room area and high vaulted ceilings. Has custom chair moldings, beautiful wood floors and indoor laundry. Great location with easy freeway access and close to shopping.. Neighborhoods: Williamsburg Architectural Style: Craftsman/Bungalow View: Craftsman/Bungalow Complex Features: ,,,,,,, Equipment: Garage Door Opener, Range/Oven, Satellite Dish Other Fees: 0 Sewer: Sewer Connected Topography: LL

Property Highlights

Garage
Air Conditioning
Fireplace
With View
Parking Details
Has Garage
Attached Garage
Has Open Parking
Parking Features: Driveway, Garage
Garage Spaces: 2
Open Parking Spaces: 2
Interior Details
Half Bathrooms: 1
Full Bathrooms: 2
Interior Features: Breakfast Bar, Ceiling Fan(s), Cathedral Ceiling(s), High Ceilings, Recessed Lighting, Storage, Walk-In Closet(s), SeparateFormalDiningRoom, PullDownAtticStairs, TwoStoryCeilings, AllBedroomsUp, Attic, PrimarySuite
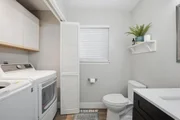
Appliances: Dishwasher, Electric Oven, Freezer, Gas Cooktop, Disposal, Gas Water Heater, Microwave, Refrigerator, Water Heater, Dryer, Washer
Flooring Type: Carpet, Tile
Has Fireplace
Fireplace Features: Family Room, Gas
Exterior Details
Square Footage: 2319
Square Footage Source: $0
Security Features: Gated Community, Smoke Detector(s)
Property Condition: Updated/Remodeled, Turnkey
Architectural Style: Colonial
Year Built: 1990
Waterfront Features: Pond
Levels: Two
Window Features: Double Pane Windows, Plantation Shutters
Construction Materials: CopperPlumbing
Patio and Porch Features: Covered, Concrete
Pool Features: Community, Association
Lot Features: Back Yard, Front Yard, Landscaped, NearPark, SprinklerSystem, StreetLevel
Lot Size Area: 0.1
Lot Size Units: Acres
Lot Size Acres: 0.1
Lot Size Square Feet: 4356
Utilities Details
Cooling Type: Central Air, Whole House Fan, Attic Fan
Heating Type: Central, Forced Air
Location Details
HOA/Condo/Coop Amenities: Maintenance Grounds, Insurance, Picnic Area, Playground, Pool, Spa/Hot Tub, Tennis Court(s), ControlledAccess, LakeOrPond, PetRestrictions
HOA Fee: $320
HOA Fee Frequency: Monthly

Building Info

Overview

    General

  • Year Built: 1990
  • Effective Year Built: 1990
  • Building Count: 1
  • Total Rooms: 7
  • Bedroom Count: 3
  • Bathroom Count: 3
  • Full Bathrooms: 2
  • Partial Bathrooms: 3
  • Building Condition: 3
  • Building Quality: 4
  • Construction Type: 0
  • Building Style: 5
  • Exterior Walls Type: 17
  • Interior Walls Type: 0
  • Roof Shape Type: 0
  • Roof Cover Type: 4
  • Floor Count: 200
  • Living Units: 1
  • Floor Cover: 0
  • Basement Type: 0
  • Basement Area: 0
  • Garage Type: 3
  • Parking Space Count: 2
  • Patio Type: 0
  • Porch Type: 0
  • Pool Type: 0
  • Location Influence Type: 224

    Dimensions

  • Lot Size Square Feet: 4,443
  • Total Building Area: 2,319
  • Building Area: 2,319
  • Building Area Measurement: L

    Heating and Cooling

  • Fireplace Count: 1
  • Air Conditioning: 0
  • Heating: 4
  • Heated Square Feet: 2,319
  • Heating Fuel Type: 3

    Utilities

  • Sewer System: 1
  • Water Service: 2

Building

  • Building Type: 0
  • Property Class: R
  • Subdivision: SAN MARCOS THE QUORUM
  • Land Acres: 0000000102
  • Standard Land Use Code: 1001
  • County Land Use Code: 11
  • Legal Description 1: LOT 47 TR 011996

Neighborhood

  • School District Name: San Marcos Unified School District
  • School Tax School District: SAN MARCOS CITY
  • Census Tract: 020310

Zoning

  • Zoning: R-1-10 (PR

Geography

  • Assessors Map Reference: 011996
  • Subdivision Tract Number: 011996
  • Parcel: 228-530-47-00
  • Lot: 47
  • Municipality: CITY OF SAN MARCOS
  • Latitude: 33.1314
  • Longitude: -117.137

    Address

  • Full Address: 930 Rose Arbor Dr
  • Address - House Number: 930
  • Address - Street Name: Rose Arbor
  • Address - Suffix Type: Dr
  • State: CA
  • City Name: San Marcos
  • Carrier Code: C011
  • 4-Digit Zip Code: 4581
  • Zip Code: 92078

Valuation

    Tax

  • Tax Year: 2023
  • Tax Amount: $627,080
  • Initial Tax Delinquent Year: 2019
  • Tax Rate Code Area: 13-102

    Appraisal Valuation

  • Standard Deviation: 0.1571
  • Valuation Date: Jan 27, 2024
  • Confidence Score: 80
  • Final Value: 1,023,760
  • High Value: 1,184,666
  • Low Value: 862,854

    Assessments Valuation

  • Assessed Year: 2023
  • Assessed Total Value: $681,162
  • Assessed Land Value: $264,529
  • Assessed Improvements Value: $416,633

    Exemptions

  • Veteran Exemption: Yes

    Sales

  • Current Sale Contract Date: Aug 28, 2019
  • Current Sale Recording Date: Sep 23, 2019
  • Current Sale Price:
  • Current Sale Document Type: 36
  • Current Sale Input Document Number: 2019-0418141
  • Previous Sale Recording Date: Feb 22, 2012
  • Previous Sale Contract Date: Jan 21, 2012
  • Previous Sale Amount: $412,000
  • Previous Sale Document Type: 36
Data used for valuation calculations is provided by RealtyHop, and other third party sources

Comparables

Unit
Status
Type
Beds
Baths
ft²
Price/ft²
Asking Price
Listed On
Closing Price
Sold On
HOA + Taxes

About San Marcos


Similar Homes for Sale

Currently no similar homes around

Nearby Rentals

Unit for rent at 222 N City Drive, SAN MARCOS, CA, 92078

$9,350 /mo

  • 3 Beds
  • 3 Baths
  • 1,660 ft²
222 N City Drive #802, SAN MARCOS, CA, 92078 Listing by Gunilla De Santo
Unit for rent at 514 Via Del Caballo, SAN MARCOS, CA, 92078

$4,200 /mo

  • 3 Beds
  • 2 Baths
  • 1,909 ft²
514 Via Del Caballo, SAN MARCOS, CA, 92078 Listing by Adam Peck
Unit for rent at 1947 Privado Glen, ESCONDIDO, CA, 92029

$3,450 /mo

  • 3 Beds
  • 2 Baths
  • 1,334 ft²
1947 Privado Glen, ESCONDIDO, CA, 92029 Listing by Baoxiang Chen


Frequently Asked Questions

When was property at 930 Rose Arbor Drive built and last sold?
The property at 930 Rose Arbor Drive was built in 1990 and last sold on Aug 28, 2019 for $648,000.
How much is this home worth?
The estimated value of the home located at 930 Rose Arbor Drive is $1,213,824.
What are some comparable homes to 930 Rose Arbor Drive?
There are currently no comparable homes to 930 Rose Arbor Drive.