by RH Advisors

Check Availability
Dutchess 12590
93 Widmer Road
$784,900
↓ $10K (1.3%)
● House - For Sale

93 Widmer Road

Wappinger, NY 12590
bedrooms
4 Beds
bathrooms
2 Baths, 1 Half Bath
square feet
3,504 Ft²
$4,716
Est. Monthly

About This Property

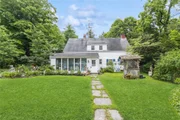
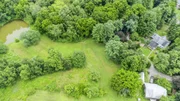
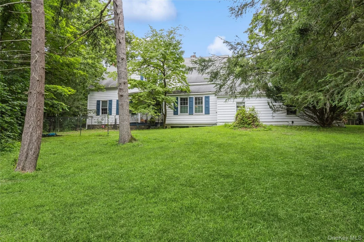
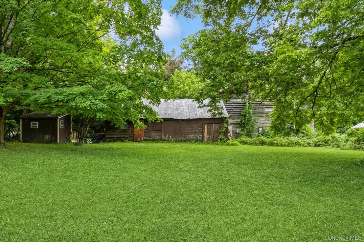
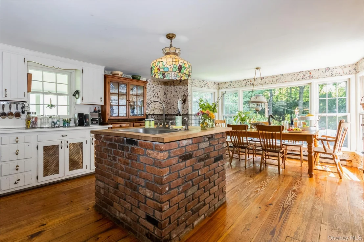
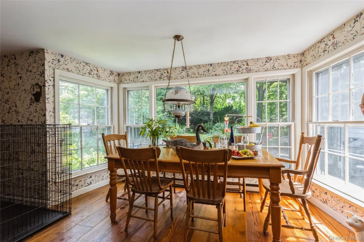
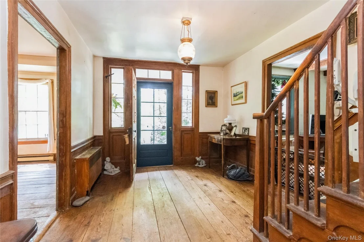
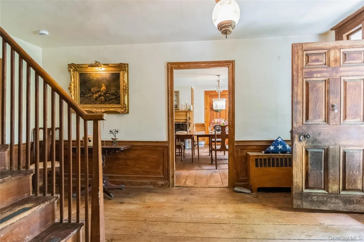
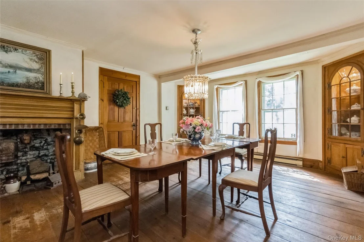
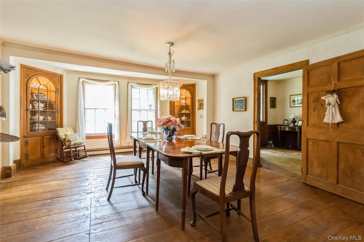
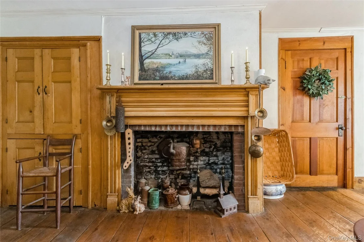
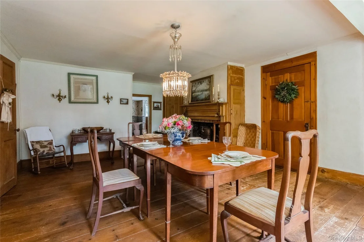
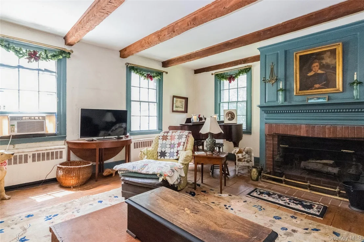
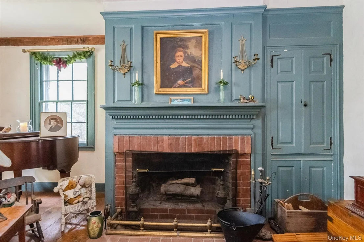
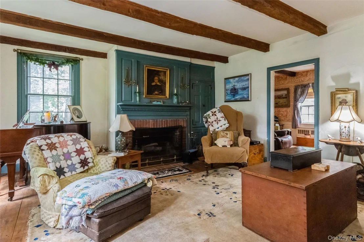
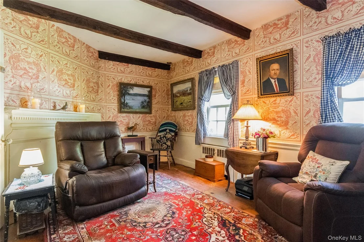
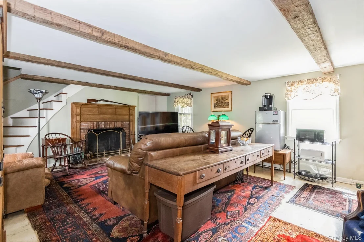
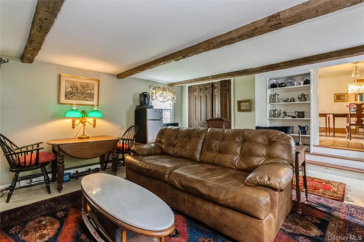
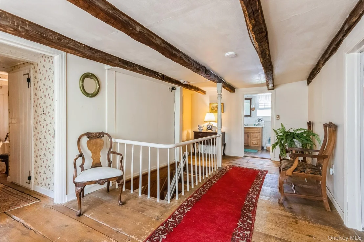
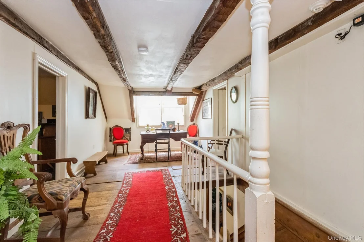
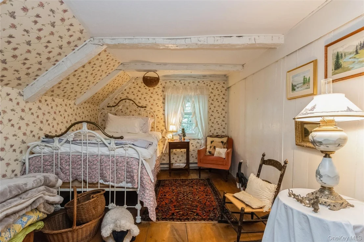
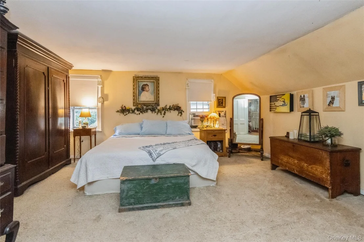
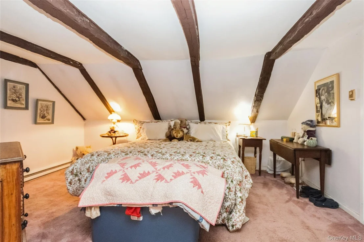
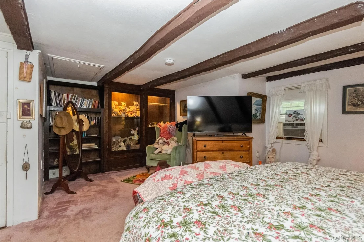
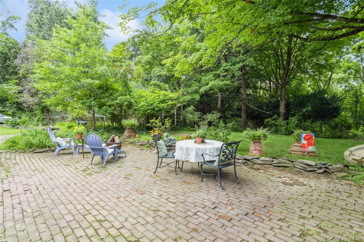
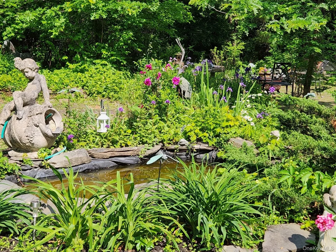
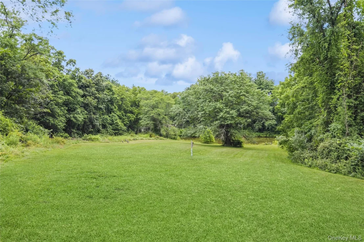
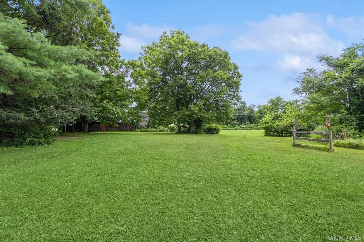
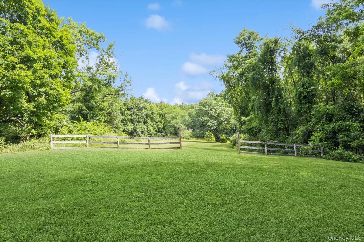
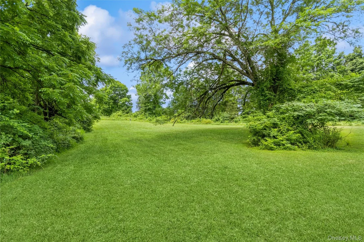
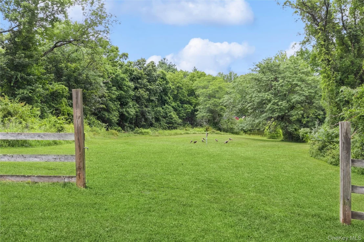
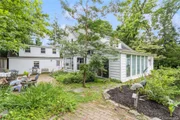
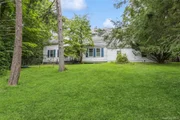
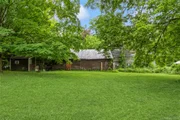
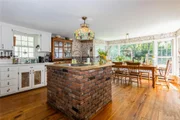
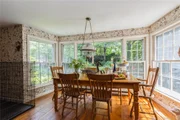
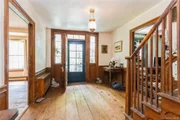
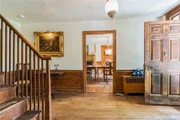
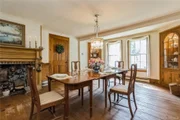
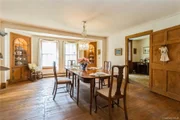
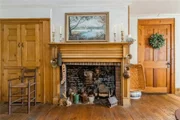
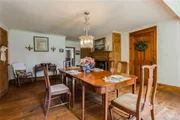
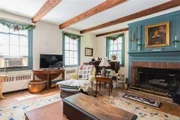
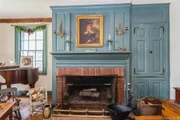
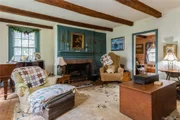
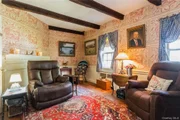
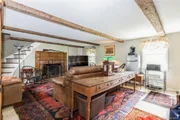
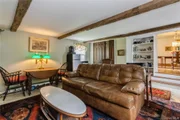
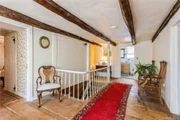
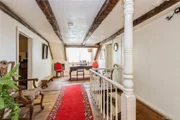
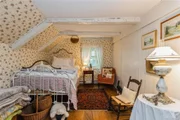
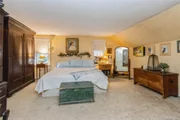
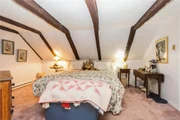
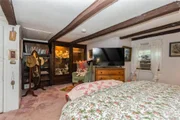
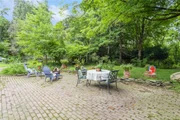
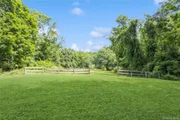
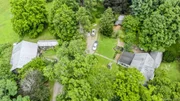
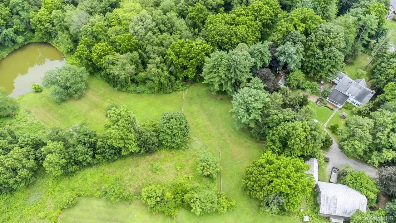
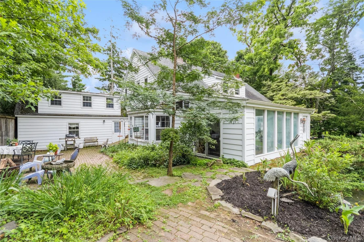
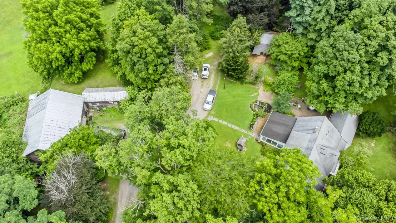
BACK ON MARKET  6/10  Built in 1788 this home is one of the original homes in Wappinger Falls.  It has been stated that one of President George Washingtons friend built the original home.  This has been a family owned property for some 62 years. Wide board floors are throughout as well as original beams.  There is a total of 5 large fireplaces, including one in the basement.  That fireplace was used for the preparation of meals when the house was first built..  The fireplace in the living room is the only fireplace that is functioning, providing a warm winter fire in the cold winter months.   The seller is leaving the original fireplace equipment and cauldron in the dining room fireplace.  22 x 18 sunroom can be used for a multiple purposes. Plants seem to like the sun coming in different times of the day.  The Kitchen 20 x 16 has a center island and a breakfast area overlooking the brick patio, lined with multiple gardens and perennials.  The dining room has two built in corner china cabinets, original mantled fireplace and very unique chandelier.  The living room has a working wood fireplace with a decorative mantle and original storage closets.  A warm, homey room that invites you to come sit and relax, especially on those cold winter nights with the fireplace warming up the room extra warm.  Leading from the living room is the Library which has a closed up fireplace, wide board floors and original beams.  There is a wall that has built in book shelves.  The hallway both upstairs' and downstairs are wide with the downstair hall leading to the front of the house with a cozy porch overlooking the front yard.  The mature trees add privacy on this porch area.  The original house was built with the primary bedroom, which has a large WIC, on the second level.  More than likely this WIC was used as a bedroom.   It may be possible that the wall can be opened to have access to the main bath upstairs.  This bedroom, too, has wide board floors under the carpeting.  A wing addition was put on the mid '70's.  This wing could easily be a primary ensuite with 2nd floor bedroom, bath, and 1st floor sitting area.  A door from this area will lead out to the brick patio.  The 7.7 acres has the potential to be horse property with a pasture and spring fed pond filled with Koi.  A tranquil setting in the heart of Dutchess County.   The original barn built in 1783 now has electric, water and heat.  AC can be added to the duct work.  It is said this barn was built before the house with the owners living in a teepee while building the house.   Easily this area could make a great workshop or hobby area.  The barn is heated by oil and the tank is a 275.  Walkin cooler and built in cases stay. Also staying is the worktable with a marble top and has wheels for moving it from place to place.  There is a 2nd barn that has one stall in it that could be used for goats, sheep, chickens.  A little mini farm, if you please.  There is a small pond for goldfish by the brick patio, lots of flower gardens with perennials leading to the entrance of the sunroom.  Make sure you check out the pictures with all the flowers. A wonderful retreat for you and your family.   Plenty of property to make it your own.  This home is near all amenities along Route 9 including shopping, historical sites, restaurants, Houses of worship, Metro North, etc.
Unit Size
3,504 Ft²
Days on Market
156 days
Land Size
7.70 acres
Price per sqft
$224
Property Type
House
Property Taxes
$861
HOA Dues
-
Year Built
1950

Listed By

JOAN SANFORD
BHHS HUDSON VALLEY PROPERTIES FK

Payment Calculator

Cap Rate Calculator

Last updated: 2 months ago (OneKey MLS #KEY990233)

Price History

Date / Event Date Event Price
Aug 3, 2026 Price Decreased $784,900
↓ $10K (1.3%)
Price Decreased
Apr 24, 2026 No longer available -
No longer available
Apr 24, 2026 Listed by BHHS Hudson Valley Properties $795,000
Listed by BHHS Hudson Valley Properties
Dec 15, 2025 In contract -
In contract
Jul 23, 2025 Listed by BHHS Hudson Valley Properties $795,000
Listed by BHHS Hudson Valley Properties
Built in 1788 this home is one of the original homes in Wappinger Falls. It has been stated that one of President George Washingtons friend built the original home. This has been a family owned property for some 62 years. Wide board floors are throughout as well as original beams. There is a total of 5 large fireplaces, including one in the basement. That fireplace was used for the preparation of meals when the house was first built.. The fireplace in the living room is the only fireplace that is functioning, providing a warm winter fire in the cold winter months. The seller is leaving the original fireplace equipment and cauldron in the dining room fireplace. 22 x 18 sunroom can be used for a multiple purposes. Plants seem to like the sun coming in different times of the day. The Kitchen 20 x 16 has a center island and a breakfast area overlooking the brick patio, lined with multiple gardens and perennials. The dining room has two built in corner china cabinets, original mantled fireplace and very unique chandelier. The living room has a working wood fireplace with a decorative mantle and original storage closets. A warm, homey room that invites you to come sit and relax, especially on those cold winter nights with the fireplace warming up the room extra warm. Leading from the living room is the Library which has a closed up fireplace, wide board floors and original beams. There is a wall that has built in book shelves. The hallway both upstairs' and downstairs are wide with the downstair hall leading to the front of the house with a cozy porch overlooking the front yard. The mature trees add privacy on this porch area. The original house was built with the primary bedroom, which has a large WIC, on the second level. More than likely this WIC was used as a bedroom for the new additions to the family. It may be possible that the wall can be opened to have access to the main bath upstairs. This bedroom, too, has wide board floors under the carpeting. A wing addition was put on the mid '70's. This wing could easily be a primary ensuite with 2nd floor bedroom, bath, and 1st floor sitting area. A door from this area will lead out to the brick patio. The 7.7 acres has the potential to be horse property with a pasture and spring fed pond filled with Koi. A tranquil setting in the heart of Dutchess County. The original barn built in 1783 now has electric, water and heat. AC can be added to the duct work. It is said this barn was built before the house with the owners living in a teepee while building the house. Easily this area could make a great workshop or hobby area. The barn is heated by oil and the tank is a 275. Walkin cooler and built in cases stay. Also staying is the worktable with a marble top and has wheels for moving it from place to place. There is a 2nd barn that has one stall in it that could be used for goats, sheep, chickens. A little mini farm, if you please. There is a small pond for goldfish by the brick patio, lots of flower gardens with perennials leading to the entrance of the sunroom. Make sure you check out the pictures with all the flowers. A wonderful retreat for you and your family. Plenty of property to make it your own. This home is near all amenities along Route 9 including shopping, historical sites, restaurants, Houses of worship, Metro North, etc.

Property Highlights

Fireplace
Parking Details
Has Open Parking
Parking Features: Driveway
Interior Details
Half Bathrooms: 1
Full Bathrooms: 2
Interior Features: Beamed Ceilings, Built-in Features, Chandelier, Eat-in Kitchen, Entrance Foyer, High Speed Internet, Kitchen Island, Natural Woodwork, Pantry, Walk-In Closet(s), Formal Dining, Open Kitchen, Primary Bathroom, Washer/Dryer Hookup
Appliances: Dishwasher, Dryer, Electric Range, Electric Water Heater, Microwave, Refrigerator, Washer
Flooring Type: Carpet, Hardwood
Laundry Features: Electric Dryer Hookup, Washer Hookup
Rooms: 8
Has Fireplace
Fireplace Features: Basement, Decorative, Family Room, Living Room, Wood Burning
Fireplaces: 5
Basement: Partial, Unfinished
Exterior Details
Square Footage: 3504
Square Footage Source: $0
Security Features: Smoke Detector(s)
Architectural Style: Farmhouse, Other
Year Built: 1788
Waterfront Features: Pond, Water Access
Levels: Two
Other Structures: Barn(s)
Building Area Units: Square Feet
Construction Materials: Wood Siding
Patio and Porch Features: Patio, Porch
Lot Features: Back Yard, Front Yard, Garden, Landscaped, Wooded, Private, Rolling Slope, Waterfront, Near School, Near Shops
Lot Size Area: 335412
Lot Size Units: Square Feet
Lot Size Acres: 7.7
Lot Size Square Feet: 335412
Water Source: Public
Financial Details
Tax Assessed Value: $447,100
Tax Annual Amount: $10,337
Utilities Details
Cooling Type: Wall/Window Unit(s)
Heating Type: Electric, Oil
Sewer : Public Sewer

Building Info

Overview

    General

  • Year Built: 1950
  • Effective Year Built: 1950
  • Total Rooms: 8
  • Bedroom Count: 4
  • Bathroom Count: 2
  • Full Bathrooms: 2
  • Partial Bathrooms: 2
  • Building Condition: 6
  • Building Quality: 7
  • Construction Type: 0
  • Building Style: 1
  • Exterior Walls Type: 17
  • Interior Walls Type: 0
  • Roof Shape Type: 0
  • Roof Cover Type: 15
  • Floor Count: 150
  • Floor Cover: 0
  • Basement Type: 6
  • Basement Area: 0
  • Garage Type: 0
  • Parking Space Count: 0
  • Patio Type: 0
  • Porch Type: 6
  • Pool Type: 0

    Dimensions

  • Lot Size Square Feet: 335,412
  • Total Building Area: 2,568
  • Building Area: 2,568
  • Building Area Measurement: L

    Heating and Cooling

  • Fireplace Count: 1
  • Air Conditioning: 0
  • Heating: 10
  • Heated Square Feet: 2,568
  • Heating Fuel Type: 6

    Utilities

  • Sewer System: 1
  • Water Service: 5

Building

  • Building Type: 0
  • Property Class: R
  • Land Acres: 0000007700
  • Standard Land Use Code: 1001
  • County Land Use Code: 210
  • Legal Description 1: 7.7 AC.

Neighborhood

  • School District Name: Wappingers Central School District
  • School Tax School District: WAPPINGERS
  • Census Tract: 190203

Zoning

  • Zoning: R20

Geography

  • Account Number: 19003604
  • District: 135689
  • Section: 6.258
  • Parcel: 135689 6258-01-003604-0000
  • Block: 1
  • Lot: 3.604
  • Municipality: WAPPINGER (TOV)
  • Latitude: 41.6071
  • Longitude: -73.8949

    Address

  • Full Address: 93 Widmer Rd
  • Address - House Number: 93
  • Address - Street Name: Widmer
  • Address - Suffix Type: Rd
  • State: NY
  • City Name: Wappingers Falls
  • Carrier Code: C013
  • 4-Digit Zip Code: 3005
  • Zip Code: 12590

Valuation

    Tax

  • Tax Year: 2023
  • Tax Amount: $1,225,224
  • Tax Rate Code Area: 135601

    Appraisal Valuation

  • Standard Deviation: 0.1584
  • Valuation Date: Feb 07, 2024
  • Confidence Score: 80
  • Final Value: 512,665
  • High Value: 593,909
  • Low Value: 431,421

    Market Valuation

  • Market Total Value: $431,700
  • Market Land Value: $165,100
  • Market Improvement Value: $266,600

    Assessments Valuation

  • Assessed Year: 2023
  • Assessed Total Value: $431,700
  • Assessed Land Value: $165,100
  • Assessed Improvements Value: $266,600

    Exemptions

  • Veteran Exemption: Yes
  • Homeowner Exemption: Yes
Data used for valuation calculations is provided by RealtyHop, and other third party sources

Comparables

Unit
Status
Type
Beds
Baths
ft²
Price/ft²
Asking Price
Listed On
Closing Price
Sold On
HOA + Taxes

About Dutchess


Similar Homes for Sale

Currently no similar homes around

Nearby Rentals

Unit for rent at 2649 E Main Street, Wappingers Falls, NY, 12590

$2,100 /mo

  • 1 Bed
  • 1 Bath
  • 700 ft²
2649 E Main Street, Wappingers Falls, NY, 12590 Listing by Jeffrey S. Colton
Unit for rent at 5118 Princess, Wappingers Falls, NY, 12590

$2,800 /mo

  • 3 Beds
  • 2 Baths
  • 1,330 ft²
5118 Princess, Wappingers Falls, NY, 12590 Listing by Lucas M. Hoye
Unit for rent at 5 Wildwood Drive, Wappingers Falls, NY, 12590

$2,400 /mo

  • 2 Beds
  • 1 Bath
  • 840 ft²
5 Wildwood Drive #20B, Wappingers Falls, NY, 12590 Listing by Faisal Jabbour


Frequently Asked Questions

When was property at 93 Widmer Road built and last sold?
The property at 93 Widmer Road was built in 1950 and last sold on Jan 1, 1970 for $0.
How much is this home worth?
The estimated value of the home located at 93 Widmer Road is $802,316.
What are some comparable homes to 93 Widmer Road?
There are currently no comparable homes to 93 Widmer Road.