


93 Sand Hill Circle


About This Property
Payment Calculator
Your Estimated Monthly Payment
Cap Rate Calculator
What does this mean?
Based on our analysis, the cap rate of this property is 1.25%. A negative cap rate indicates that the property might not be feasible as an income-producing asset. The median cap rate for a near zip code 11238 is 4.23%.
How much can I actually make?
Actual monthly rental income may vary between $4,760 and $7,140 depending on unit-specific characteristics. You can change the amount using the slider to further explore.
How is cap rate calculated?
Cap Rate = Net Operating Income (NOI) / Property Asset Value.
When calculating the cap rate, we assume 100% occupancy. Leverage (mortgage) is not considered.
Cap Rate provided by RealtyHop and RentHop, learn more about cap rate here.
Price History
| Date / Event | Date | Event | Price |
|---|---|---|---|
| Oct 26, 2026 | Sold | ||
| Sold | |||
| Sep 25, 2026 | Listed by Scenic Sotheby's International Realty | $5,950,000 | |
| Listed by Scenic Sotheby's International Realty | |||
| Mar 21, 2025 | Sold | ||
| Sold | |||
| Mar 10, 2025 | In contract | - | |
| In contract | |||
| Aug 22, 2024 | Listed by Scenic Sotheby's International Realty | $5,595,000 | |
| Listed by Scenic Sotheby's International Realty | |||
| | |||
|
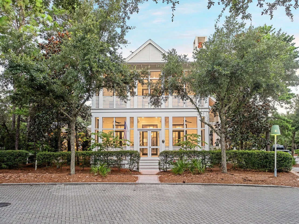
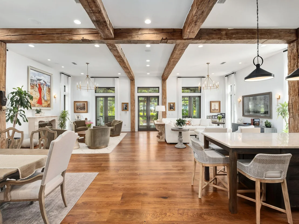
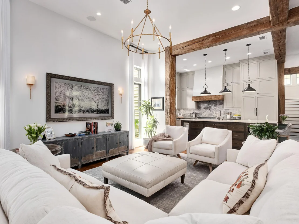
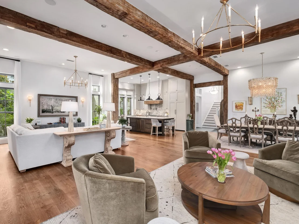
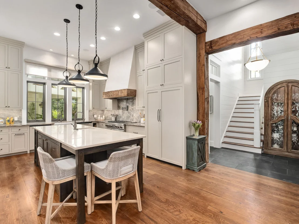
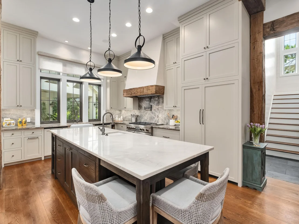
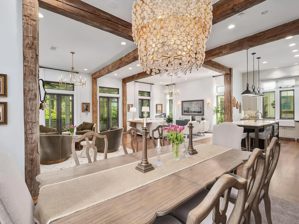
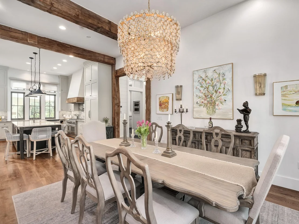
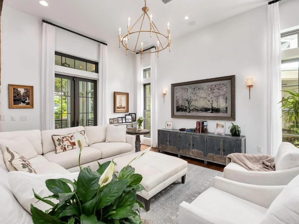
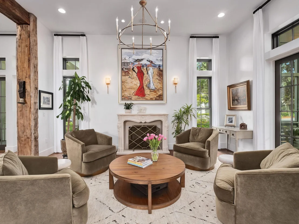
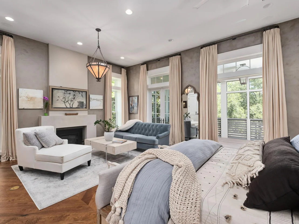
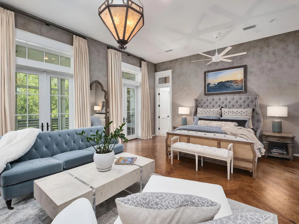
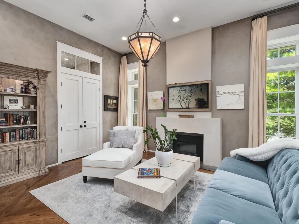
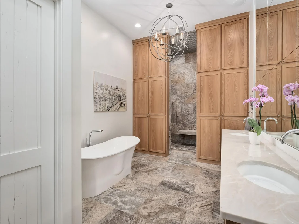
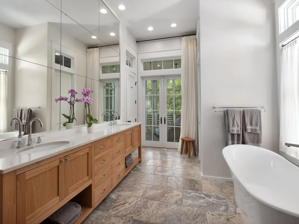
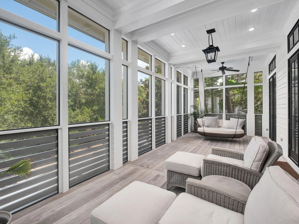
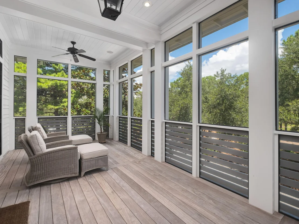
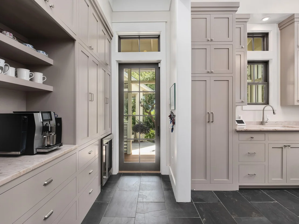
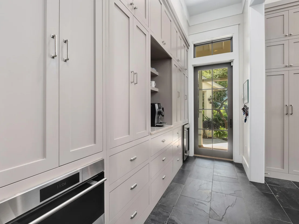
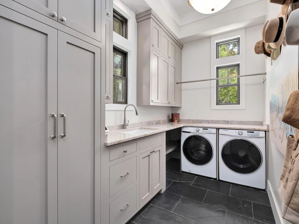
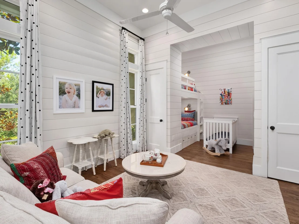
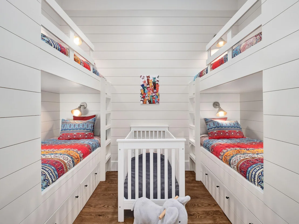
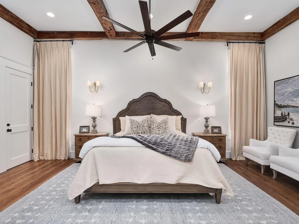
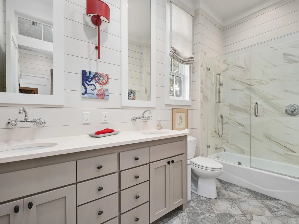
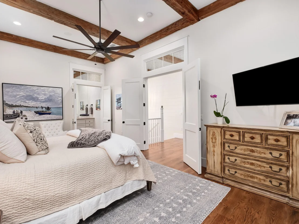
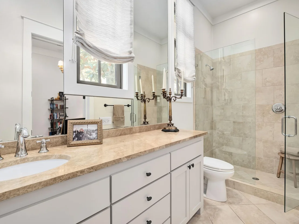
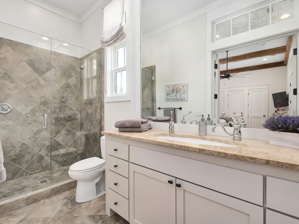
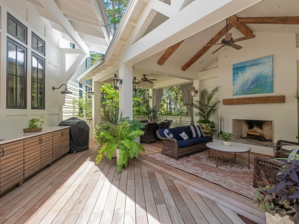
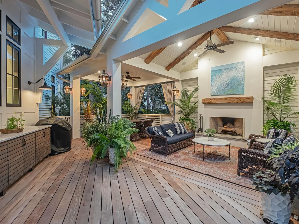
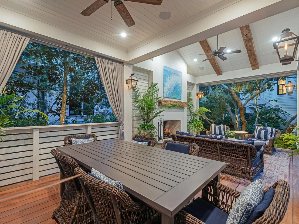
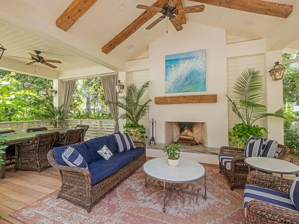
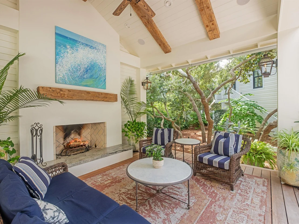
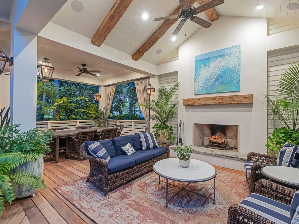
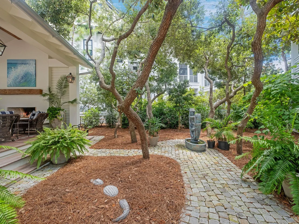
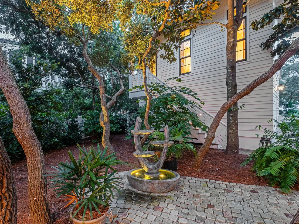
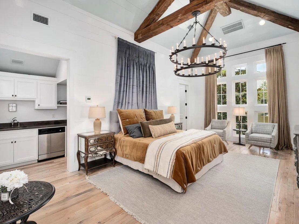
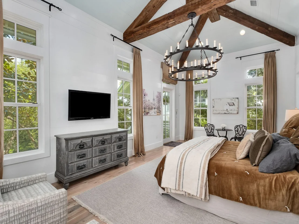
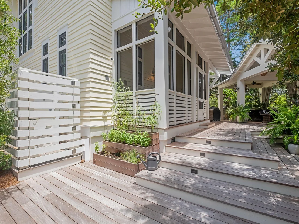
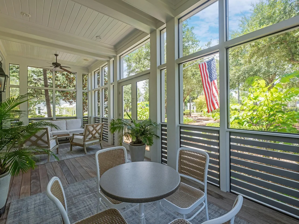
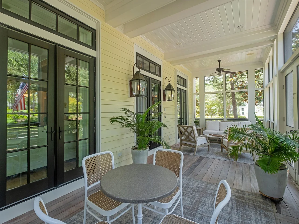
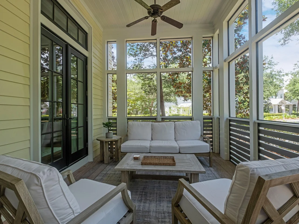
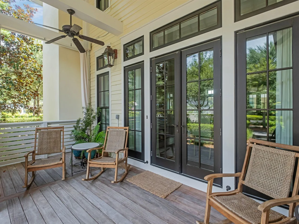
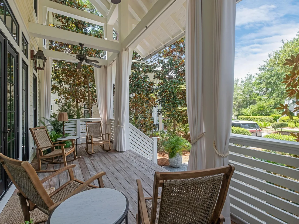
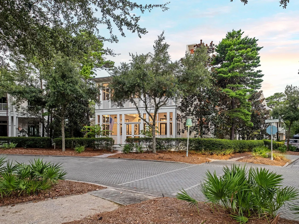
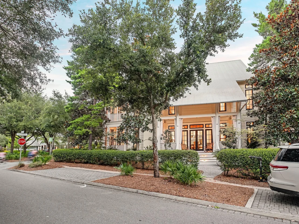
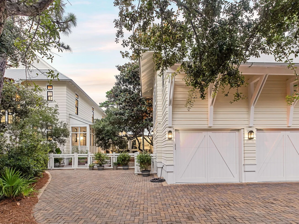
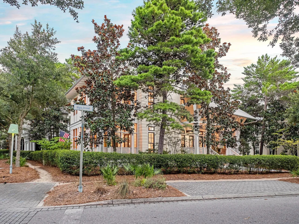
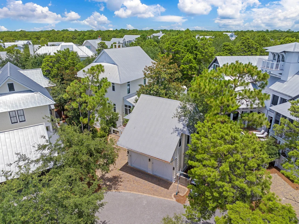
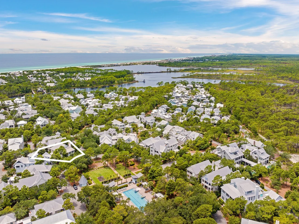
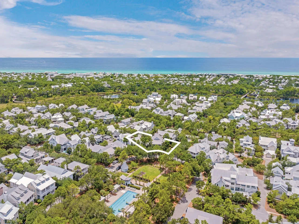
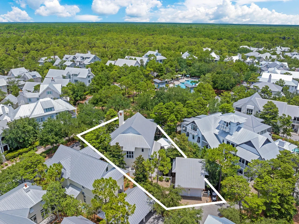
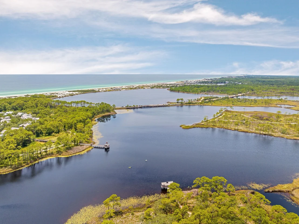
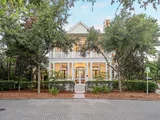
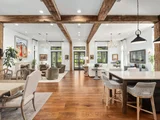
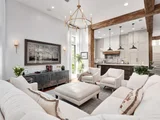
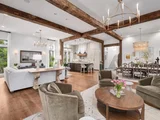
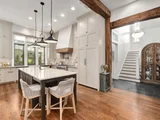
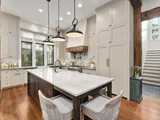
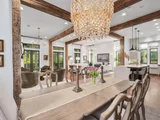
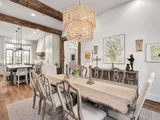
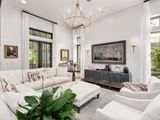
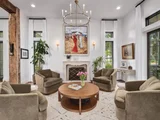
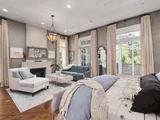
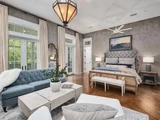
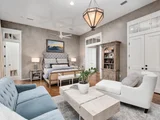
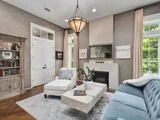
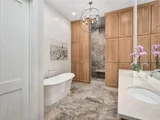
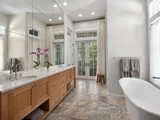
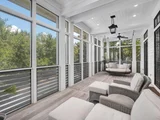
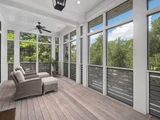
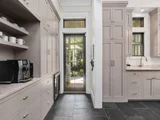
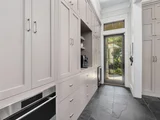
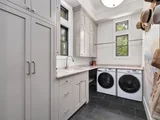
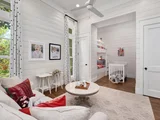
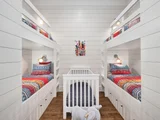
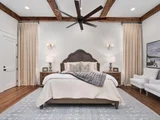
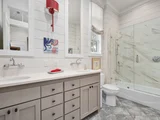
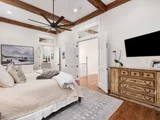
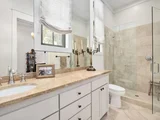
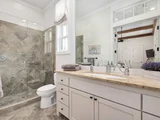
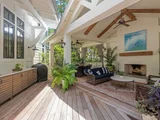
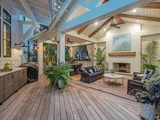
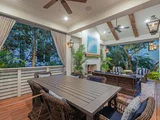
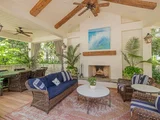
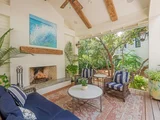
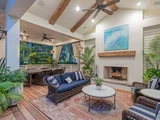
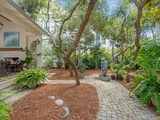
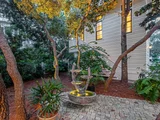
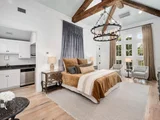
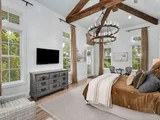
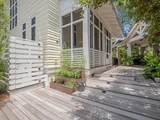
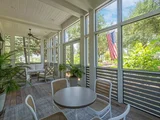
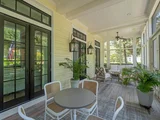
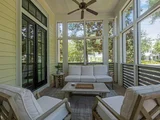
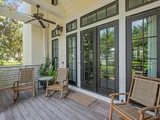
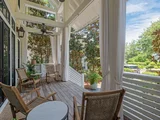
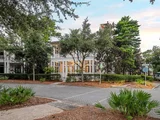
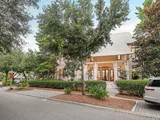
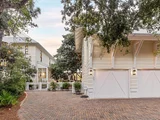
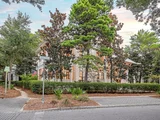
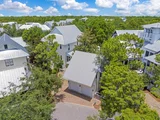
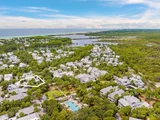
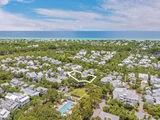
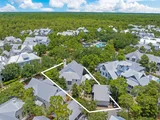
Situated amidst the majestic oaks and towering pines in the highly sought-after Lake District of WaterColor, this impeccably designed legacy home offers a prime corner location on Sand Hill Circle. Thoughtfully positioned to enhance privacy and livability, the property also provides ample space for a potential pool installation, making it an ideal retreat for creating lasting memories. This stunning Geoff Chick-designed home, constructed by Cole Custom Homes, embodies pure coastal luxury, thanks to its connectivity to surrounding nature, transitional living spaces and artistic details that embody a quintessentially WaterColor home. Walking into this freshly renovated home gives one an immediate sense of calm and ease, thanks to the welcoming screened first-level front porch and grand entryway doors. Antique oak floors provide endless warmth to the spaces, while the tall ceilings and intricate reclaimed 150 year old oak beams along the ceiling craft defined yet open spaces, ideal for liveability and entertaining. The chef's kitchen is adorned with new shaker-front cabinets, plaster vent hood with reclaimed oak detailing, quartzite and marble countertops and a marble backsplash. Two sitting areas allow everyone who enjoys time in the home to have their own space to relax or be entertained, while the spacious dining area shares direct access to the outdoors thanks to the oversized French doors leading to the grounds. A junior primary suite and spacious butler's pantry with laundry are located on the main level of the home, with cabinet storage and shelves, which are perfect for storing anything your friends or family may need during their stay. Outside the butler's pantry, an expansive outdoor living area with a surrounding garden provides an enchanting space for al fresco dining, watching the big game or enjoying game nights on warm summer evenings. A full summer kitchen is located adjacent to the covered outdoor living space for additional convenience. Upstairs, the primary bedroom shines with Venetian plaster walls, a walk-in closet, a luxurious ensuite with marble shower and dual vanities and a private covered balcony overlooking the Frog Pool. Additionally, a private guest suite and a playful bunk room with a reading area, each with private ensuites, provide ample privacy for everyone. Ensuring parking and security are a top priority, this property offers three parking spaces behind the home, as well as two in the garage. Above the garage, a private carriage house offers a large vaulted ceiling bedroom with a full ensuite and kitchenette. Experience one of the most enchanting properties in WaterColor, location is footsteps from the Frog Pool, and enjoy a short bike ride to the tennis and pickleball courts, boat house, and all the shops and restaurants in the Town Center.
| |||

Property Highlights
Building Info
Comparables
Status
Price/ft²
Listed On
Sold On
About Walton
Similar Homes for Sale
Currently no similar homes aroundNearby Rentals

Last Updated: 18 days ago
Data Source: Emerald Coast MLS (ECAR), MLS# 1014500
















 Your Privacy Choices
Phone: 425-283-2930
Address: 335 Madison Avenue, New York, NY 10017