by RH Advisors

See Home Value
New Rochelle 10583
93 Runyon Place
$1,235,000
● House - Off Market

93 Runyon Place

New Rochelle, NY 10583
bedrooms
5 Beds
bathrooms
4 Baths
square feet
3,200 Ft²
$7,575
Est. Monthly

About This Property

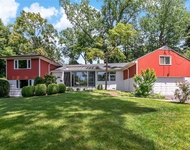
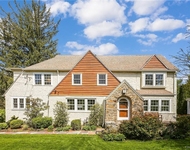
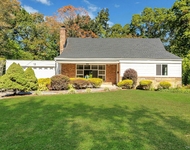
Step into tranquility with this immaculate residence nestled on a quiet cul-de-sac, enveloped by lush, mature preserve. The heart of this home boasts a striking modern eat-in kitchen, complete with a central island, rich cherrywood cabinetry, sleek granite countertops, and top-of-the-line stainless steel appliances. Featuring dual sinks, dishwashers, refrigerators, and a Viking cooktop, this kitchen is a culinary enthusiast's dream. Open the elegant French Doors and step onto the multi-level deck, overlooking a secluded garden oasis just steps away. The primary suite exudes luxury with its soaring 12-foot ceilings, additional bonus space ideal for a home office, dual walk-in closets, and a lavish bath offering a separate shower and indulgent whirlpool tub. Renovated in 2008, this home boasts Anderson windows, updated systems, durable hardiplank siding, and a 40-year architectural roof. The expansive basement presents endless possibilities, awaiting your personal touch. Conveniently situated near shopping, schools, and more. Experience the epitome of refined living in this meticulously maintained home. Additional Information:  Amenities:Storage,ParkingFeatures:2 Car Attached,
Unit Size
3,200 Ft²
Days on Market
-
Land Size
0.26 acres
Price per sqft
$359
Property Type
House
Property Taxes
$1,938
HOA Dues
-
Year Built
1954

Payment Calculator

Cap Rate Calculator

Last updated: 6 months ago (OneKey MLS #KEYH6292231)

Price History

Date / Event Date Event Price
Jun 17, 2024 Sold
Sold
Apr 24, 2024 In contract -
In contract
Mar 7, 2024 Listed by Berkshire Hathaway HS NY Prop $1,148,000
Listed by Berkshire Hathaway HS NY Prop
Step into tranquility with this immaculate residence nestled on a quiet cul-de-sac, enveloped by lush, mature preserve. The heart of this home boasts a striking modern eat-in kitchen, complete with a central island, rich cherrywood cabinetry, sleek granite countertops, and top-of-the-line stainless steel appliances. Featuring dual sinks, dishwashers, refrigerators, and a Viking cooktop, this kitchen is a culinary enthusiast's dream. Open the elegant French Doors and step onto the multi-level deck, overlooking a secluded garden oasis just steps away. The primary suite exudes luxury with its soaring 12-foot ceilings, additional bonus space ideal for a home office, dual walk-in closets, and a lavish bath offering a separate shower and indulgent whirlpool tub. Renovated in 2008, this home boasts Anderson windows, updated systems, durable hardiplank siding, and a 40-year architectural roof. The expansive basement presents endless possibilities, awaiting your personal touch. Conveniently situated near shopping, schools, and more. Experience the epitome of refined living in this meticulously maintained home.
Oct 1, 2023 No longer available -
No longer available
Jun 15, 2023 In contract -
In contract
Show More

Property Highlights

Garage
Air Conditioning
Fireplace

Building Info

Overview

    General

  • Year Built: 1954
  • Effective Year Built: 1954
  • Bedroom Count: 5
  • Bathroom Count: 4
  • Full Bathrooms: 4
  • Partial Bathrooms: 4
  • Building Condition: 3
  • Building Quality: 7
  • Construction Type: 0
  • Building Style: 5
  • Exterior Walls Type: 19
  • Interior Walls Type: 0
  • Roof Shape Type: 0
  • Roof Cover Type: 0
  • Floor Count: 200
  • Floor Cover: 0
  • Basement Type: 3
  • Basement Area: 210
  • Garage Type: 0
  • Parking Space Count: 0
  • Patio Type: 0
  • Porch Type: 0
  • Pool Type: 0

    Dimensions

  • Lot Size Square Feet: 11,326
  • Total Building Area: 2,952
  • Building Area: 2,952
  • Building Area Measurement: L

    Heating and Cooling

  • Fireplace Count: 1
  • Air Conditioning: 1
  • Heating: 3
  • Heated Square Feet: 2,952
  • Heating Fuel Type: 3

    Utilities

  • Sewer System: 0
  • Water Service: 0

Building

  • Building Type: 0
  • Property Class: R
  • Subdivision: MAP OF STRATTON HEIGHTS SECTION SIX
  • Land Acres: 0000000260
  • Standard Land Use Code: 1001
  • County Land Use Code: 210

Neighborhood

  • School District Name: New Rochelle City School District
  • School Tax School District: NEW ROCHELLE
  • Census Tract: 006801

Geography

  • District: 551000
  • Parcel: 551000 8-3270-0017
  • Block: 3270
  • Lot: 0.017
  • Municipality: NEW ROCHELLE
  • Latitude: 40.9774
  • Longitude: -73.78

    Address

  • Full Address: 93 Runyon Pl
  • Address - House Number: 93
  • Address - Street Name: Runyon
  • Address - Suffix Type: Pl
  • State: NY
  • City Name: Scarsdale
  • Carrier Code: C312
  • 4-Digit Zip Code: 7024
  • Zip Code: 10583

Valuation

    Tax

  • Tax Year: 2023
  • Tax Amount: $2,315,207
  • Tax Rate Code Area: 551000

    Appraisal Valuation

  • Standard Deviation: 0.2359
  • Valuation Date: Mar 06, 2024
  • Confidence Score: 67
  • Final Value: 1,133,699
  • High Value: 1,401,100
  • Low Value: 866,298

    Market Valuation

  • Market Total Value: $927,835
  • Market Land Value: $252,577
  • Market Improvement Value: $675,258

    Assessments Valuation

  • Assessed Year: 2023
  • Assessed Total Value: $18,000
  • Assessed Land Value: $4,900
  • Assessed Improvements Value: $13,100

    Sales

  • Current Sale Contract Date: Apr 11, 2006
  • Current Sale Recording Date: Jun 21, 2006
  • Current Sale Price:
  • Current Sale Document Type: 12
  • Current Sale Input Document Number: 0461600569
  • Previous Sale Recording Date: Nov 18, 2002
  • Previous Sale Contract Date: Sep 26, 2002
  • Previous Sale Amount: $549,500
  • Previous Sale Document Type: 12

    Financing

  • First Mortgage Financing Type: ADJ
Data used for valuation calculations is provided by RealtyHop, and other third party sources

Comparables

Unit
Status
Type
Beds
Baths
ft²
Price/ft²
Asking Price
Listed On
Closing Price
Sold On
HOA + Taxes

About New Rochelle


Similar Homes for Sale

Currently no similar homes around

Nearby Rentals

Unit for rent at 3 Tory Lane, Scarsdale, NY, 10583

$8,200 /mo

  • 5 Beds
  • 4 Baths
  • 2,756 ft²
3 Tory Lane, Scarsdale, NY, 10583 Listing by Joan Frederick
Unit for rent at 26 Earlwoode Drive, White Plains, NY, 10606

$8,500 /mo

  • 4 Beds
  • 2 Baths
  • 2,949 ft²
26 Earlwoode Drive, White Plains, NY, 10606 Listing by Jill E. Caird
Unit for rent at 13 Colonial Road, Scarsdale, NY, 10583

$7,500 /mo

  • 4 Beds
  • 2 Baths
  • 2,504 ft²
13 Colonial Road, Scarsdale, NY, 10583 Listing by Mindy Gerstein


Frequently Asked Questions

When was property at 93 Runyon Place built and last sold?
The property at 93 Runyon Place was built in 1954 and last sold on Apr 11, 2006 for $610,000.
How much is this home worth?
The estimated value of the home located at 93 Runyon Place is $1,159,480.
What are some comparable homes to 93 Runyon Place?
There are currently no comparable homes to 93 Runyon Place.