See Home Value
$639,500
● Condo - Off Market

93 Potter Pond #93

Lexington, MA 02421
bedrooms
3 Beds
bathrooms
3 Baths, 1 Half Bath
square feet
2,200 Ft²
$1,342,360
RealtyHop Estimate
97.70%
Since May 1, 2013
MA-Boston
Primary Model

About This Property

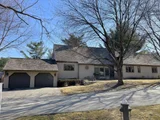
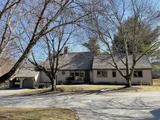
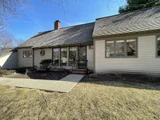
Enjoy single home ownership without the headaches. Graciously appointed with attention to quality detail. Impeccably maintained two level home  Sited in a tranquil setting at desirable Potter Pond.   Sun splashed living room with double sided gas fireplace.  Enjoy your morning coffee on your own private patio.  Fully appointed eat in kitchen and formal dinning room ideal for entertaining.  Flexible floor plan.   **Seller to pay first 6 months condo fee**
Unit Size
2,200 Ft²
Days on Market
-
Land Size
-
Price per sqft
$309
Property Type
Condo
Property Taxes
$739
HOA Dues
$859
Year Built
1984

Payment Calculator

Cap Rate Calculator

Last updated: 4 years ago (MLSPIN #71435176)

Price History

Date / Event Date Event Price
Apr 30, 2025 Sold
Sold
Mar 29, 2025 In contract -
In contract
Mar 23, 2025 Price Decreased $999,000
↓ $176K (15%)
Price Decreased
Mar 11, 2025 Price Decreased $1,175,000
↓ $75K (6%)
Price Decreased
Feb 26, 2025 Listed $1,250,000
Listed
Welcome to this luxurious, 8 room, 2.5 bath detached townhouse with the look, the feel and the privacy of a single-family home. Located in the desirable Lexington Potter Pond neighborhood, it offers an abundance of natural light thru the gorgeous brand-new Anderson windows & sliders and elegant faux wood blinds. Step into the kitchen with upgraded appliances complemented by beautifully renovated baths. The double-sided fireplace connects the wainscot formal dining room with the sunlit living room, leading to a private patio perfect for outdoor relaxation. Enjoy the convenience of a 2-car attached garage. New oak hardwoods thru-out, newer exterior paint, central vac and hot water tank. Newer CA condenser. The partially finished basement offers a cozy family room & lots of storage space. Surrounded by plenty of conservation land and grounds with tennis court & walking trail. A beautiful home convenient to schools, golf and more. Arguably the best home at Potter Pond!
Show More

Property Highlights

Air Conditioning
Garage
Fireplace
Interior Details
Level: First
Width: 14
Length: 10
Features: Flooring - Stone/Ceramic Tile, Cabinets - Upgraded, Recessed Lighting
Area: 140
Level: Second
Level: Second
Features: Flooring - Wall to Wall Carpet
Width: 25
Length: 15
Area: 375
Width: 14
Features: Flooring - Wall to Wall Carpet, Recessed Lighting
Length: 12
Level: First
Area: 168
Features: Closet, Flooring - Wall to Wall Carpet
Width: 12
Length: 12
Area: 144
Level: Second
Features: Bathroom - Half, Bathroom - With Tub
Level: First
Length: 17
Level: First
Area: 391
Features: Closet/Cabinets - Custom Built, Flooring - Wall to Wall Carpet, Recessed Lighting, Slider
Width: 23
Length: 14
Level: Basement
Features: Flooring - Wall to Wall Carpet, Exterior Access, Storage
Width: 19
Area: 266
Features: Bathroom - Full, Closet, Flooring - Wall to Wall Carpet
Level: First
Length: 13
Width: 18
Area: 234
Length: 11
Level: First
Area: 154
Features: Closet, Flooring - Hardwood, Recessed Lighting
Width: 14
Features: Yes
Half Bathrooms: 1
Full Bathrooms: 2
Interior Features: Closet, Recessed Lighting, Office, Foyer, Central Vacuum
Appliances: Oven, Dishwasher, Disposal, Microwave, Countertop Range, Refrigerator, Washer, Dryer, Vacuum System, Instant Hot Water, Gas Water Heater, Plumbed For Ice Maker, Utility Connections for Electric Range, Utility Connections for Electric Oven, Utility Connections for Electric Dryer
Flooring Type: Tile, Carpet, Parquet, Flooring - Hardwood, Flooring - Stone/Ceramic Tile
Laundry Features: First Floor, In Unit, Washer Hookup
Rooms: 8
Has Fireplace
Fireplace Features: Dining Room, Living Room
Fireplaces: 1
Basement: Y
Parking Details
Has Garage
Attached Garage
Parking Features: Attached, Garage Door Opener, Driveway
Garage Spaces: 2
Exterior Details
Entry Level: 1
Year Built Source: Public Records
Year Built Details: Actual
PropertySubType: Condominium
Building Name: Potter Pond
Structure Type: Detached
Stories (Total): 3
Building Area Units: Square Feet
Window Features: Insulated Windows, Storm Window(s)
Construction Materials: Frame
Patio and Porch Features: Patio - Enclosed
Lead Paint: None
Lot Size Units: Acres
Zoning: Res
Parcel Number: 547342
Water Source: Public
Financial Details
Tax Assessed Value: $592,000
Tax Annual Amount: $8,862
Utilities Details
Utilities: for Electric Range, for Electric Oven, for Electric Dryer, Washer Hookup, Icemaker Connection
Cooling Type: Central Air, Unit Control
Heating Type: Central, Forced Air, Natural Gas
Sewer : Public Sewer
Location Details
HOA/Condo/Coop Fee Includes: Insurance, Maintenance Structure, Road Maintenance, Maintenance Grounds, Snow Removal
HOA/Condo/Coop Amenities: Tennis Court(s)
Association Fee Frequency: Monthly
HOA Fee: $859
Community Features: Public Transportation, Tennis Court(s), Golf, Highway Access
Pets Allowed: Yes w/ Restrictions
Complex is Completed
Management: Professional - On Site, Professional - Off Site

Comparables

Unit
Status
Type
Beds
Baths
ft²
Price/ft²
Asking Price
Listed On
Closing Price
Sold On
HOA + Taxes

Past Sales

Date Unit Beds Baths Sqft Price Closed Listed By
20250226 Unit 93
02/26/2025
93
3 Bed
2 Bath
2678 ft²
$1,250,000
bedrooms
3 Bed
bathrooms
2 Bath
square feet
2678 ft²
$1,000,000 -20.00%
04/30/2025
Lyn Gorka
RE/MAX Executive Realty
20120914 Unit 93
09/14/2012
93
3 Bed
3 Bath
2200 ft²
$679,000
bedrooms
3 Bed
bathrooms
3 Bath
square feet
2200 ft²
$639,500 -5.82%
04/29/2013
Sheila Horne
Barrett Sotheby's International Realty

Building Info

93 Potter Pond 93 Potter Pond, Lexington, MA 02421
More about this Building
93 Potter Pond
Want to find out who owns 93 Potter Pond, Lexington, MA 02421? Get detailed property transactions here.

About Follen Heights


Similar Homes for Sale

Currently no similar homes around

Nearby Rentals

Unit for rent at 51 Nyack Avenue, LANSDOWNE, PA, 19050

$1,495 /mo

  • 2 Beds
  • 1 Bath
  • 750 ft²
51 Nyack Avenue #6, LANSDOWNE, PA, 19050 Listing by John M Sacks-Wilner