Check Availability
$599,999
● House - In Contract

93 Long Horn Loop

New Waverly, TX 77304
bedrooms
4 Beds
bathrooms
4 Baths, 1 Half Bath
square feet
2,771 Ft²
$2,947
Est. Monthly

About This Property

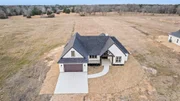
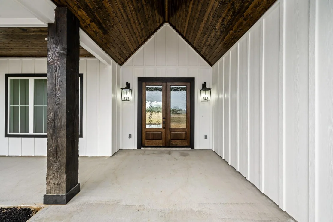
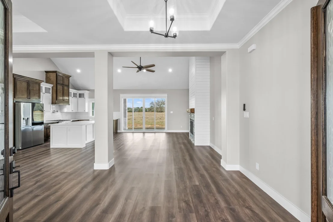
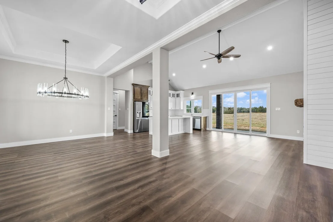
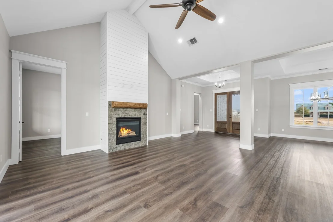
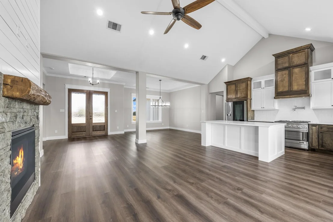
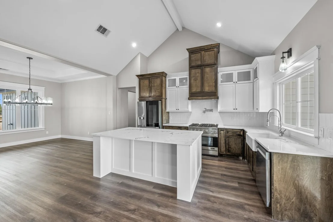
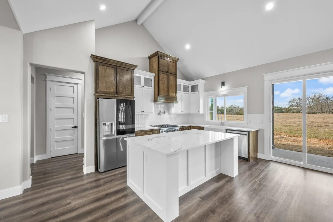
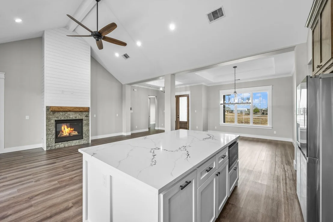
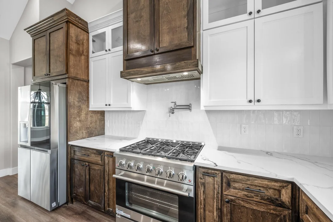
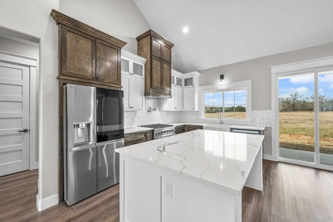
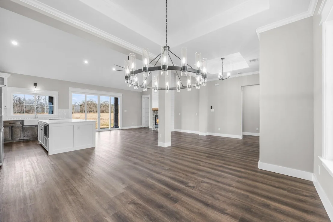
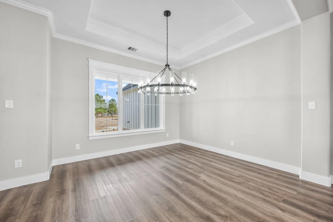
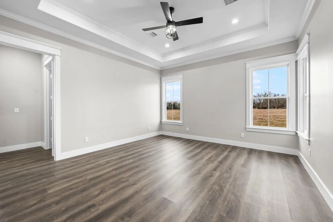
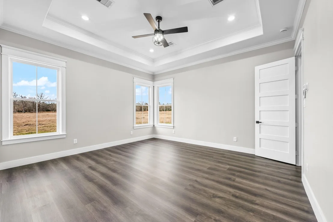
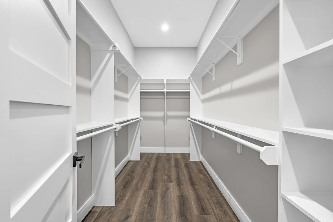
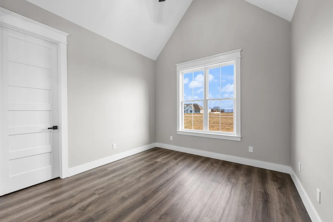
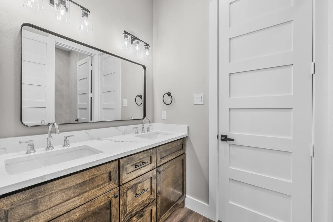
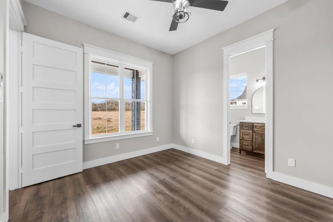
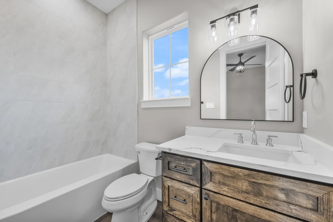
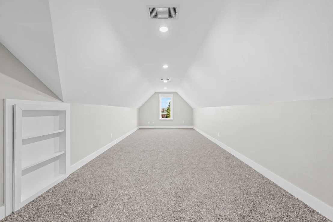
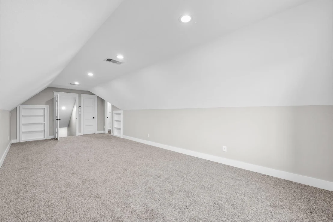
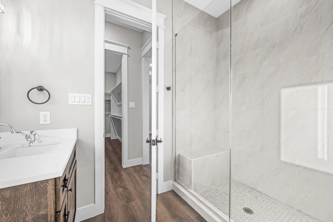
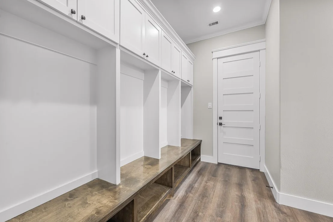
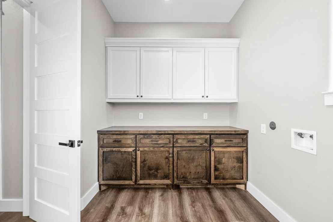
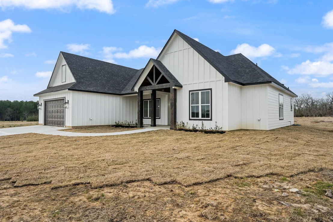
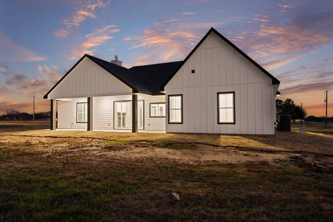
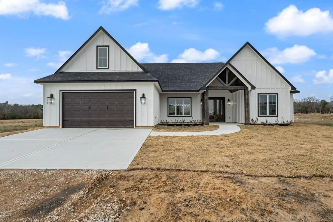
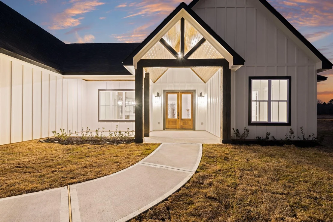
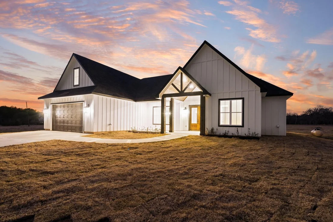
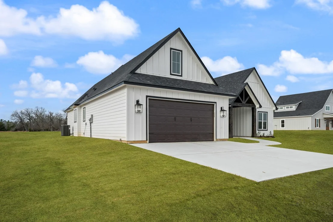
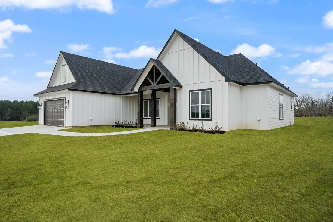
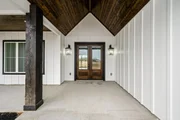
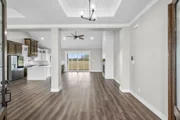
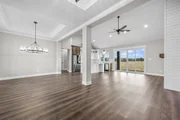
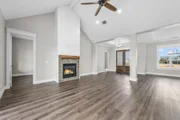
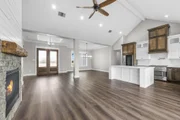
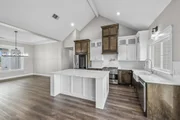
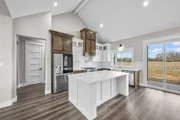
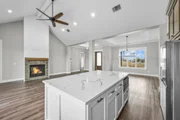
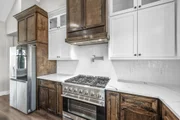
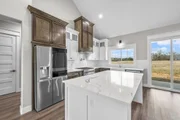
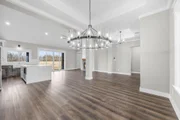
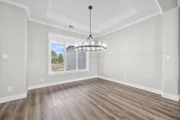
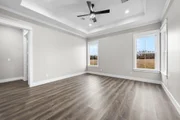
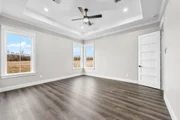
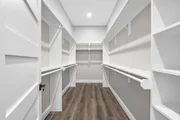
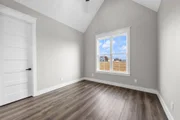
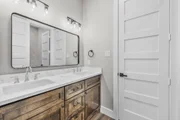
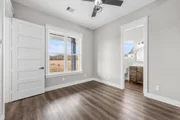
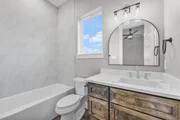
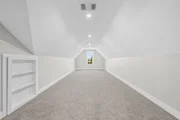
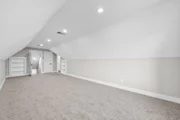
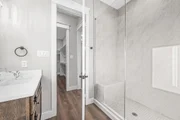
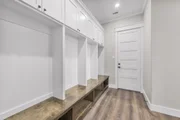
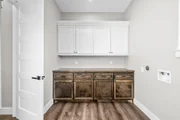
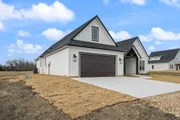
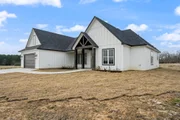
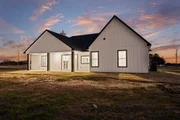
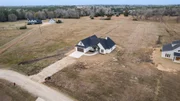
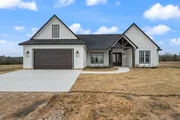
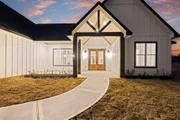
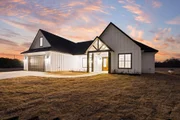
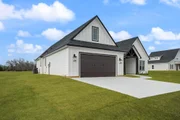
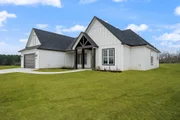
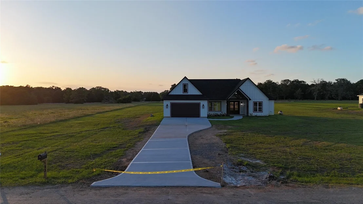
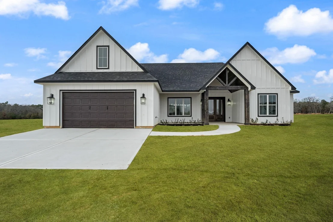
Beautiful new construction home on 2.5 private acres, offering the perfect blend of luxury and country living. Featuring 4-5 bedrooms and 4.5 baths, this thoughtfully designed home features custom finishes throughout. The open-concept chef's kitchen boasts quartz countertops, custom cabinetry, a large island, 36-inch gas range, pot filler, farmhouse sink, and abundant storage. Sliding glass doors fill the home with natural light and showcase views of the property. The spacious primary suite features dual vanities, a soaking tub, and oversized walk-in shower. A secondary downstairs bedroom with private bath is ideal for guests or multi-generational living, while two additional bedrooms share a Jack-and-Jill bath. Upstairs, the large game room or optional fifth bedroom includes its own bath. Additional highlights include soaring ceilings, 8-foot doors, designer fixtures, gas fireplace, oversized mudroom, separate laundry room, low tax rate, and quick access to I-45. New driveway poured!
Unit Size
2,771 Ft²
Days on Market
-
Land Size
2.52 acres
Price per sqft
$217
Property Type
House
Property Taxes
$0
HOA Dues
-
Year Built
-

Listed By

Payment Calculator

Cap Rate Calculator

Last updated: 18 days ago (HAR #72993756)

Price History

Date / Event Date Event Price
Sep 14, 2026 In contract -
In contract
Jul 25, 2026 Price Decreased $599,999
↓ $49K (7.6%)
Price Decreased
Jul 8, 2026 Relisted $649,000
Relisted
Jul 3, 2026 In contract -
In contract
Jun 12, 2026 Listed by Texas State Realty $649,000
Listed by Texas State Realty
Show More

Property Highlights

Garage
Fireplace
Parking Details
Has Garage
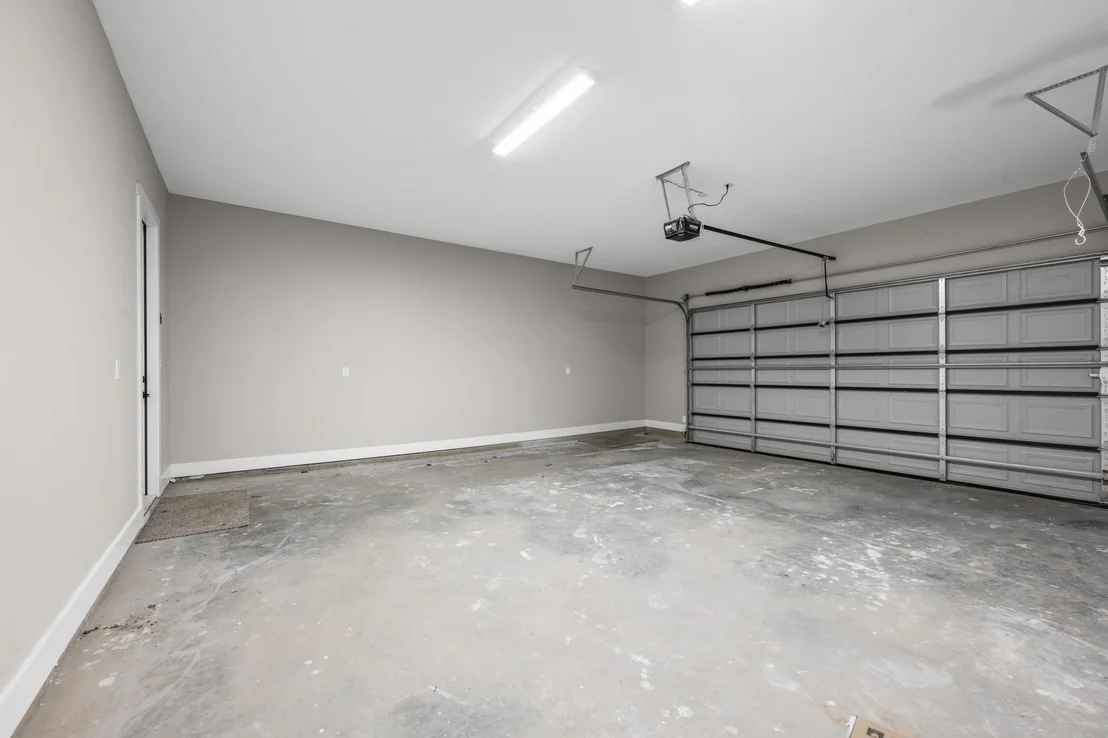
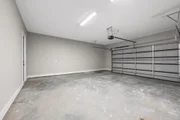
Attached Garage
Parking Features: Attached
Garage Spaces: 2
Interior Details
Half Bathrooms: 1
Full Bathrooms: 4
Interior Features: Crown Molding, High Ceilings, Vaulted Ceiling(s), Formal Entry/Foyer, 2 Primary Bedrooms, Primary Bed - 1st Floor, Split Plan, Walk-In Closet(s)
Appliances: Disposal, Refrigerator, Gas Oven, Microwave, Gas Range, Dishwasher
Flooring Type: Carpet, Vinyl Plank
Laundry Features: Electric Dryer Hookup, Washer Hookup
Has Fireplace
Fireplace Features: Gas
Fireplaces: 1
Exterior Details
Square Footage: 2771
Property Condition: New Construction
Architectural Style: Farmhouse, Ranch, Traditional
Year Built Source: Owner
Year Built: 2026
Builder Name: CK Developments LLC
Building Area Total: 2771
Construction Materials: Cement Siding
Patio and Porch Features: Covered, Porch
Lot Features: Back Yard, Cleared, 2 Up to 5 Acres
Lot Size Area: 2.52
Lot Size Units: Acres
Lot Size Acres: 2.52
Lot Size Square Feet: 109771.2
Water Source: Public
Financial Details
Tax Annual Amount: $5
Utilities Details
Cooling Type: Electric
Heating Type: Electric
Sewer : Aerobic Septic

Comparables

Unit
Status
Type
Beds
Baths
ft²
Price/ft²
Asking Price
Listed On
Closing Price
Sold On
HOA + Taxes

About Graystone Hills


Similar Homes for Sale

Currently no similar homes around

Nearby Rentals

Unit for rent at 11062 Fm 2854 Road, Conroe, TX, 77304

$5,000 /mo

  • Studio
  • 1 Bath
  • 480 ft²
11062 Fm 2854 Road, Conroe, TX, 77304 Listing by Robert Graham
Unit for rent at 149 Camelot Place Court, Conroe, TX, 77304

$1,850 /mo

  • 4 Beds
  • 2 Baths
  • 2,007 ft²
149 Camelot Place Court, Conroe, TX, 77304 Listing by Bradley Musick
Unit for rent at 169 Camelot Place Court, Conroe, TX, 77304

$1,850 /mo

  • 3 Beds
  • 3 Baths
  • 1,500 ft²
169 Camelot Place Court, Conroe, TX, 77304 Listing by Bradley Musick


Frequently Asked Questions

When was property at 93 Long Haven built and last sold?
The property at 93 Long Haven was built in and last sold on Jan 1, 1970 for $0.
How much is this home worth?
The estimated value of the home located at 93 Long Haven is $595,900.
What are some comparable homes to 93 Long Haven?
There are currently no comparable homes to 93 Long Haven.