by RH Advisors

See Home Value
Epping 03042
93 Jenness Road
Listed by: Donna Frederick, RE/MAX On The Move/Exeter, Selling Office: Aland Realty, Listing Courtesy of Prime MLS
$324,900
● House - Off Market

93 Jenness Road

Epping, NH 03042
bedrooms
3 Beds
bathrooms
3 Baths, 1 Half Bath
square feet
3,793 Ft²
$538,225
RealtyHop Estimate
68.25%
Since Jan 1, 2017
National-US
Primary Model

About This Property

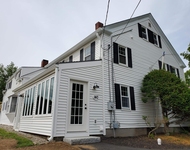
With over 3700 sq feet of finished living space everyone will be able to find their own nook! The large eat-in kitchen spills over into 2 separate living areas and out onto the wrap around porch. Or perhaps you need some quiet space to work? Close the doors to the oversized office on the first floor but still be near the family. Need more space? The lower level consists of a family room area, an 2 extra rooms that could be used as bedrooms. The prefect in-law or teen suite. Within the last 5 years a new heating system was installed along with a 2000 gallon septic system & leach field, an automatic whole house generator, new appliances, granite counter tops in kitchen, the master bath was renovated and a steam shower installed, and the list goes on. No covenants to worry about and no cookie cutter development.
Unit Size
3,793 Ft²
Days on Market
-
Land Size
2.57 acres
Price per sqft
$84
Property Type
House
Property Taxes
$536
HOA Dues
-
Year Built
1998

Payment Calculator (Computations Provided by RealtyHop)

Cap Rate Calculator

Last updated: 3 years ago (Prime MLS #4513938)

Price History

Date / Event Date Event Price
Aug 27, 2021 No longer available -
No longer available
Jul 14, 2021 Listed by The Aland Realty Group $519,000
Listed by The Aland Realty Group
This impeccably renovated home provides a mass amount of space for friends and family. With 3200 square feet of meticulously cared for rooms on the main floors plus additional finished rooms in the basement (including an incredibly charming and functional laundry room and a game room area, if that's your thing), this home is everything that you need, with function and comfort combined. The first floor will give you a dining room, an office, two living rooms, and the fully renovated kitchen with new appliances. The second floor provides space for four bedrooms. The master bedroom has a large bath with a steam shower, giving a spa type feel. Formerly an expansive walk in closet, the 4th bedroom can easily be converted back. Outside has a wrap around deck, hot tubs, outbuildings for all of your hobbies, and cleared, level land for pets, family, or just to create some space from the neighbors. Seriously, what else do you want? The manager has listed the unit size as 3732 square feet.
Dec 13, 2016 Sold
Sold
Sep 5, 2016 Listed by RE/MAX On The Move/Exeter $319,900
Listed by RE/MAX On The Move/Exeter

Property Highlights

Garage

Building Info

Overview

    General

  • Year Built: 1998
  • Effective Year Built: 1998
  • Building Count: 1
  • Total Rooms: 7
  • Bedroom Count: 4
  • Bathroom Count: 3
  • Full Bathrooms: 2
  • Partial Bathrooms: 3
  • Building Condition: 6
  • Building Quality: 0
  • Construction Type: 0
  • Building Style: 5
  • Exterior Walls Type: 19
  • Interior Walls Type: 0
  • Roof Shape Type: 1
  • Roof Cover Type: 15
  • Floor Count: 200
  • Living Units: 1
  • Floor Cover: 0
  • Basement Type: 7
  • Basement Area: 1,456
  • Garage Type: 3
  • Parking Space Count: 0
  • Patio Type: 0
  • Porch Type: 0
  • Pool Type: 0

    Dimensions

  • Lot Size Square Feet: 111,949
  • Total Building Area: 3,232
  • Gross Building Area: 6,190
  • Building Area: 3,232
  • Building Area Measurement: L

    Heating and Cooling

  • Air Conditioning: 0
  • Heating: 10
  • Heated Square Feet: 3,232
  • Heating Fuel Type: 6

    Utilities

  • Sewer System: 0
  • Water Service: 0

Building

  • Building Type: 0
  • Property Class: R
  • Land Acres: 0000002570
  • Standard Land Use Code: 1001
  • County Land Use Code: 101

Neighborhood

  • School District Name: Epping School District
  • School Tax School District: EPPING
  • Census Tract: 059000

Zoning

  • Zoning: R

Geography

  • Account Number: 38357
  • Parcel: EPPI M:028 B:013 L:001
  • Block: 13
  • Lot: 1
  • Municipality: EPPING
  • Latitude: 43.0315
  • Longitude: -71.1113

    Address

  • Full Address: 93 Jenness Rd
  • Address - House Number: 93
  • Address - Street Name: Jenness
  • Address - Suffix Type: Rd
  • State: NH
  • City Name: Epping
  • Carrier Code: R003
  • 4-Digit Zip Code: 2103
  • Zip Code: 03042

Valuation

    Tax

  • Tax Year: 2023
  • Tax Amount: $814,300

    Appraisal Valuation

  • Standard Deviation: 0.1416
  • Valuation Date: Feb 21, 2024
  • Confidence Score: 83
  • Final Value: 578,707
  • High Value: 660,690
  • Low Value: 496,723

    Assessments Valuation

  • Assessed Year: 2023
  • Assessed Total Value: $348,000
  • Assessed Land Value: $90,500
  • Assessed Improvements Value: $257,500

    Sales

  • Current Sale Recording Date: Dec 13, 2016
  • Current Sale Price:
  • Current Sale Document Type: 71
  • Current Sale Input Document Number: 57532
Data used for valuation calculations is provided by RealtyHop, and other third party sources

Comparables

Unit
Status
Type
Beds
Baths
ft²
Price/ft²
Asking Price
Listed On
Closing Price
Sold On
HOA + Taxes

About Epping


Similar Homes for Sale

Currently no similar homes around

Nearby Rentals

Unit for rent at 140 Pleasant, Epping, 03042

$2,375 /mo

  • 2 Beds
  • 1 Bath
  • 1,201 ft²
140 Pleasant #APT2, Epping, 03042 Listing by Ginarose Weston


Frequently Asked Questions

When was property at 93 Jenness Road built and last sold?
The property at 93 Jenness Road was built in 1998 and last sold on Jan 1, 1970 for $324,933.
How much is this home worth?
The estimated value of the home located at 93 Jenness Road is $0.
What are some comparable homes to 93 Jenness Road?
There are currently no comparable homes to 93 Jenness Road.