Check Availability
$2,299,000
● House - In Contract

93 Hathaway Circle

Arlington, MA 02476
bedrooms
5 Beds
bathrooms
3 Baths, 1 Half Bath
square feet
4,405 Ft²
$11,289
Est. Monthly

About This Property

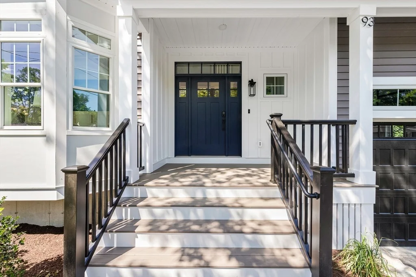
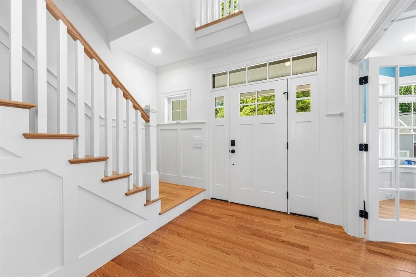
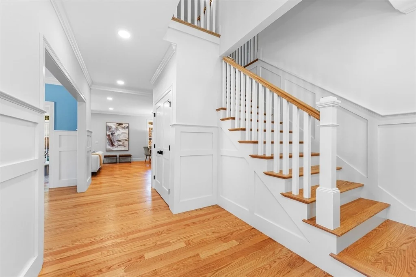
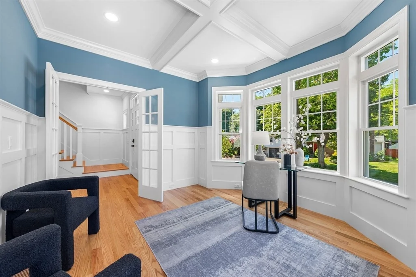
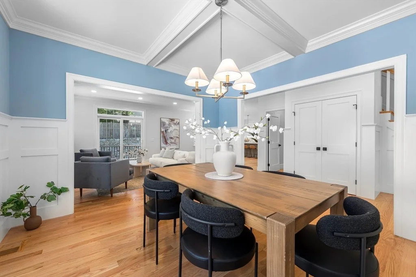
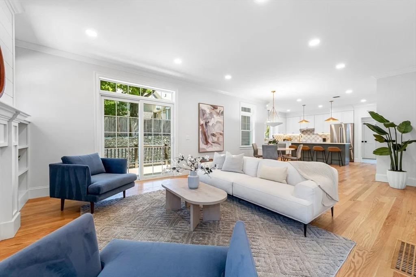
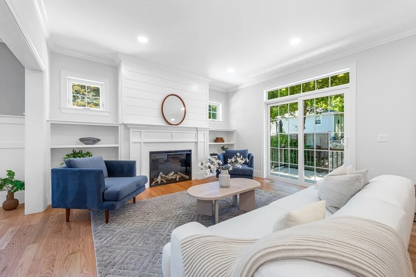
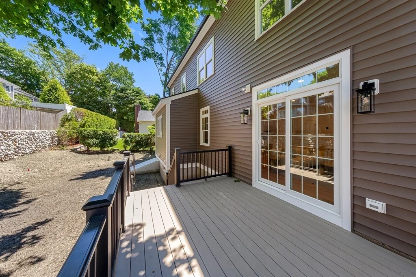
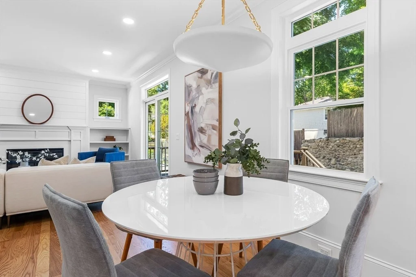
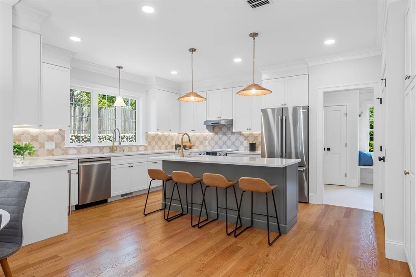
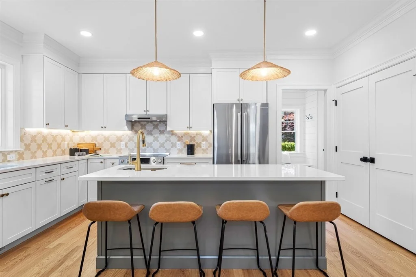
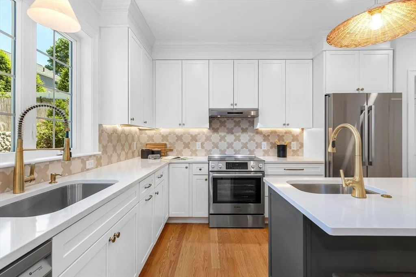
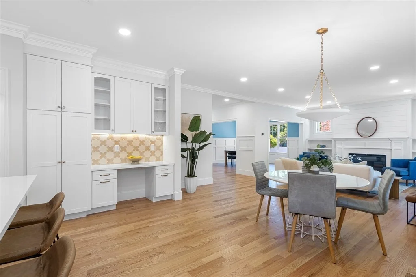
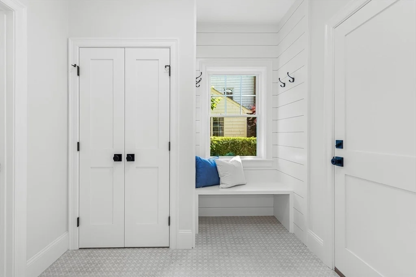
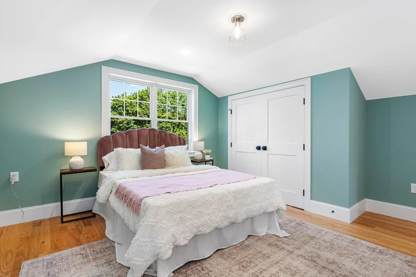
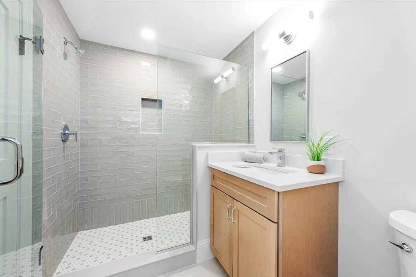
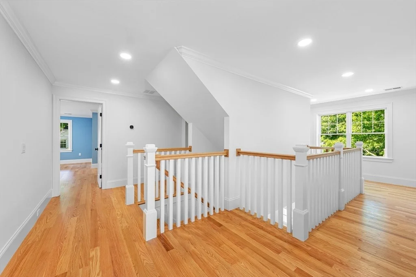
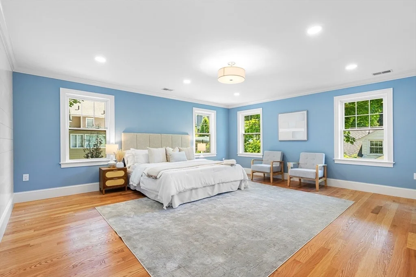
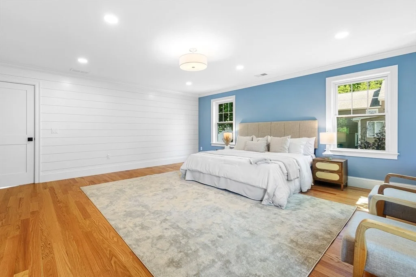
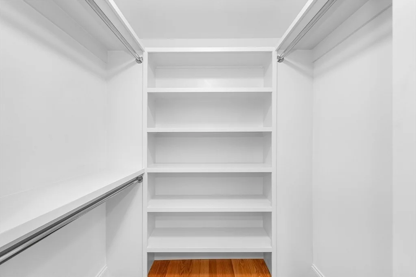
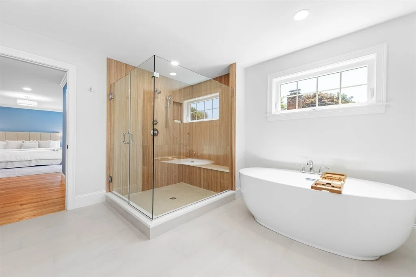
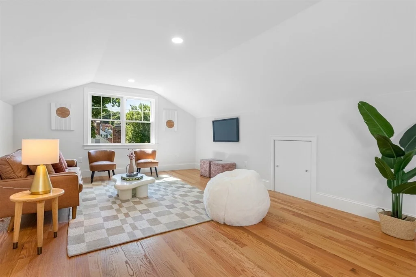
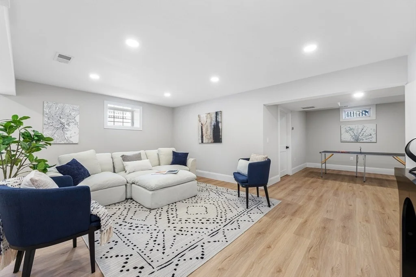
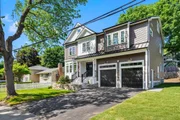
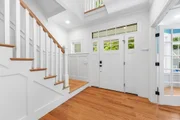
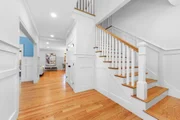
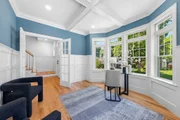
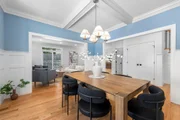
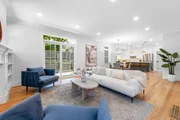
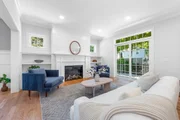
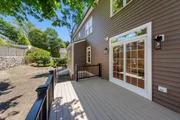
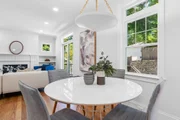
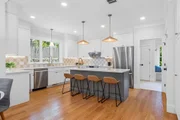
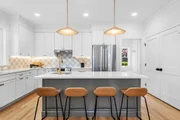
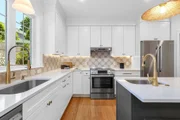
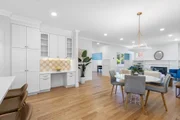
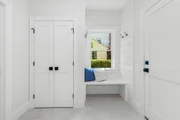
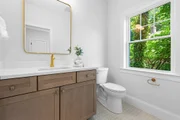
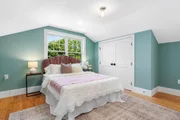
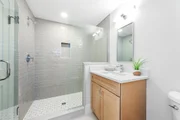
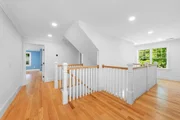
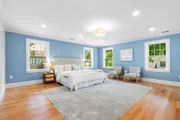
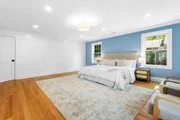
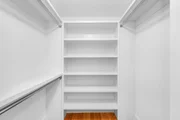
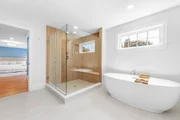
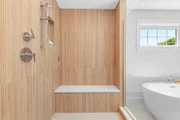
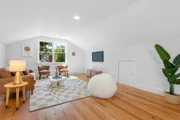
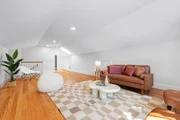
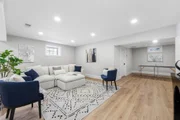
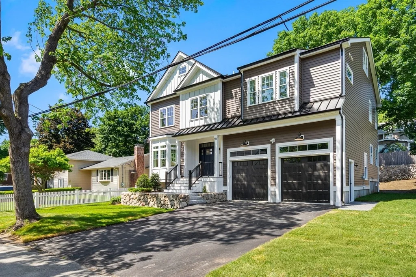
Have you been debating whether to tackle an addition or simply move? This stunner makes a compelling case for hitting the easy button. Set in the type of neighborhood where little ones learn to ride bike, this Heights gem blends location, new construction & energy efficiency w/ease. Built in 2026, the thoughtfully designed layout reflects how people truly live today. At its heart, the kitchen steals the show w/quartz counters, an island & tasteful brass accents, flowing seamlessly into the fireplaced living room, where glass doors open to a deck & perfectly sized yard. The mid-level features 4 spacious bedrooms, including a luxurious owner's suite w/walk-in closet & spa-like bath, while the top floor offers an additional 2 room suite. Live with ease thanks to the attached 2-car garage, mudroom entry & finished lower level ideal for a gym, playroom or teen hangout. All in a coveted Dallin School location, just a stroll to Arlington Heights cafes, bikeway & the 77 bus to Cambridge!
Unit Size
4,405 Ft²
Days on Market
-
Land Size
0.16 acres
Price per sqft
$522
Property Type
House
Property Taxes
-
HOA Dues
-
Year Built
1959

Listed By

Julie Gibson
Gibson Sotheby's International Realty

Payment Calculator

Cap Rate Calculator

Last updated: 27 days ago (MLSPIN #73533446)

Price History

Date / Event Date Event Price
Sep 2, 2026 In contract -
In contract
Jul 22, 2026 Price Decreased $2,299,000
↓ $40K (1.7%)
Price Decreased
Jun 22, 2026 Price Decreased $2,339,000
↓ $30K (1.3%)
Price Decreased
Jun 10, 2026 Listed by Gibson Sotheby's International Realty $2,369,000
Listed by Gibson Sotheby's International Realty
Jun 30, 2025 Sold
Sold
Show More

Property Highlights

Parking Available
Garage
Air Conditioning
Fireplace
Parking Details
Has Garage
Attached Garage
Has Open Parking
Parking Features: Attached, Garage Door Opener, Garage Faces Side, Paved, Off Street, Paved
Garage Spaces: 2
Open Parking Spaces: 4
Interior Details
Half Bathrooms: 1
Full Bathrooms: 3
Interior Features: Recessed Lighting, Entrance Foyer, Bathroom - Full, Bathroom - Tiled With Shower Stall, Countertops - Stone/Granite/Solid, Closet, Closet/Cabinets - Custom Built, Bathroom, Exercise Room, Sitting Room, Mud Room, Home Office, Walk-up Attic
Appliances: Electric Water Heater, Range, Dishwasher, Disposal, Microwave, Washer, Dryer, Range Hood
Flooring Type: Tile, Hardwood, Flooring - Stone/Ceramic Tile, Flooring - Vinyl, Flooring - Hardwood
Door Features: Insulated Doors
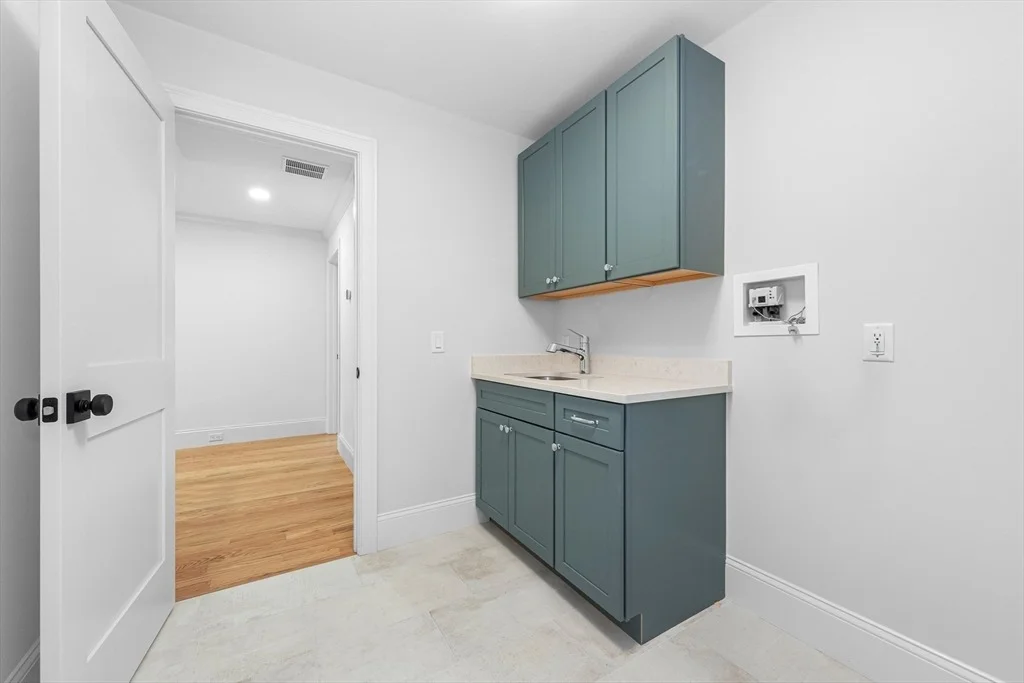
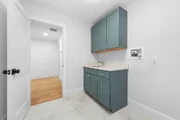
Laundry Features: Electric Dryer Hookup, Washer Hookup
Rooms: 11
Has Fireplace
Fireplace Features: Living Room
Fireplaces: 1
Basement: Partially Finished, Interior Entry, Sump Pump
Exterior Details
Square Footage: 4405
Architectural Style: Colonial, Contemporary
Year Built Source: Public Records
Year Built: 2026
Building Area Total: 4405
Building Area Units: Square Feet
Window Features: Insulated Windows, Window(s) - Bay/Bow/Box
Construction Materials: Frame
Patio and Porch Features: Porch, Deck, Deck - Composite
Lot Features: Level
Lot Size Area: 0.16
Lot Size Units: Acres
Lot Size Acres: 0.16
Lot Size Square Feet: 6791
Water Source: Public
Utilities Details
Cooling Type: Central Air
Heating Type: Central, Forced Air, Electric
Sewer : Public Sewer

Building Info

Overview

    General

  • Year Built: 1959
  • Effective Year Built: 1972
  • Building Count: 1
  • Total Rooms: 6
  • Bedroom Count: 3
  • Bathroom Count: 2
  • Full Bathrooms: 1
  • Partial Bathrooms: 2
  • Building Condition: 6
  • Building Quality: 0
  • Construction Type: 6
  • Building Style: 41
  • Exterior Walls Type: 18
  • Interior Walls Type: 0
  • Roof Shape Type: 1
  • Roof Cover Type: 15
  • Floor Count: 100
  • Living Units: 1
  • Floor Cover: 0
  • Basement Type: 7
  • Basement Area: 1,160
  • Garage Type: 17
  • Parking Space Count: 1
  • Patio Type: 0
  • Porch Type: 0
  • Pool Type: 0

    Dimensions

  • Lot Size Square Feet: 6,791
  • Total Building Area: 1,484
  • Gross Building Area: 2,408
  • Building Area: 1,484
  • Building Area Measurement: L

    Heating and Cooling

  • Fireplace Count: 1
  • Air Conditioning: 0
  • Heating: 10
  • Heated Square Feet: 1,484
  • Heating Fuel Type: 6

    Utilities

  • Sewer System: 0
  • Water Service: 0

Building

  • Building Type: 0
  • Property Class: R
  • Land Acres: 0000000156
  • Standard Land Use Code: 1001
  • County Land Use Code: 101

Neighborhood

  • School District Name: Arlington School District
  • School Tax School District: ARLINGTON PS
  • Census Tract: 356500

Zoning

  • Zoning: R1

Geography

  • Account Number: 124369
  • Parcel: ARLI M:185.0 B:0003 L:0005
  • Block: 3
  • Lot: 5
  • Municipality: ARLINGTON
  • Latitude: 42.4149
  • Longitude: -71.1902

    Address

  • Full Address: 93 Hathaway Cir
  • Address - House Number: 93
  • Address - Street Name: Hathaway
  • Address - Suffix Type: Cir
  • State: MA
  • City Name: Arlington
  • Carrier Code: C029
  • 4-Digit Zip Code: 7209
  • Zip Code: 02476

Valuation

    Tax

  • Tax Year: 2024
  • Tax Amount: $817,400
  • Initial Tax Delinquent Year: 2023

    Appraisal Valuation

  • Standard Deviation: 0.1625
  • Valuation Date: Feb 07, 2024
  • Confidence Score: 79
  • Final Value: 907,275
  • High Value: 1,054,794
  • Low Value: 759,756

    Assessments Valuation

  • Assessed Year: 2024
  • Assessed Total Value: $771,900
  • Assessed Land Value: $511,400
  • Assessed Improvements Value: $260,500

    Sales

  • Current Sale Recording Date: Feb 24, 2016
  • Current Sale Document Type: 27
  • Current Sale Input Document Number: 1723393
Data used for valuation calculations is provided by RealtyHop, and other third party sources

Comparables

Unit
Status
Type
Beds
Baths
ft²
Price/ft²
Asking Price
Listed On
Closing Price
Sold On
HOA + Taxes

About Arlington Heights


Similar Homes for Sale

Currently no similar homes around

Nearby Rentals

Unit for rent at 51 Nyack Avenue, LANSDOWNE, PA, 19050

$1,495 /mo

  • 2 Beds
  • 1 Bath
  • 750 ft²
51 Nyack Avenue #6, LANSDOWNE, PA, 19050 Listing by John M Sacks-Wilner


Frequently Asked Questions

When was property at 93 Hathaway Circle built and last sold?
The property at 93 Hathaway Circle was built in 1959 and last sold on Jan 1, 1970 for $0.
How much is this home worth?
The estimated value of the home located at 93 Hathaway Circle is $2,321,990.
What are some comparable homes to 93 Hathaway Circle?
There are currently no comparable homes to 93 Hathaway Circle.