See Home Value
Gloucester
93 HARMONY ROAD
$525,000
● House - Off Market

93 HARMONY ROAD

MICKLETON, NJ 08056
bedrooms
4 Beds
bathrooms
2 Baths, 1 Half Bath
square feet
2,408 Ft²
$3,304
Est. Monthly
4.74%
Cap Rate

About This Property

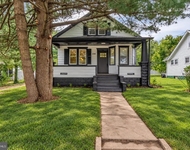
Having the beauty of NATURAL ELEMENTS and MODERN TOUCHES YOU DESIRE, plus a NEWER ROOF and WINDOWS, this GORGEOUS 4 BEDROOM, 2.5 BATH split-level is ready for YOU to call it HOME. Custom built and immaculately kept, you have to see it to appreciate everything it has to offer. From the street it is attractive with curb pappeal, with manicured landscaping, traditional colonial style features, sharp black shutters and stone accents. Keep your vehicles out of the elements when you park your car in the attached 2 car garage and enter via the lower level of the home.There's plenty of extra parking in the driveway (with room to turn around,) plus an additional parking pad alongside the garage where you can enter the home through the side door of the garage.Your guests will be impressed as they enter the home through the front door via the EP Henry paved steps Inside, the foyer has gorgeous hardwood floors that flow into the kitchen and overlooks the incredible sunken family room with a stone hearth gas fireplace.This room is dressed to impress with crown molding, neutral carpets and paint. Spacious and inviting you'll love to entertain here.Creating your favorite meals will be a join in the eat in kitchen which has beautiful cabinets,Corian countertops, Stainless steel appliances, plantation shutters and skylights that bring in desirable natural light.The dining room is just off the kitchen and opens to the living room. It's Dressed with crown molding, plantation shutters and a Chandelier.Upstairs, four spacious bedrooms and two bathrooms await to offer you restful nights of peace and relaxation. A beautiful arched plant shelf in the upper hallway gives the area an elegant touch.Spacious and welcoming, the main bedroom has a walk-in closet and ensuite bathroom, plantation shutters and a ceiling fan.The primary bathroom has been updated and boasts an oversized stall shower with seamless glass surround and  floating vanity. The additional bedrooms all have ceiling fans, plantation shutters and large closets. The hall bathroom has custom tiling surrounding the tub/shower and a skylight with power opener. The lower level has a cozy family room which has hardwood floors, a gas fireplace with brick hearth and French doors out to the deck.The laundry room and powder room are conveniently located on this floor as well as access to the garage and basement.Clean and dry, the basement has a drop ceiling and a pool table and has living space potential to be a man cave, workshop or home gym.There is a plethora of storage area in the crawl space accessible through the basement. Outside your OUTDOOR OASIS awaits you! Beginning with the SCREENED PATIO, which is directly off the kitchen,you can enjoy the outdoors in this lovely shady space. It spans the length of the kitchen and dining room, and has access to the deck. The DECK gives you more outdoor living space with a HOT TUB overlooking the stunning backyard which is dotted with incredible mature Oak trees that provide natural shade.The west side of the property has a stream and bamboo fence line giving ultimate PRIVACY on that side of the property. Six foot white vinyl privacy fencing lines the east side and south property lines so the yard is private from the neighboring yards.Imagine the enjoyment you will get in this beautiful backyard! In addition, there's a whole-house water filtration system with a reverse osmosis tap in the kitchen, dual zoned HVAC, leased solar panels and the garage has a utility sink for your convenience. Mickleton, NJ, is a charming suburban town located in Gloucester County, offering a peaceful, family-friendly atmosphere.It is part of East Greenwich Township and is home to excellent schools, parks, and recreational facilities.Known for its picturesque tree-lined streets and spacious homes, the area blends rural tranquility with convenient access to major highways, making commuting to Philadelphia and surrounding areas easy; and just 15 minutes to the Walt Whitman.
Unit Size
2,408 Ft²
Days on Market
119 days
Land Size
0.80 acres
Price per sqft
$218
Property Type
House
Property Taxes
$726
HOA Dues
-
Year Built
1966

Payment Calculator

Cap Rate Calculator

Last updated: 2 years ago (Bright MLS #NJGL2053534)

Price History

Date / Event Date Event Price
Jul 11, 2025 Sold
Sold
Jun 18, 2025 In contract -
In contract
Mar 14, 2025 Listed $525,000
Listed
Having the beauty of NATURAL ELEMENTS and MODERN TOUCHES YOU DESIRE, plus a NEWER ROOF and WINDOWS, this GORGEOUS 4 BEDROOM, 2.5 BATH split-level is ready for YOU to call it HOME. Custom built and immaculately kept, you have to see it to appreciate everything it has to offer. From the street it is attractive with curb pappeal, with manicured landscaping, traditional colonial style features, sharp black shutters and stone accents. Keep your vehicles out of the elements when you park your car in the attached 2 car garage and enter via the lower level of the home.There's plenty of extra parking in the driveway (with room to turn around,) plus an additional parking pad alongside the garage where you can enter the home through the side door of the garage.Your guests will be impressed as they enter the home through the front door via the EP Henry paved steps Inside, the foyer has gorgeous hardwood floors that flow into the kitchen and overlooks the incredible sunken family room with a stone hearth gas fireplace.This room is dressed to impress with crown molding, neutral carpets and paint. Spacious and inviting you'll love to entertain here.Creating your favorite meals will be a join in the eat in kitchen which has beautiful cabinets,Corian countertops, Stainless steel appliances, plantation shutters and skylights that bring in desirable natural light.The dining room is just off the kitchen and opens to the living room. It's Dressed with crown molding, plantation shutters and a Chandelier.Upstairs, four spacious bedrooms and two bathrooms await to offer you restful nights of peace and relaxation. A beautiful arched plant shelf in the upper hallway gives the area an elegant touch.Spacious and welcoming, the main bedroom has a walk-in closet and ensuite bathroom, plantation shutters and a ceiling fan.The primary bathroom has been updated and boasts an oversized stall shower with seamless glass surround and floating vanity. The additional bedrooms all have ceiling fans, plantation shutters and large closets. The hall bathroom has custom tiling surrounding the tub/shower and a skylight with power opener. The lower level has a cozy family room which has hardwood floors, a gas fireplace with brick hearth and French doors out to the deck.The laundry room and powder room are conveniently located on this floor as well as access to the garage and basement.Clean and dry, the basement has a drop ceiling and a pool table and has living space potential to be a man cave, workshop or home gym.There is a plethora of storage area in the crawl space accessible through the basement. Outside your OUTDOOR OASIS awaits you! Beginning with the SCREENED PATIO, which is directly off the kitchen,you can enjoy the outdoors in this lovely shady space. It spans the length of the kitchen and dining room, and has access to the deck. The DECK gives you more outdoor living space with a HOT TUB overlooking the stunning backyard which is dotted with incredible mature Oak trees that provide natural shade.The west side of the property has a stream and bamboo fence line giving ultimate PRIVACY on that side of the property. Six foot white vinyl privacy fencing lines the east side and south property lines so the yard is private from the neighboring yards.Imagine the enjoyment you will get in this beautiful backyard! In addition, there’s a whole-house water filtration system with a reverse osmosis tap in the kitchen, dual zoned HVAC, leased solar panels and the garage has a utility sink for your convenience. Mickleton, NJ, is a charming suburban town located in Gloucester County, offering a peaceful, family-friendly atmosphere.It is part of East Greenwich Township and is home to excellent schools, parks, and recreational facilities.Known for its picturesque tree-lined streets and spacious homes, the area blends rural tranquility with convenient access to major highways, making commuting to Philadelphia and surrounding areas easy; and just 15 minutes to the Walt Whitman.

Property Highlights

Garage
Air Conditioning
Fireplace

Building Info

Overview

    General

  • Year Built: 1966
  • Effective Year Built: 1966
  • Bedroom Count: 0
  • Building Condition: 0
  • Building Quality: 0
  • Construction Type: 2
  • Building Style: 0
  • Exterior Walls Type: 2
  • Interior Walls Type: 0
  • Roof Shape Type: 0
  • Roof Cover Type: 0
  • Floor Count: 200
  • Living Units: 1
  • Floor Cover: 0
  • Basement Type: 0
  • Basement Area: 0
  • Garage Type: 7
  • Parking Space Count: 2
  • Patio Type: 0
  • Porch Type: 0
  • Pool Type: 0

    Dimensions

  • Lot Size Square Feet: 35,000
  • Lot Size Depth Feet: 2,500
  • Lot Size Frontage Feet: 1,400
  • Total Building Area: 2,408
  • Building Area: 2,408
  • Building Area Measurement: L

    Heating and Cooling

  • Air Conditioning: 0
  • Heating: 0
  • Heated Square Feet: 2,408
  • Heating Fuel Type: 0

    Utilities

  • Sewer System: 0
  • Water Service: 0

Building

  • Building Type: 0
  • Property Class: R
  • Land Acres: 0000000804
  • Standard Land Use Code: 1001
  • County Land Use Code: 2

Neighborhood

  • School District Name: East Greenwich Township School District
  • Census Tract: 500601

Zoning

  • Zoning: R20

Geography

  • District: 03
  • Parcel: 03 00209-0000-00015
  • Block: 209
  • Lot: 15
  • Municipality: EAST GREENWICH TWP
  • Latitude: 39.7995
  • Longitude: -75.2459

    Address

  • Full Address: 93 Harmony Rd
  • Address - House Number: 93
  • Address - Street Name: Harmony
  • Address - Suffix Type: Rd
  • State: NJ
  • City Name: Mickleton
  • Carrier Code: R002
  • 4-Digit Zip Code: 1256
  • Zip Code: 08056

Valuation

    Tax

  • Tax Year: 2023
  • Tax Amount: $843,372

    Appraisal Valuation

  • Standard Deviation: 0.1751
  • Valuation Date: Jan 17, 2024
  • Confidence Score: 77
  • Final Value: 465,828
  • High Value: 547,439
  • Low Value: 384,216

    Market Valuation

  • Market Total Value: $338,272
  • Market Land Value: $83,210
  • Market Improvement Value: $255,062

    Assessments Valuation

  • Assessed Year: 2023
  • Assessed Total Value: $274,000
  • Assessed Land Value: $67,400
  • Assessed Improvements Value: $206,600
Data used for valuation calculations is provided by RealtyHop, and other third party sources

Comparables

Unit
Status
Type
Beds
Baths
ft²
Price/ft²
Asking Price
Listed On
Closing Price
Sold On
HOA + Taxes

About Gloucester


Similar Homes for Sale

Currently no similar homes around

Nearby Rentals

Unit for rent at 126 Kings Highway, CLARKSBORO, NJ, 08020

$2,950 /mo

  • 3 Beds
  • 2 Baths
  • 1,448 ft²
126 Kings Highway, CLARKSBORO, NJ, 08020 Listing by Lucas M Romano


Frequently Asked Questions

When was property at 93 Harmony Road built and last sold?
The property at 93 Harmony Road was built in 1966 and last sold on Jan 1, 1970 for $0.
How much is this home worth?
The estimated value of the home located at 93 Harmony Road is $530,164.
What are some comparable homes to 93 Harmony Road?
There are currently no comparable homes to 93 Harmony Road.