Check Availability
$440,000
● House - For Sale

9291 Buffalo Speedway

Houston, TX 77025
bedrooms
3 Beds
bathrooms
3 Baths, 1 Half Bath
square feet
2,559 Ft²
$3,264
Est. Monthly
$256
HOA / Fees

About This Property

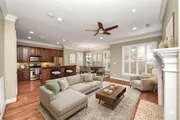
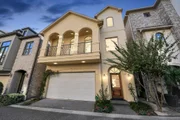
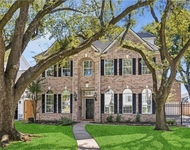
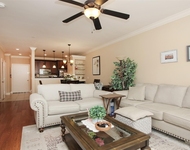
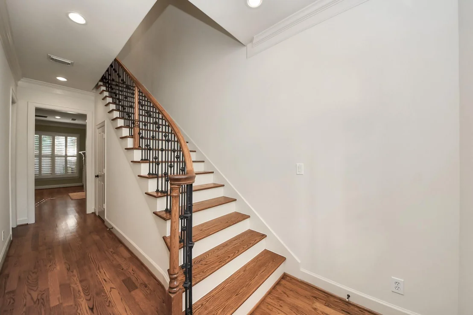
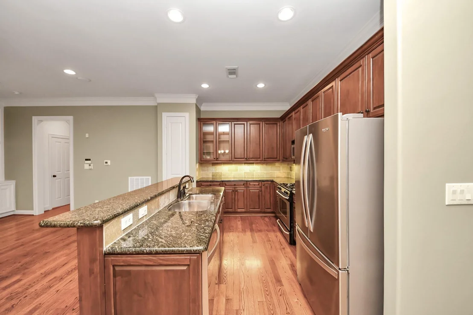
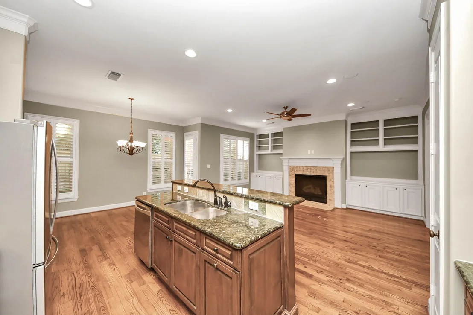
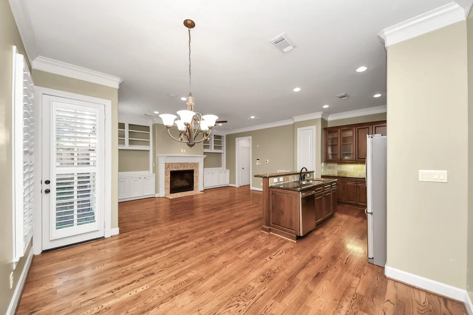
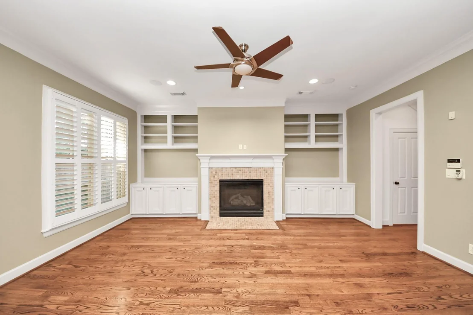
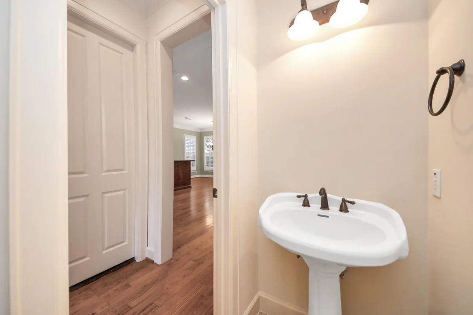
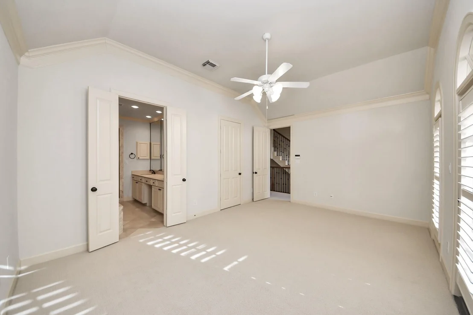
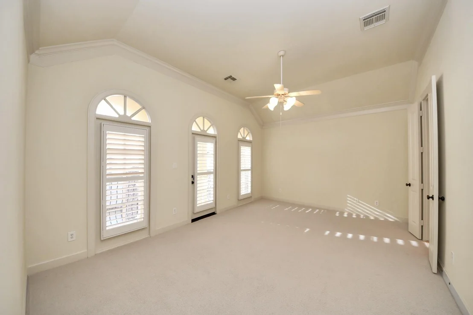
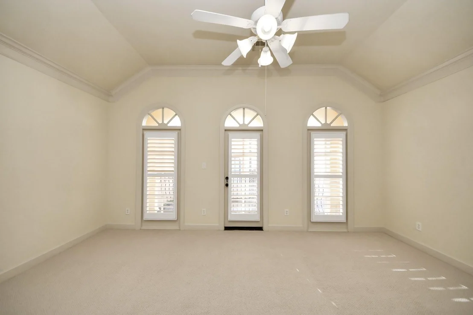
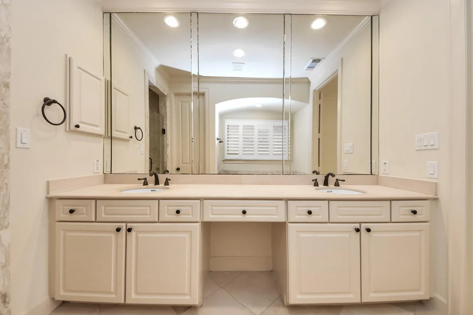
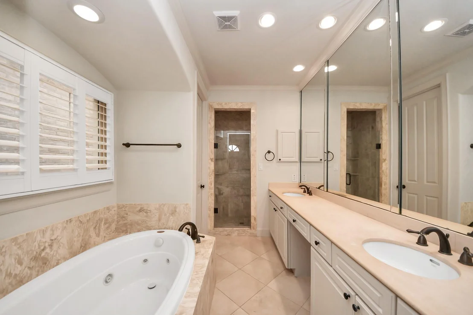
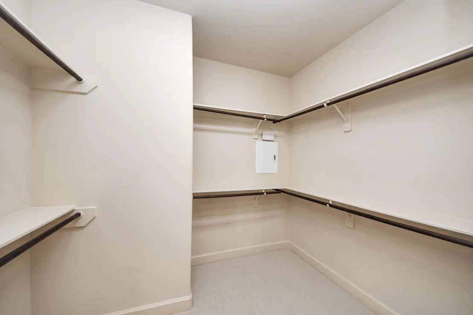
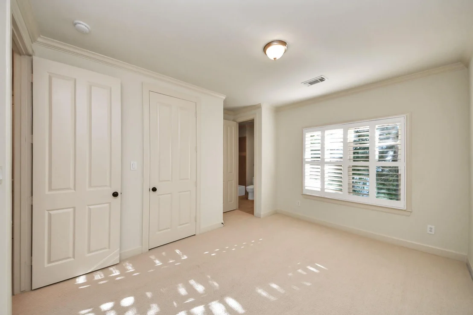
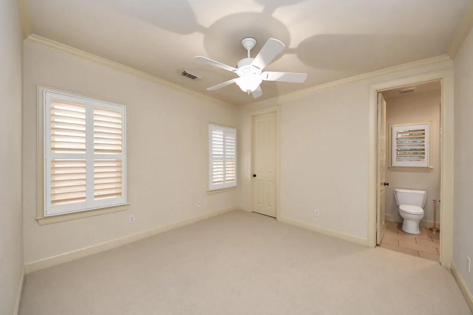
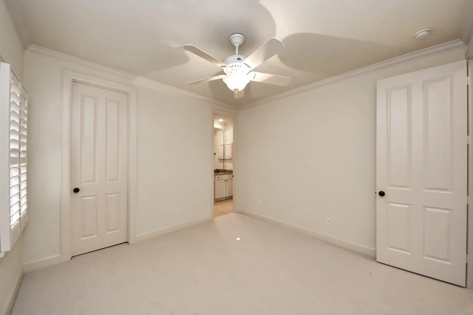
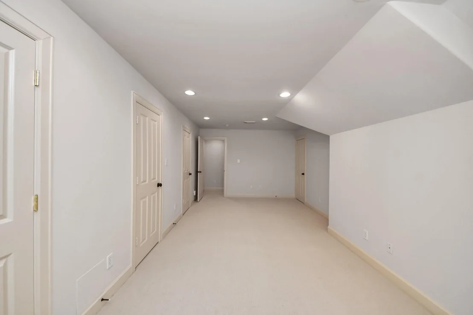
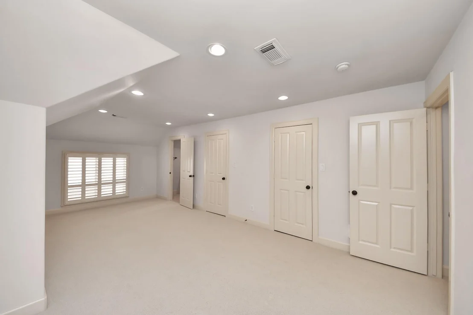
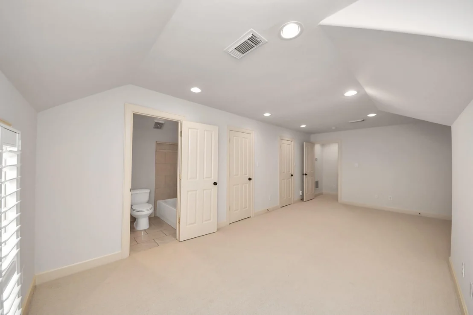
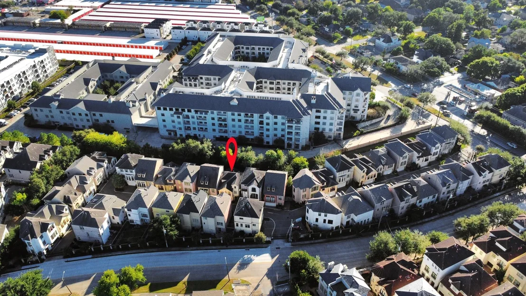
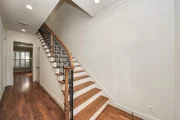
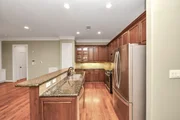
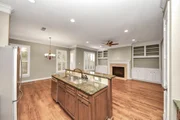
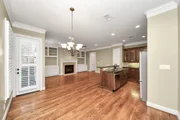
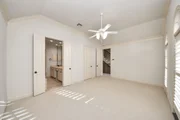
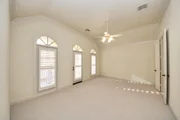
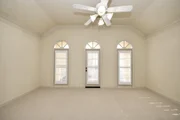
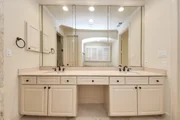
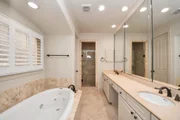
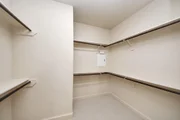
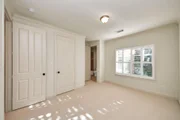
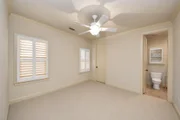
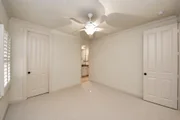
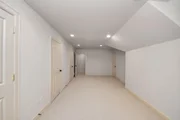
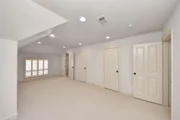
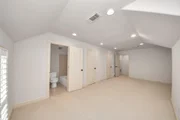
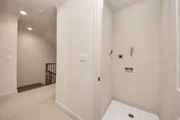
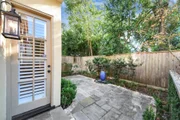
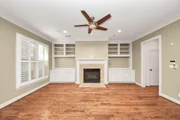
Welcome to 9291 Buffalo Speedway, a beautiful three-story townhome in Houston's desirable Braeswood Place community. Built in 2004, this 3-bedroom, 3.5-bath residence offers over 2,500 sq ft of light-filled living space with high ceilings and a flexible open floor plan. The first floor features the kitchen with granite countertops and stainless steel appliances, a spacious living and dining area with hardwood floors. The second floor consists of the primary suite with a dual vanity bathroom, walk-in closet and two additional bedrooms that provide privacy for family or guests. A bonus room on the third level offers versatility for a home office or gym. Fresh paint and new carpet in the bedrooms make this home move-in ready. Ideally located minutes from the Texas Medical Center, Rice Village, and major highways like I-610 and 90 ALT. Maintenance fee also includes Water and Trash.
Unit Size
2,559 Ft²
Days on Market
-
Land Size
0.05 acres
Price per sqft
$172
Property Type
House
Property Taxes
$847
HOA Dues
$256
Year Built
2004

Listed By

Payment Calculator

Cap Rate Calculator

Last updated: 2 months ago (HAR #81372048)

Price History

Date / Event Date Event Price
Aug 22, 2026 Temporarily off market -
Temporarily off market
Aug 22, 2026 Listed by Compass RE Texas, LLC - Houston $440,000
Listed by Compass RE Texas, LLC - Houston
Jun 6, 2026 Temporarily off market -
Temporarily off market
Jun 5, 2026 Listed by Compass RE Texas, LLC - Houston $440,000
Listed by Compass RE Texas, LLC - Houston
Welcome to 9291 Buffalo Speedway, a beautiful three-story townhome in Houston’s desirable Braeswood Place community. Built in 2004, this 3-bedroom, 3.5-bath residence offers over 2,500 sq ft of light-filled living space with high ceilings and a flexible open floor plan. The first floor features the kitchen with granite countertops and stainless steel appliances, a spacious living and dining area with hardwood floors. The second floor consists of the primary suite with a dual vanity bathroom, walk-in closet and two additional bedrooms that provide privacy for family or guests. A bonus room on the third level offers versatility for a home office or gym. Fresh paint and new carpet in the bedrooms make this home move-in ready. Ideally located minutes from the Texas Medical Center, Rice Village, and major highways like I-610 and 90 ALT. Maintenance fee also includes Water and Trash.
Apr 8, 2026 Temporarily off market -
Temporarily off market
Show More

Property Highlights

Garage
Fireplace
Parking Details
Has Garage
Attached Garage
Parking Features: Attached, Additional Parking
Garage Spaces: 2
Interior Details
Half Bathrooms: 1
Full Bathrooms: 3
Interior Features: Crown Molding, High Ceilings, Balcony, 3 Bedrooms Up, All Bedrooms Up, En-Suite Bath, Primary Bed - 2nd Floor, Walk-In Closet(s)
Appliances: Disposal, Oven, Microwave, Gas Cooktop, Gas Range, Dishwasher
Flooring Type: Carpet, Tile, Wood
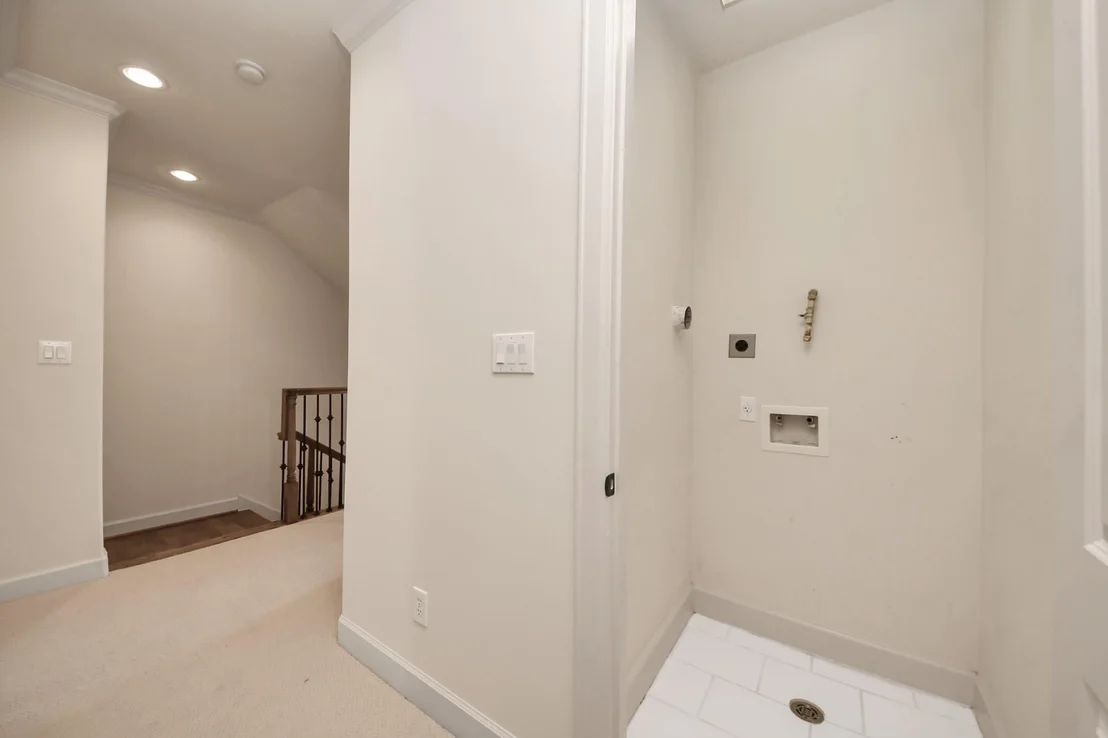
Laundry Features: Electric Dryer Hookup, Gas Dryer Hookup, Washer Hookup
Has Fireplace
Fireplace Features: Gas Log
Fireplaces: 1
Exterior Details
Square Footage: 2559
Architectural Style: Traditional
Year Built: 2004
Building Area Total: 2559
Construction Materials: Stucco
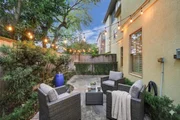
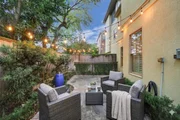
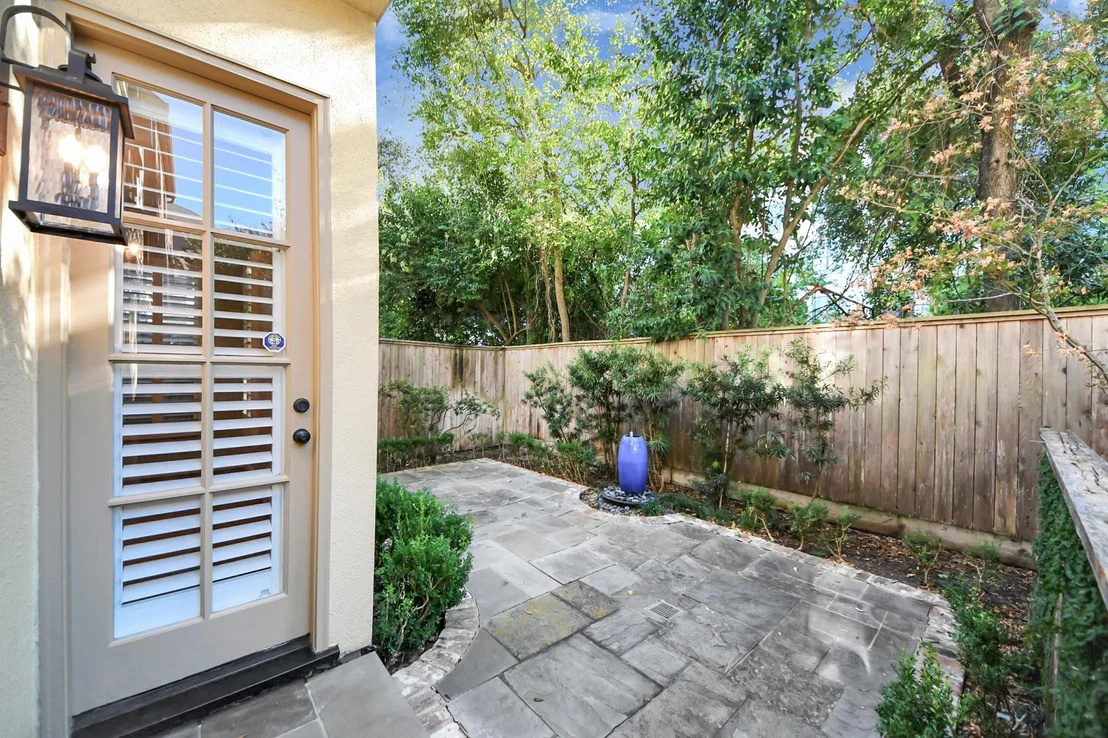
Lot Features: Subdivided, Patio Lot, 0 Up To 1/4 Acre
Lot Size Area: 0.0548
Lot Size Units: Acres
Lot Size Acres: 0.0548
Lot Size Square Feet: 2387.088
Water Source: Public
Financial Details
Tax Annual Amount: $10,161
Utilities Details
Cooling Type: Ceiling Fan(s), Electric
Heating Type: Natural Gas
Sewer : Public Sewer
Location Details
HOA/Condo/Coop Amenities: Controlled Access, Lawn Care
HOA Fee: $3,073
HOA Fee Frequency: Annually

Building Info

Overview

    General

  • Year Built: 2004
  • Effective Year Built: 2004
  • Building Count: 1
  • Total Rooms: 7
  • Bedroom Count: 3
  • Bathroom Count: 4
  • Full Bathrooms: 3
  • Partial Bathrooms: 4
  • Bathroom Plumbing Fixtures: 21
  • Building Condition: 6
  • Building Quality: 1
  • Construction Type: 0
  • Building Style: 0
  • Exterior Walls Type: 12
  • Interior Walls Type: 0
  • Roof Shape Type: 0
  • Roof Cover Type: 0
  • Floor Count: 100
  • Floor Cover: 0
  • Basement Type: 0
  • Basement Area: 0
  • Garage Type: 7
  • Garage Square Area: 380
  • Parking Space Count: 1
  • Patio Type: 59
  • Porch Type: 106
  • Pool Type: 0
  • Location Influence Type: 206

    Dimensions

  • Lot Size Square Feet: 2,387
  • Total Building Area: 2,559
  • Gross Building Area: 2,559
  • Building Area: 2,559
  • Building Area Measurement: L

    Heating and Cooling

  • Fireplace Count: 1
  • Air Conditioning: 1
  • Heating: 3
  • Heated Square Feet: 2,559
  • Heating Fuel Type: 3

    Utilities

  • Sewer System: 1
  • Water Service: 2

Building

  • Building Type: 0
  • Property Class: R
  • Subdivision: PEMBERTON PARK T/H
  • Land Acres: 0000000055
  • Standard Land Use Code: 1001
  • County Land Use Code: 1001
  • State Land Use Code: A1
  • Legal Description 1: LT 28 BLK 1 PEMBERTON PARK T/H

Neighborhood

  • School District Name: Houston Independent School District
  • School Tax School District: HOUSTON ISD
  • Census Tract: 413301

Geography

  • Assessors Map Reference: 5254D
  • Account Number: 1239910010028
  • District: 061
  • Parcel: 123-991-001-0028
  • Block: 1
  • Lot: 28
  • Municipality: CITY OF HOUSTON
  • Latitude: 29.6853
  • Longitude: -95.4258

    Address

  • Full Address: 9291 Buffalo Speedway
  • Address - House Number: 9291
  • Address - Street Name: Buffalo Speedway
  • State: TX
  • City Name: Houston
  • Carrier Code: C024
  • 4-Digit Zip Code: 4422
  • Zip Code: 77025

Valuation

    Tax

  • Total Area: 2,541
  • Tax Year: 2022
  • Tax Amount: $248,134
  • Initial Tax Delinquent Year: 2022
  • Tax Rate Code Area: 061

    Appraisal Valuation

  • Standard Deviation: 0.2159
  • Valuation Date: Nov 29, 2023
  • Confidence Score: 70
  • Final Value: 567,269
  • High Value: 689,771
  • Low Value: 444,766

    Market Valuation

  • Market Total Value: $474,103
  • Market Land Value: $188,573
  • Market Improvement Value: $285,530

    Assessments Valuation

  • Assessed Year: 2022
  • Assessed Total Value: $474,103
  • Assessed Land Value: $188,573
  • Assessed Improvements Value: $285,530

    Exemptions

  • Homeowner Exemption: Yes

    Sales

  • Current Sale Contract Date: Mar 01, 2005
  • Current Sale Recording Date: Mar 09, 2005
  • Current Sale Price:
  • Current Sale Document Type: 70
  • Current Sale Input Document Number: Y312466
Data used for valuation calculations is provided by RealtyHop, and other third party sources

Comparables

Unit
Status
Type
Beds
Baths
ft²
Price/ft²
Asking Price
Listed On
Closing Price
Sold On
HOA + Taxes

About Southwest Houston


Similar Homes for Sale

Currently no similar homes around

Nearby Rentals

Unit for rent at 4601 Mimosa Drive, Bellaire, TX, 77401

$5,500 /mo

  • 5 Beds
  • 4 Baths
  • 3,287 ft²
4601 Mimosa Drive, Bellaire, TX, 77401 Listing by Mitch Beasley
Unit for rent at 9619 Chatfield Street, TX, 77025

$8,500 /mo

  • 4 Beds
  • 2 Baths
  • 1,455 ft²
9619 Chatfield Street, TX, 77025 Listing by Eduardo Visbal-Insignares
Unit for rent at 2203 Dorrington Street, Houston, TX, 77030

$1,600 /mo

  • 1 Bed
  • 1 Bath
  • 819 ft²
2203 Dorrington Street #208, Houston, TX, 77030 Listing by Erika Khoury


Frequently Asked Questions

When was property at 9291 Buffalo Speedway built and last sold?
The property at 9291 Buffalo Speedway was built in 2004 and last sold on Mar 1, 2005 for $305,900.
How much is this home worth?
The estimated value of the home located at 9291 Buffalo Speedway is $444,182.
What are some comparable homes to 9291 Buffalo Speedway?
There are currently no comparable homes to 9291 Buffalo Speedway.