


68
Map
Video Tour

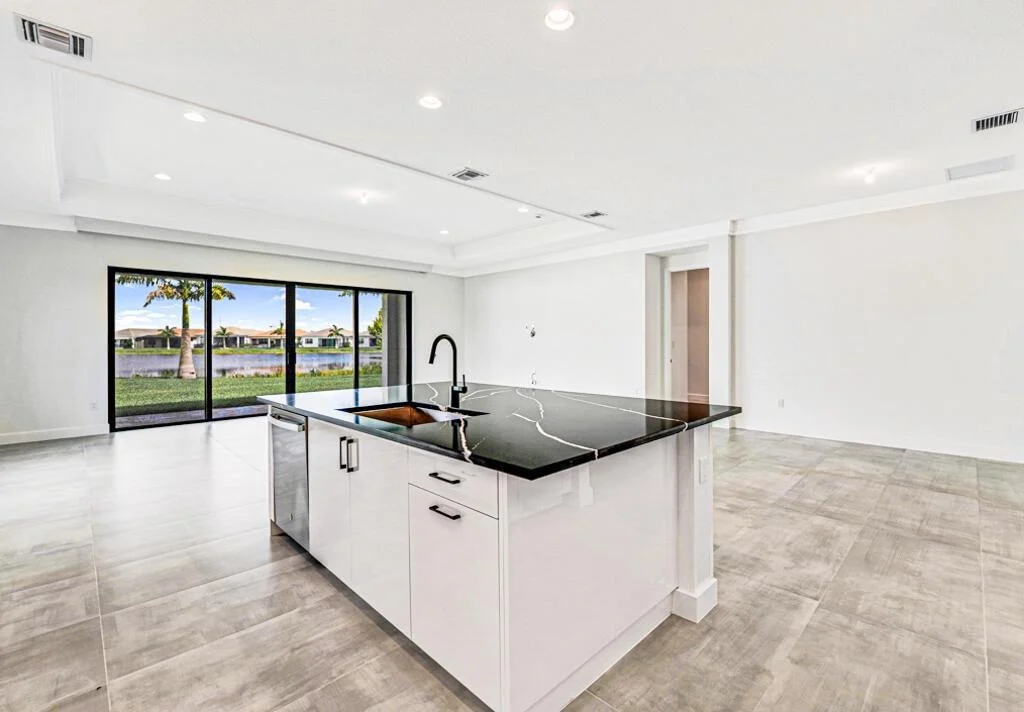
9290 Mountain Pine Grove


About This Property
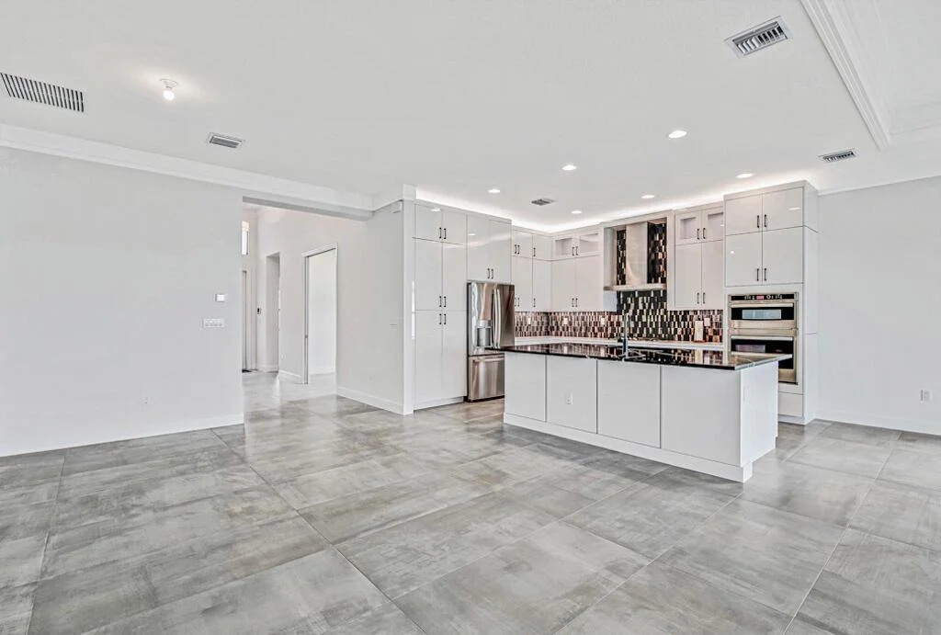
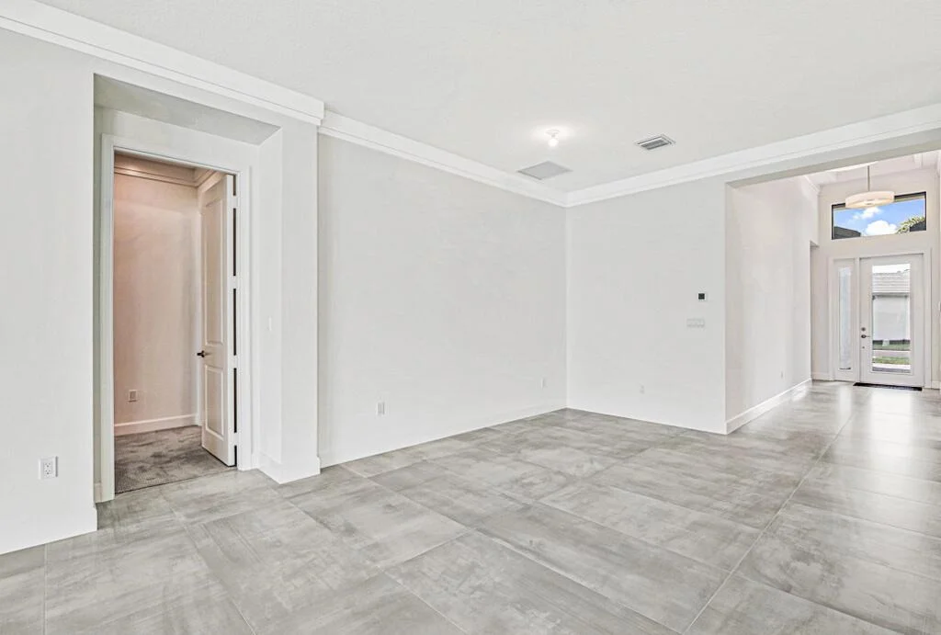
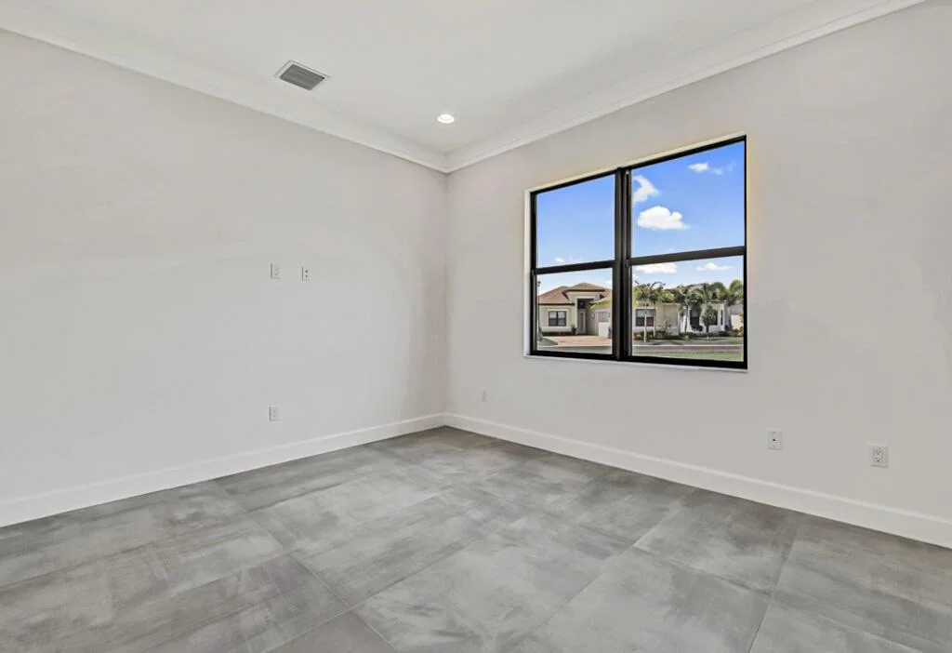
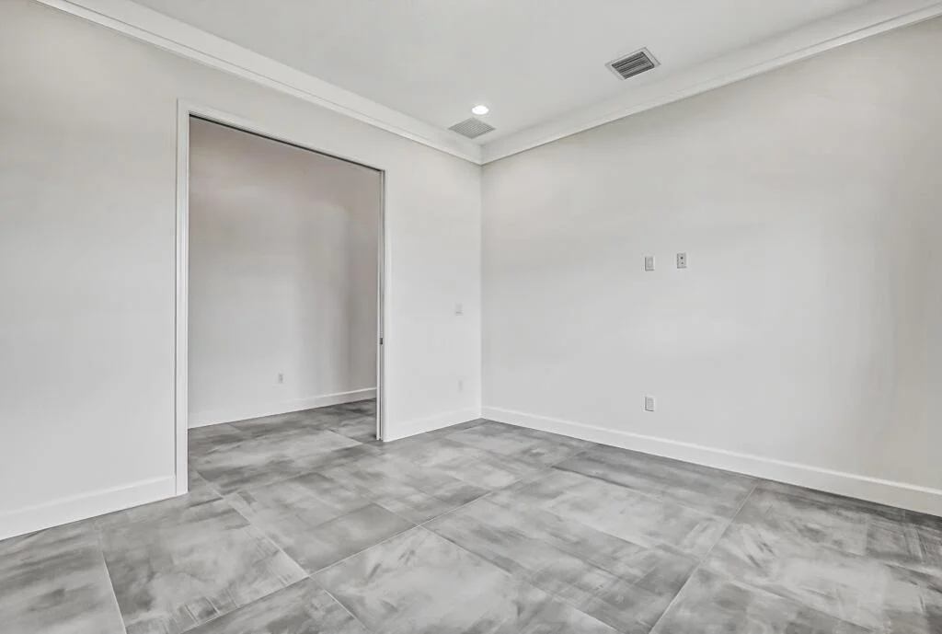
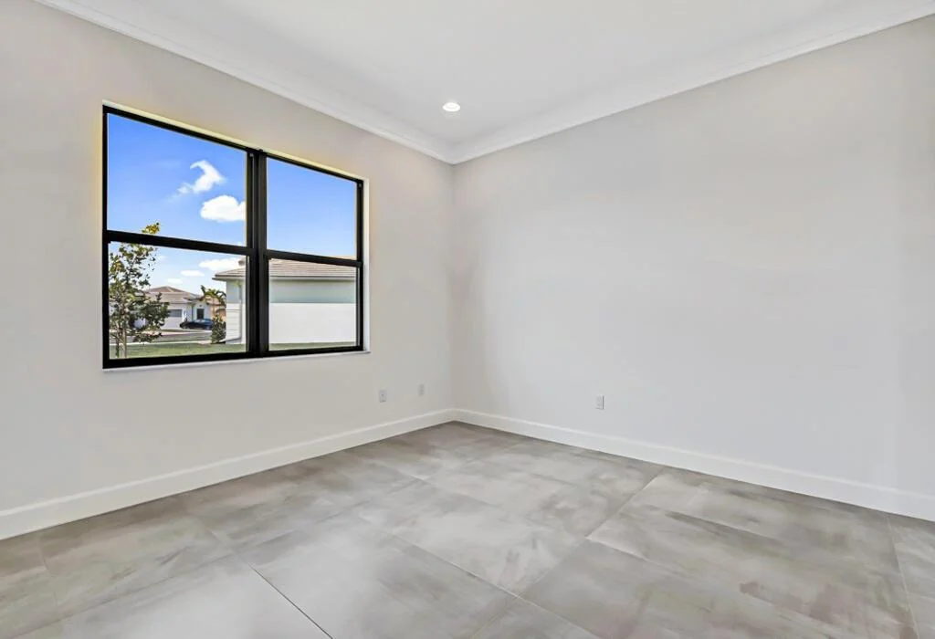
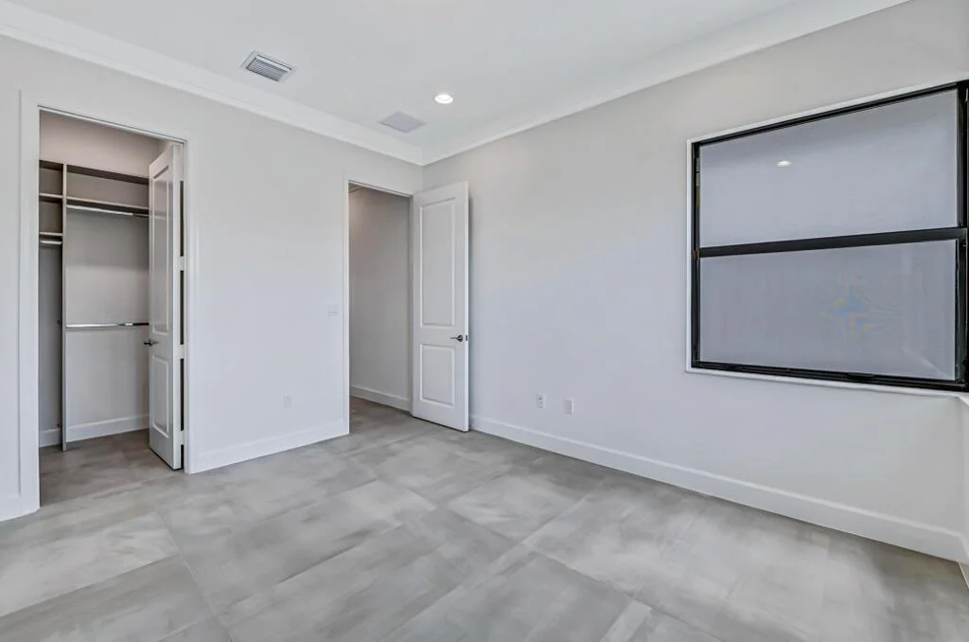
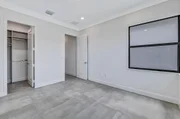
Solid core doors throughout, including all pocket doors. Added LED high hats throughout. Every closet is outfitted
Exterior
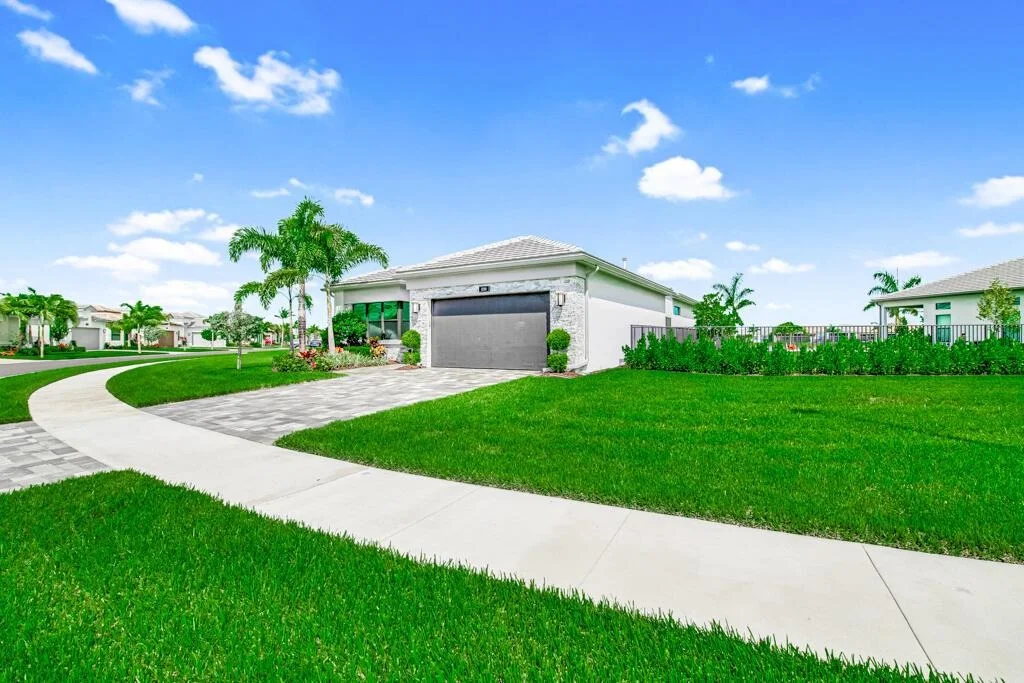
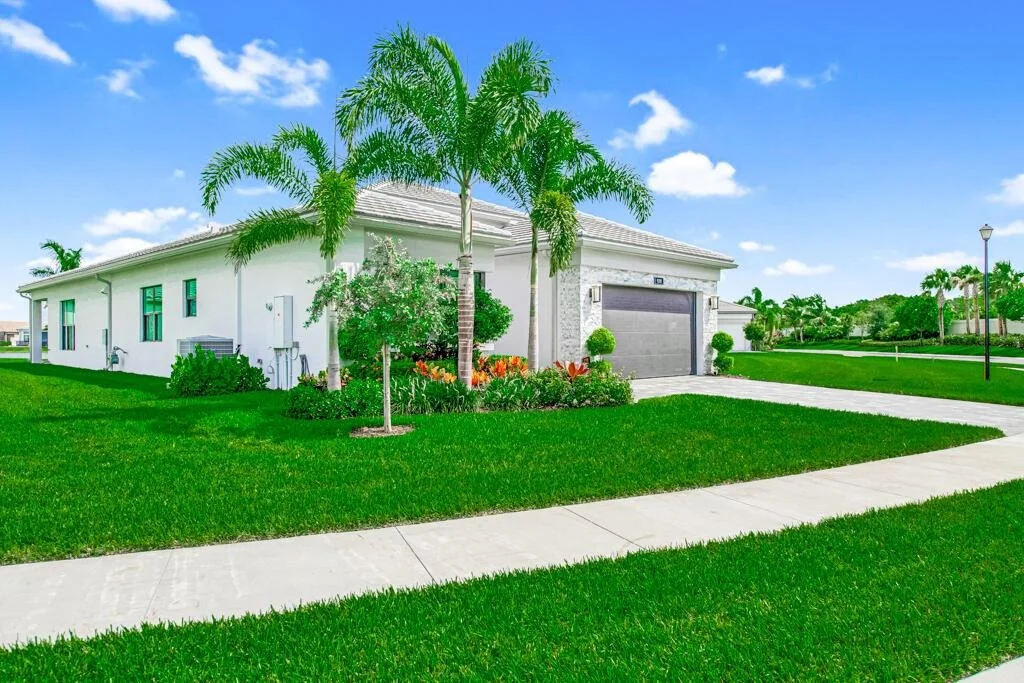
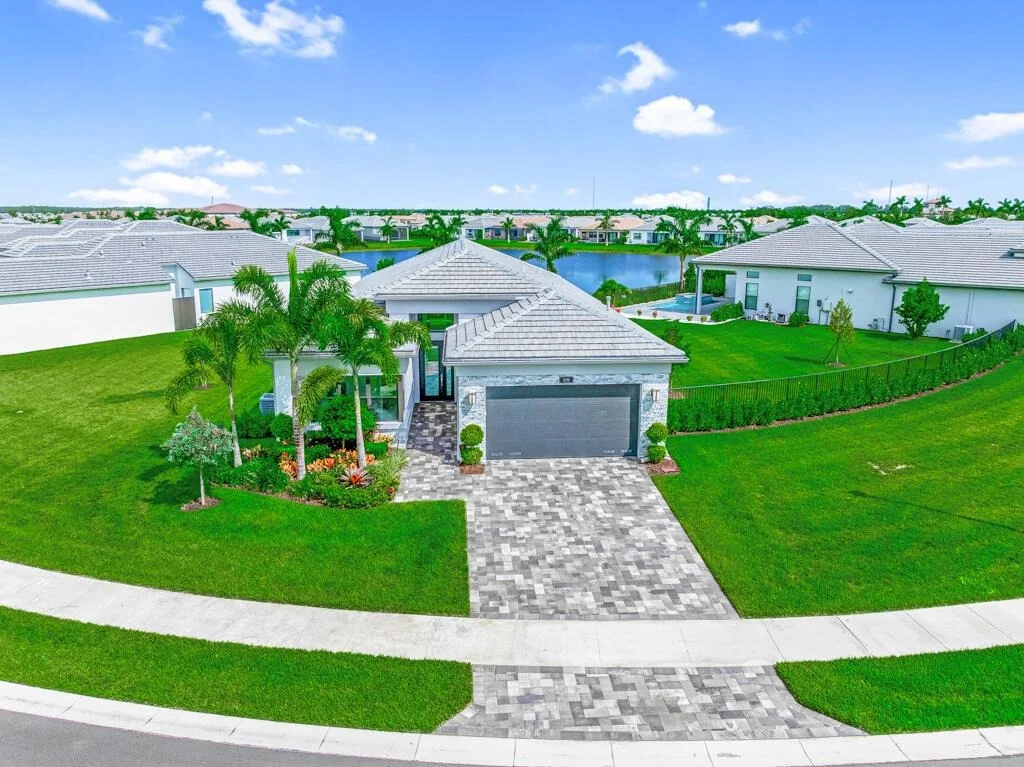
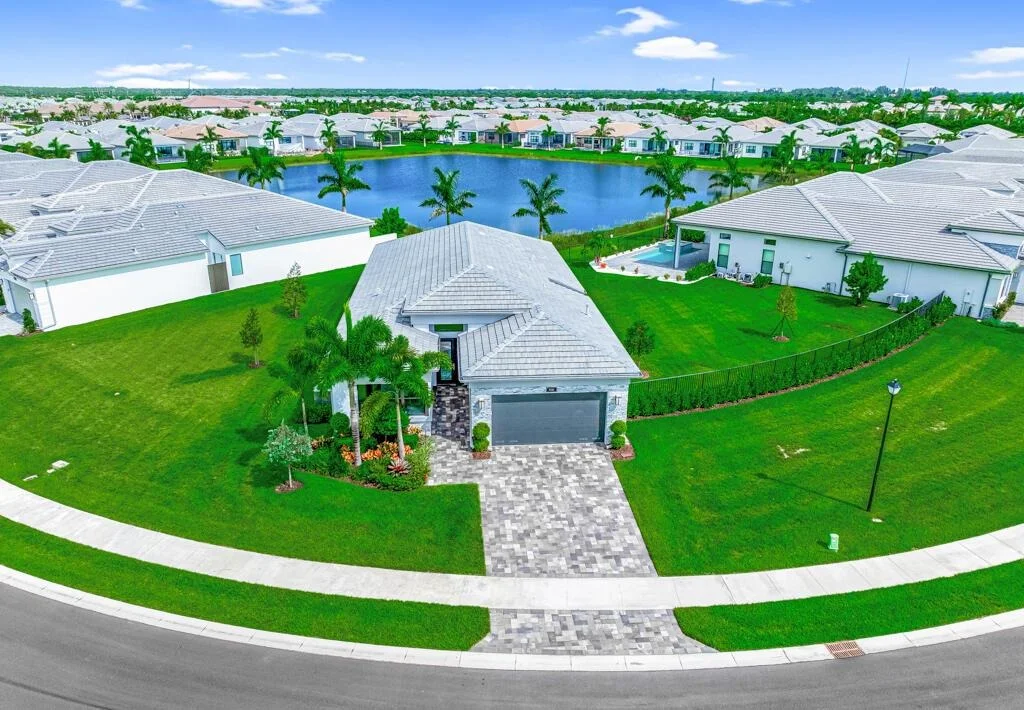
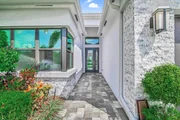
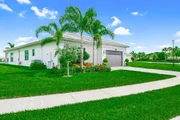
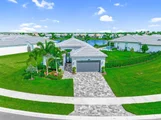
Custom landscaping
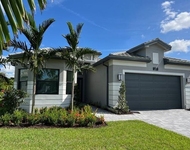
Contemporary elevation
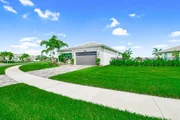
Extended driveway and walkway
Glass front door
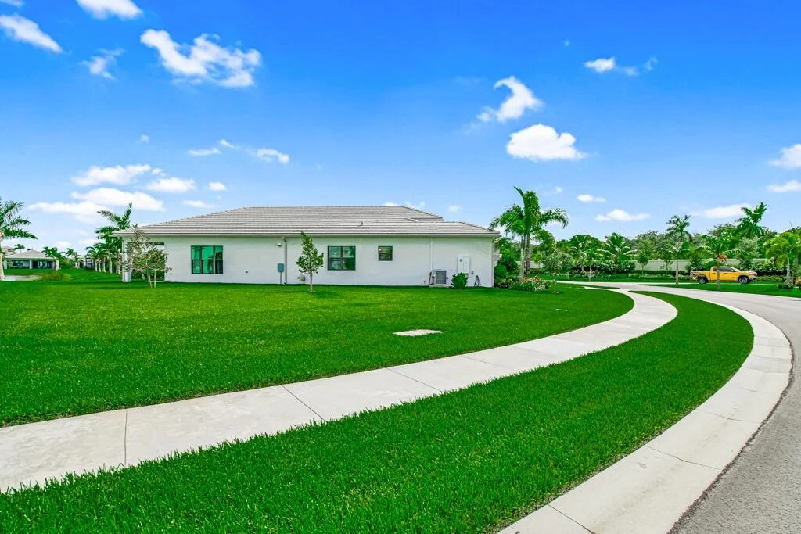
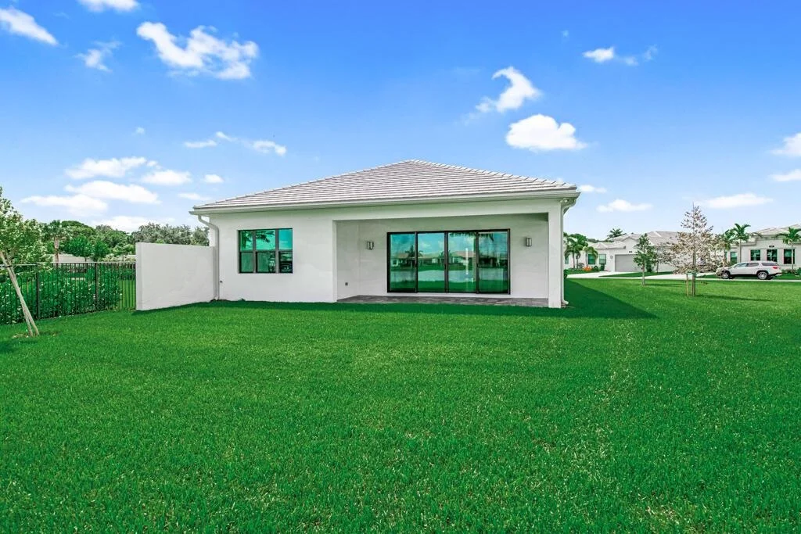
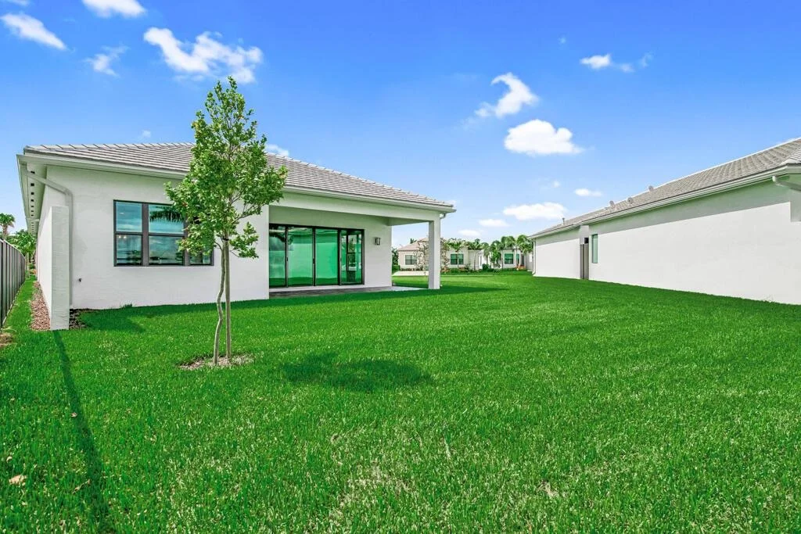
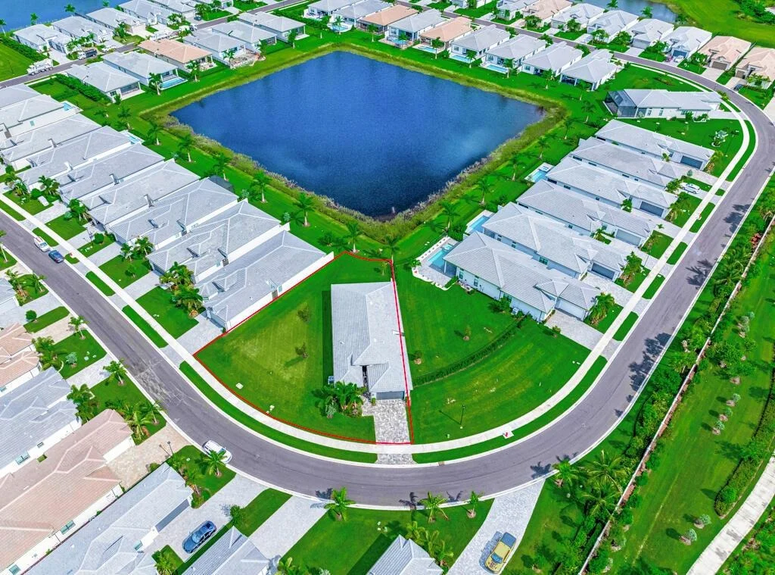
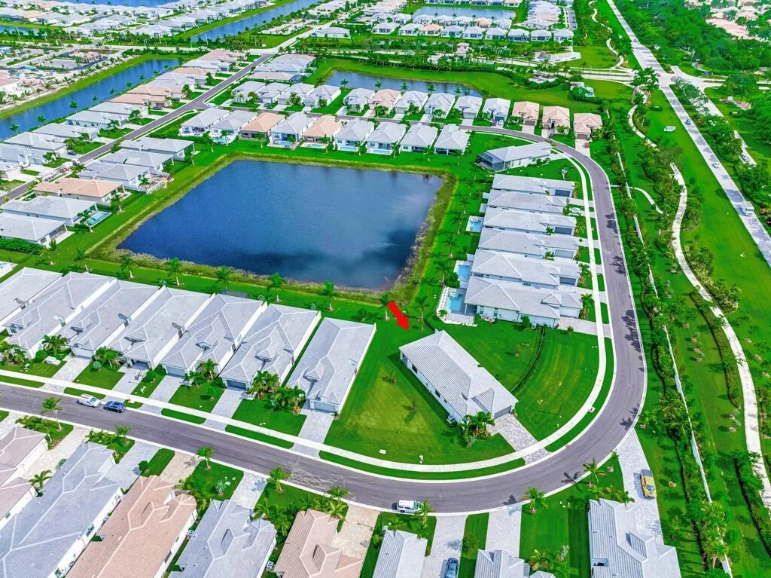
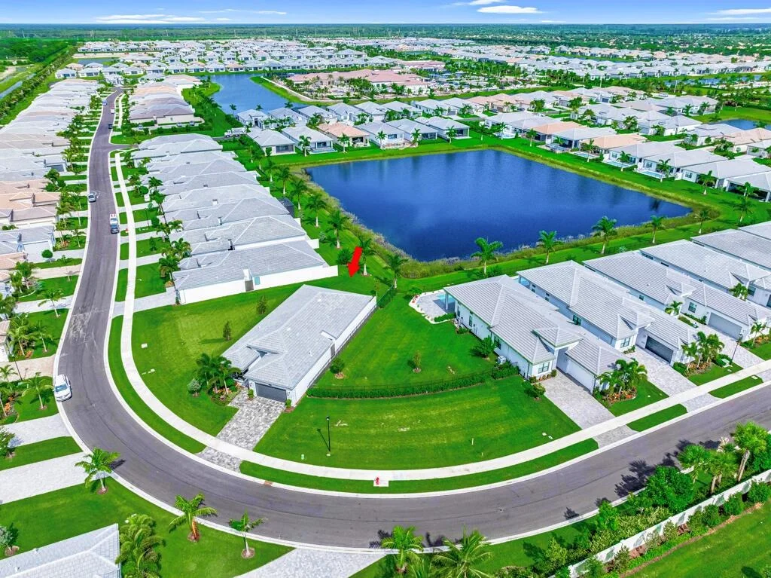
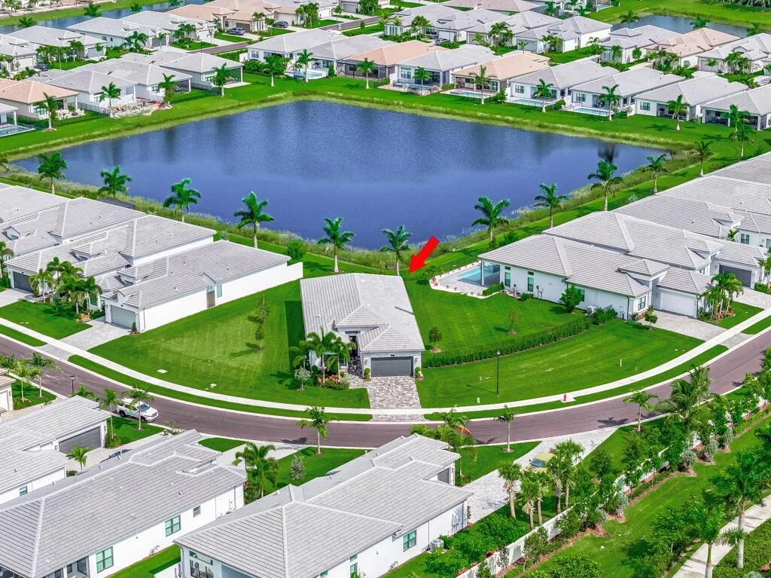
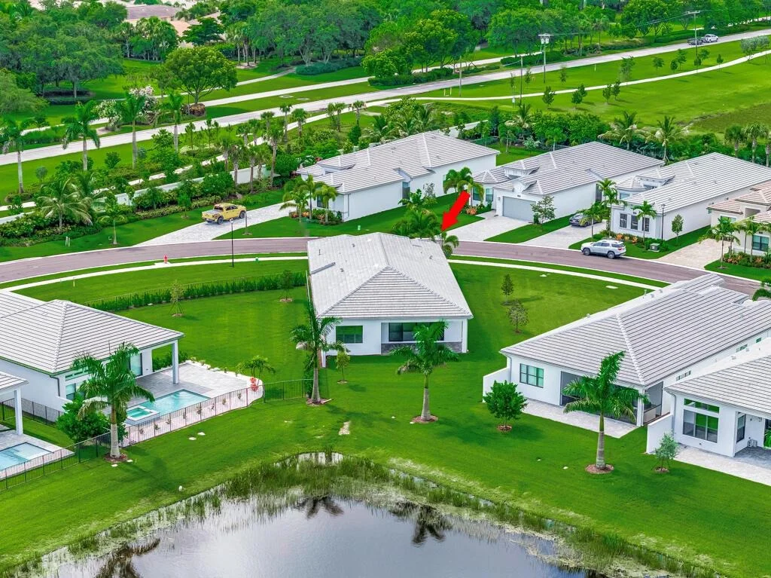
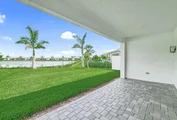
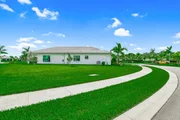
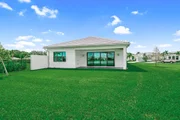
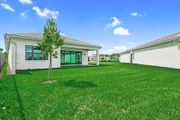
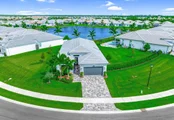
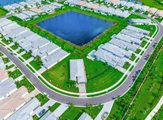
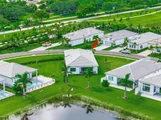
Huge pie shaped lot
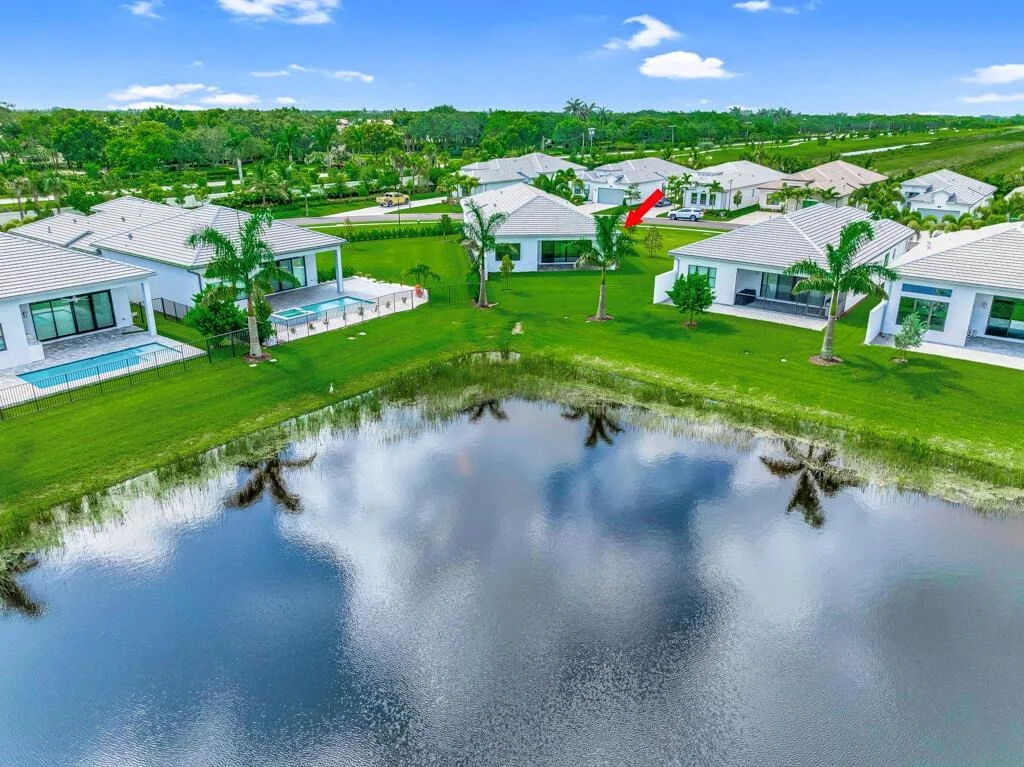
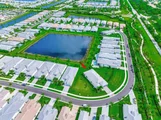
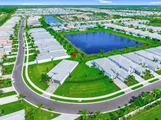
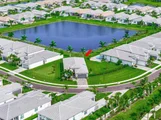
Set on its own with no neighbor on either side plus extra deep rear yard
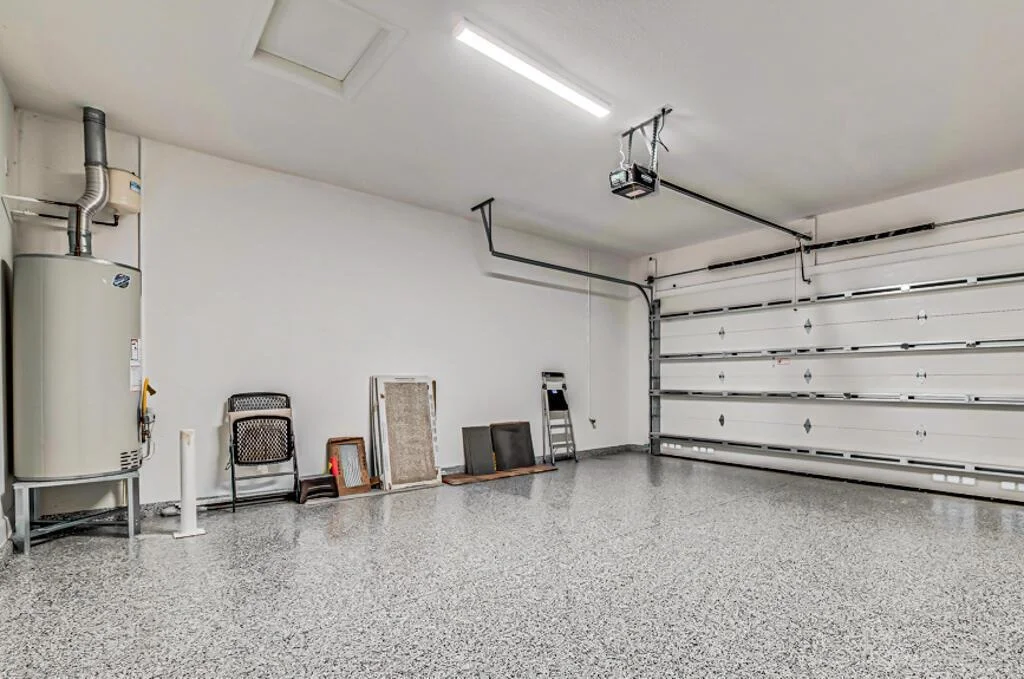
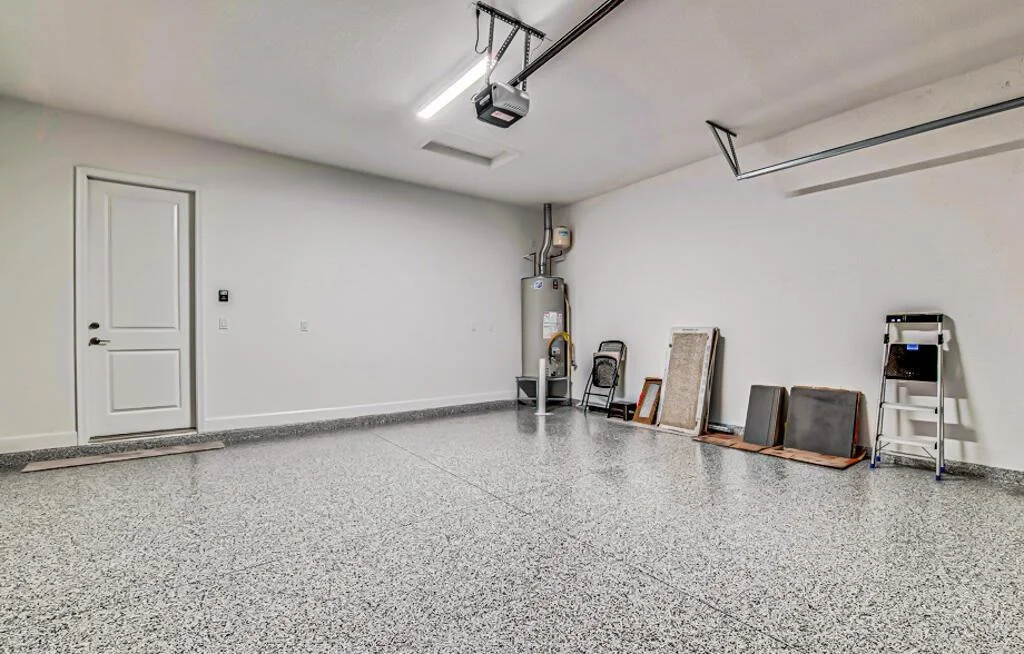
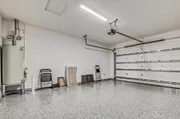
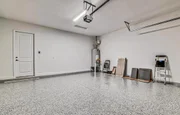
Epoxy garage floor
Electrical system is upgraded to accommodate a pool package
Added Options are
Exterior
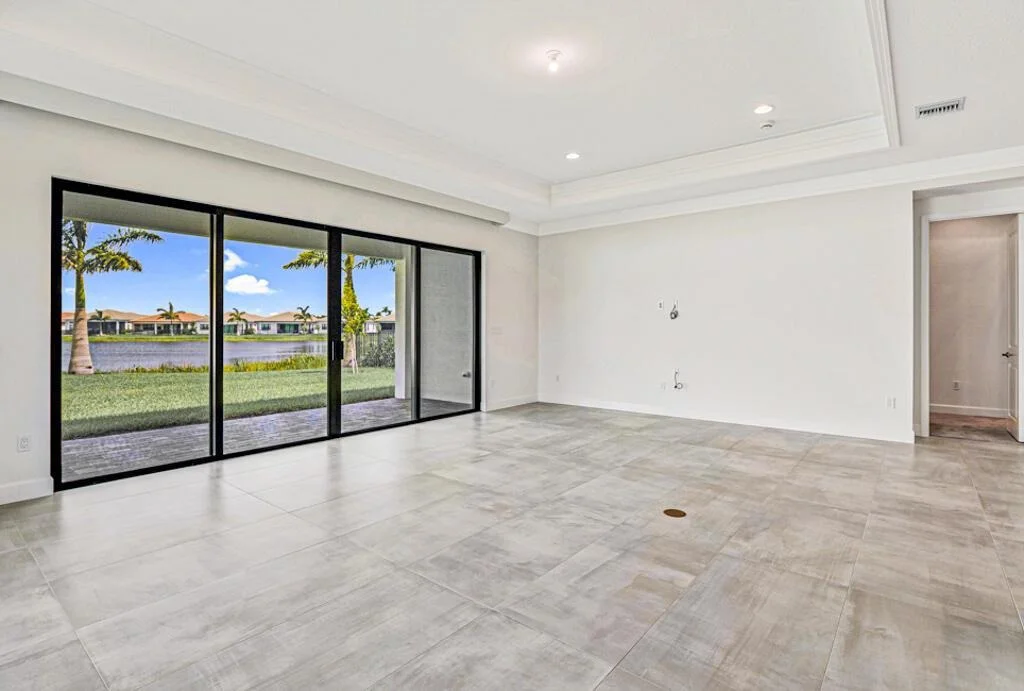
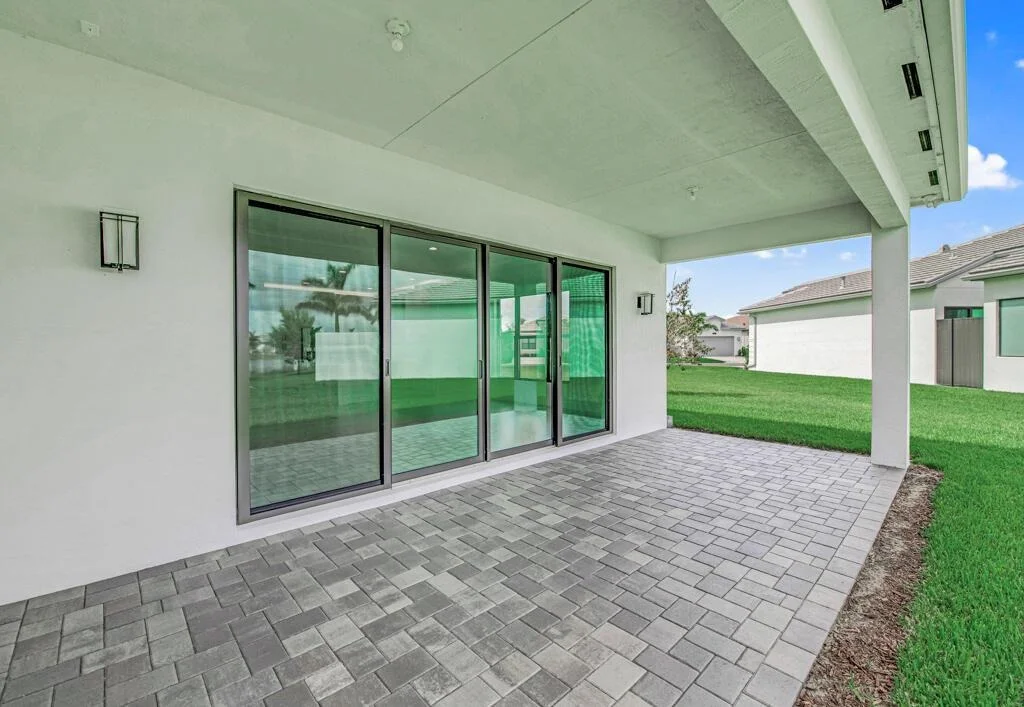
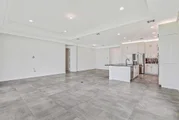
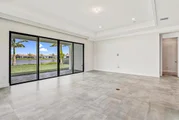
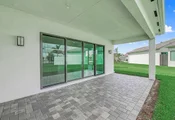
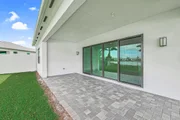
Great room extension
Upgraded glass entry door
Contemporary elevation
Extended level 3 Pavers
On walkway and driveway rock
sub base on driveway
Whole house gutters
Upgraded Landscaping
Additional hose bibs
Wireless keypad for garage entry
Pre-wired for pool and spa with hundred amp sub panel for pool and 300 amp service
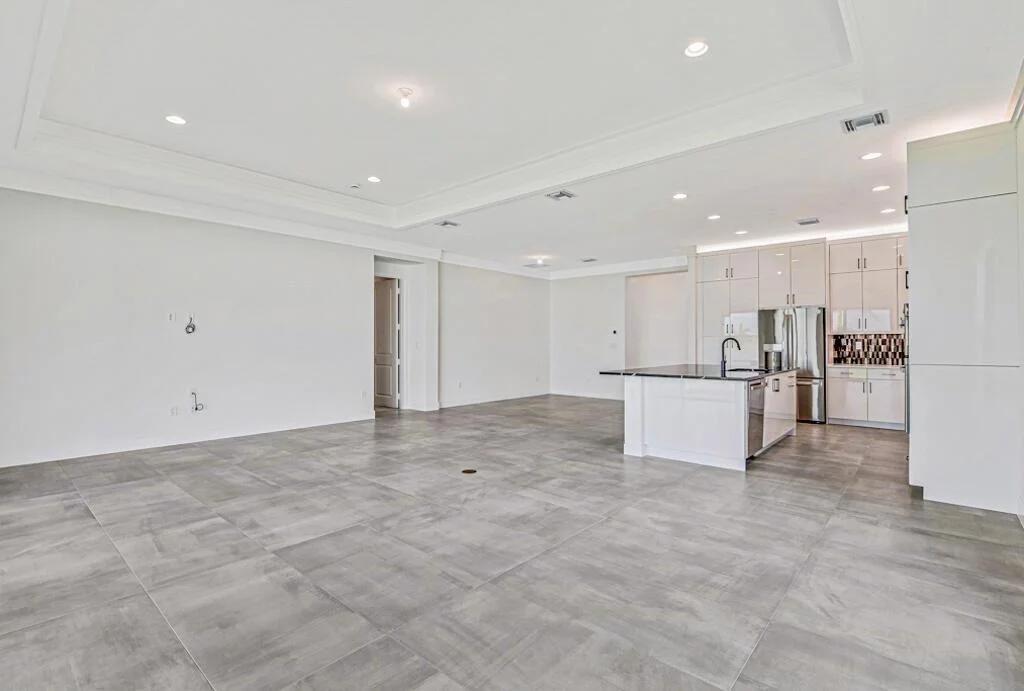
Floor outlet in great room
Added LE high hats throughout
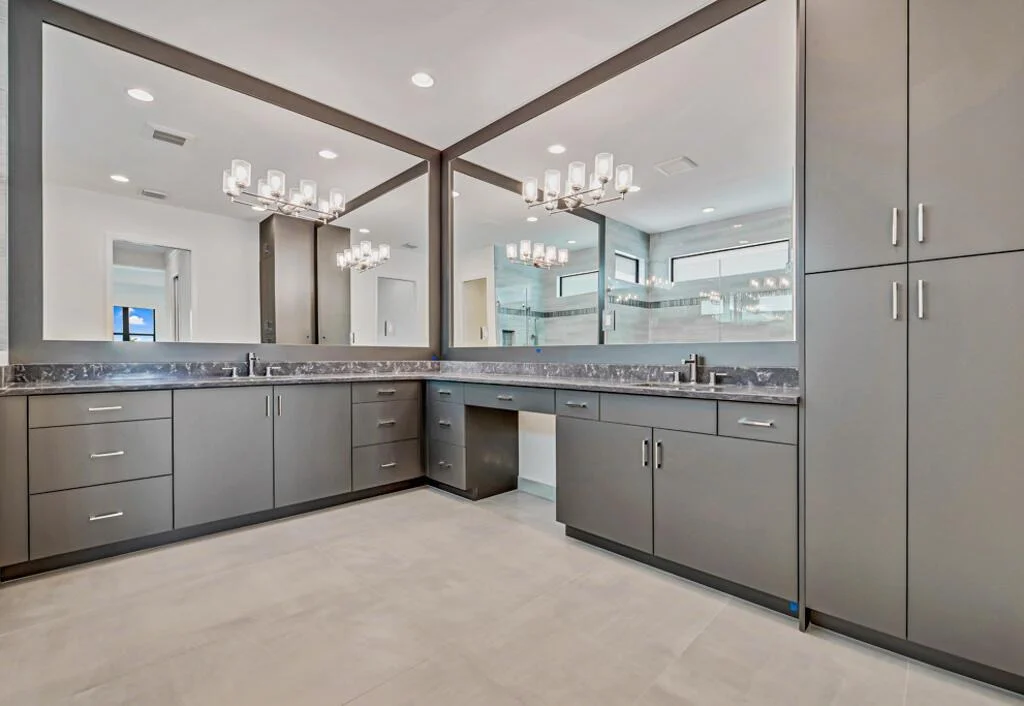
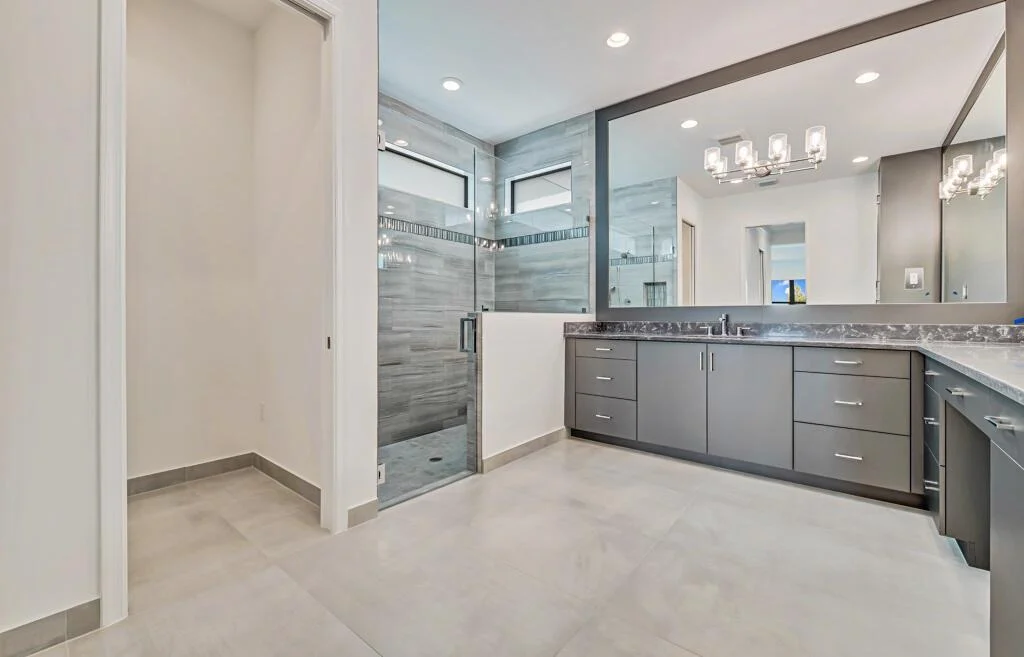
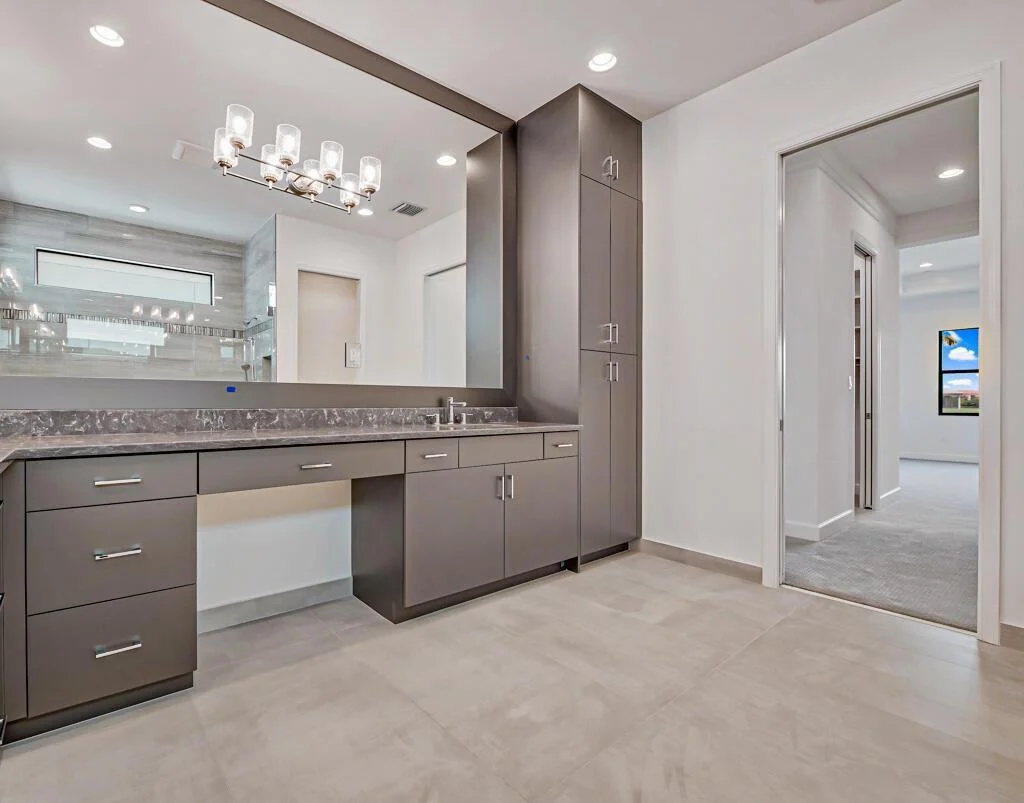
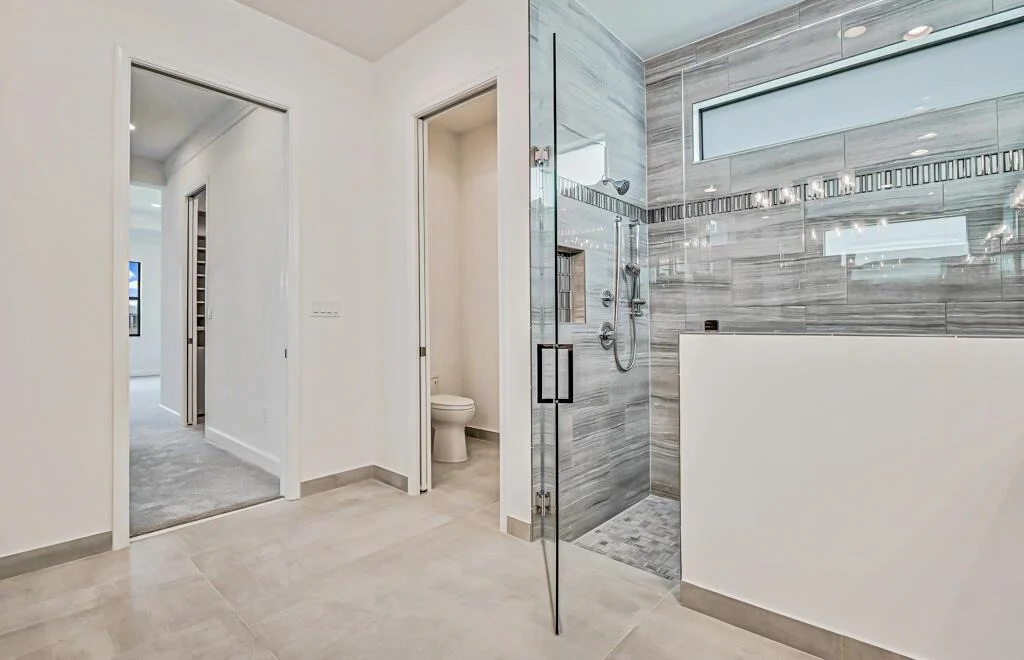
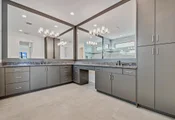
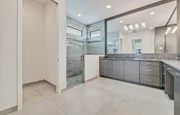
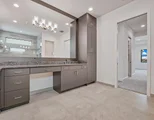
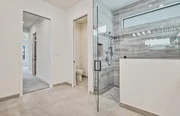
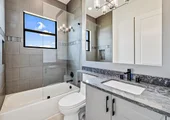
Master bathroom
Enlarged shower with tile with custom Listello goes to ceiling,
custom level 6 vanity cabinets including stacked linen cabinet.
Level 3 quartz countertops and framed mirror to ceiling
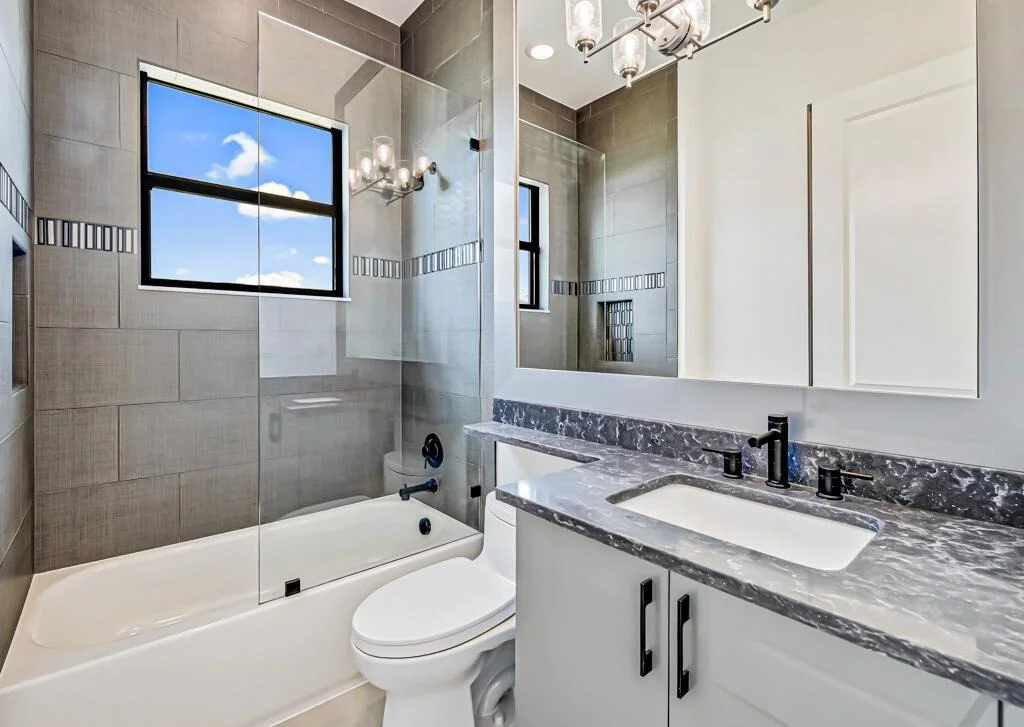
Comfort height Toto toilets, Upgraded Moen, faucets, and shower head handheld Head plus hose with transfer valve. Custom upgraded shower enclosure. Additional bathrooms both with upgraded tile with listellos to ceiling, framed mirrors to ceiling and comfort height Toto toilets and upgraded faucets and upgraded ultra quiet exhaust fans. Guest linen closet upgraded to linen cabinet. Upgraded A/C system includes 10 yr warranty Upgraded R-30 batt insulation in all ceilings. Solid core doors throughout including all pocket doors.
Kitchen
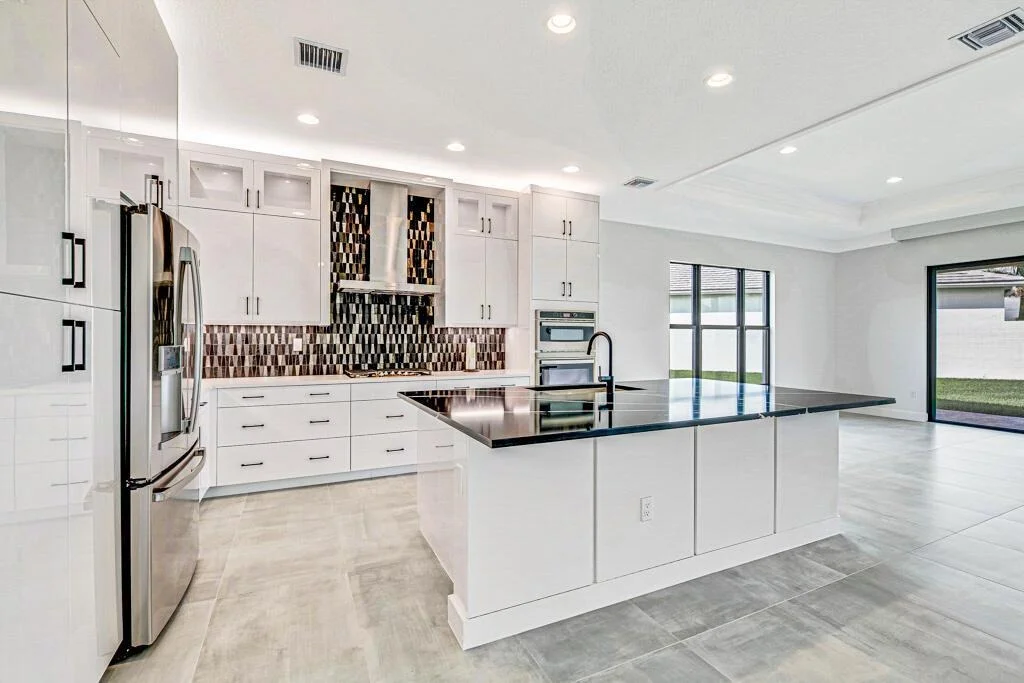
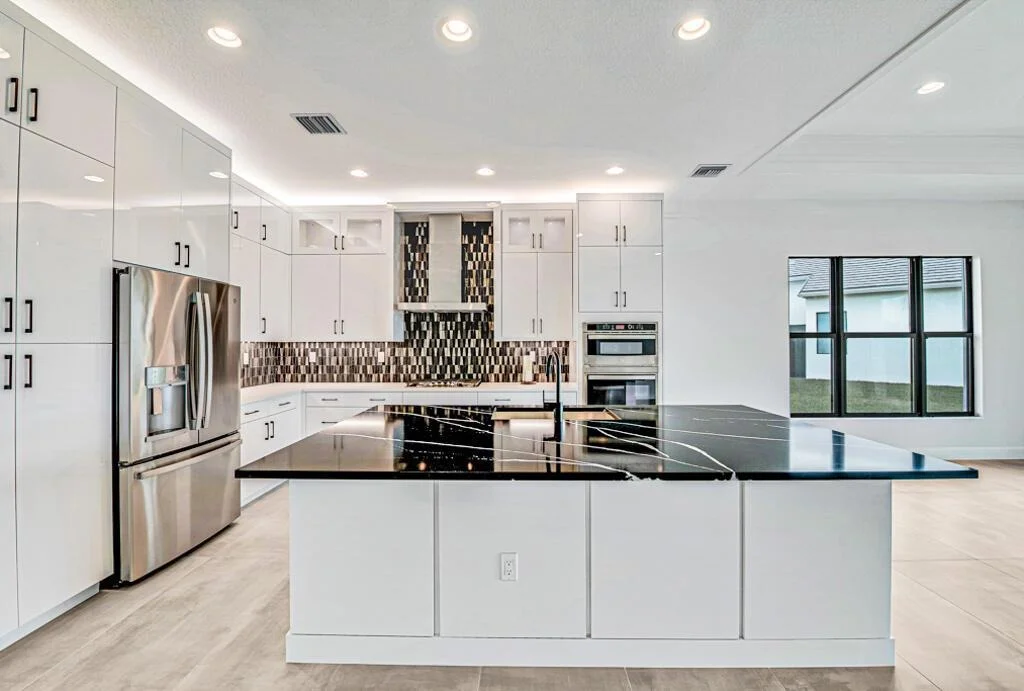
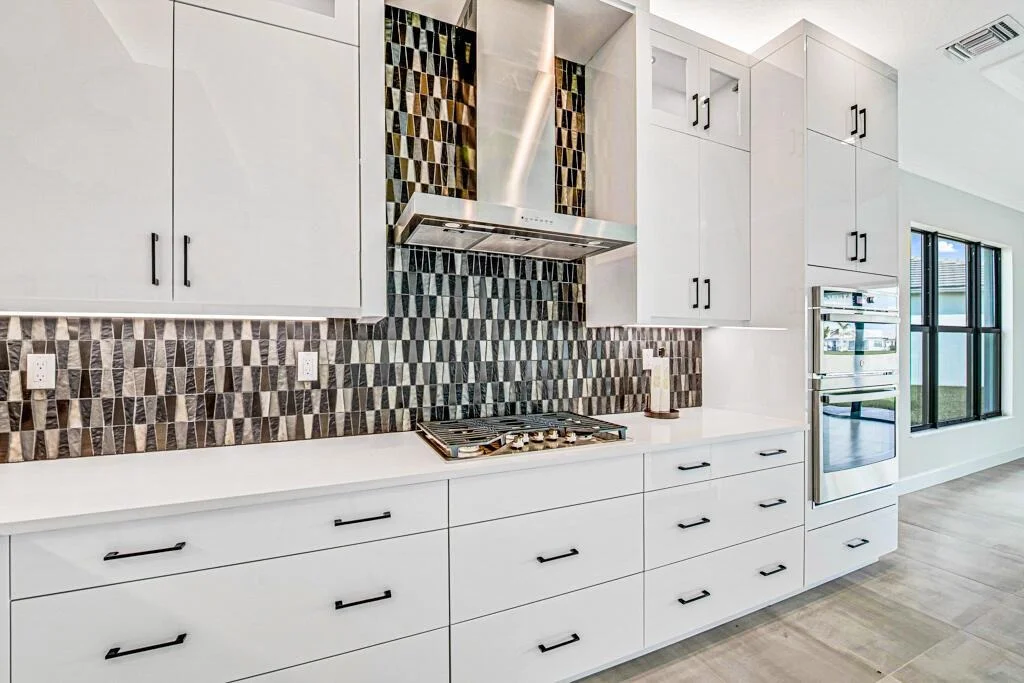
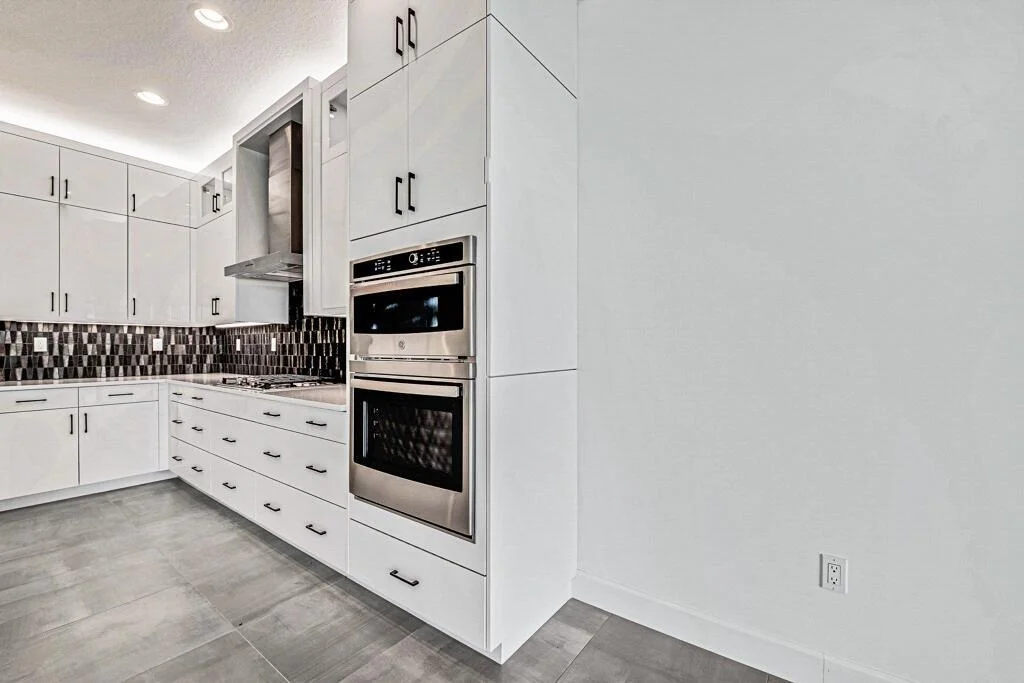
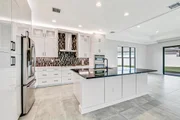
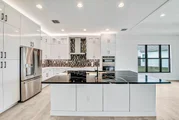
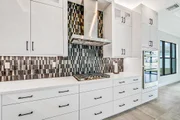
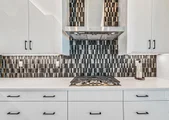
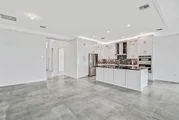
Upgraded level 6 stacked cabinetry plus top glass doors with upgraded kitchen configuration plus convenience package, cabinet pantry w/pullouts and pot drawers
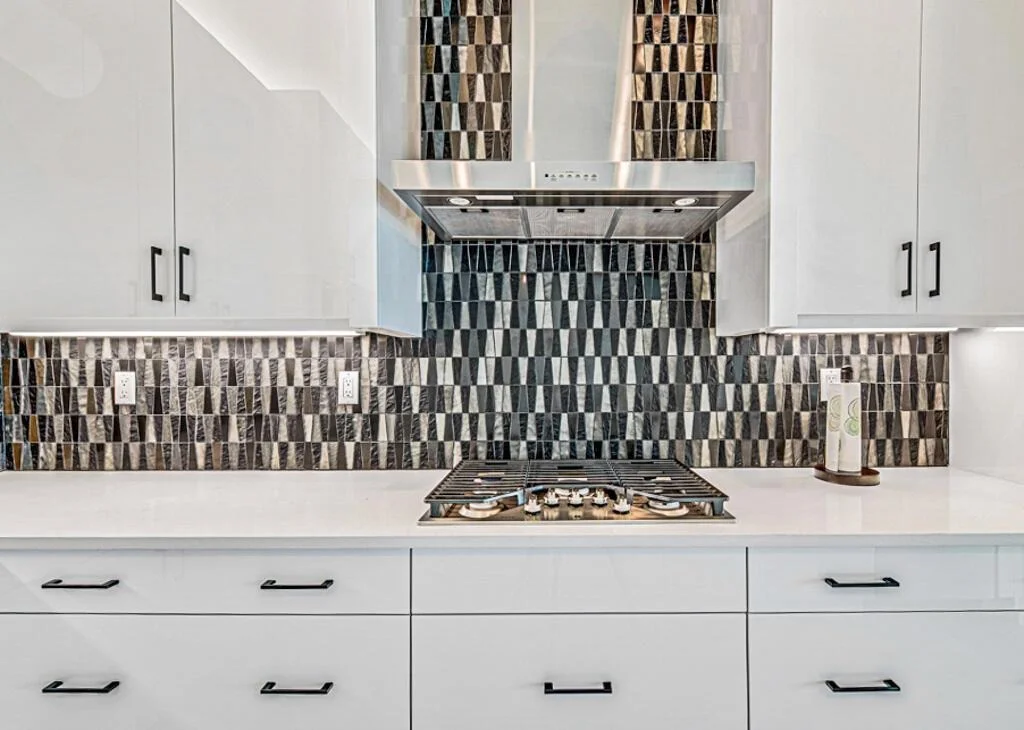
Center island finished with cabinet panels Level 3 quartz countertops with level 4 glass tile backsplash Upgraded large single bowl sink Upgraded moen faucet. Laundry room
Cabinets extended in both width and height.
Flooring
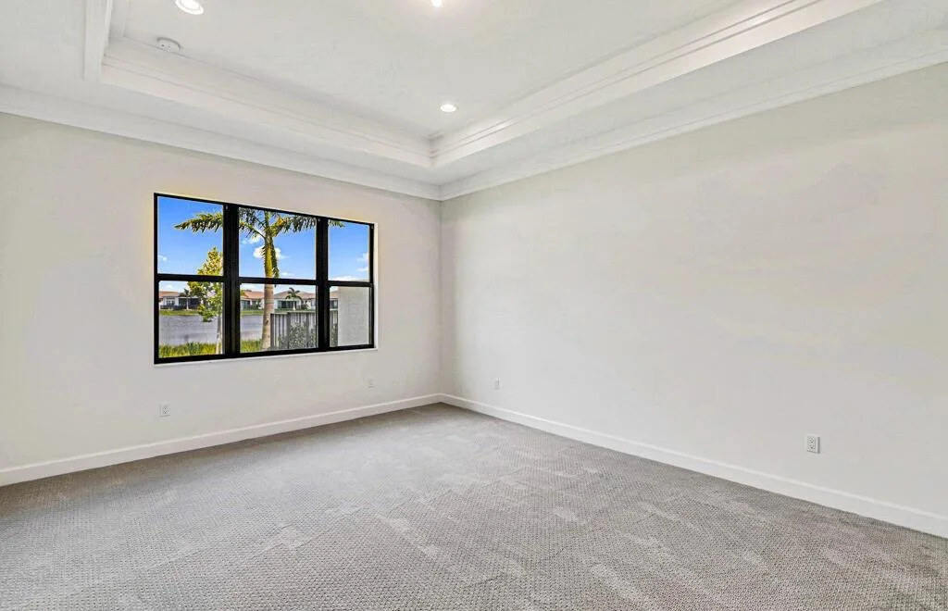
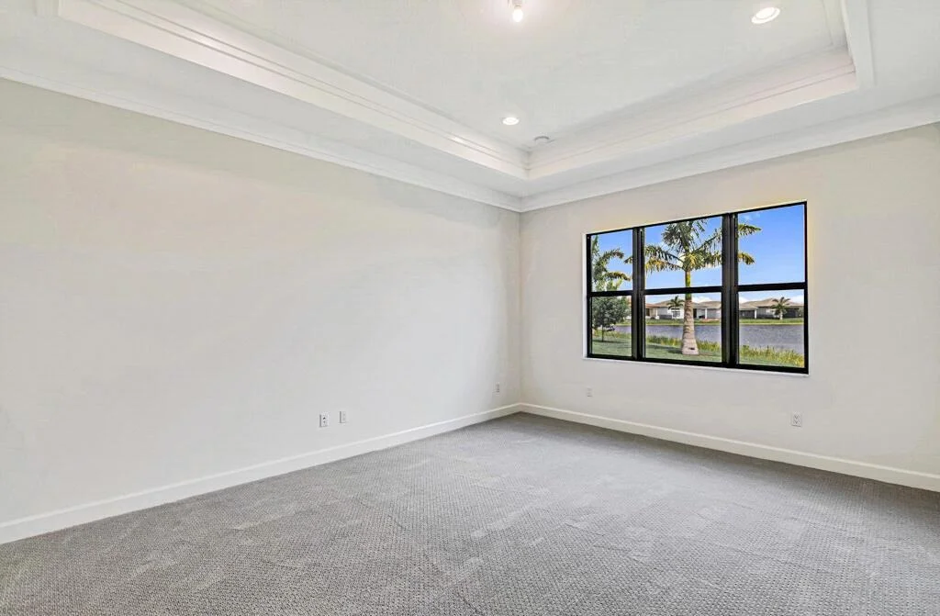
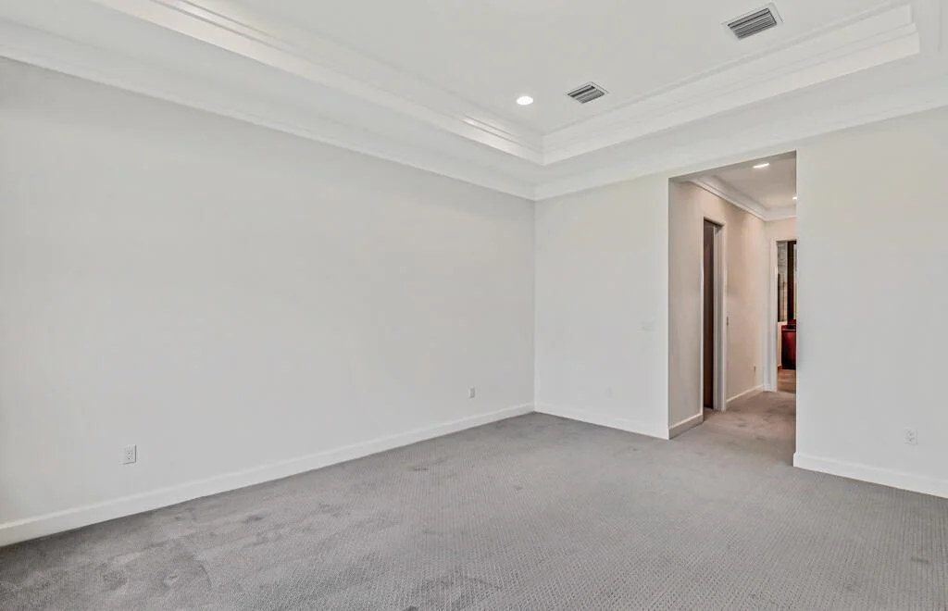
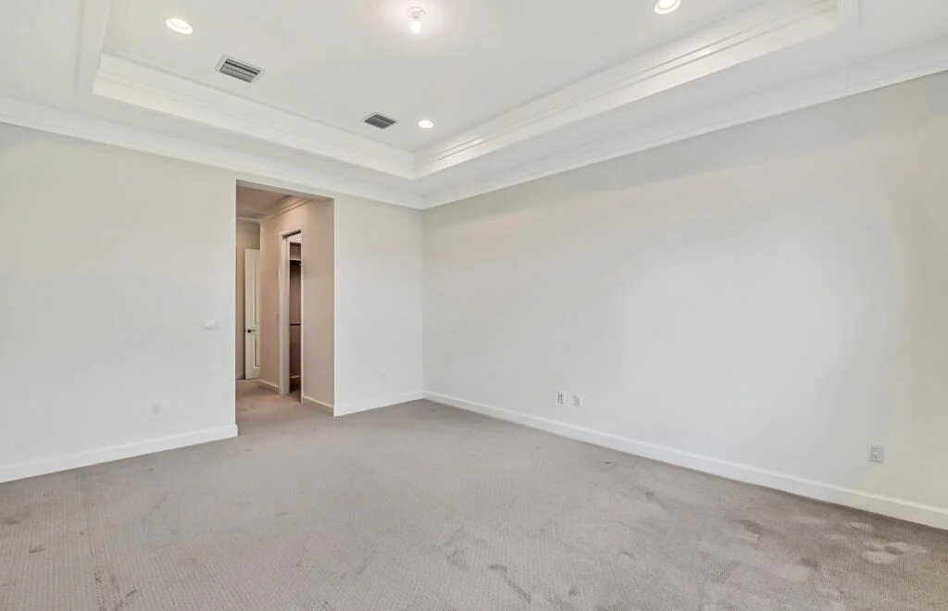
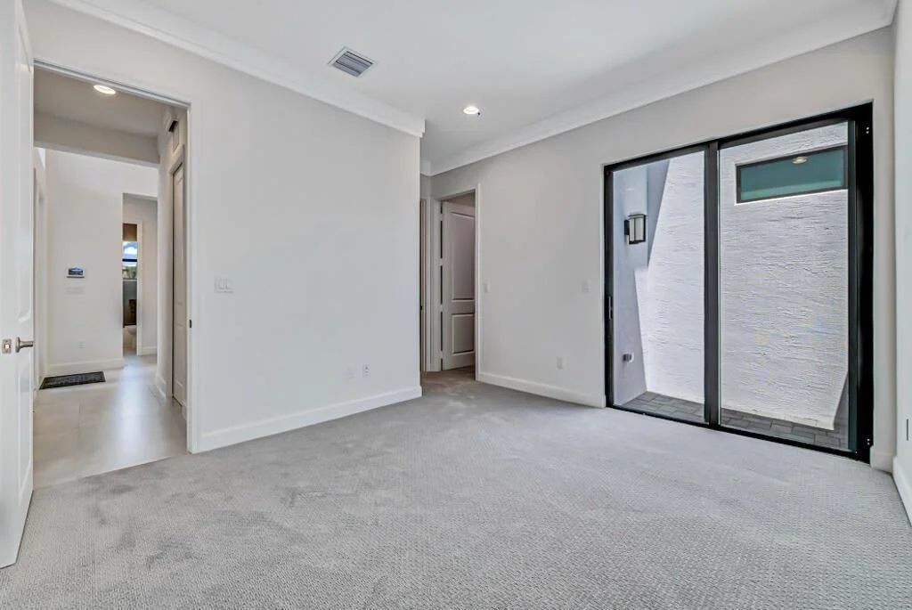
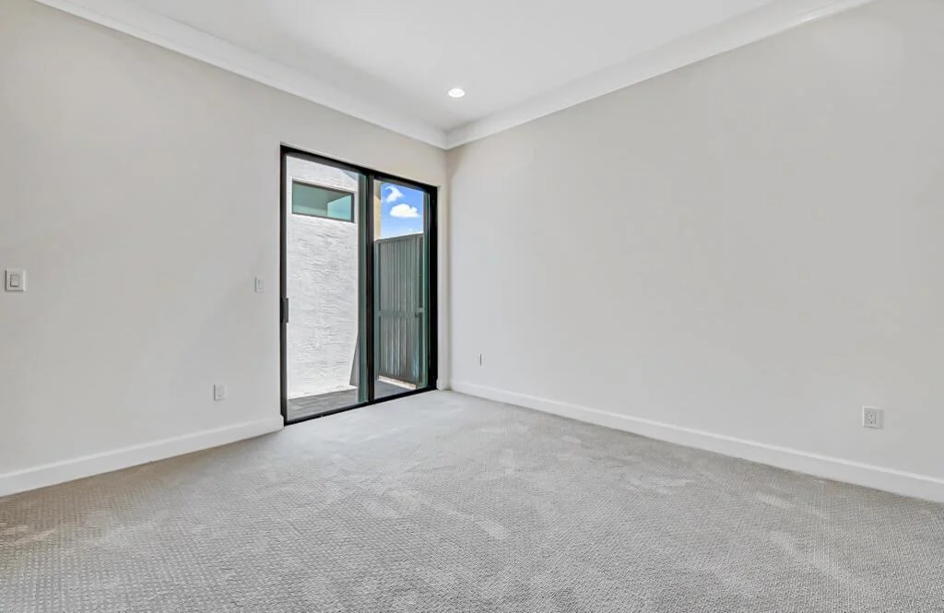
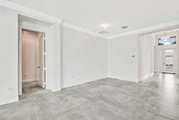
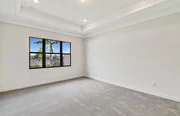
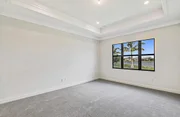
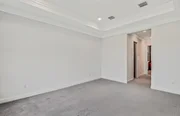
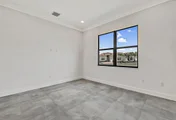
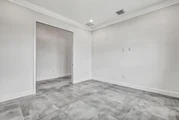
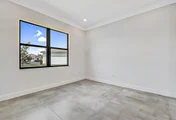
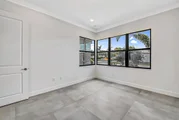
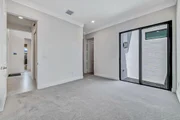
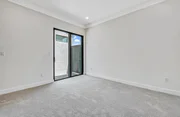
All tile is upgraded rectified and in mudset Both carpeted bedrooms have engineered plywood subfloor and upgraded Mohawk carpeting.
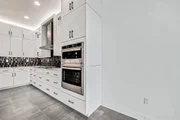
Upgraded kitchen appliance package including stainless steel chimney hood and upgraded cabinet hardware
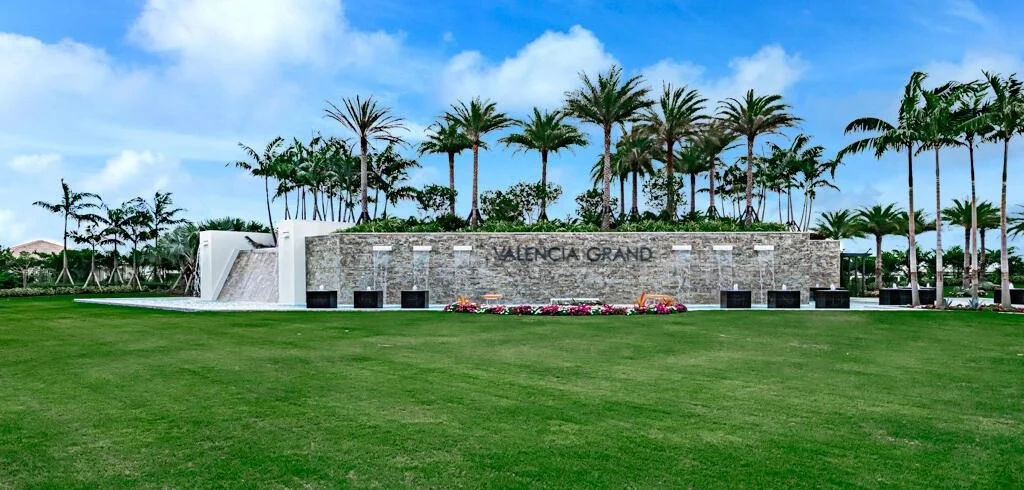
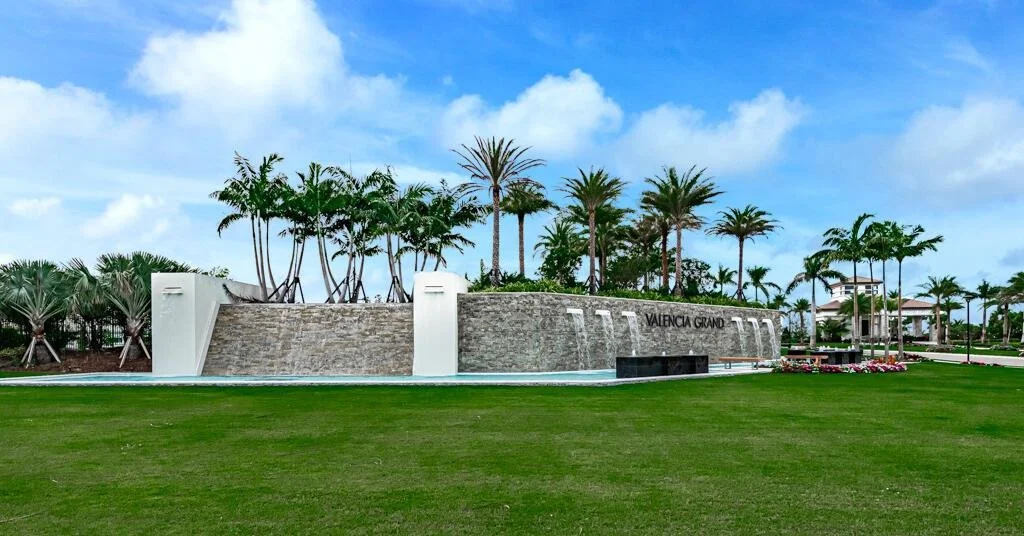
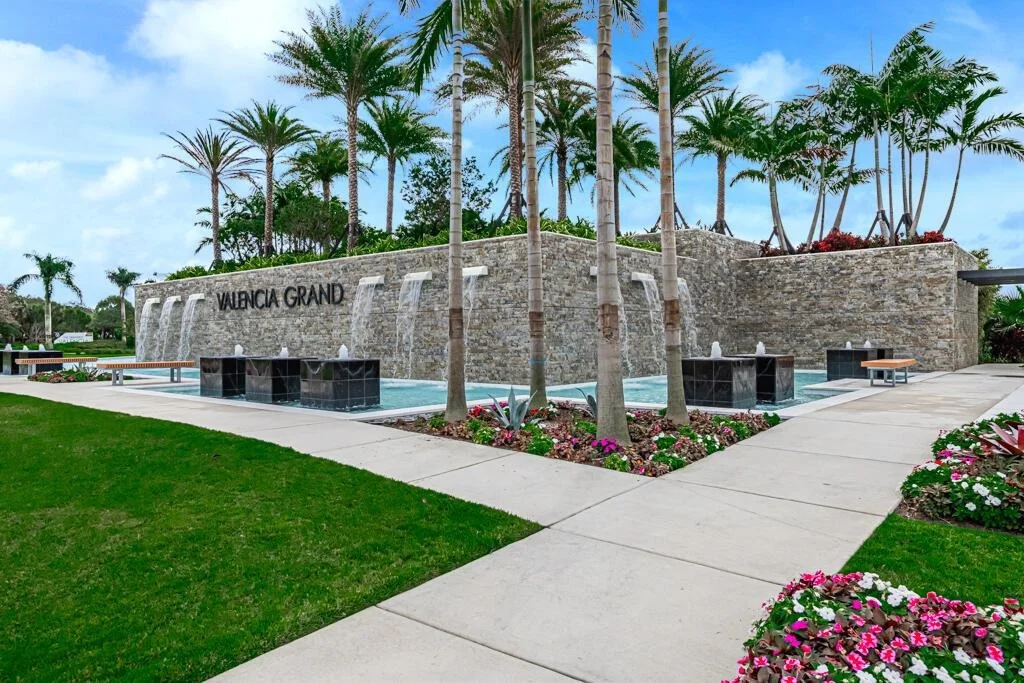
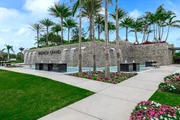
VALENCIA GRAND is GL Homes' newest community in Boynton Beach with a 44000 sq ft Clubhouse offering world-class amenities including indoor and outdoor pickleball courts, fitness classes, an arts and craft studio large social hall for Broadway style shows, beauty salon, restaurant, full service sports lounge, poolside bar and more. Hit the courts at Valencia Grand! With six lighted tennis courts, seven lighted exterior and four indoor pickleball courts, and four lighted bocce courts Valencia Grand has all your outdoor sports needs covered! The Pro Shop will offer men's and women's apparel and accessories, to equipment including rackets, strings, grips and more. Designed for a buyers seeking an exceptional lifestyle, combining elegant interior design.
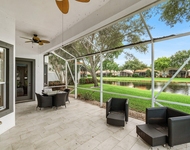
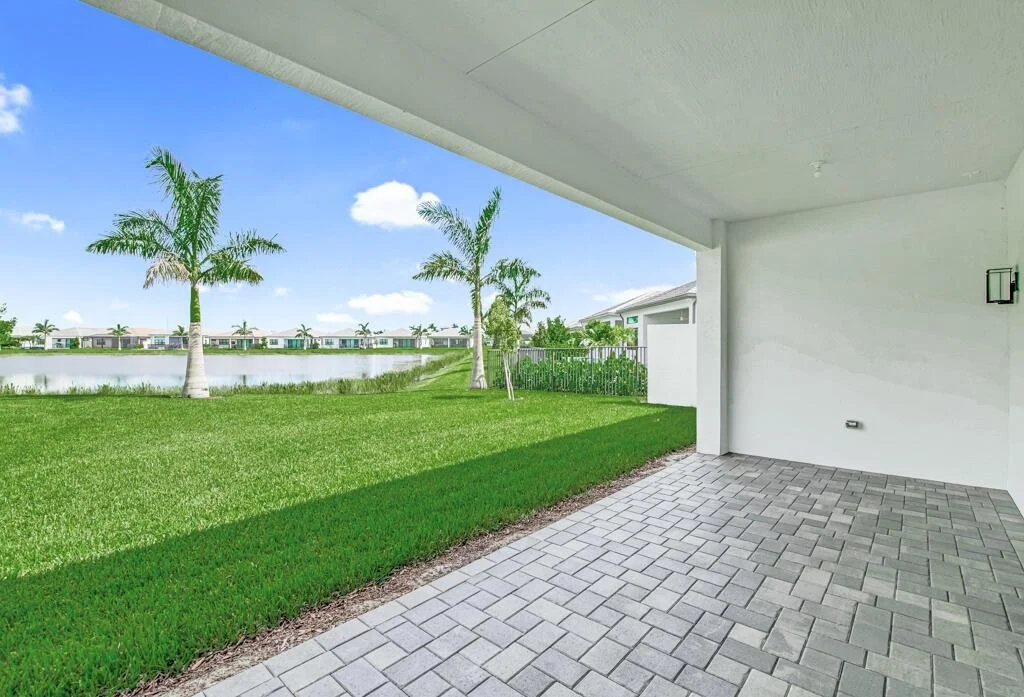
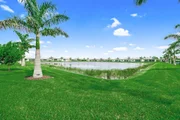
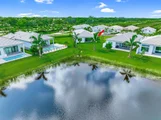
This property represents a rare opportunity to own a home that marries luxury with an active lifestyle, making it a perfect sanctuary for those who demand the best. With serene lake views, a state-of-the-art kitchen, and access to unparalleled community amenities. Embrace a life of luxury and leisure in a community where your comfort and satisfaction are paramount. This home is not just a living space; it's a chance to be part of a vibrant, engaging community designed with your lifestyle in mind.
Payment Calculator
Your Estimated Monthly Payment
Cap Rate Calculator
What does this mean?
Based on our analysis, the cap rate of this property is 1.25%. A negative cap rate indicates that the property might not be feasible as an income-producing asset. The median cap rate for a near zip code 11238 is 4.23%.
How much can I actually make?
Actual monthly rental income may vary between $4,760 and $7,140 depending on unit-specific characteristics. You can change the amount using the slider to further explore.
How is cap rate calculated?
Cap Rate = Net Operating Income (NOI) / Property Asset Value.
When calculating the cap rate, we assume 100% occupancy. Leverage (mortgage) is not considered.
Cap Rate provided by RealtyHop and RentHop, learn more about cap rate here.
Price History
| Date / Event | Date | Event | Price |
|---|---|---|---|
| Sep 23, 2024 | Sold | ||
| Sold | |||
| Jul 21, 2024 | Listed by The Keyes Company | $1,500,000 | |
| Listed by The Keyes Company | |||
Property Highlights
Comparables
Status
Price/ft²
Listed On
Sold On
About Palm Beach
Similar Homes for Sale
Currently no similar homes aroundNearby Rentals
$7,700 /mo
- 3 Beds
- 3 Baths
- 2,431 ft²

$5,395 /mo
- 3 Beds
- 2 Baths
- 2,340 ft²

The Keyes Company
Last Updated: 5 months ago
Data Source: Beaches MLS, MLS# R11006044



































 Your Privacy Choices
Phone: 425-283-2930
Address: 335 Madison Avenue, New York, NY 10017