by Global Lifestyle Properties

Check Availability
Eagle Lake 33839
929 PEARLWOOD LOOP
$257,990
● House - In Contract

929 PEARLWOOD LOOP

EAGLE LAKE, FL 33830
bedrooms
3 Beds
bathrooms
2 Baths
square feet
1,350 Ft²
$1,690
Est. Monthly
$142
HOA / Fees

About This Property

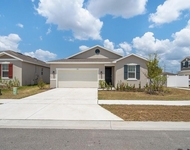
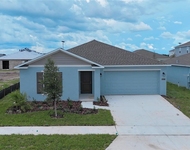
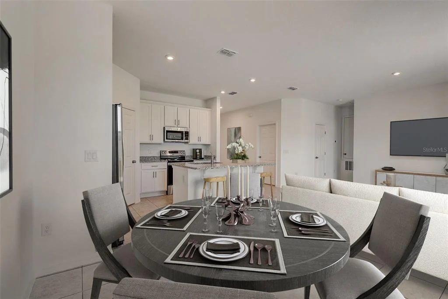
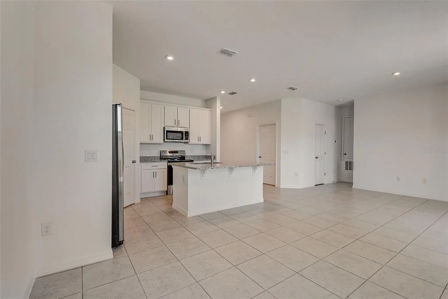
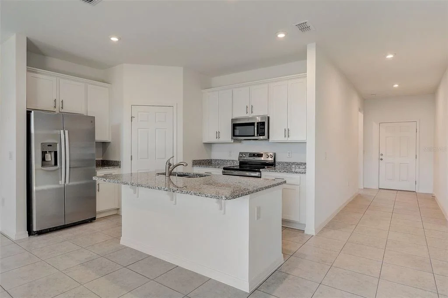
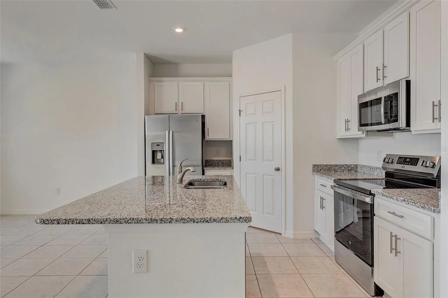
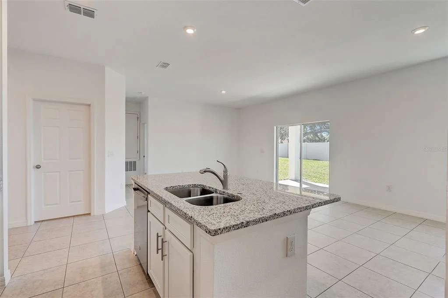
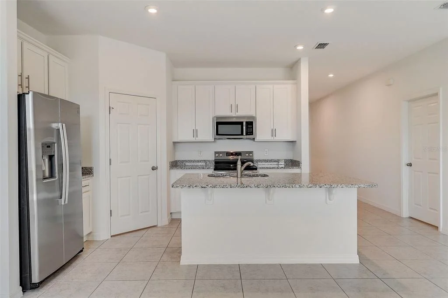
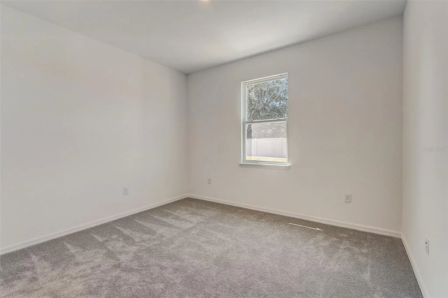
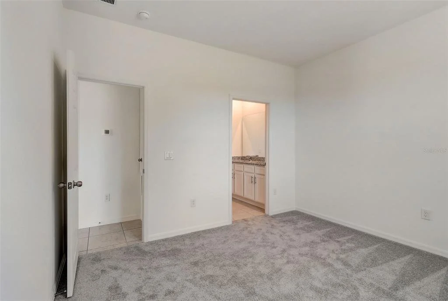
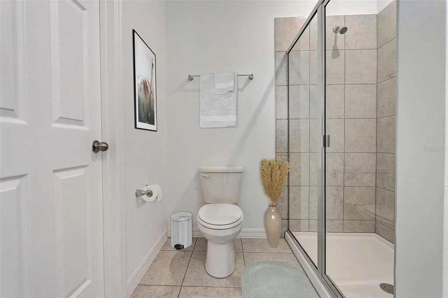
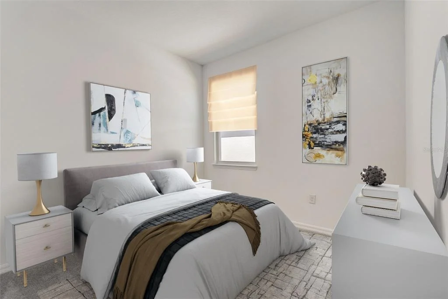
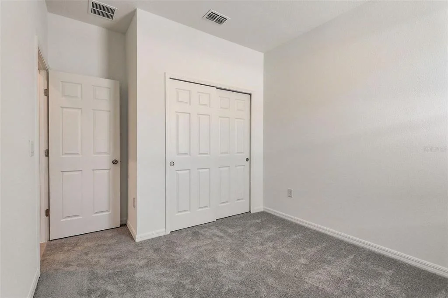
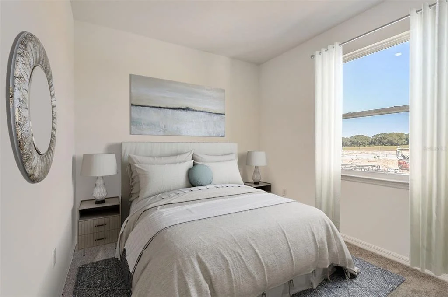
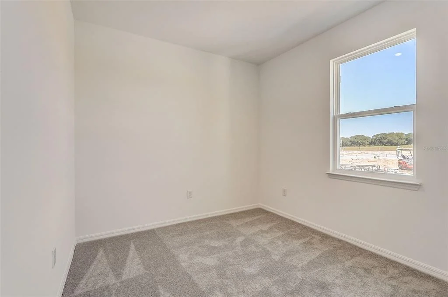
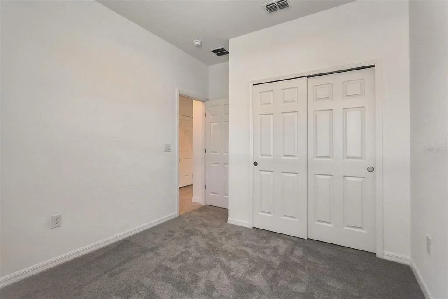
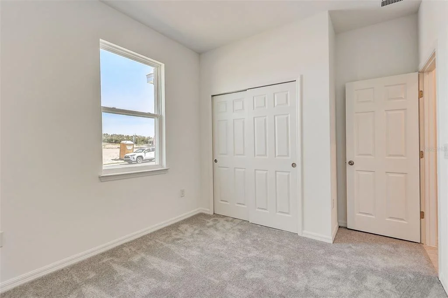
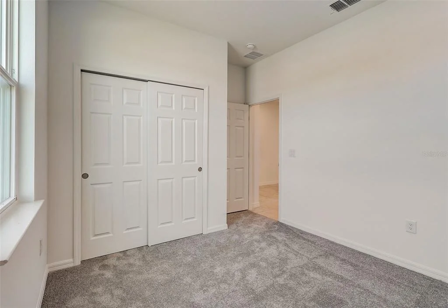
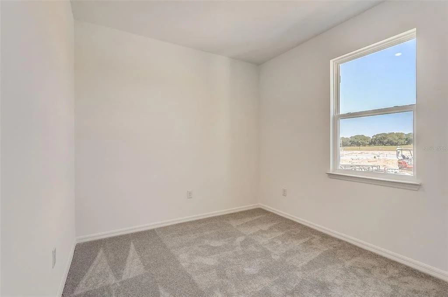
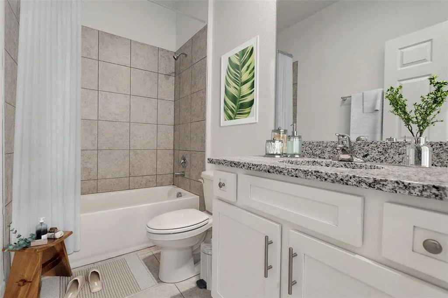
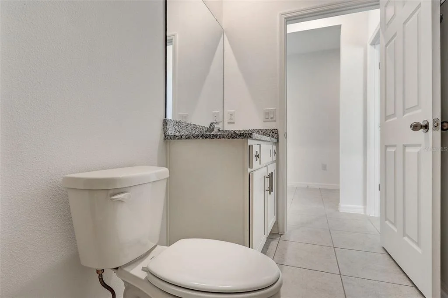
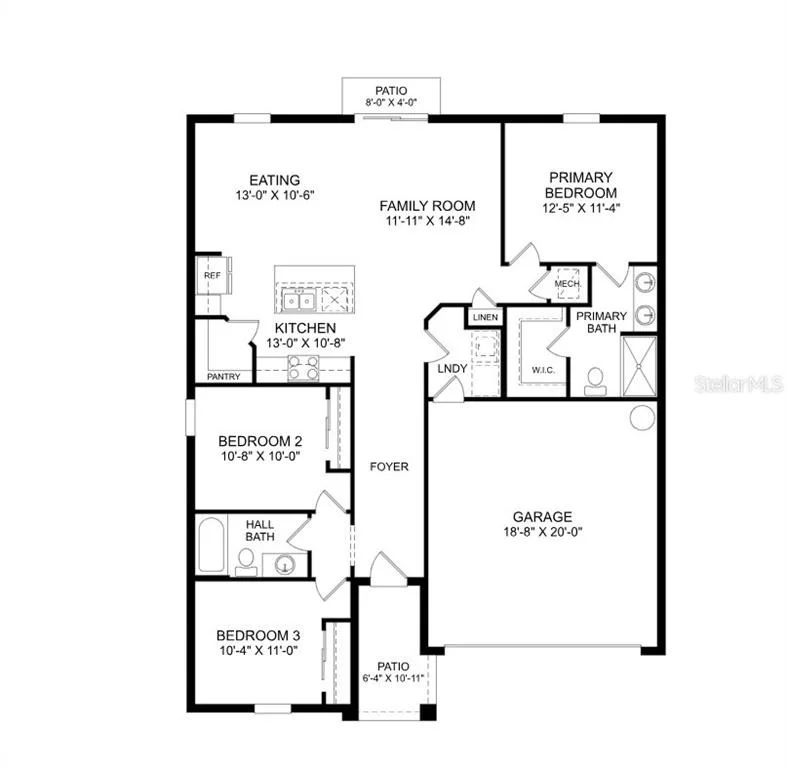
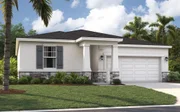
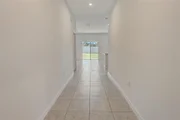
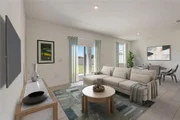
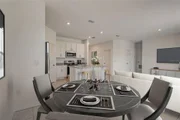
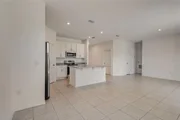
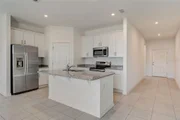
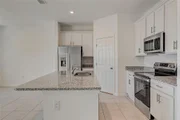
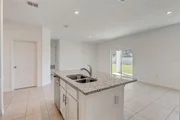
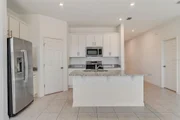
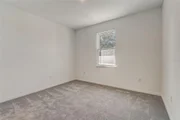
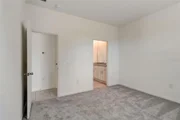
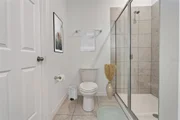
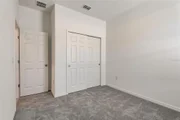
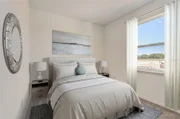
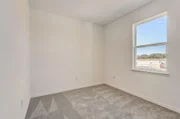
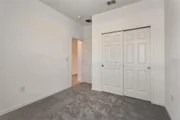
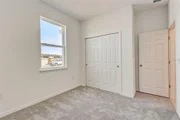
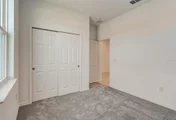
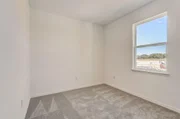
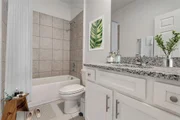
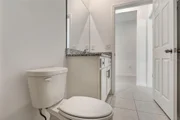
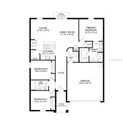
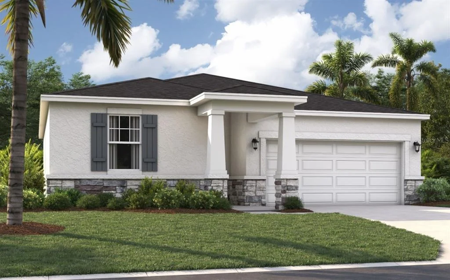
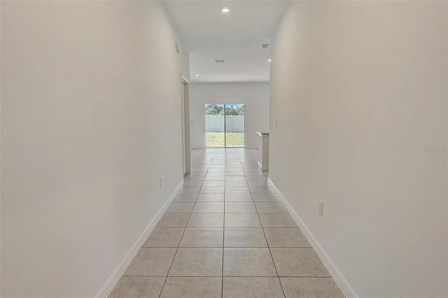
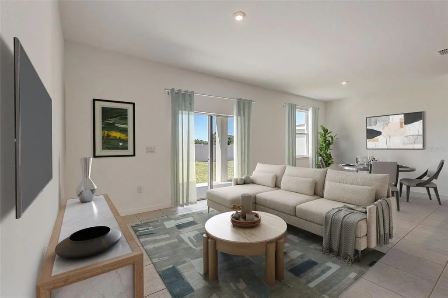
Virtually Staged. Step inside the Quest single-family home, a thoughtfully designed residence that maximizes both comfort and efficiency. Spanning 1,350 square feet, the open floor plan seamlessly connects the kitchen, dining room, and family room, creating an inviting space perfect for family gatherings or entertaining guests. Sliding glass doors lead from the family room to a rear patio, ideal for outdoor grilling and enjoying the Florida sunshine. The primary suite, tucked away for privacy, features a large window that bathes the room in natural light, while the en-suite bathroom boasts a walk-in shower, dual vanity, and a spacious walk-in closet. Two additional bedrooms down the hall share a full bath, ensuring privacy for everyone while also being accessible for guests. With three elevation options available for this value-packed home, the Quest offers ample opportunities for personalization to suit your style. The home includes two garage spaces, providing convenience and additional storage. This is more than just a house; it's a place where memories will be made and cherished. Don't miss out on this incredible opportunity to own a beautiful home in a vibrant community. Contact us today to schedule an appointment and take the first step toward making this dream a reality. Your new life awaits! *Photos are from a similar home.

Stanley Martin presents affordable single-family homes at the Village at Windsor Reserve in Eagle Lake, Florida: an ideal combination of affordable living and an exceptional location near Highway 17, Lake McLeod, and Eagle Lake. Just four miles from vibrant downtown Winter Haven and a 15-minute drive from Legoland, this community offers easy access to Orlando attractions in less than an hour. Outdoor enthusiasts can enjoy options like boating, kayaking, and fishing on the Polk County Chain of Lakes. Featured in this community, the Juniper home seamlessly blends modern design with practical living. With four bedrooms, a well-appointed dual-sink bathroom, a large master suite, and an inviting open-concept kitchen and dining area, it focuses on comfort and convenience. Additionally, the home features a large garage and a covered outdoor lanai. Discover the perfect combination of affordability and style in this dream home.
Unit Size
1,350 Ft²
Days on Market
-
Land Size
0.13 acres
Price per sqft
$191
Property Type
House
Property Taxes
$281
HOA Dues
$142
Year Built
-

Listed By

Jason Walzer
SM Florida Brokerage LLC

Payment Calculator

Cap Rate Calculator

Last updated: 21 days ago (Stellar MLS #O6377396)

Price History

Date / Event Date Event Price
Aug 26, 2026 In contract -
In contract
Jul 16, 2026 Price Decreased $257,990
↓ $10K (3.7%)
Price Decreased
Jul 3, 2026 Price Decreased $267,990
↓ $1K (0.4%)
Price Decreased
Jun 20, 2026 Price Decreased $268,990
↓ $10K (3.6%)
Price Decreased
May 6, 2026 Price Decreased $278,990
↓ $1K (0.4%)
Price Decreased
Show More

Property Highlights

Parking Available
Garage
Air Conditioning
Parking Details
Has Garage
Attached Garage
Has Open Parking
Parking Features: Covered, Driveway
Garage Spaces: 2
Interior Details
Full Bathrooms: 2
Interior Features: Open Floorplan, Walk-In Closet(s), Eating Space In Kitchen, Kitchen/Family Room Combo, Living Room/Dining Room Combo, Primary Bedroom Main Floor, Thermostat
Appliances: Dishwasher, Disposal, Microwave, Range, Refrigerator
Flooring Type: Carpet, Ceramic Tile
Door Features: Sliding Doors
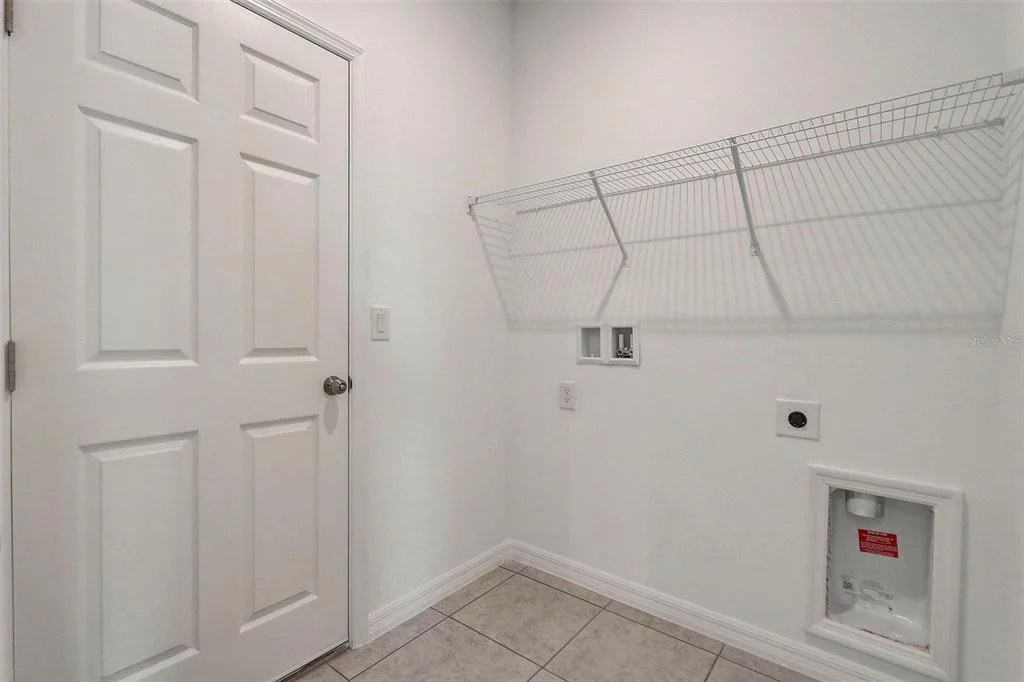
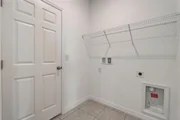
Laundry Features: Electric Dryer Hookup, Inside, Laundry Room, Washer Hookup
Rooms: 10
Exterior Details
Square Footage: 1350
Square Footage Source: $0
Security Features: Smoke Detector(s)
Property Condition: Completed
Architectural Style: Ranch, Traditional
Year Built: 2025
Builder Name: Stanley Martin Homes
Builder Model: Quest C
Building Area Total: 1350
Levels: One
Building Area Units: Square Feet
Window Features: Blinds, Double Pane Windows, ENERGY STAR Qualified Windows
Construction Materials: Block, Cement Siding, Stucco, Vinyl Siding
Patio and Porch Features: Covered, Front Porch, Patio
Lot Features: Cleared, Landscaped, Sidewalk
Lot Size Area: 6000
Lot Size Units: Square Feet
Lot Size Acres: 0.13
Lot Size Square Feet: 6000
Lot Size Dimensions: 50 x 120
Tax Lot: 145
Water Source: Public
Financial Details
Tax Annual Amount: $3,374
Lease Considered: Yes
Utilities Details
Cooling Type: Central Air
Heating Type: Central, Electric
Sewer : Public Sewer
Location Details
HOA/Condo/Coop Fee Includes: Maintenance Grounds
HOA Fee: $142
HOA Fee Frequency: Quarterly

Comparables

Unit
Status
Type
Beds
Baths
ft²
Price/ft²
Asking Price
Listed On
Closing Price
Sold On
HOA + Taxes

About Eagle Lake


Similar Homes for Sale

Currently no similar homes around

Nearby Rentals

Unit for rent at 375 W Bay Avenue, EAGLE LAKE, FL, 33839

$3,500 /mo

  • 8 Beds
  • 3 Baths
  • 3,360 ft²
375 W Bay Avenue, EAGLE LAKE, FL, 33839 Listing by Teri Hunter
Unit for rent at 3003 Fin Road, WINTER HAVEN, FL, 33880

$2,100 /mo

  • 4 Beds
  • 2 Baths
  • 1,928 ft²
3003 Fin Road, WINTER HAVEN, FL, 33880 Listing by Gretchen Aquino
Unit for rent at 3079 Totem Road, EAGLE LAKE, FL, 33839

$1,850 /mo

  • 3 Beds
  • 2 Baths
  • 1,487 ft²
3079 Totem Road, EAGLE LAKE, FL, 33839 Listing by Anna Shi


Frequently Asked Questions

When was property at 929 Pearlwood Loop built and last sold?
The property at 929 Pearlwood Loop was built in and last sold on Jan 1, 1970 for $0.
How much is this home worth?
The estimated value of the home located at 929 Pearlwood Loop is $259,724.
What are some comparable homes to 929 Pearlwood Loop?
There are currently no comparable homes to 929 Pearlwood Loop.