


929 County Road 2307


About This Property
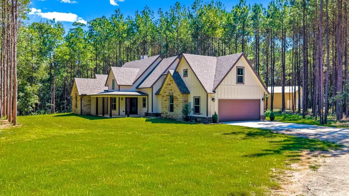
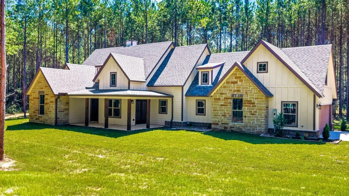
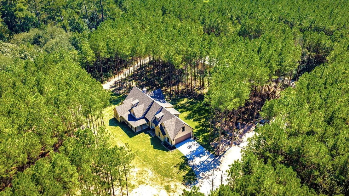
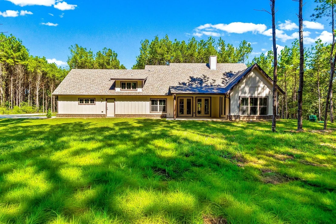
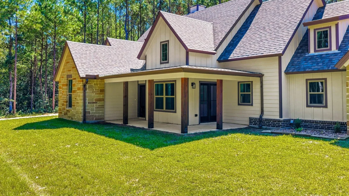
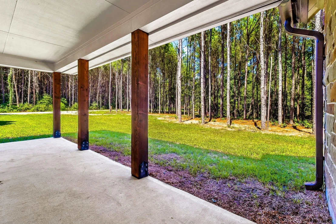
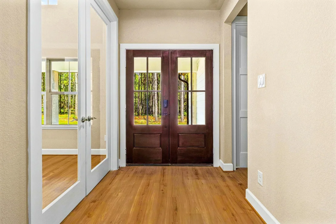
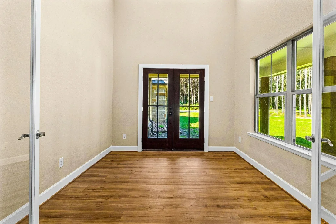
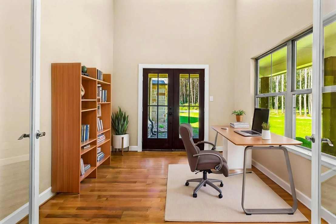
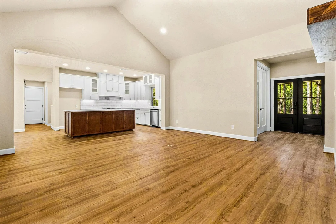
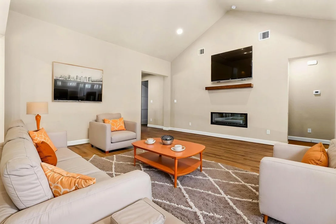
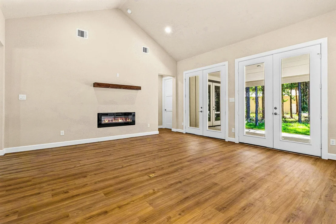
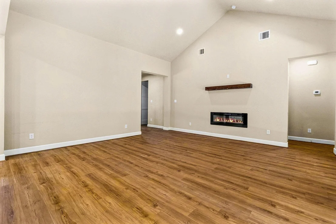
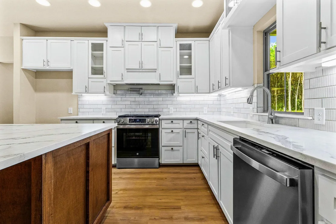
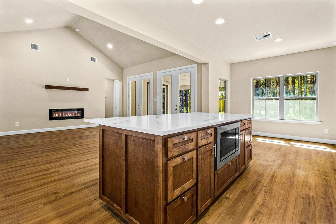
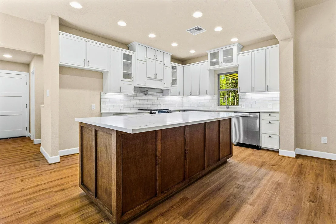
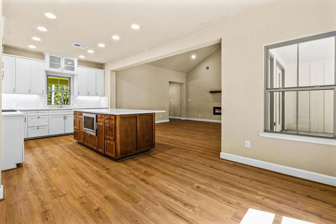
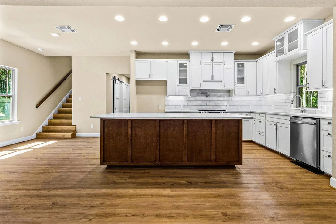
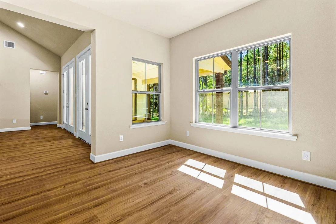
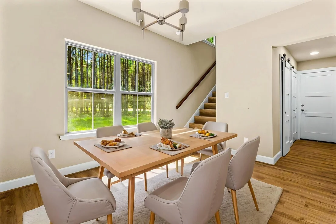
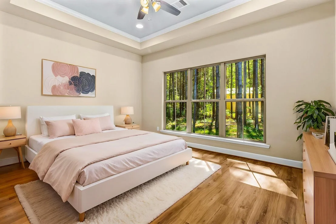
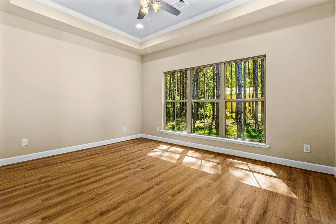
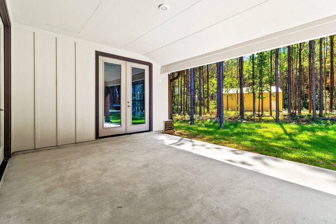
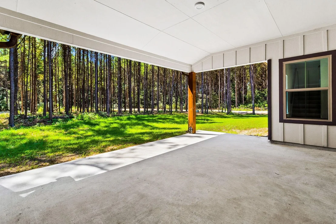
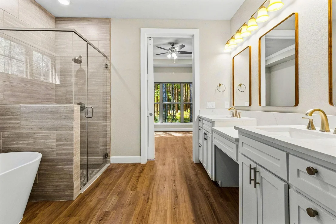
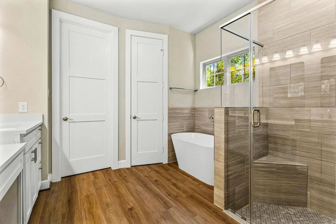
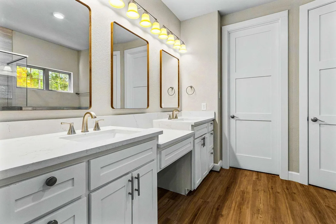
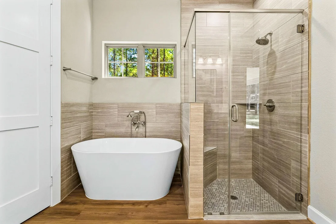
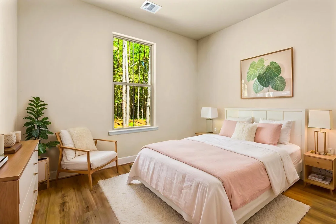
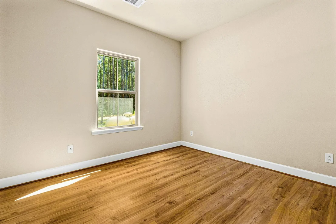
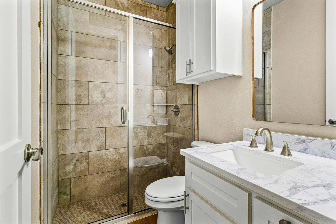
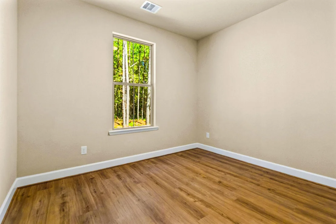
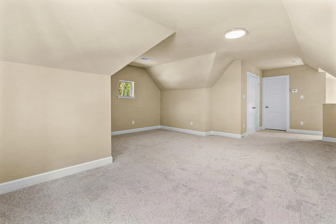
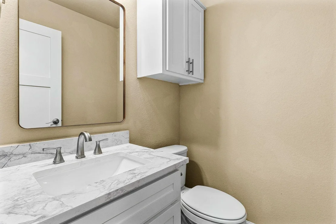
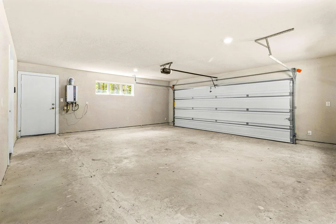
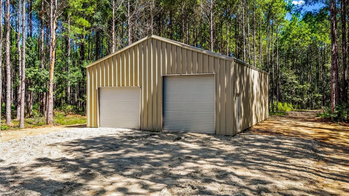
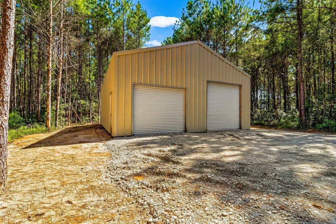
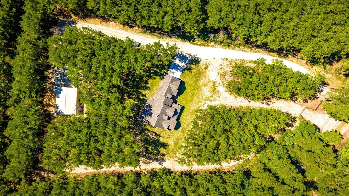
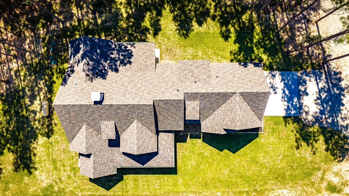
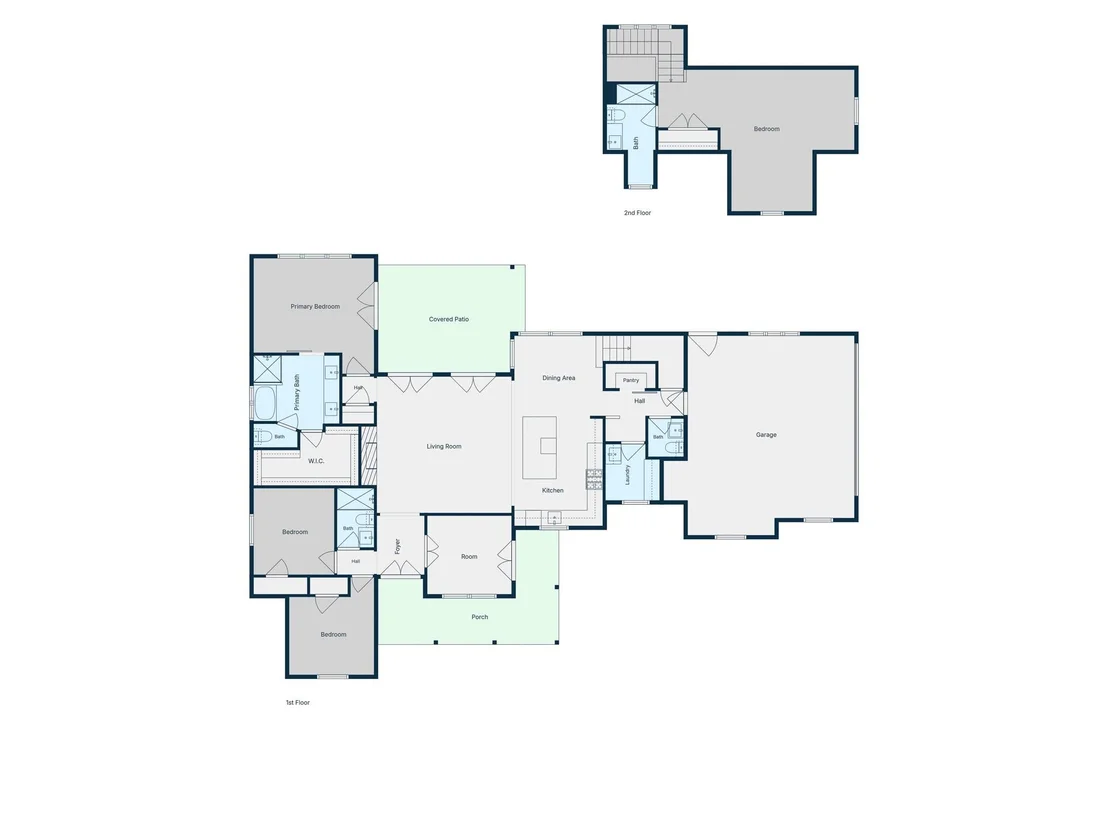
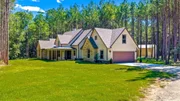
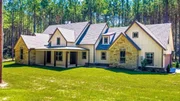
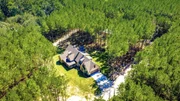
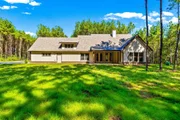
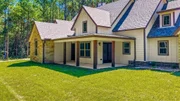
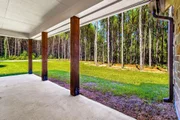
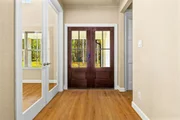
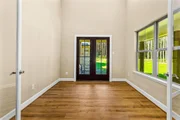
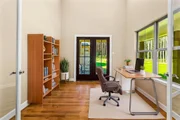
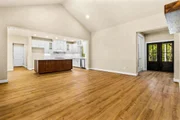
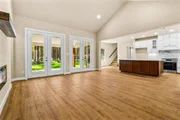
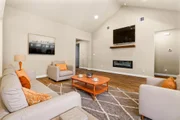
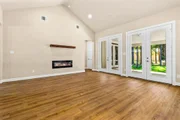
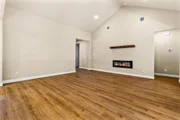
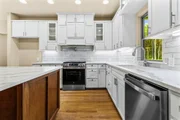
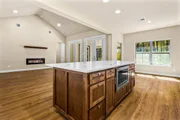
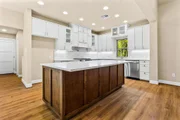
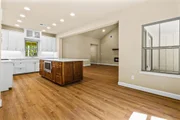
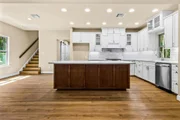
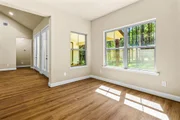
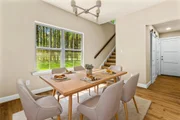
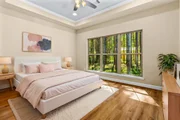
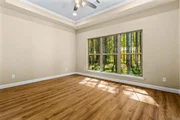
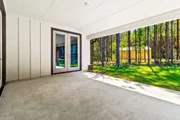
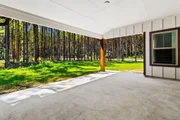
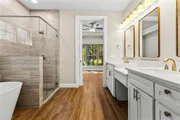
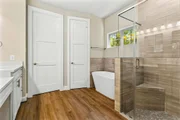
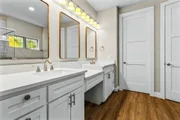
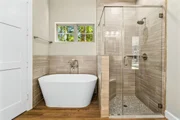
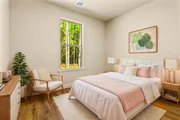
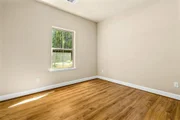
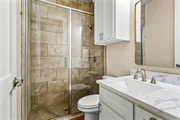
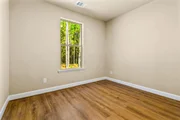
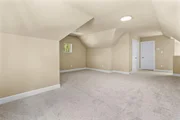
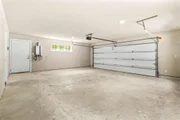
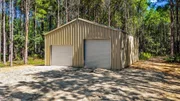
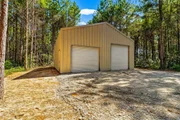
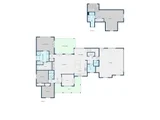
Features: Entry Foyer with Private Office, Wood Look Vinyl Plank Flooring. High Ceilings. Instant Gas Wtr Heater. Open Concept Family Living w/Vaulted Ceiling, French Doors to Patio. Island Kitchen with Breakfast Bar, Towering Custom Cabinetry w/Quartz Countertops, Tile Backsplash, Convection and Air Fry Oven w/Gas Cooktop. Primary w/French Doors to escort you to Back Patio, Ensuite Bath w/Tub and Separate Shower, Walk-In Closet, Double Vanities, Custom Cabinetry. Note: 4th Bedroom Upstairs with Full Bath could be Great Media or Gameroom. Covered Sitting Porches Front and Back. Metal Building 24X36 on Slab w/Overhead Doors - Storage or Workshop. Water Well. 500 Gallon Propane. Home Like New 2026 - Owner Built, Moved In briefly then life direction changed. Outstanding
Listed By
Payment Calculator
Your Estimated Monthly Payment
Cap Rate Calculator
What does this mean?
Based on our analysis, the cap rate of this property is 1.25%. A negative cap rate indicates that the property might not be feasible as an income-producing asset. The median cap rate for a near zip code 11238 is 4.23%.
How much can I actually make?
Actual monthly rental income may vary between $4,760 and $7,140 depending on unit-specific characteristics. You can change the amount using the slider to further explore.
How is cap rate calculated?
Cap Rate = Net Operating Income (NOI) / Property Asset Value.
When calculating the cap rate, we assume 100% occupancy. Leverage (mortgage) is not considered.
Cap Rate provided by RealtyHop and RentHop, learn more about cap rate here.
Price History
| Date / Event | Date | Event | Price |
|---|---|---|---|
| Oct 23, 2026 | Listed by Keller Williams Realty Northeast - Livingston | $699,000 | |
| Listed by Keller Williams Realty Northeast - Livingston | |||
Property Highlights
Comparables
Status
Price/ft²
Listed On
Sold On
About Liberty
Similar Homes for Sale
Currently no similar homes aroundNearby Rentals

Last Updated: 12 days ago
Data Source: HAR , MLS# 90590173


















 Your Privacy Choices
Phone: 425-283-2930
Address: 335 Madison Avenue, New York, NY 10017