Check Availability
$845,000
● House - In Contract

929 CLINTWOOD DRIVE

SILVER SPRING, MD 20902
bedrooms
4 Beds
bathrooms
2 Baths
square feet
2,774 Ft²
$4,841
Est. Monthly

About This Property

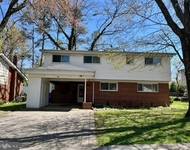
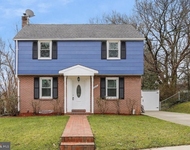
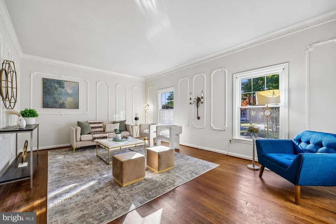
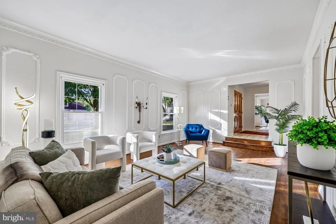
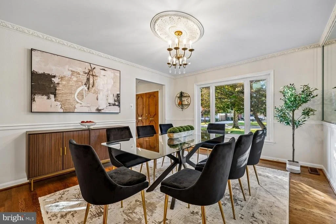
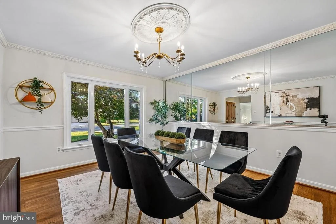
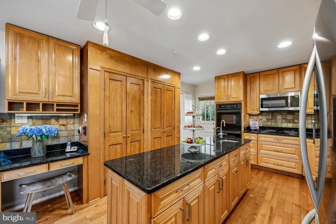
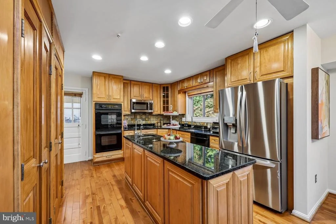
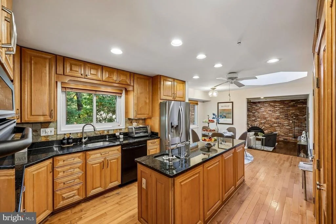
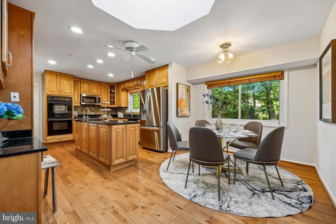
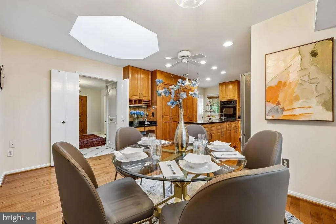
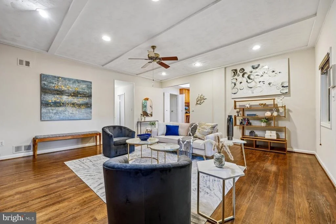
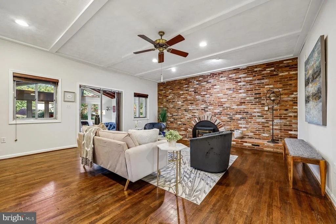
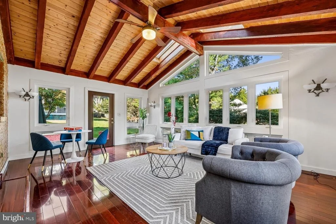
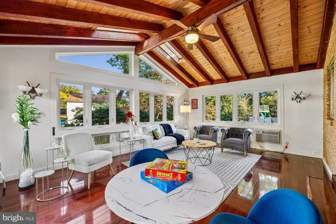
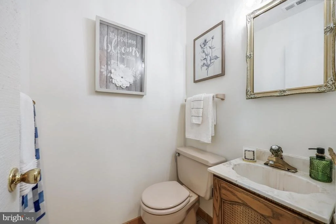
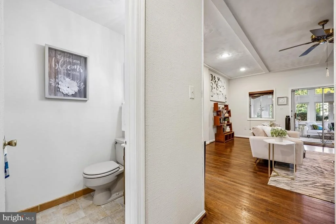
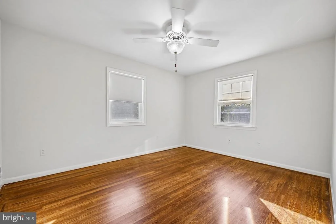
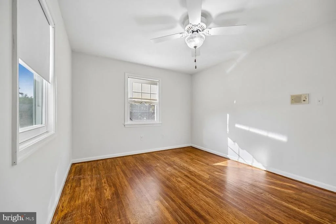
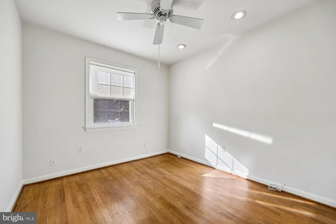
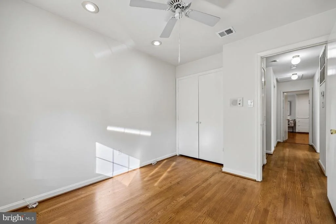
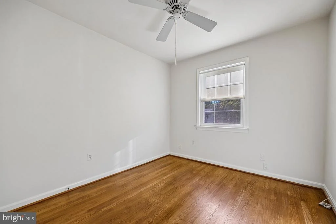
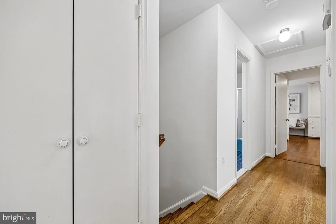
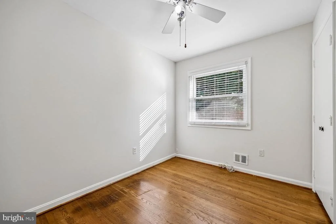
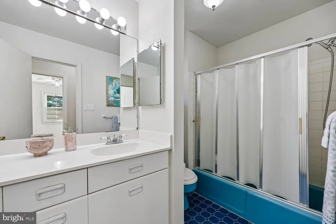
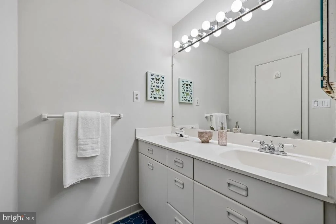
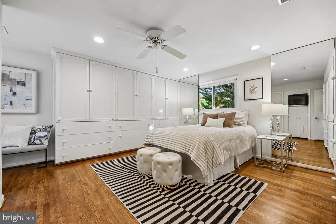
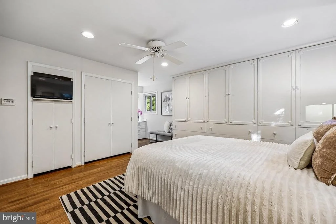
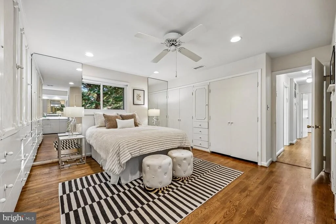
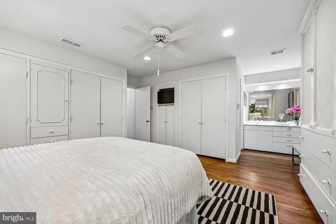
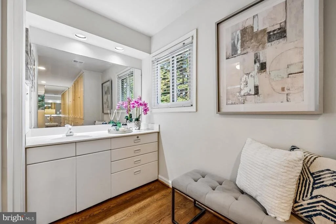
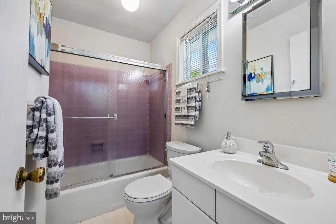
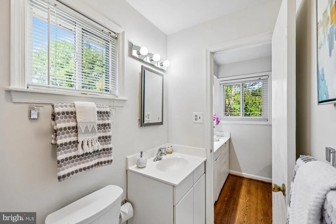
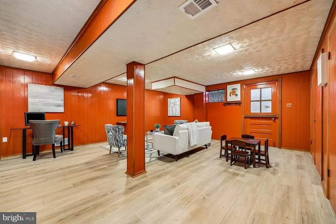
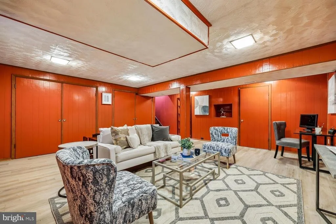
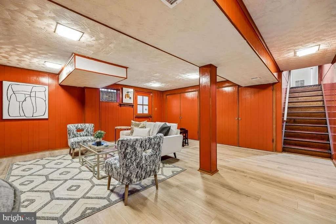
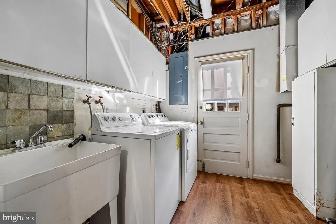
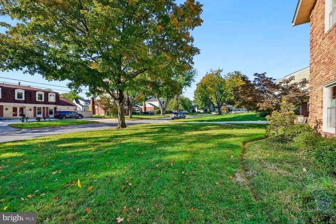
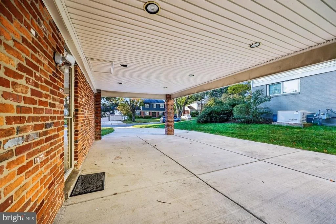
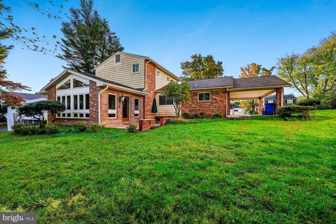
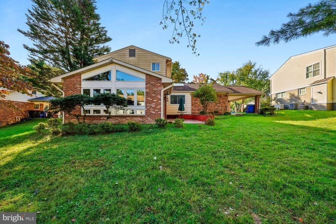
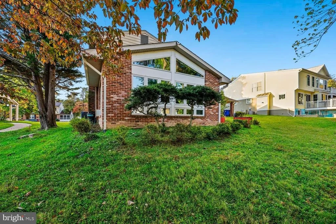
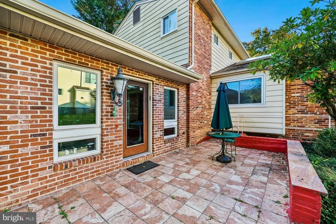
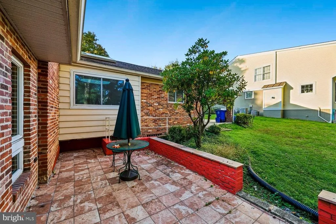
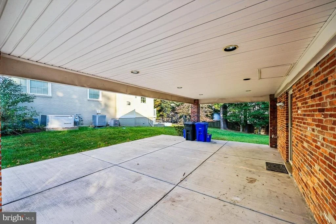
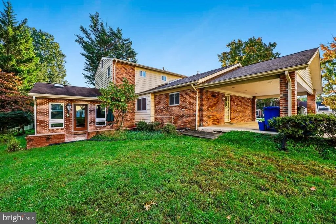
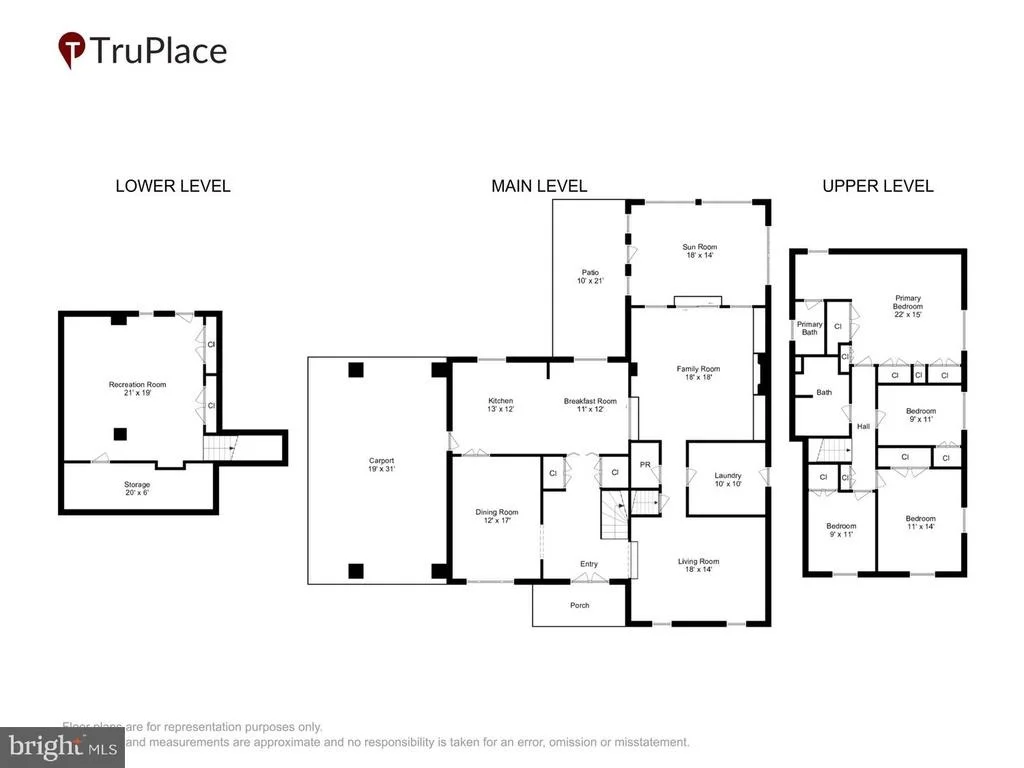
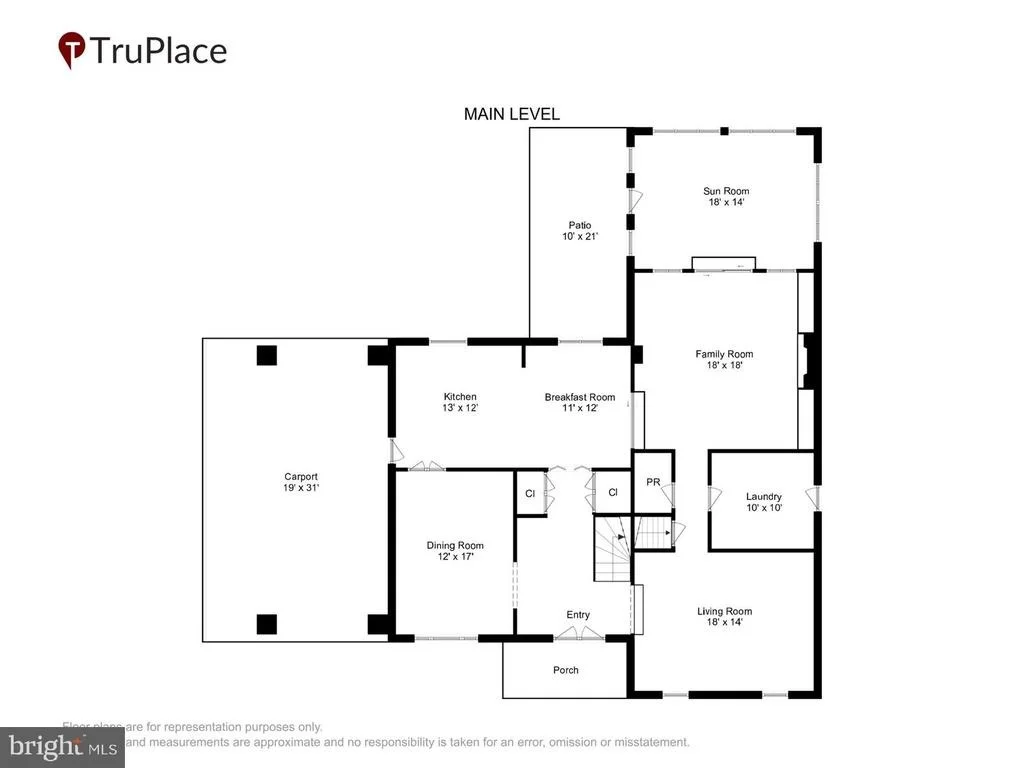
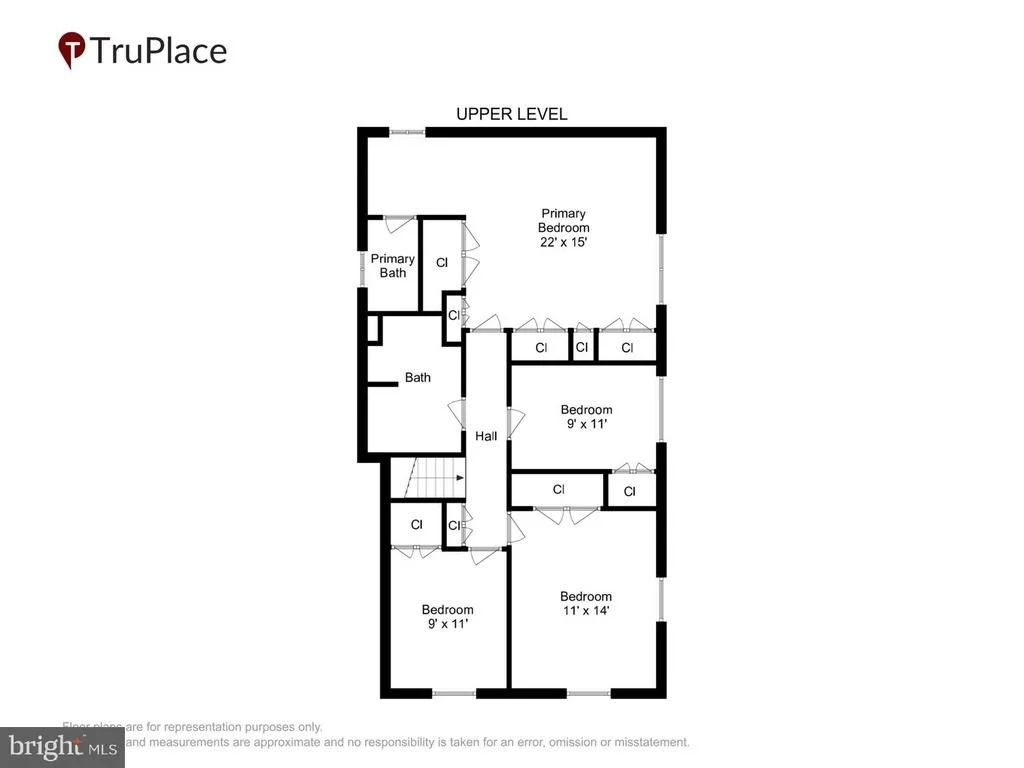
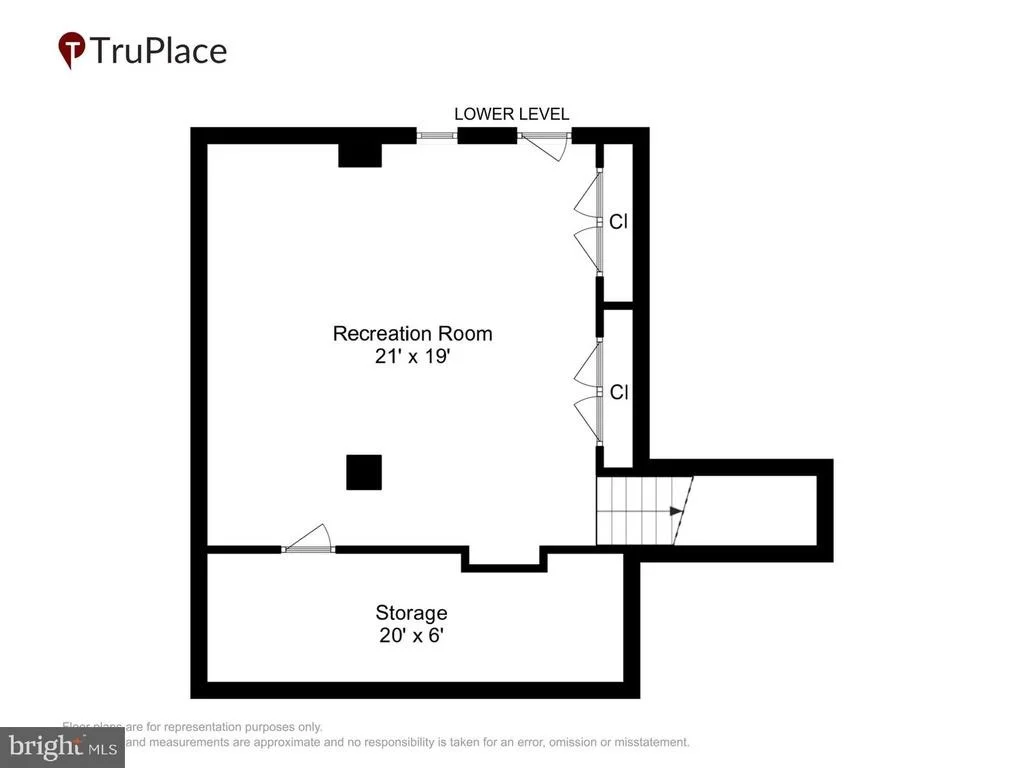
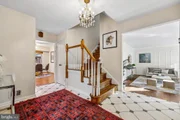
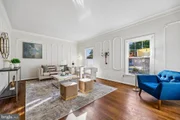
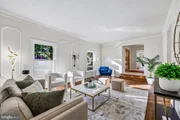
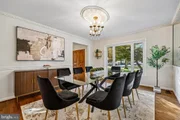
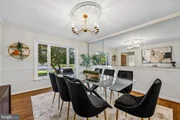
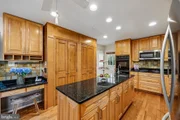
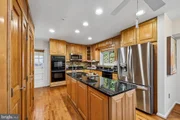
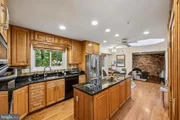
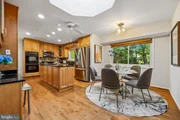
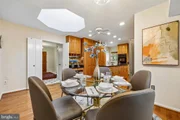
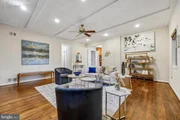
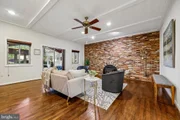
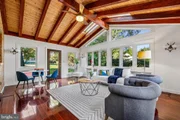
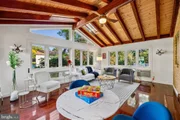
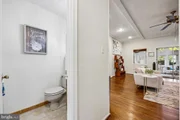
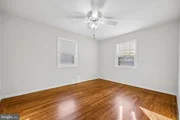
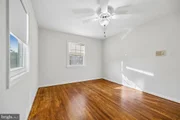
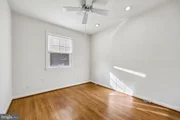
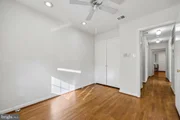
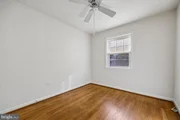
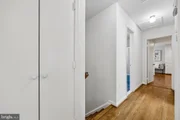
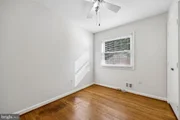
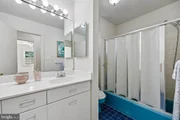
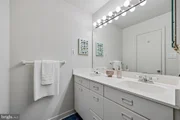
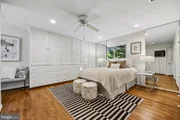
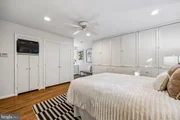
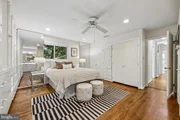
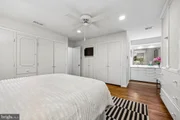
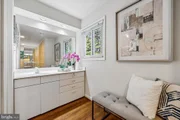
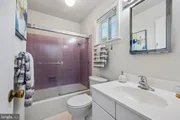
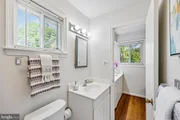
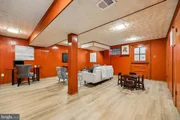
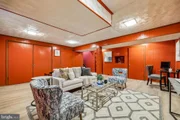
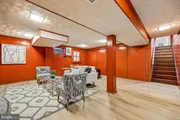
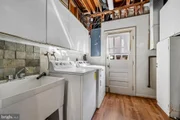
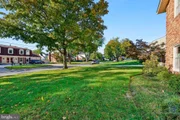
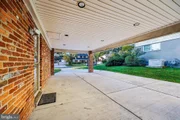
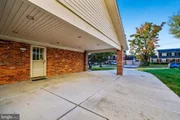
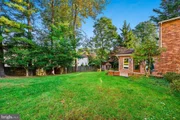
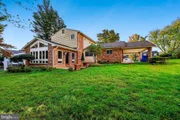
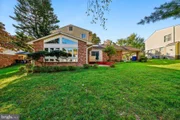
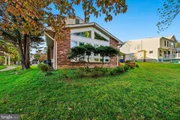
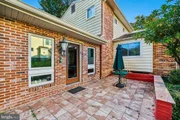
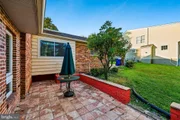
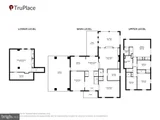
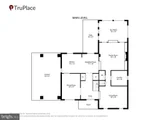
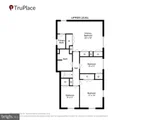
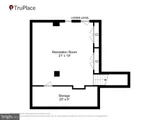
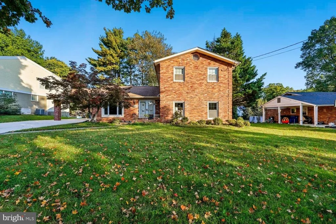
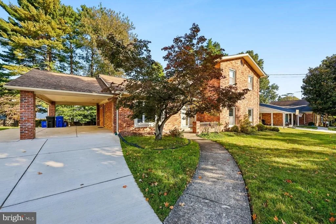
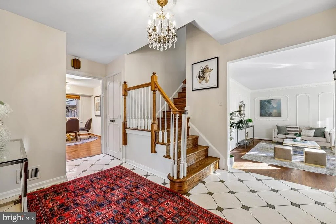
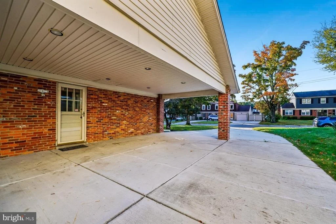
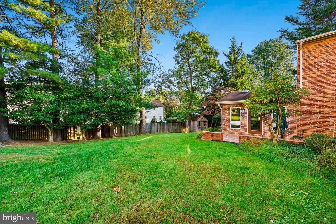
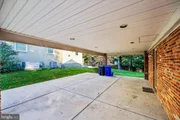
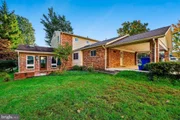
Welcome to 929 Clintwood Drive, a classic brick colonial in a wonderful Silver Spring location, set on a sweeping lawn with three finished levels of living space. A covered front porch opens to a gracious foyer flanked by a formal living room with elegant wall moldings and a dining room with crown molding, chair rail, and a statement chandelier, ideal for hosting holidays and gatherings. The heart of the home is the kitchen, with warm wood cabinetry, granite counters, stainless steel appliances, double wall ovens, and a generous center island. It flows into a sunny breakfast room brightened by a skylight. The adjoining family room has an exposed brick accent wall and sliding doors to the showpiece of the home: a sun room with a vaulted, wood-beamed ceiling and walls of windows overlooking the yard, a place to enjoy every season. Step outside to a private brick patio for morning coffee or evening relaxation. A main-level laundry room and powder room add everyday convenience. Upstairs, hardwood floors continue through four bedrooms, including a 22' x 15' primary suite with a full wall of built-in closets, a separate vanity area, and a private bath, plus a well-appointed full hall bath. The finished lower level has a spacious recreation room for a media space, playroom, gym, or home office, along with dedicated storage. An oversized 19' x 31' covered carport and a generous yard round out the home. The location is hard to beat. You're close to numerous houses of worship and a wide range of shopping and dining, including [nearby shopping center names], with easy access to [major roads, e.g., the Beltway / Route 29 / University Blvd] and [Metro or bus options]. Don't miss this opportunity!
Unit Size
2,774 Ft²
Days on Market
-
Land Size
0.24 acres
Price per sqft
$305
Property Type
House
Property Taxes
$692
HOA Dues
-
Year Built
1968

Listed By

Judith Shields
Long & Foster Real Estate, Inc.

Payment Calculator

Cap Rate Calculator

Last updated: 24 days ago (Bright MLS #MDMC2260192)

Price History

Date / Event Date Event Price
Oct 26, 2026 In contract -
In contract
Oct 15, 2026 Listed by NextHome Envision $845,000
Listed by NextHome Envision
Nov 6, 1997 Sold
Sold

Property Highlights

Air Conditioning
Fireplace
Parking Details
Parking Features: Attached Carport
Interior Details
Full Bathrooms: 2
Appliances: Built-In Range, Cooktop, Dishwasher, Disposal, Dryer, Washer
Flooring Type: Hardwood, Laminate
Has Fireplace
Fireplaces: 1
Basement: Finished
Exterior Details
Square Footage: 2774
Square Footage Source: $0
Architectural Style: Colonial
Year Built Source: Assessor
Year Built: 1968
Levels: 3
Other Structures: Above Grade, Below Grade
Construction Materials: Brick
Patio and Porch Features: Patio
Lot Size Area: 10392
Lot Size Units: Square Feet
Lot Size Acres: 0.24
Lot Size Square Feet: 10392
Tax Lot: 14
Water Source: Public
Financial Details
Tax Assessed Value: $640,000
Tax Annual Amount: $8,302
Utilities Details
Cooling Type: Central Air
Heating Type: Central
Sewer : Public Sewer

Building Info

Overview

    General

  • Year Built: 1968
  • Effective Year Built: 1968
  • Bedroom Count: 0
  • Bathroom Count: 3
  • Full Bathrooms: 2
  • Partial Bathrooms: 3
  • Building Condition: 6
  • Building Quality: 7
  • Construction Type: 6
  • Building Style: 41
  • Exterior Walls Type: 2
  • Interior Walls Type: 0
  • Roof Shape Type: 0
  • Roof Cover Type: 3
  • Floor Count: 200
  • Living Units: 1
  • Floor Cover: 0
  • Basement Type: 3
  • Basement Area: 300
  • Garage Type: 3
  • Parking Space Count: 2
  • Patio Type: 0
  • Porch Type: 0
  • Pool Type: 0

    Dimensions

  • Lot Size Square Feet: 10,392
  • Total Building Area: 2,474
  • Gross Building Area: 2,474
  • Building Area: 2,474
  • Building Area Measurement: T

    Heating and Cooling

  • Fireplace Count: 1
  • Air Conditioning: 13
  • Heating: 4
  • Heated Square Feet: 2,774
  • Heating Fuel Type: 0

    Utilities

  • Sewer System: 5
  • Water Service: 0

Building

  • Building Type: 0
  • Property Class: R
  • Subdivision: KEMP MILL FARMS
  • Land Acres: 0000000239
  • Standard Land Use Code: 1001
  • County Land Use Code: R-B005
  • Legal Description 1: KEMP MILL FARMS

Neighborhood

  • School District Name: Montgomery County Public Schools
  • Census Tract: 703207

Zoning

  • Zoning: R90

Geography

  • Assessors Map Reference: JQ22
  • Account Number: 01415656
  • District: 13
  • Parcel: 13-01415656
  • Block: C
  • Lot: 14
  • Latitude: 39.0486
  • Longitude: -77.0282

    Address

  • Full Address: 929 Clintwood Dr
  • Address - House Number: 929
  • Address - Street Name: Clintwood
  • Address - Suffix Type: Dr
  • State: MD
  • City Name: Silver Spring
  • Carrier Code: C027
  • 4-Digit Zip Code: 1724
  • Zip Code: 20902

Valuation

    Tax

  • Tax Year: 2023
  • Tax Amount: $648,284

    Appraisal Valuation

  • Standard Deviation: 0.1527
  • Valuation Date: Jan 17, 2024
  • Confidence Score: 81
  • Final Value: 789,953
  • High Value: 910,630
  • Low Value: 669,276

    Market Valuation

  • Market Total Value: $600,300
  • Market Land Value: $178,800
  • Market Improvement Value: $421,500

    Assessments Valuation

  • Assessed Year: 2023
  • Assessed Total Value: $561,700

    Exemptions

  • Homeowner Exemption: Yes

    Sales

  • Current Sale Recording Date: Nov 06, 1997
  • Current Sale Price:
  • Current Sale Document Type: 27
  • Current Sale Input Document Number: 104319
Data used for valuation calculations is provided by RealtyHop, and other third party sources

Comparables

Unit
Status
Type
Beds
Baths
ft²
Price/ft²
Asking Price
Listed On
Closing Price
Sold On
HOA + Taxes

About Kemp Mill


Similar Homes for Sale

Currently no similar homes around

Nearby Rentals

Unit for rent at 912 Hoyt Street, SILVER SPRING, MD, 20902

$2,900 /mo

  • 4 Beds
  • 2 Baths
  • 1,959 ft²
912 Hoyt Street, SILVER SPRING, MD, 20902 Listing by Nurith Berstein
Unit for rent at 10511 Hayes Avenue, SILVER SPRING, MD, 20902

$2,950 /mo

  • 3 Beds
  • 2 Baths
  • 1,092 ft²
10511 Hayes Avenue, SILVER SPRING, MD, 20902 Listing by Dana Cruz
Unit for rent at 2410 Dexter Avenue, SILVER SPRING, MD, 20902

$3,500 /mo

  • 3 Beds
  • 2 Baths
  • 1,568 ft²
2410 Dexter Avenue, SILVER SPRING, MD, 20902 Listing by David S. Goldberg


Frequently Asked Questions

When was property at 929 Clintwood Drive built and last sold?
The property at 929 Clintwood Drive was built in 1968 and last sold on Jan 1, 1970 for $260,000.
How much is this home worth?
The estimated value of the home located at 929 Clintwood Drive is $852,579.
What are some comparable homes to 929 Clintwood Drive?
There are currently no comparable homes to 929 Clintwood Drive.