


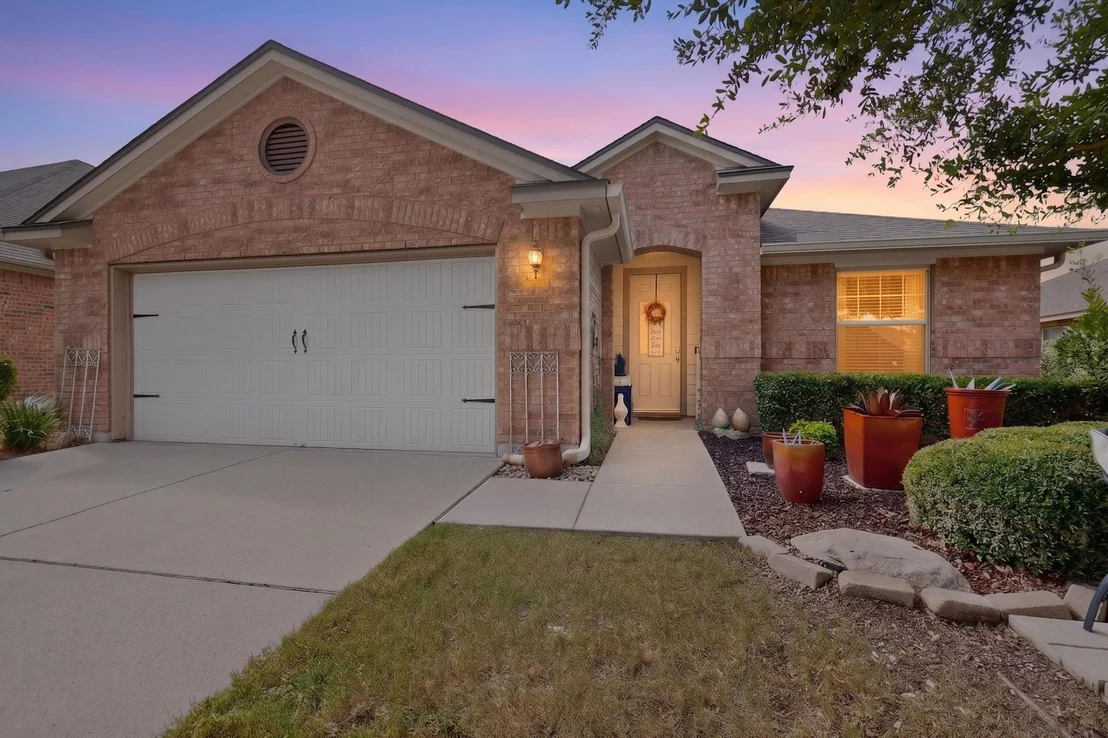
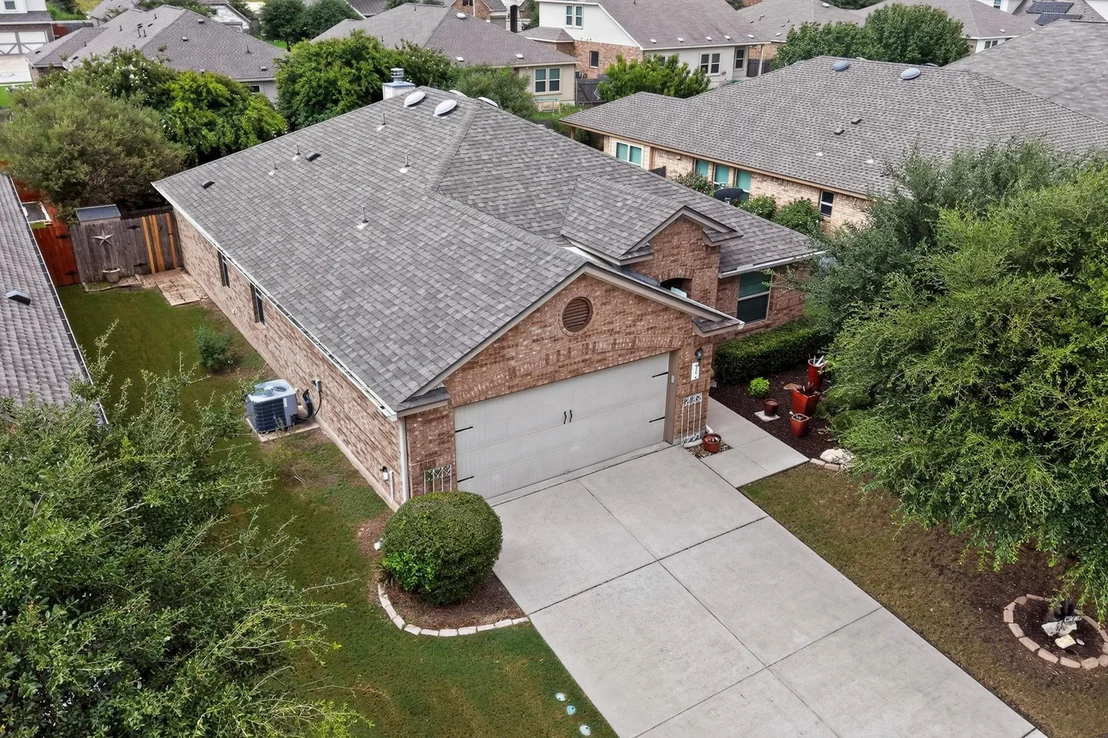
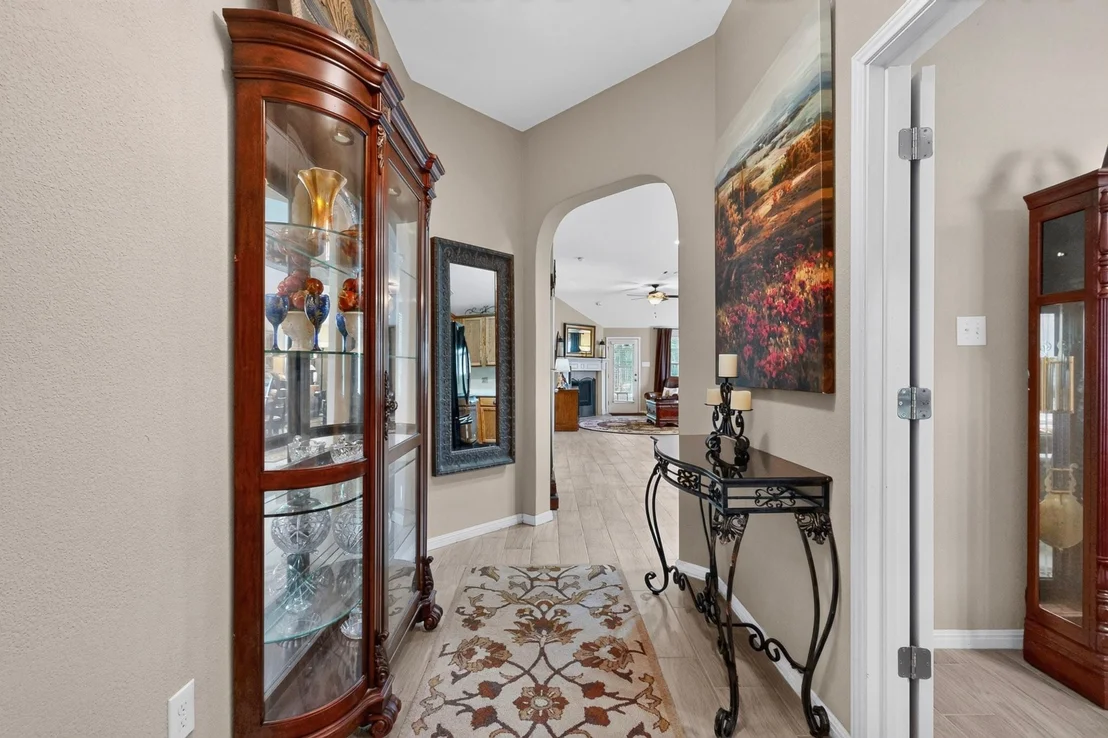
928 Tabernash DR


About This Property
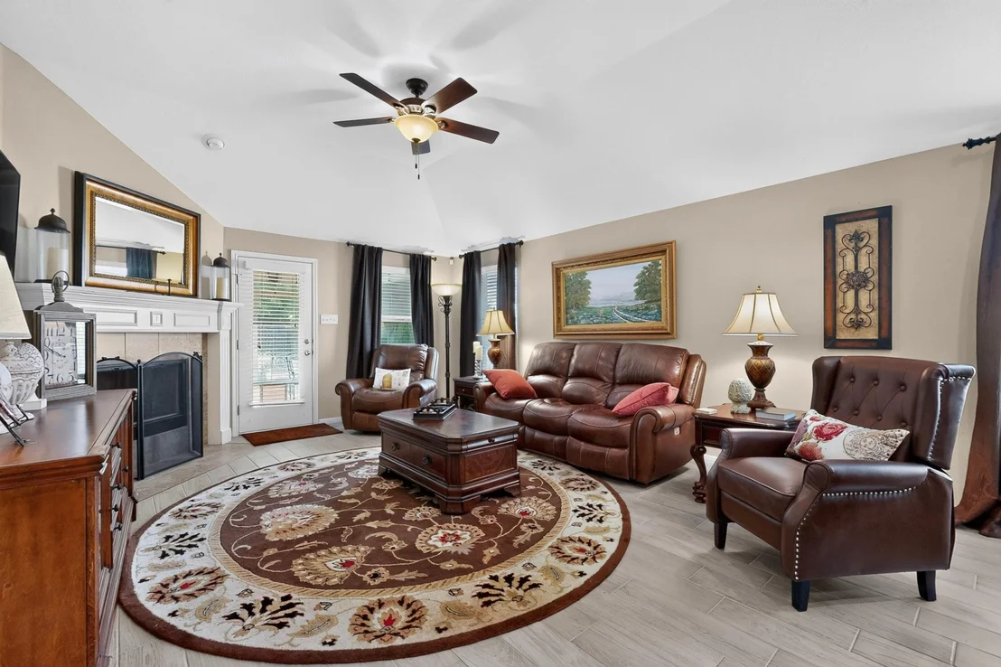
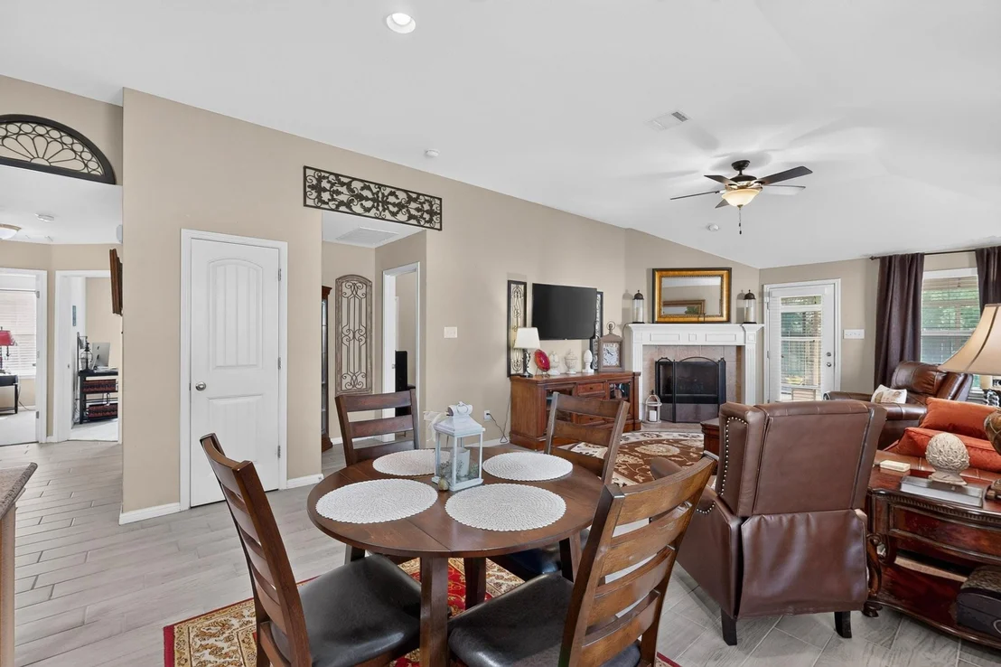
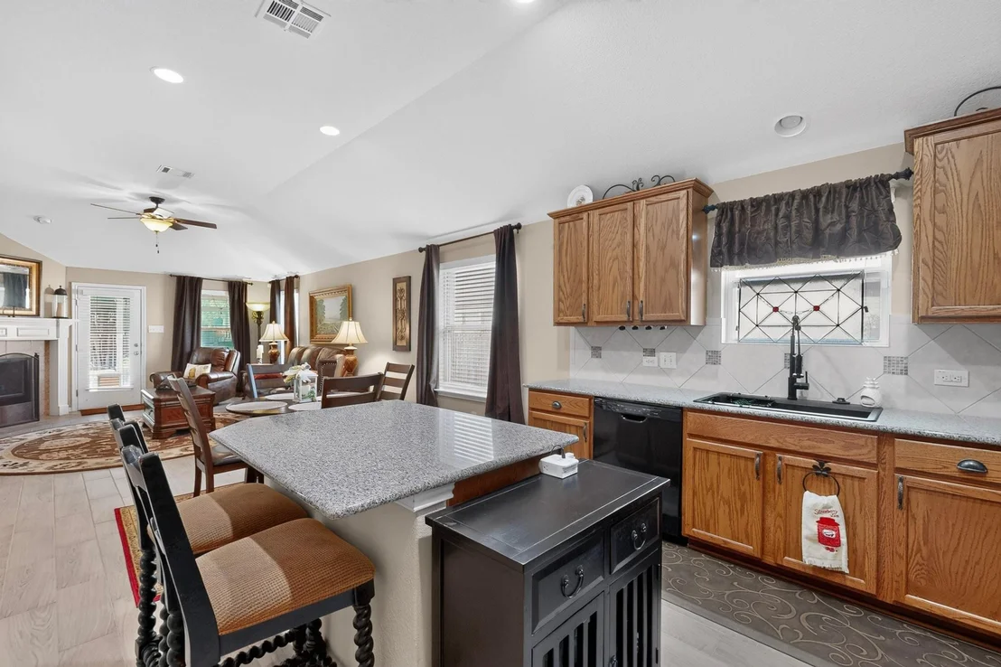
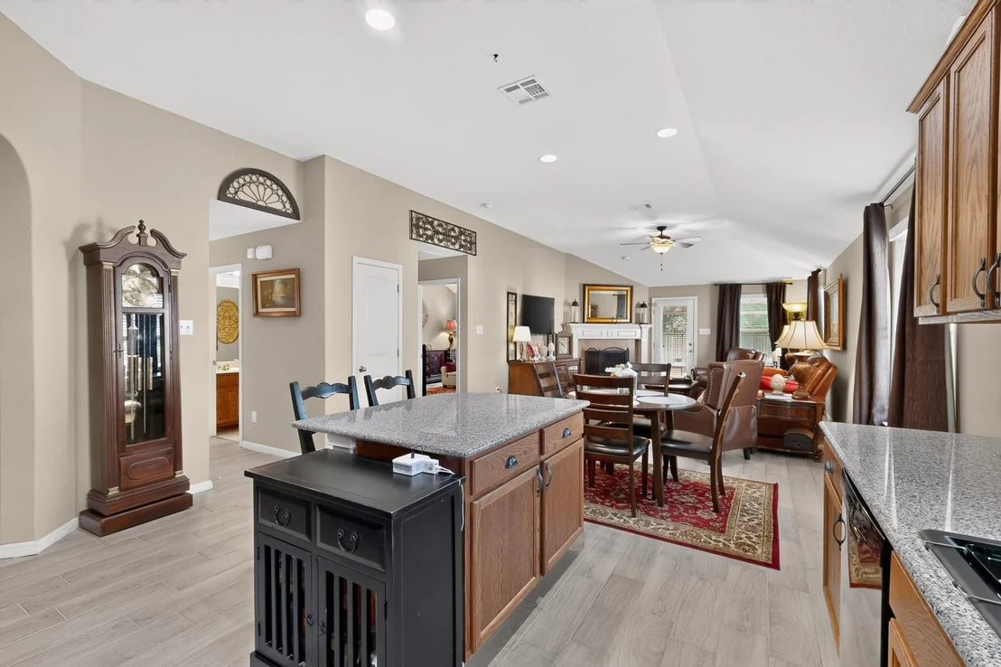
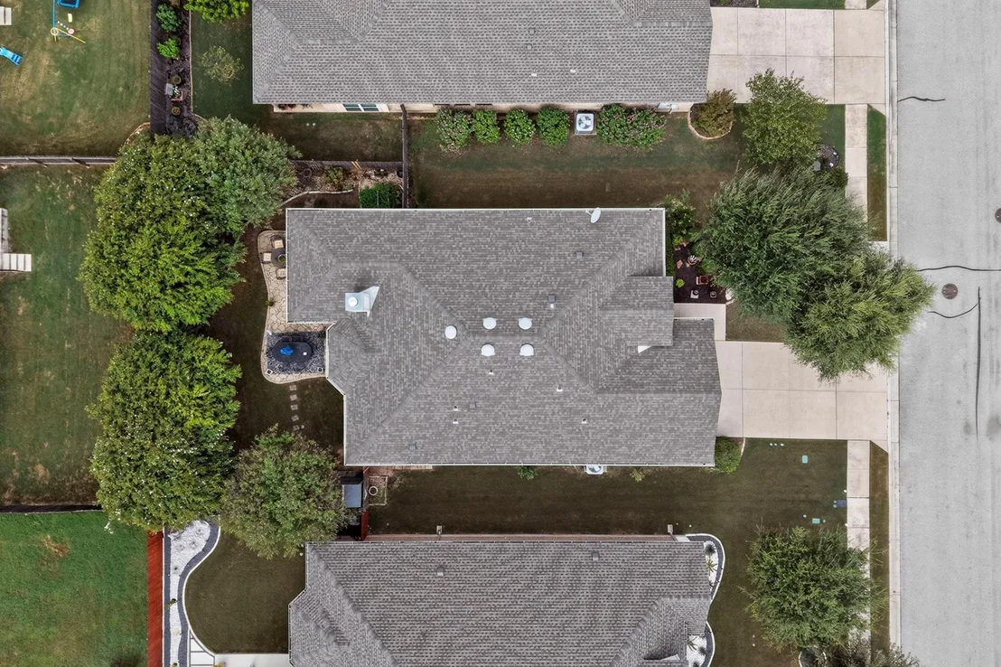
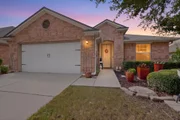
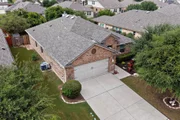
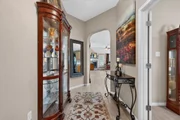
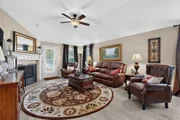
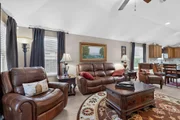
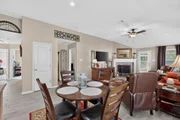
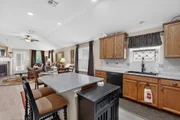
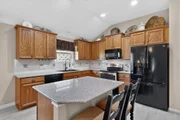
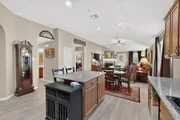
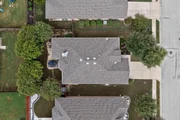
A thoughtfully designed single-story floor plan is one of those features. It creates a natural flow between the living spaces, eliminates the need to navigate stairs throughout the day, and offers comfort and convenience you'll appreciate every day.
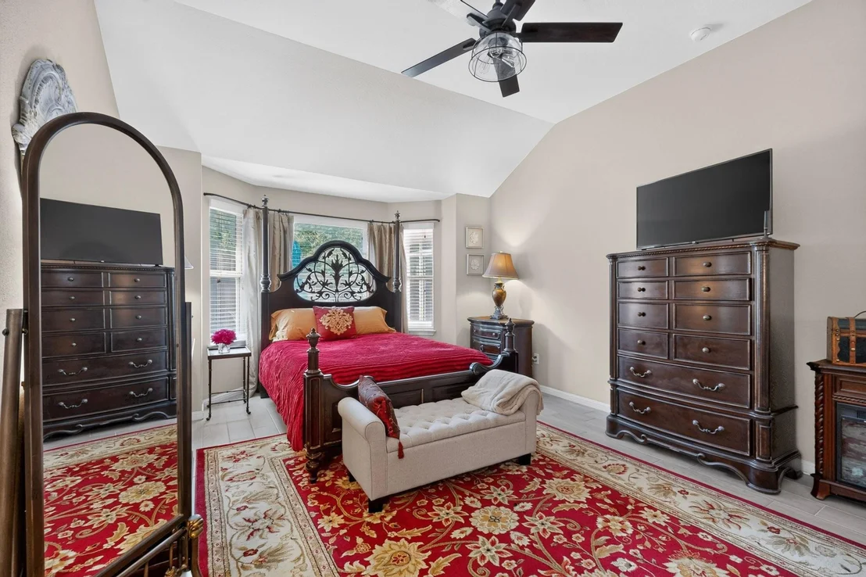
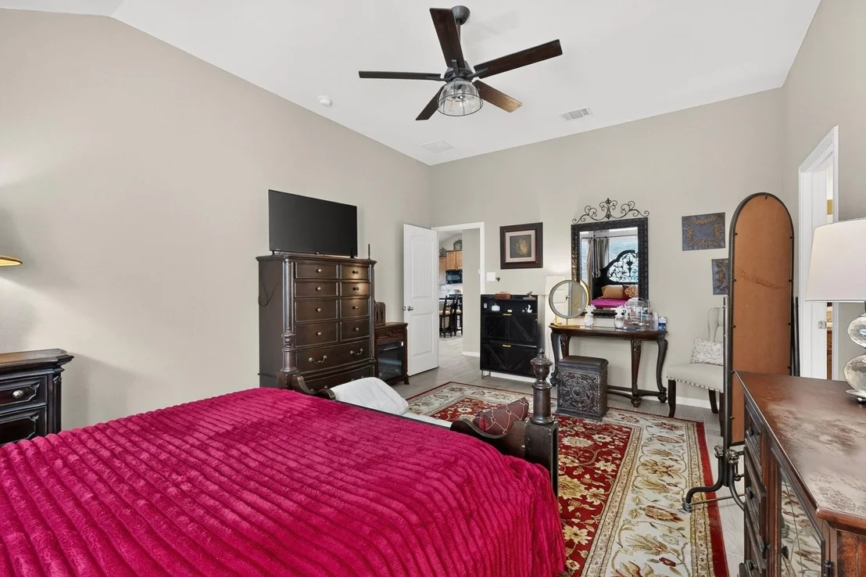
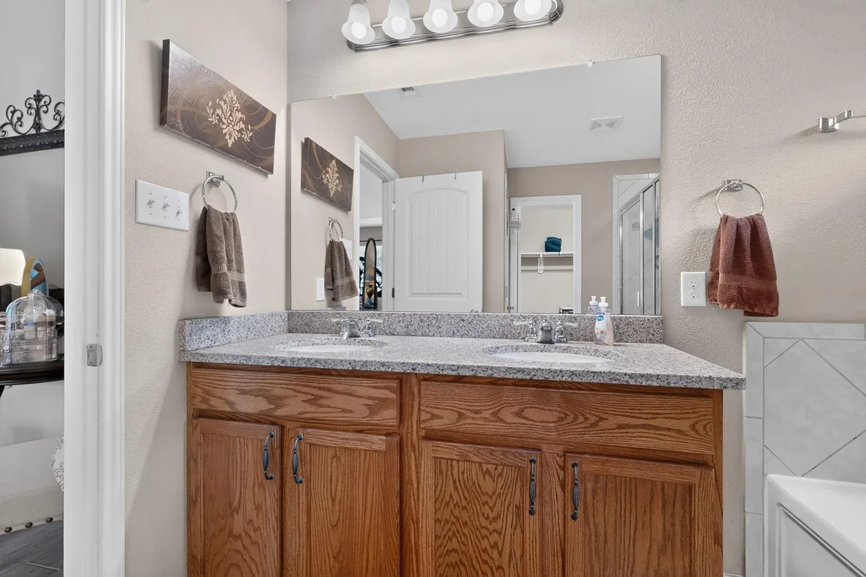
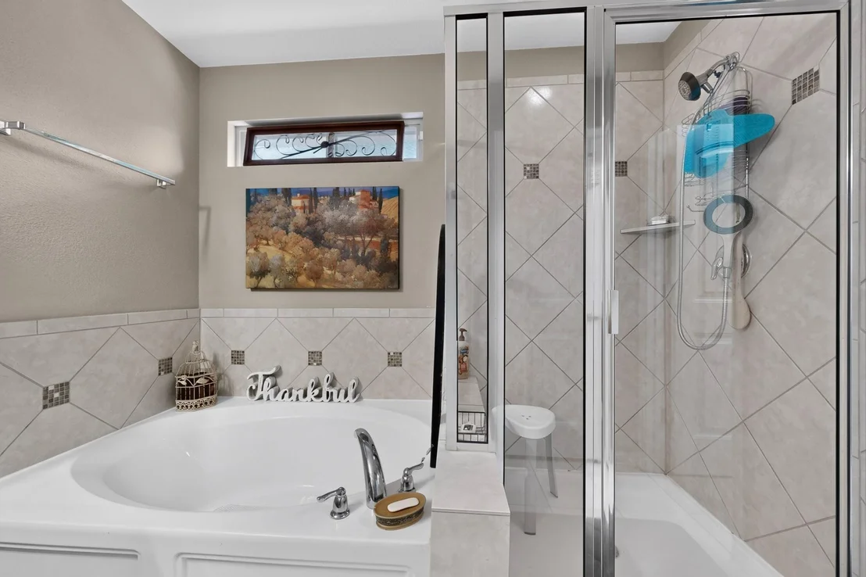
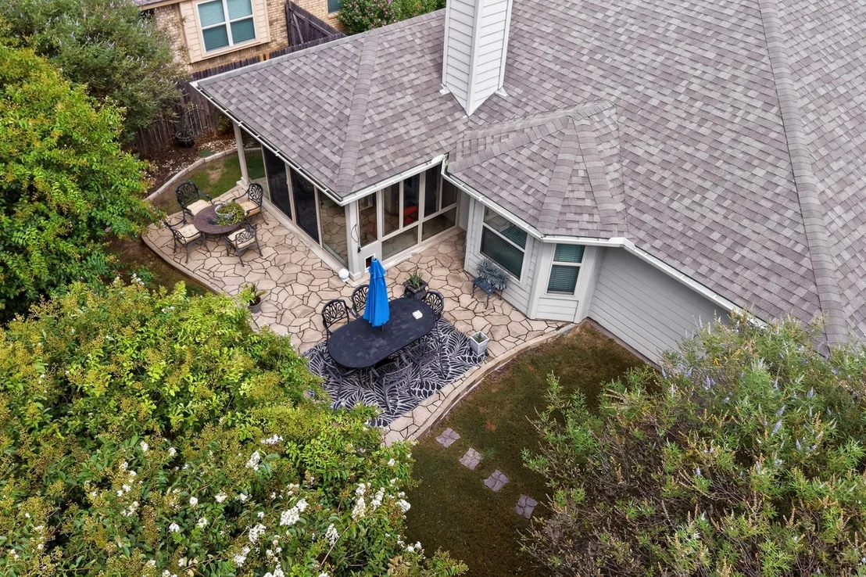
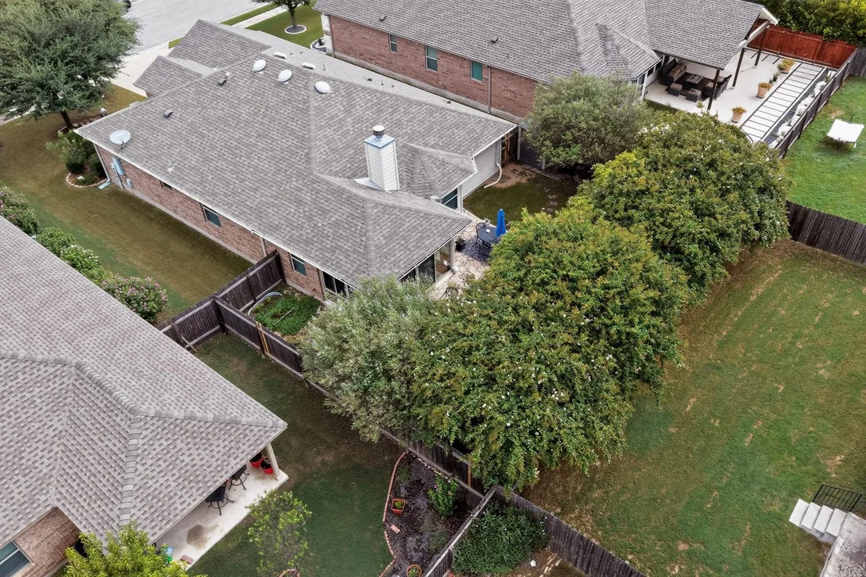
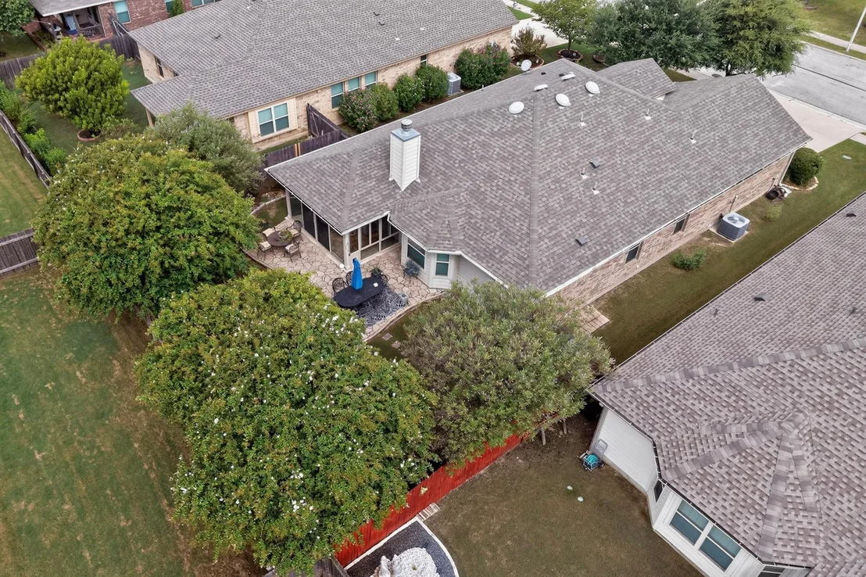
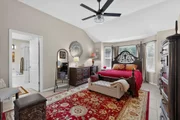
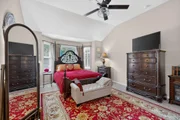
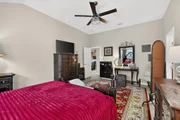
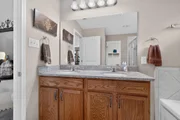
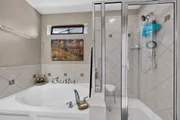
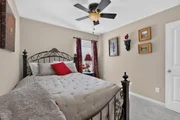
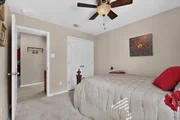
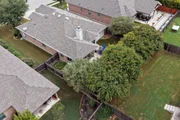
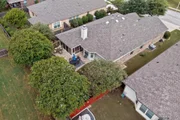
The primary suite is tucked away at the rear of the home, where a bay window overlooks a backyard framed by mature crape myrtles, providing privacy and a peaceful view year-round. The adjoining primary bathroom includes dual vanities, a soaking tub, separate shower, and walk-in closet.
Then there's the sunroom.
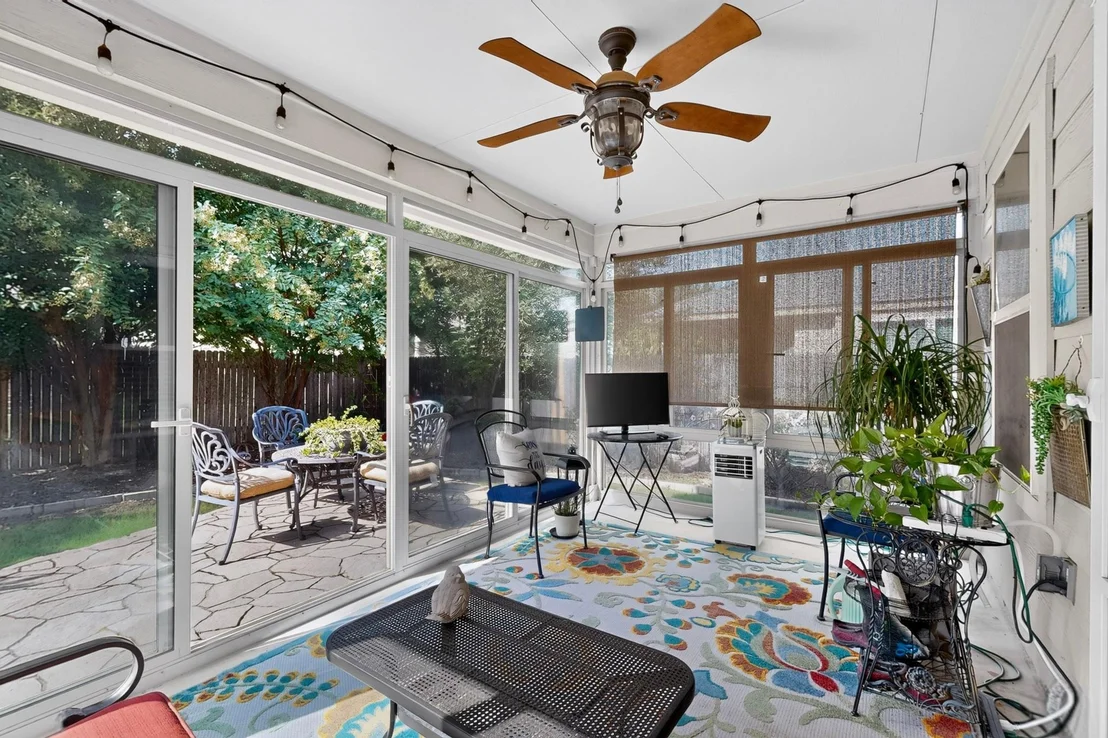
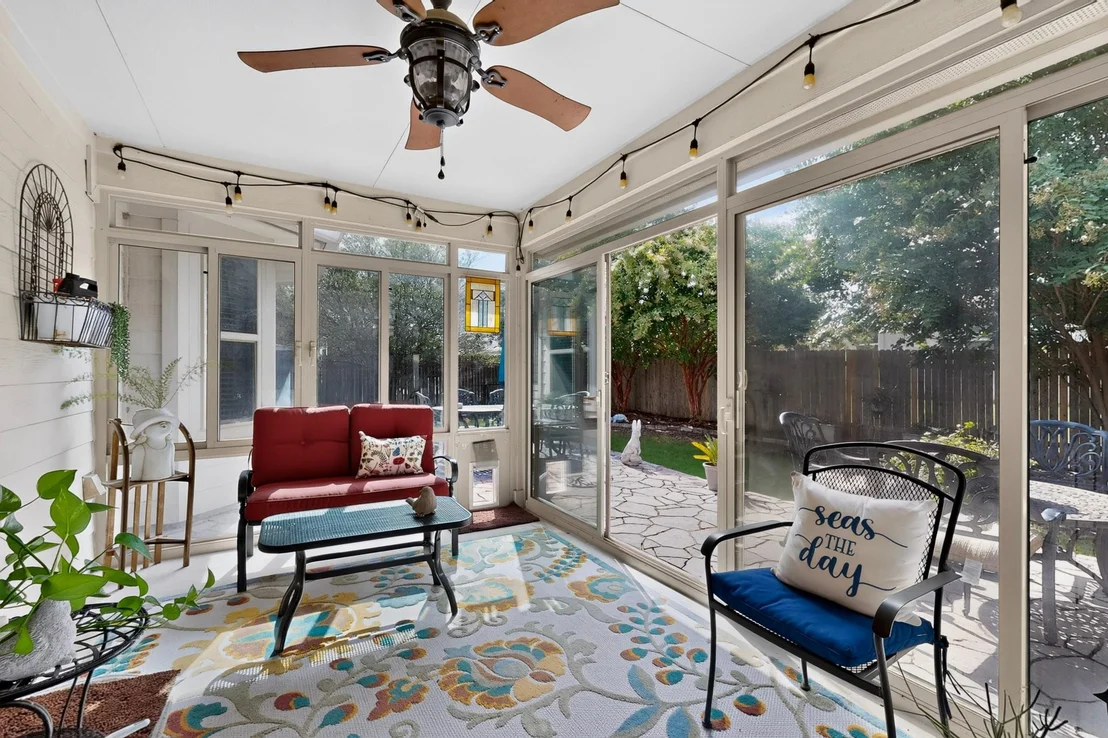
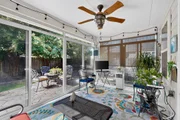
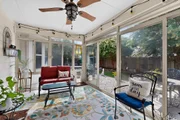
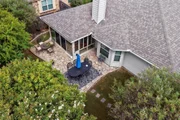
Wrapped in glass on three sides, it's far more than an enclosed patio. Whether you envision a home office filled with natural light, a quiet reading room, an art studio, a fitness space, or simply the perfect place to enjoy your morning coffee, it's a room that adapts to your lifestyle while keeping you connected to the outdoors year-round.
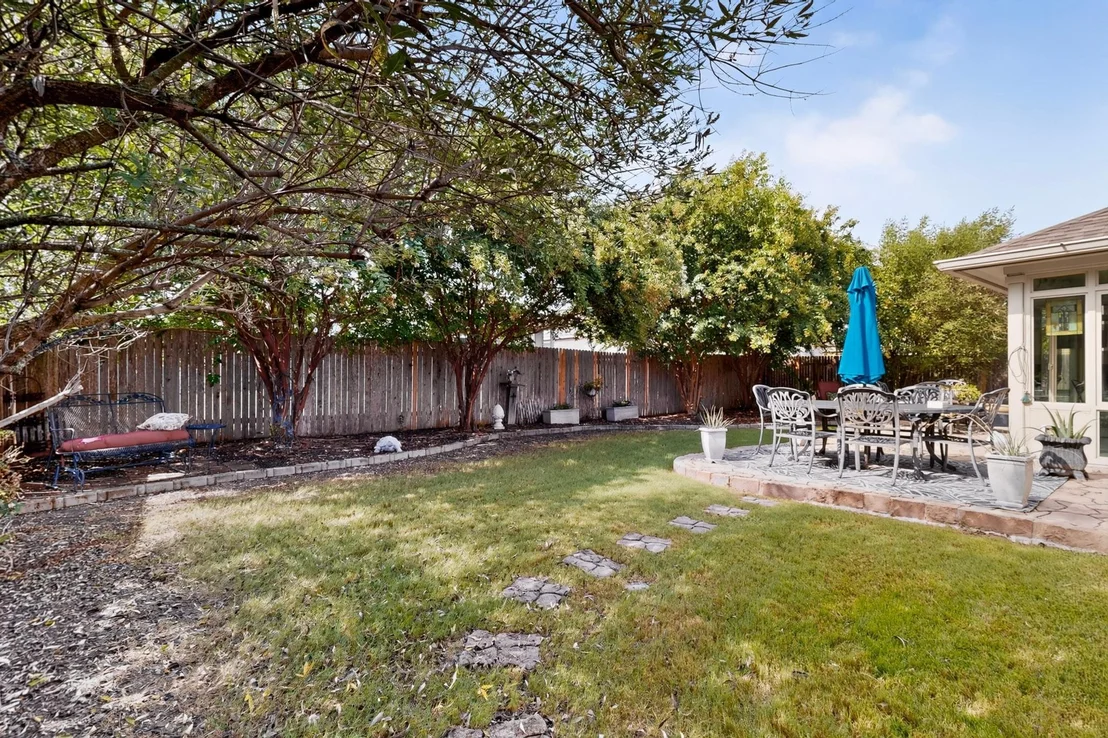
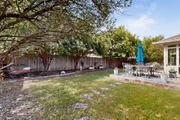
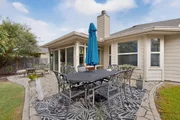
Step outside and the experience continues. The flagstone patio creates an inviting setting for outdoor dining and weekend gatherings, while mature crape myrtles provide shade, privacy, and a beautiful backdrop through every season.
Location is equally compelling. Approximately two miles from the Leander MetroRail Station, you'll enjoy the convenience of a 5-minute drive or a 9-minute bike ride to rail service into downtown Austin. Quick access to 183A makes commuting throughout Central Texas easy, while shopping, dining, parks, and everyday essentials are all just minutes away.
Beyond the property itself, discover why Leander has become one of Central Texas' most desirable places to call home. Highly regarded Leander ISD, parks, shopping, dining, and convenient commuter access contribute to an exceptional quality of life.
It's the kind of home that's easy to appreciate during a showing and even easier to appreciate every day after you move in.
Listed By
Payment Calculator
Your Estimated Monthly Payment
Cap Rate Calculator
What does this mean?
Based on our analysis, the cap rate of this property is 1.25%. A negative cap rate indicates that the property might not be feasible as an income-producing asset. The median cap rate for a near zip code 11238 is 4.23%.
How much can I actually make?
Actual monthly rental income may vary between $4,760 and $7,140 depending on unit-specific characteristics. You can change the amount using the slider to further explore.
How is cap rate calculated?
Cap Rate = Net Operating Income (NOI) / Property Asset Value.
When calculating the cap rate, we assume 100% occupancy. Leverage (mortgage) is not considered.
Cap Rate provided by RealtyHop and RentHop, learn more about cap rate here.
Price History
| Date / Event | Date | Event | Price |
|---|---|---|---|
| Aug 9, 2026 | In contract | - | |
| In contract | |||
| Jul 30, 2026 | Listed by Orso Realty | $359,000 | |
| Listed by Orso Realty | |||
Property Highlights
Building Info
Comparables
Status
Price/ft²
Listed On
Sold On
About Leander
Similar Homes for Sale
Currently no similar homes aroundNearby Rentals

Listed Office: Orso Realty - Listing courtesy of Unlock MLS
Phone: (512) 663-7653
Last Updated: 2026-08-09 04:04:10
Data Source: Unlock MLS, MLS# ACT5320556
Based on information from Unlock MLS (alternatively, from ACTRIS). Neither the Board nor ACTRIS guarantees or is in any way responsible for its accuracy. All data is provided “AS IS” and with all faults. Data maintained by the Board or ACTRIS may not reflect all real estate activity in the market. Information being provided is for consumers’ personal, non-commercial use and may not be used for any purpose other than to identify prospective properties consumers may be interested in purchasing. Some IDX listings have been excluded from this website.



















 Your Privacy Choices
Phone: 425-283-2930
Address: 335 Madison Avenue, New York, NY 10017