See Home Value
$240,000
● House - Off Market

928 Serendipity Drive

Aurora, IL 60504
bedrooms
2 Beds
bathrooms
2 Baths, 1 Half Bath
square feet
1,288 Ft²
$1,328
Est. Monthly
$84
HOA / Fees
13.72%
Cap Rate

About This Property

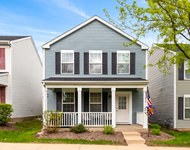
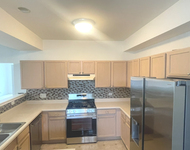
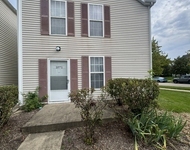
Welcome to this inviting home.  It sits west facing on a corner lot adjacent to a huge sprawling park which enjoys long sunsets and walkable access to paths and playgrounds.  As you step inside you will immediately appreciate the elegance of wood floors that flow throughout the first floor, creating a warm and welcoming atmosphere. The expansive living and dining areas are ideal for both entertaining and relaxation, offering stunning open views through a large bay window. The first floor also features a convenient laundry area, making household chores a breeze. Ascend the stairs to discover a cozy carpeted space that includes two generously sized bedrooms. The primary bedroom stands out with its own bay window and a vaulted ceiling, adding a touch of grandeur and natural light. In addition to the bedrooms, a versatile loft area that could easily be turned into a third bedroom. The home includes one and a half well-appointed bathrooms, ensuring comfort and convenience for all residents and guests. Enjoy outdoor living in the fenced backyard, complete with a charming deck perfect for summer gatherings or quiet evenings. The property also features a two-car garage, providing ample storage and parking space. This home seamlessly combines style, comfort, and functionality, making it an ideal choice for those seeking both a cozy retreat and a space to entertain. Don't miss the opportunity to make this delightful property your own!
Unit Size
1,288 Ft²
Days on Market
-
Land Size
-
Price per sqft
$182
Property Type
House
Property Taxes
$89
HOA Dues
$84
Year Built
2002

Payment Calculator

Cap Rate Calculator

Last updated: 3 years ago (MRED MLS #12120077)

Price History

Date / Event Date Event Price
Sep 20, 2024 Sold
Sold
Aug 5, 2024 In contract -
In contract
Aug 1, 2024 Listed by Wheatland Realty $235,000
Listed by Wheatland Realty

Property Highlights

Air Conditioning

Building Info

Overview

    General

  • Year Built: 2002
  • Effective Year Built: 2002
  • Building Count: 1
  • Total Rooms: 5
  • Bedroom Count: 2
  • Bathroom Count: 2
  • Full Bathrooms: 1
  • Partial Bathrooms: 2
  • Building Condition: 0
  • Building Quality: 0
  • Construction Type: 6
  • Building Style: 0
  • Exterior Walls Type: 0
  • Interior Walls Type: 0
  • Roof Shape Type: 0
  • Roof Cover Type: 0
  • Floor Count: 200
  • Floor Cover: 0
  • Basement Type: 0
  • Basement Area: 0
  • Garage Type: 1
  • Garage Square Area: 441
  • Parking Space Count: 2
  • Patio Type: 0
  • Porch Type: 0
  • Pool Type: 0

    Dimensions

  • Lot Size Square Feet: 4,356
  • Total Building Area: 1,729
  • Gross Building Area: 1,729
  • Building Area: 1,288
  • Building Area Measurement: L

    Heating and Cooling

  • Air Conditioning: 1
  • Heating: 0
  • Heated Square Feet: 1,288
  • Heating Fuel Type: 0

    Utilities

  • Sewer System: 0
  • Water Service: 0

Building

  • Building Type: 0
  • Property Class: R
  • Subdivision: WATERFORD MULTIPLEX 03B
  • Land Acres: 0000000100
  • Standard Land Use Code: 1001
  • County Land Use Code: 0040
  • State Land Use Code: 0040
  • Legal Description 1: PT OF LOT 15 DESC IN DOC# 2001K103789 RANGE CODE: 001

Neighborhood

  • School District Name: Aurora East Unit School District 131
  • Census Tract: 854403

Geography

  • Parcel: 15-36-126-113
  • Lot: 15
  • Municipality: AURORA
  • Latitude: 41.7377
  • Longitude: -88.2756

    Address

  • Full Address: 928 Serendipity Dr
  • Address - House Number: 928
  • Address - Street Name: Serendipity
  • Address - Suffix Type: Dr
  • State: IL
  • City Name: Aurora
  • Carrier Code: C115
  • 4-Digit Zip Code: 4732
  • Zip Code: 60504

Valuation

    Tax

  • Tax Year: 2022
  • Tax Amount: $107,114
  • Tax Rate Code Area: AU022

    Appraisal Valuation

  • Standard Deviation: 0.209
  • Valuation Date: Nov 29, 2023
  • Confidence Score: 71
  • Final Value: 261,795
  • High Value: 316,530
  • Low Value: 207,060

    Market Valuation

  • Market Total Value: $181,191
  • Market Land Value: $21,975
  • Market Improvement Value: $159,217

    Assessments Valuation

  • Assessed Year: 2022
  • Assessed Total Value: $60,373
  • Assessed Land Value: $7,322
  • Assessed Improvements Value: $53,051

    Exemptions

  • Senior Citizen Exemption : Yes
  • Homeowner Exemption: Yes

    Sales

  • Current Sale Contract Date: Jul 23, 2004
  • Current Sale Recording Date: Aug 27, 2004
  • Current Sale Price:
  • Current Sale Document Type: 71
  • Current Sale Input Document Number: 2004K113803
  • Previous Sale Recording Date: Oct 05, 2001
  • Previous Sale Contract Date: Sep 18, 2001
  • Previous Sale Amount: $165,500
  • Previous Sale Document Type: 71
Data used for valuation calculations is provided by RealtyHop, and other third party sources

Comparables

Unit
Status
Type
Beds
Baths
ft²
Price/ft²
Asking Price
Listed On
Closing Price
Sold On
HOA + Taxes

About South Farnsworth


Similar Homes for Sale

Currently no similar homes around

Nearby Rentals

Unit for rent at 939 Four Seasons Boulevard, Aurora, IL, 60504

$3,200 /mo

  • 3 Beds
  • 1 Bath
  • 1,369 ft²
939 Four Seasons Boulevard, Aurora, IL, 60504 Listing by Giovanna Schmieder
Unit for rent at 1884 Fescue Drive, Aurora, IL, 60504

$2,750 /mo

  • 3 Beds
  • 2 Baths
  • 2,002 ft²
1884 Fescue Drive, Aurora, IL, 60504 Listing by Sally Lin
Unit for rent at 1071 Symphony Drive, Aurora, IL, 60504

$3,200 /mo

  • 3 Beds
  • 1 Bath
  • 1,287 ft²
1071 Symphony Drive, Aurora, IL, 60504 Listing by Giovanna Schmieder


Frequently Asked Questions

When was property at 928 Serendipity Drive built and last sold?
The property at 928 Serendipity Drive was built in 2002 and last sold on Jul 23, 2004 for $179,000.
How much is this home worth?
The estimated value of the home located at 928 Serendipity Drive is $0.
What are some comparable homes to 928 Serendipity Drive?
There are currently no comparable homes to 928 Serendipity Drive.