See Home Value
Lafayette 80026
928 Cimarron Dr #D
$679,900
● Condo - Off Market

928 Cimarron Dr #D

Lafayette, CO 80026
bedrooms
3 Beds
bathrooms
2 Baths
square feet
1,226 Ft²
$3,821
Est. Monthly
$239
HOA / Fees
3.46%
Cap Rate

About This Property

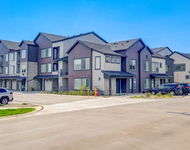
Contemporary design collides with breathtaking views in this newer construction Blue Sage residence. This lock and leave half duplex is almost brand new!  Enjoy west facing snow capped mountain views from the kitchen and west facing covered front patio and covered deck!  This adorable unit has upgrades throughout including 10 foot ceilings, hardwood floors, walk-in pantry, quartz countertops, stainless steel appliances with a gas range, interior maple doors, custom backsplash and a 2 car garage with epoxy finished flooring.  Designed to embrace radiant natural light, expansive windows stretch across the front of the interiors showcasing sweeping mountain views.  The upper level serves as the heart of the home, featuring an open floorplan wrapped in a serene, neutral color palette. Enjoy relaxing in the living room or entertaining guests in a sunlit dining area. Two sizable bedrooms, a full bath and a stackable laundry closet complete the upper level. The main level offers versatility w/ a flex bedroom and en-suite bath - perfect for use as an office or guest bedroom. Imagine soaking in the beauty of stunning sunsets from an upper deck. This residence offers stylish, low-maintenance living in a desirable location w/ proximity to Wanaka Lake, Coal Creek Trail, Hecla Lake and Old Town Louisville.   Welcome home!
Unit Size
1,226 Ft²
Days on Market
-
Land Size
-
Price per sqft
$555
Property Type
Condo
Property Taxes
$243
HOA Dues
$239
Year Built
-

Payment Calculator

Cap Rate Calculator

Last updated: 3 years ago (IRES MLS #1002156)

Price History

Date / Event Date Event Price
Feb 14, 2024 Sold
Sold
Jan 25, 2024 Listed by milehimodern - Boulder $679,900
Listed by milehimodern - Boulder
Nov 10, 2022 Sold
Sold
May 1, 2022 Listed by West and Main Homes $654,900
Listed by West and Main Homes
Choose Your Path To Savings- $30K Buyer incentive towards closing cost, prepaids, discount points, interest rate buydowns or extended rate lock, HOA prepaids and/or approved appliances with preferred lender. Welcome to the lock 'n leave freedom of stylish, low-maintenance duplex living. The contemporary design features huge windows across the front with sweeping western views to create interiorsawash in natural light. The upper level is the hub of the home with open living, dining, and kitchen, two bedrooms, bathroom, and stackable laundry closet. Enjoy beautiful sunsets on upper deck. Use the flex bedroom and ensuite bathroom on the main level as an office, guest quarters or studio space.

Property Highlights

Garage
Air Conditioning
Fireplace
Parking Details
Has Garage
Attached Garage
Parking Features: Garage Door Opener
Garage Spaces: 2
Interior Details
Bedrooms: 3
Full Bathrooms: 2
Interior Features: High Speed Internet, Eat-in Kitchen, Open Floorplan, Pantry, Walk-In Closet(s), Kitchen Island
Appliances: Gas Range/Oven, Dishwasher, Refrigerator, Washer, Dryer, Disposal
Flooring Type: Wood Floors
Window Features: Window Coverings
Laundry Features: Washer/Dryer Hookups, Upper Level
Fireplace Features: None
Basement: None
Exterior Details
Has Property Attached
Square Footage: 1226
Square Footage Source: Appraiser
Security Features: Smoke Detector(s)
Property Condition: Not New, Previously Owned
Year Built: 2022
Above Grade Finished Area: 1226Square Feet
Builder Name: Markel Homes
Building Area Total: 1226
Levels: Two
Building Area Units: Square Feet
Construction Materials: Brick/Brick Veneer
Patio and Porch Features: Patio, Deck
Roof: Composition
Foundation: Slab
Lot Features: Zero Lot Line
Lot Size Area: 1
Lot Size Units: Square Feet
Lot Size Square Feet: 1
Water Source: City Water, Lafayette Utility Wa
Financial Details
Tax Annual Amount: $2,918
HOA/Condo/Coop Fee Includes: Common Amenities, Snow Removal, Maintenance Grounds, Maintenance Structure, Water/Sewer, Hazard Insurance
Association Name: Foster Management
HOA Fee: $239
HOA Fee Frequency: Monthly
Association Phone: 866-473-2573
Utilities Details
Cooling Type: Central Air
Heating Type: Forced Air
Utilities for Property: Natural Gas Available, Electricity Available, Cable Available
Sewer : City Sewer

Comparables

Unit
Status
Type
Beds
Baths
ft²
Price/ft²
Asking Price
Listed On
Closing Price
Sold On
HOA + Taxes

Past Sales

Date Unit Beds Baths Sqft Price Closed Listed By
20260409 Unit C
04/09/2026
C
3 Bed
1 Bath
1207 ft²
$599,900
bedrooms
3 Bed
bathrooms
1 Bath
square feet
1207 ft²
$585,000 -2.48%
06/26/2026
Jordan Peterson
milehimodern - Boulder
20240125 Unit D
01/25/2024
D
3 Bed
2 Bath
1226 ft²
$679,900
bedrooms
3 Bed
bathrooms
2 Bath
square feet
1226 ft²
$679,900
02/14/2024
Kimberly Thompson
Milehimodern
20220501 Unit D
05/01/2022
D
3 Bed
2 Bath
1207 ft²
$654,900
bedrooms
3 Bed
bathrooms
2 Bath
square feet
1207 ft²
$649,900 -0.76%
11/10/2022
Tracy Carruth
Markel Homes
20220404 Unit C
04/04/2022
C
3 Bed
2 Bath
1207 ft²
$635,650
bedrooms
3 Bed
bathrooms
2 Bath
square feet
1207 ft²
$635,650
12/30/2022
Tracy Carruth
Markel Homes

Building Info

928 Cimarron Drive 928 Cimarron Drive, Lafayette, CO 80026
More about this Building
928 Cimarron Drive
Want to find out who owns 928 Cimarron Drive, Lafayette, CO 80026? Get detailed property transactions here.

About Lafayette


Similar Homes for Sale

Currently no similar homes around

Nearby Rentals

Unit for rent at 2870 Arapahoe Rd, Lafayette, CO, 80026

$2,440 /mo

  • 2 Beds
  • 2 Baths
  • 1,283 ft²
2870 Arapahoe Rd #B5.2 Horizon Two, Lafayette, CO, 80026 Listing by Equity Residential


Nearby Counties