See Home Value
$2,475,000
● House - Off Market

9275 Hidden Valley

Villa Park, CA 92861
bedrooms
4 Beds
bathrooms
3 Baths
square feet
3,002 Ft²
$12,275
Est. Monthly

About This Property

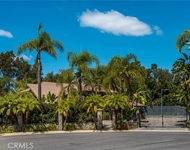
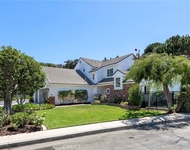
Located in the heart of Villa Park's sought-after rolling hills, this inviting single-family retreat blends spacious elegance with peaceful seclusion. Set on a private, serene cul-de-sac, this single-story, 3,000-square-foot estate showcases a quintessential ranch-style front elevation surrounded by lush mature landscaping that enhances its timeless curb appeal. Step through the glass-inlaid double front doors into a welcoming entry featuring rich hardwood floors, upgraded base, and on-trend colors. The feeling of home is immediate. The living room impresses with its oversized stone fireplace accented by wood trim and soaring ceilings and flows effortlessly into the bright dining room. Awash in natural light from picture windows, the dining room delivers an open and inviting atmosphere perfect for gatherings. Adjacent, the family room continues the wow factor with a striking brick-finished fireplace wall, beautiful hardwood floors, and soaring exposed beam ceilings. It opens seamlessly to the expansive gourmet kitchen. This chef's dream space features a massive center island, abundant cabinetry including glass-inlaid uppers, premium appliances, and an excellent culinary layout with a huge footprint ideal for an oversized kitchen nook or chef's table. Stunning views of the lush green backyard make this the heart of the home. The primary bedroom suite offers a generous layout with direct exterior access through French doors with sidelights, built-in cabinetry, and a stylish inset entertainer's wall. Its elegantly upgraded primary bath is a true spa-like retreat, complete with custom cabinetry, stone counters, an oversized soaking tub, a luxurious walking shower with seamless glass enclosure, intricate stone mosaic wall and floor details, a rain shower head, and an elegant picture window that floods the space with natural light and beautiful outlooks. All secondary bedrooms are generously proportioned, featuring hard wood and stone flooring, upgraded base and case trim, oversized windows, and spacious closets. The hall bath is equally refined with a seamless glass walk-in shower, dual vanity with stone-topped counters, and newly installed stone flooring. Outside, the backyard is a dream, boasting an elevated deck with a huge, covered patio, built-in BBQ, lush mature green screens, and sweeping views over pool and spa. Additional highlights include a spacious laundry, three-car garage, and a thoughtfully upgraded single-story floor plan that maximizes comfort.
Unit Size
3,002 Ft²
Days on Market
107 days
Land Size
0.46 acres
Price per sqft
$833
Property Type
House
Property Taxes
-
HOA Dues
-
Year Built
1971

Payment Calculator

Cap Rate Calculator

Last updated: 2 months ago (CRMLS #PW26113551)

Price History

Date / Event Date Event Price
Sep 10, 2026 Sold
Sold
Jun 11, 2026 In contract -
In contract
May 26, 2026 Listed by Thomas Real Estate Group $2,499,888
Listed by Thomas Real Estate Group

Property Highlights

Garage
Air Conditioning
Fireplace
With View

Building Info

Overview

    General

  • Year Built: 1971
  • Effective Year Built: 1971
  • Building Count: 1
  • Total Rooms: 8
  • Bedroom Count: 4
  • Bathroom Count: 3
  • Full Bathrooms: 2
  • Partial Bathrooms: 3
  • Building Condition: 0
  • Building Quality: 0
  • Construction Type: 0
  • Building Style: 0
  • Exterior Walls Type: 0
  • Interior Walls Type: 0
  • Roof Shape Type: 0
  • Roof Cover Type: 0
  • Floor Count: 100
  • Floor Cover: 0
  • Basement Type: 0
  • Basement Area: 0
  • Garage Type: 7
  • Garage Square Area: 660
  • Parking Space Count: 3
  • Patio Type: 0
  • Porch Type: 0
  • Pool Type: 8

    Dimensions

  • Lot Size Square Feet: 20,160
  • Lot Size Depth Feet: 1,680
  • Lot Size Frontage Feet: 1,200
  • Total Building Area: 3,002
  • Gross Building Area: 3,002
  • Building Area: 3,002
  • Building Area Measurement: L

    Heating and Cooling

  • Air Conditioning: 0
  • Heating: 24
  • Heated Square Feet: 3,002
  • Heating Fuel Type: 0

    Utilities

  • Sewer System: 0
  • Water Service: 0

Building

  • Building Type: 0
  • Property Class: R
  • Subdivision: TRACT 7244 CITY OF VILLA PARK
  • Land Acres: 0000000463
  • Standard Land Use Code: 1001
  • County Land Use Code: 1
  • Legal Description 1: N TR 7244 BLK LOT 10

Neighborhood

  • School District Name: Orange Unified School District
  • Census Tract: 075809

Geography

  • Assessors Map Reference: 13-B4
  • Subdivision Tract Number: 7244
  • Parcel: 372-351-19
  • Lot: 10
  • Latitude: 33.8275
  • Longitude: -117.798

    Address

  • Full Address: 9275 Hidden Valley Dr
  • Address - House Number: 9275
  • Address - Street Name: Hidden Valley
  • Address - Suffix Type: Dr
  • State: CA
  • City Name: Villa Park
  • Carrier Code: C008
  • 4-Digit Zip Code: 2306
  • Zip Code: 92861

Valuation

    Tax

  • Tax Year: 2023
  • Tax Amount: $269,796
  • Tax Rate Code Area: 24-000

    Appraisal Valuation

  • Standard Deviation: 0.1963
  • Valuation Date: Oct 18, 2023
  • Confidence Score: 73
  • Final Value: 1,769,974
  • High Value: 2,117,501
  • Low Value: 1,422,447

    Assessments Valuation

  • Assessed Year: 2023
  • Assessed Total Value: $208,387
  • Assessed Land Value: $37,262
  • Assessed Improvements Value: $171,125

    Exemptions

  • Homeowner Exemption: Yes
Data used for valuation calculations is provided by RealtyHop, and other third party sources

Comparables

Unit
Status
Type
Beds
Baths
ft²
Price/ft²
Asking Price
Listed On
Closing Price
Sold On
HOA + Taxes

About Villa Park


Similar Homes for Sale

Currently no similar homes around

Nearby Rentals

Unit for rent at 101 S Belleza, ANAHEIM, CA, 92807

$9,500 /mo

  • 5 Beds
  • 3 Baths
  • 3,195 ft²
101 S Belleza, ANAHEIM, CA, 92807 Listing by James Jekums
Unit for rent at 511 S Weymouth Court, ANAHEIM, CA, 92807

$8,000 /mo

  • 4 Beds
  • 2 Baths
  • 2,954 ft²
511 S Weymouth Court, ANAHEIM, CA, 92807 Listing by Ruben Rodarte
Unit for rent at 2871 N Roxbury Street, ORANGE, CA, 92867

$8,000 /mo

  • 4 Beds
  • 3 Baths
  • 3,447 ft²
2871 N Roxbury Street, ORANGE, CA, 92867 Listing by Carrie Mitchell


Frequently Asked Questions

When was property at 9275 Hidden Valley Drive built and last sold?
The property at 9275 Hidden Valley Drive was built in 1971 and last sold on Jan 1, 1970 for $0.
How much is this home worth?
The estimated value of the home located at 9275 Hidden Valley Drive is $2,515,425.
What are some comparable homes to 9275 Hidden Valley Drive?
There are currently no comparable homes to 9275 Hidden Valley Drive.