Check Availability
$35,995,000
● House - For Sale

927 N Whittier Drive

Beverly Hills, CA 90210
bedrooms
9 Beds
bathrooms
10 Baths
square feet
13,000 Ft²
$176,742
Est. Monthly

About This Property

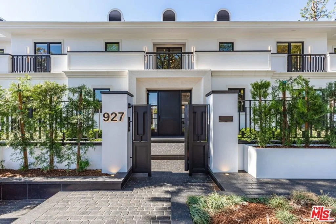
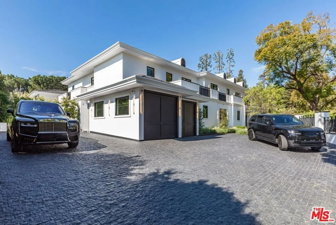
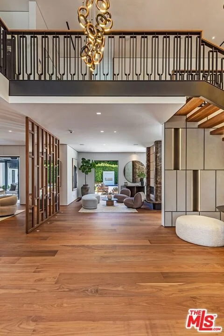
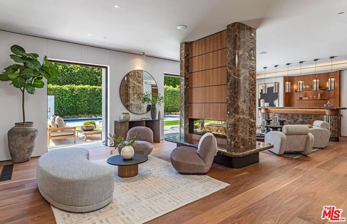
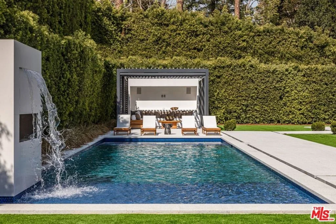
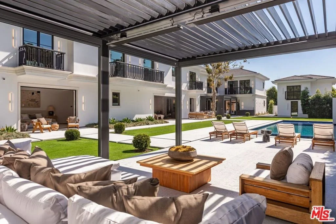
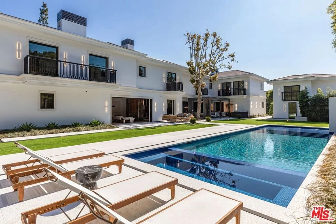
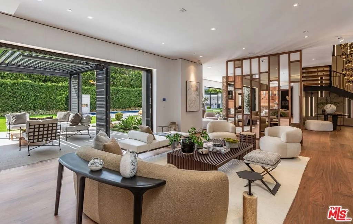
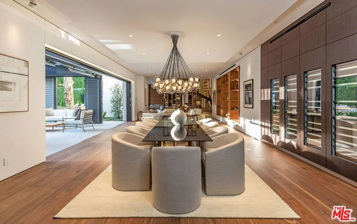
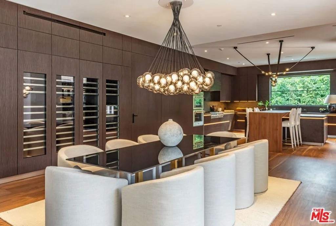
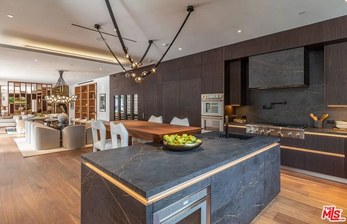
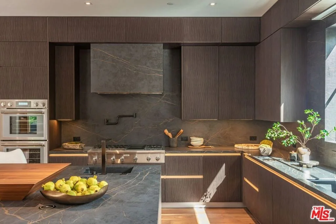
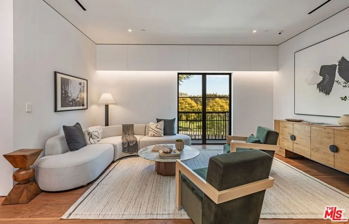
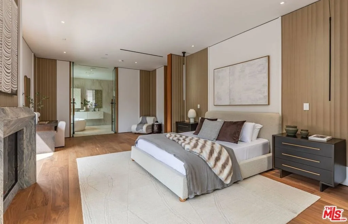
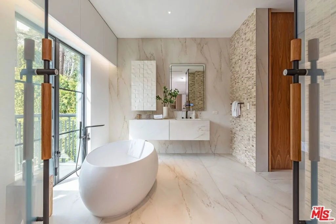
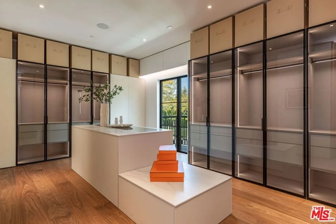
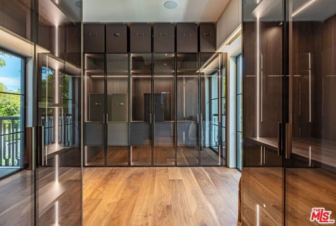
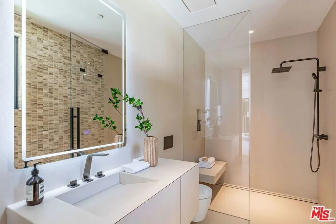
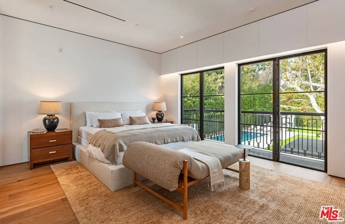
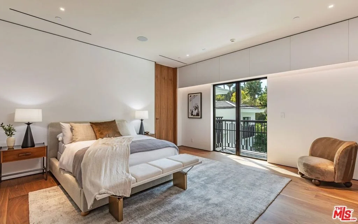
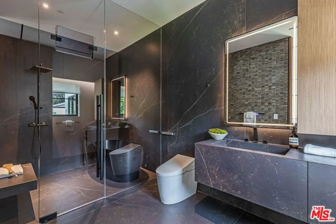
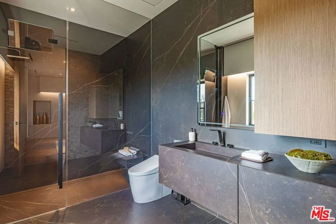
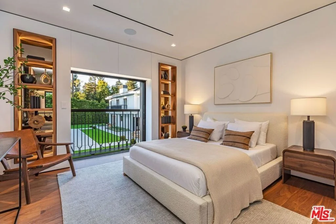
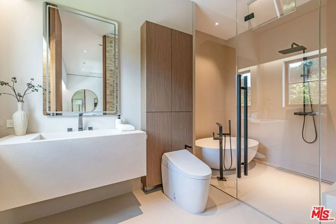
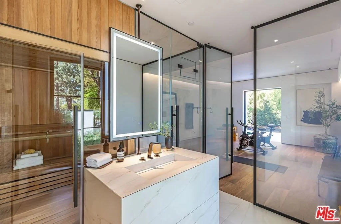
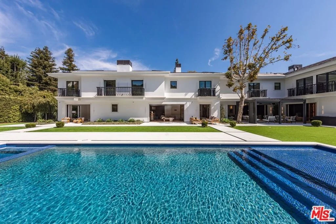
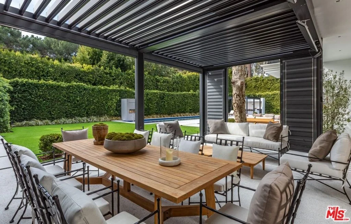
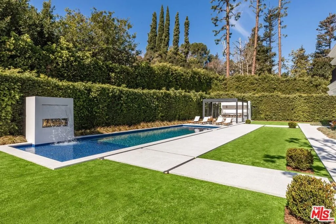
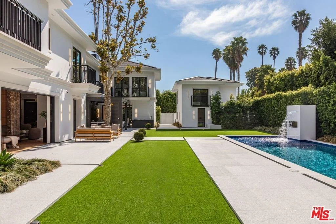
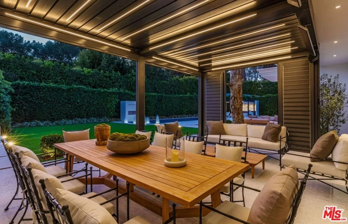
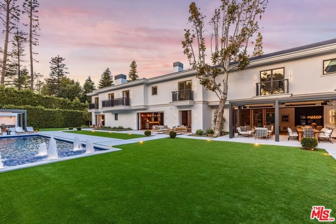
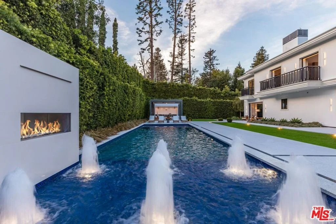
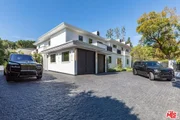
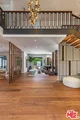
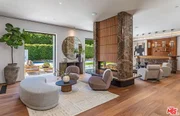
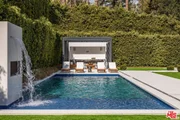
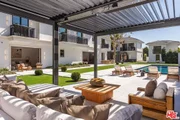
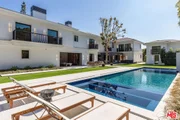
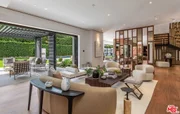
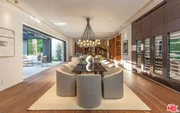
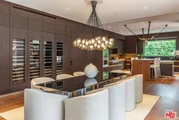
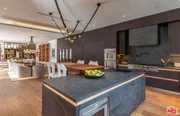
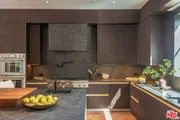
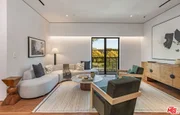
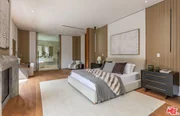
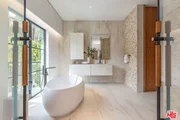
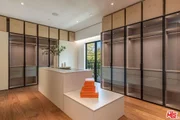
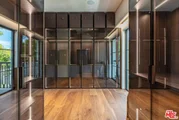
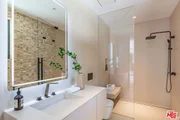
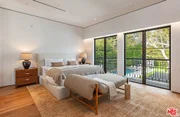
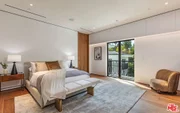
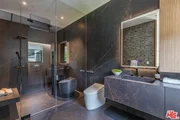
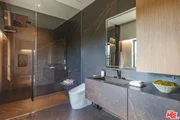
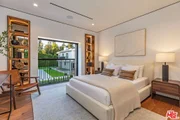
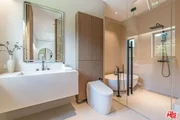
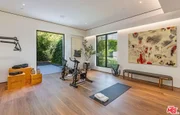
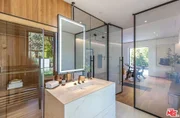
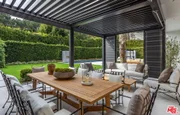
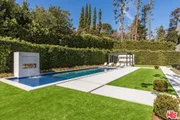
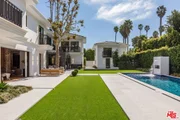
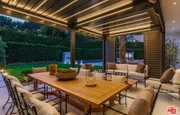
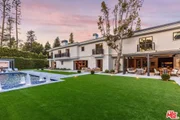
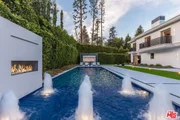
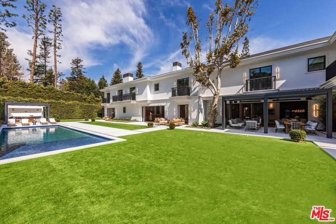
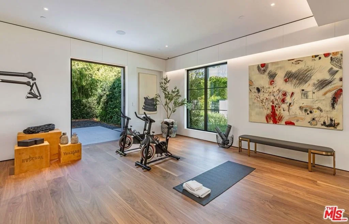
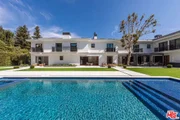
Nestled in one of Beverly Hills' most prestigious enclaves, on just over half an acre, this breathtaking modern estate seamlessly blends timeless elegance with contemporary luxury. The striking white facade, framed by lush greenery and mature trees, sets the stage for an exceptional living experience. Designed by Tim Campbell for both grand entertaining and intimate gatherings, the 13,000 SF home boasts a thoughtfully curated open-concept layout with seamless indoor-outdoor flow. With 9 ensuite bedrooms and 10 bathrooms, this estate offers an unparalleled level of comfort and sophistication. The primary suite is a true retreat, featuring dual bathrooms and dual walk-in closets, creating a private sanctuary of luxury. A detached guest house with a private bedroom provides additional space for visitors or extended stays. Outside to discover a resort-style backyard, complete with a pool, cascading waterfall, and spa. A poolside cabana and expansive patio space invite effortless al fresco dining and lounging, while the large, flat lawn provides ample space for recreation and relaxation. Every detail of this residence has been meticulously designed to offer the finest in modern living, making it the perfect home for those who appreciate style, comfort, and world-class amenities.
Unit Size
13,000 Ft²
Days on Market
128 days
Land Size
0.58 acres
Price per sqft
$2,769
Property Type
House
Property Taxes
-
HOA Dues
-
Year Built
1950

Listed By

Branden Williams
The Beverly Hills Estates
Michael Fahimian
Rodeo Realty - Beverly Hills

Payment Calculator

Cap Rate Calculator

Last updated: 4 months ago (CLAW #26854793)

Price History

Date / Event Date Event Price
Jul 2, 2026 Listed by The Beverly Hills Estates $35,995,000
Listed by The Beverly Hills Estates
Jul 1, 2020 Sold
Sold
Aug 20, 2019 Listed by Hilton & Hyland $8,995,000
Listed by Hilton & Hyland
PRICED TO SELL -- come back and take a look! On OVER HALF AN ACRE north of Sunset, this very well-maintained traditional home offers a rare opportunity to own property on this iconic block in the Flats. The generous master on the ground level features spacious dual baths and walk-in closets, along with a fireplace and seating area that opens up to the pool and backyard. The expansive gourmet kitchen is complete with a large center island, granite counters, a butler's pantry, and a breakfast area, with maid's quarters off of the kitchen. Other features include a family room with a wet bar and skylights, off-street parking for 6+ cars, a formal dining room lined with French doors, 4 fireplaces throughout, 2 additional bedrooms upstairs, and more.

Property Highlights

Garage
Air Conditioning
Fireplace
Parking Details
Has Garage
Parking Features: Driveway, Garage, Private, DoorMulti
Garage Spaces: 4
Open Parking Spaces: 10
Interior Details
Full Bathrooms: 10
Interior Features: Walk-In Closet(s), DressingArea
Appliances: Dishwasher, Microwave, Refrigerator, Dryer, Washer, Barbecue
Flooring Type: Stone, Wood
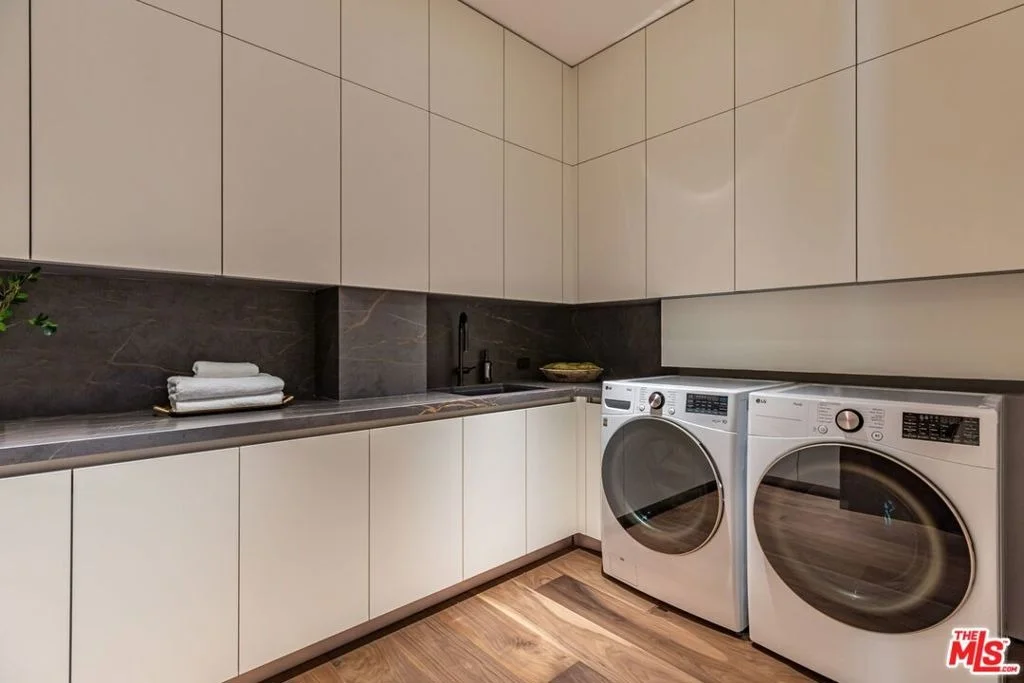
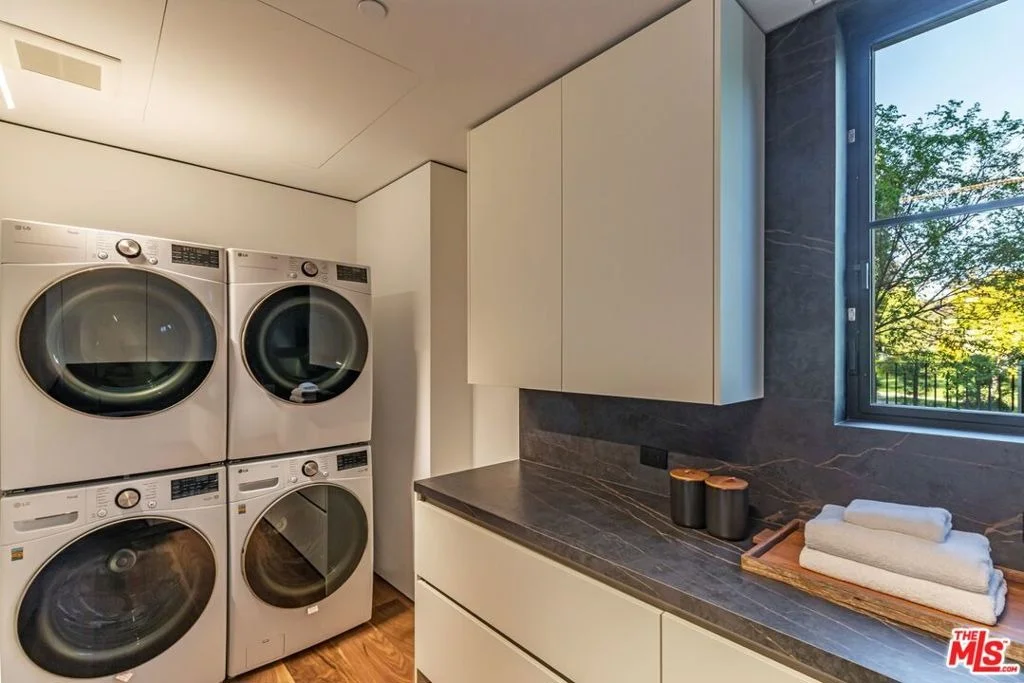
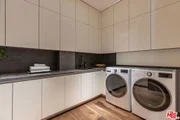
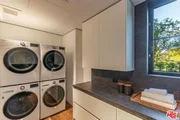
Laundry Features: Laundry Room
Has Fireplace
Fireplace Features: Dining Room, Living Room
Exterior Details
Square Footage: 13000
Square Footage Source: $0
Architectural Style: Modern
Year Built Source: Other
Year Built: 2025
Building Area Total: 13000
Levels: Two
Other Structures: Guest House
Pool Features: Private
Pool is Private
Lot Size Area: 25121
Lot Size Units: Square Feet
Lot Size Acres: 0.5767
Lot Size Square Feet: 25121
Lot Size Dimensions: 199x127
Financial Details
Lease Considered: Yes
Utilities Details
Cooling Type: Central Air
Heating Type: Central

Building Info

Overview

    General

  • Year Built: 1950
  • Effective Year Built: 1952
  • Building Count: 1
  • Total Rooms: 14
  • Bedroom Count: 4
  • Bathroom Count: 5
  • Full Bathrooms: 5
  • Partial Bathrooms: 5
  • Building Condition: 1
  • Building Quality: 10
  • Construction Type: 17
  • Building Style: 21
  • Exterior Walls Type: 12
  • Interior Walls Type: 0
  • Roof Shape Type: 8
  • Roof Cover Type: 13
  • Floor Count: 200
  • Living Units: 1
  • Floor Cover: 0
  • Basement Type: 0
  • Basement Area: 0
  • Garage Type: 1
  • Parking Space Count: 1
  • Patio Type: 0
  • Porch Type: 0
  • Pool Type: 8

    Dimensions

  • Lot Size Square Feet: 25,116
  • Lot Size Depth Feet: 1,270
  • Lot Size Frontage Feet: 1,990
  • Total Building Area: 4,740
  • Building Area: 4,740
  • Building Area Measurement: L

    Heating and Cooling

  • Fireplace Count: 1
  • Air Conditioning: 0
  • Heating: 3
  • Heated Square Feet: 4,740
  • Heating Fuel Type: 0

    Utilities

  • Sewer System: 0
  • Water Service: 0

Building

  • Building Type: 0
  • Property Class: R
  • Subdivision: 12831
  • Land Acres: 0000000577
  • Standard Land Use Code: 1001
  • County Land Use Code: 0101
  • Legal Description 1: TRACT # 12831 LOT/SEC 3

Neighborhood

  • School District Name: Beverly Hills Unified School District
  • Census Tract: 700700

Zoning

  • Zoning: BHR1*

Geography

  • Assessors Map Reference: 33-A5
  • Subdivision Tract Number: 12831
  • Parcel: 4345-032-004
  • Lot: 3
  • Municipality: WEST /BEV HILLS NORTH
  • Latitude: 34.0798
  • Longitude: -118.422

    Address

  • Full Address: 927 N Whittier Dr
  • Address - House Number: 927
  • Street Direction: N
  • Address - Street Name: Whittier
  • Address - Suffix Type: Dr
  • State: CA
  • City Name: Beverly Hills
  • Carrier Code: C001
  • 4-Digit Zip Code: 3013
  • Zip Code: 90210

Valuation

    Tax

  • Tax Year: 2022
  • Tax Amount: $10,736,359
  • Tax Rate Code Area: 02-410

    Appraisal Valuation

  • Standard Deviation: 0.2204
  • Valuation Date: Aug 04, 2023
  • Confidence Score: 55
  • Final Value: 4,419,732
  • High Value: 5,394,265
  • Low Value: 3,445,198

    Assessments Valuation

  • Assessed Year: 2023
  • Assessed Total Value: $9,155,520
  • Assessed Land Value: $9,155,520

    Sales

  • Current Sale Contract Date: Jun 25, 2020
  • Current Sale Recording Date: Jul 01, 2020
  • Current Sale Price:
  • Current Sale Document Type: 36
  • Current Sale Input Document Number: 20-0721800
Data used for valuation calculations is provided by RealtyHop, and other third party sources

Comparables

Unit
Status
Type
Beds
Baths
ft²
Price/ft²
Asking Price
Listed On
Closing Price
Sold On
HOA + Taxes

About Beverly Hills


Similar Homes for Sale

Currently no similar homes around

Nearby Rentals

Unit for rent at 1041 Glendon Avenue, LOS ANGELES, CA, 90024

$7,950 /mo

  • 3 Beds
  • 3 Baths
  • 1,709 ft²
1041 Glendon Avenue #4151, LOS ANGELES, CA, 90024 Listing by Mans Eckerlund
Unit for rent at 875 Comstock Avenue, LOS ANGELES, CA, 90024

$7,995 /mo

  • 2 Beds
  • 2 Baths
  • 1,819 ft²
875 Comstock Avenue #4B, LOS ANGELES, CA, 90024 Listing by Jacob Greene
Unit for rent at 1820 Benecia Avenue, LOS ANGELES, CA, 90025

$7,200 /mo

  • 2 Beds
  • 2 Baths
  • 1,957 ft²
1820 Benecia Avenue #402, LOS ANGELES, CA, 90025 Listing by Brandon S. Arlington


Frequently Asked Questions

When was property at 927 North Whittier Drive built and last sold?
The property at 927 North Whittier Drive was built in 1950 and last sold on Jun 25, 2020 for $8,800,000.
How much is this home worth?
The estimated value of the home located at 927 North Whittier Drive is $36,354,950.
What are some comparable homes to 927 North Whittier Drive?
There are currently no comparable homes to 927 North Whittier Drive.