| Date / Event | Date | Event |
Price
|
| Oct 7, 2026 | Sold | |
|
Sold
|
| Sep 23, 2026 | In contract |
-
|
|
In contract
|
| Sep 12, 2026 | Price Decreased |
$439,990
↓ $10K
(2.2%) |
|
Price Decreased
|
| Sep 4, 2026 | Price Decreased |
$449,990
↓ $15K
(3.2%) |
|
Price Decreased
|
| Aug 18, 2026 | Listed |
$464,990
|
|
Listed
|
| Aug 17, 2026 | No longer available |
-
|
|
No longer available
|
| Jul 21, 2026 | Price Decreased |
$464,990
↓ $5K
(1.1%) |
|
Price Decreased
|
| Jun 29, 2026 | No longer available |
-
|
|
No longer available
|
| Jun 28, 2026 | Listed |
$469,990
|
|
Listed
|
| |
|
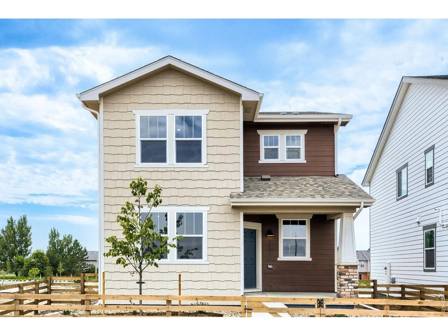
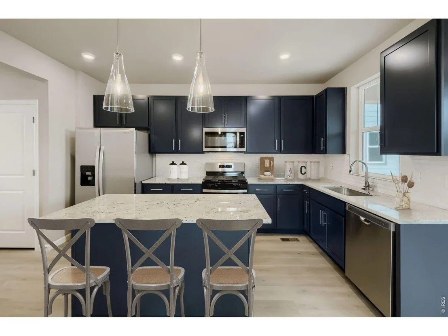
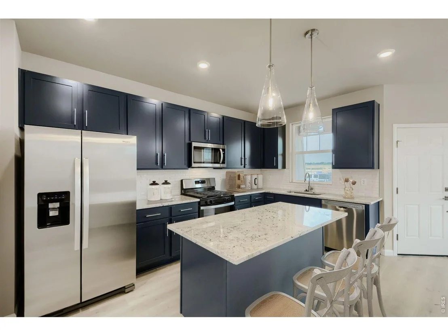
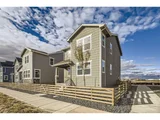
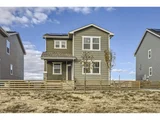
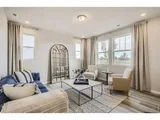
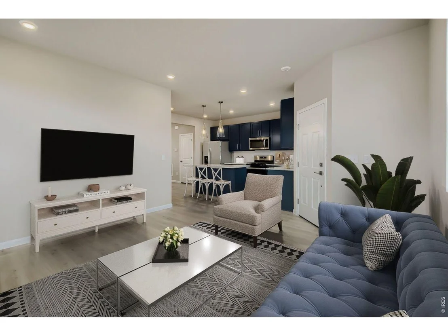
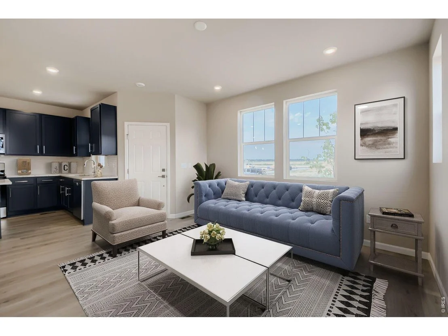
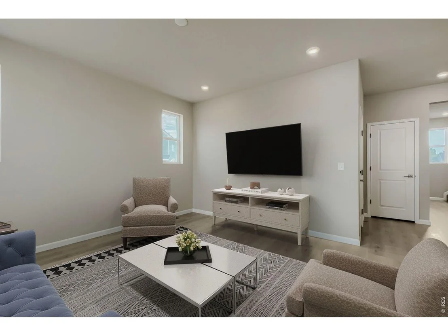
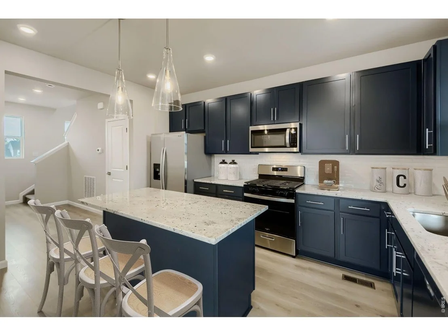
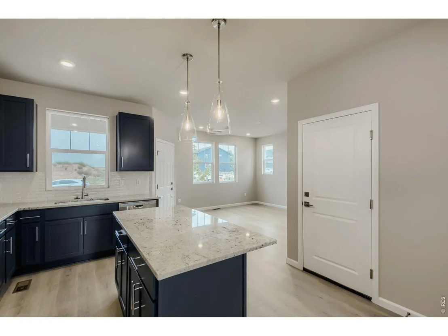
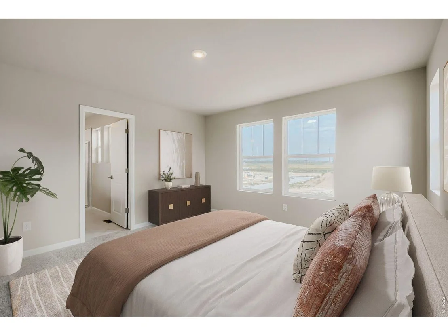
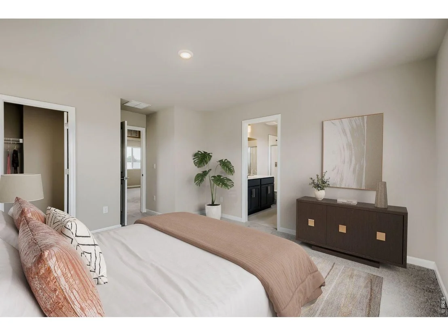
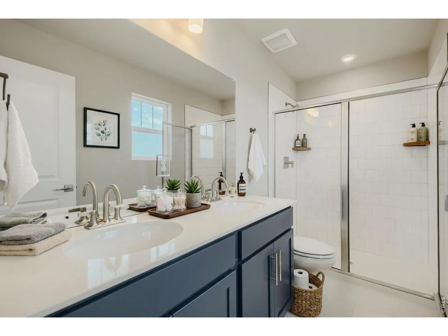
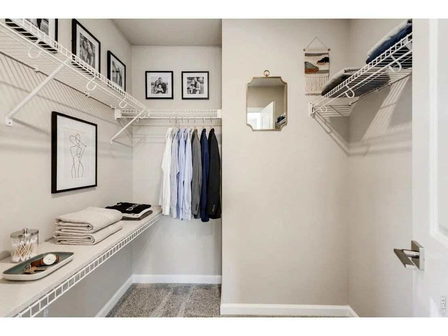
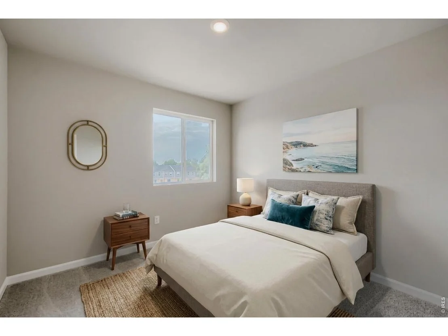
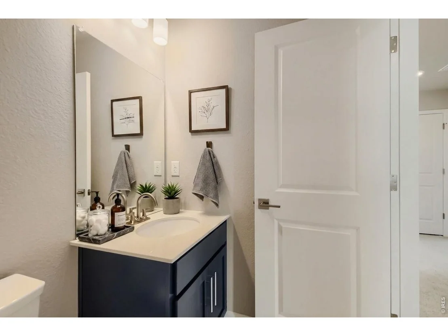
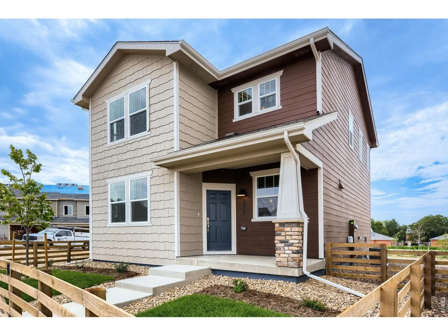
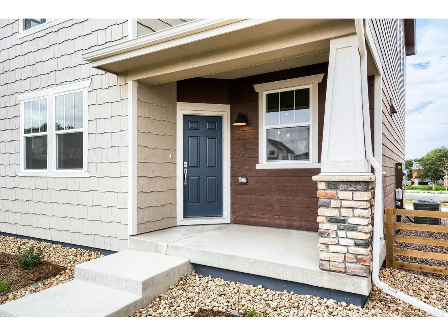
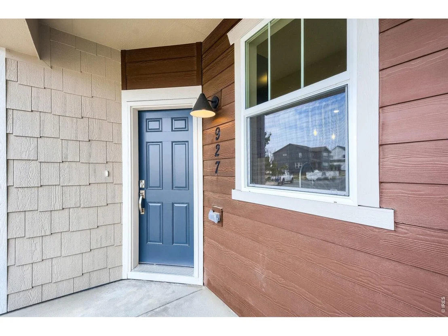
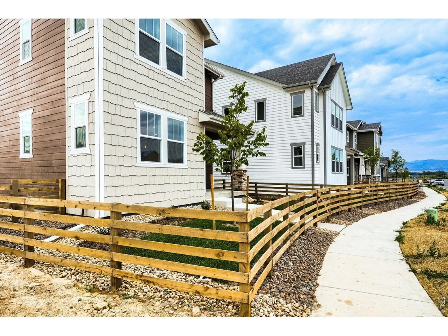
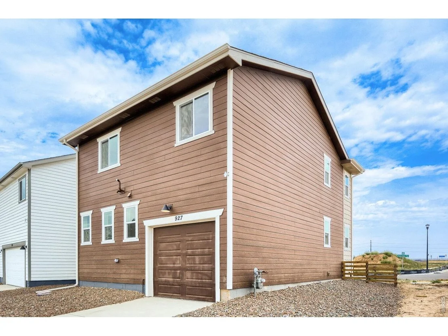
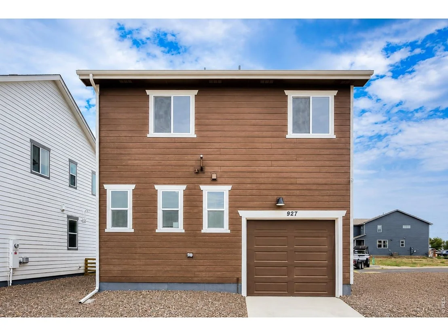
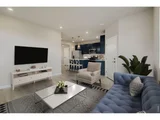
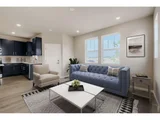
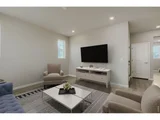
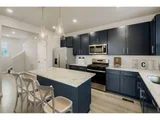
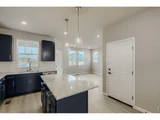
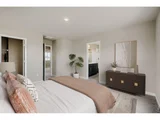
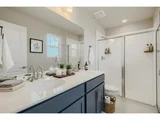
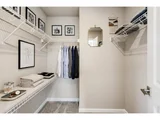
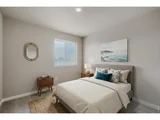
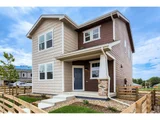
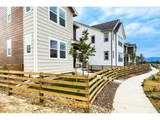
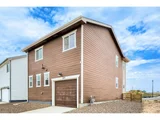
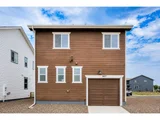
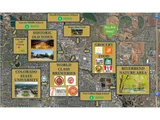
Welcome to 927 Nettle Ln! This thoughtfully designed Spruce floor plan offers 3 bedrooms, 2.5 bathrooms, and a functional two-story layout that blends modern finishes with everyday comfort. The open-concept main level is filled with natural light, creating an inviting space where the kitchen, dining, and living areas connect seamlessly. The kitchen stands out with rich Adriatic Sea navy cabinetry, quartz countertops, nickel hardware, and ample workspace, making it as practical as it is stylish. A convenient main-floor powder bath adds to the home's functionality. All three bedrooms are located upstairs, providing a private retreat from the main living areas. The spacious primary suite is complemented by two additional bedrooms and a full bathroom, offering flexibility for guests, a home office, or additional living needs. An attached one-car garage provides secure parking, extra storage, and includes a 220-volt outlet ready for electric vehicle charging. Located in one of Fort Collins' newest low-maintenance communities, this home offers modern design, quality finishes, and easy access to shopping, dining, trails, and everything Northern Colorado has to offer.
|
| May 16, 2026 | Price Decreased |
$469,990
↓ $5K
(1.1%) |
|
Price Decreased
|
| May 6, 2026 | Listed |
$474,990
|
|
Listed
|
| |
|
Experience modern comfort in the heart of Fort Collins with the Spruce plan, a beautifully designed two-story residence that perfectly balances sophisticated style with everyday functionality. Spanning 1,335 square feet, this home offers a thoughtful layout featuring 3 bedrooms and 2.5 bathrooms, making it an ideal choice for those seeking a contemporary retreat. The heart of the home is the expansive main floor, designed for seamless entertaining and relaxation. The large, light-filled kitchen serves as a stunning focal point, boasting elegant Adriatic Sea navy cabinetry complemented by sleek quartz countertops and refined nickel hardware.This chef-inspired kitchen flows effortlessly into the welcoming great room, creating an open-concept space that feels both airy and intimate, complete with a convenient main-floor half-bath. The second floor is entirely dedicated to privacy and rest, housing three spacious bedrooms designed to serve as a personal sanctuary. For added practicality, the attached one-car garage provides secure parking (with a 220 outlet ready for your electric vehicle) and essential extra storage space. Discover the perfect blend of comfort and luxury today and see how this blend of space and style can elevate your lifestyle.
|



























 Your Privacy Choices
Phone: 425-283-2930
Address: 335 Madison Avenue, New York, NY 10017