


927 Barcarmil Way


About This Property
Payment Calculator
Your Estimated Monthly Payment
Cap Rate Calculator
What does this mean?
Based on our analysis, the cap rate of this property is 1.25%. A negative cap rate indicates that the property might not be feasible as an income-producing asset. The median cap rate for a near zip code 11238 is 4.23%.
How much can I actually make?
Actual monthly rental income may vary between $4,760 and $7,140 depending on unit-specific characteristics. You can change the amount using the slider to further explore.
How is cap rate calculated?
Cap Rate = Net Operating Income (NOI) / Property Asset Value.
When calculating the cap rate, we assume 100% occupancy. Leverage (mortgage) is not considered.
Cap Rate provided by RealtyHop and RentHop, learn more about cap rate here.
Price History
| Date / Event | Date | Event | Price |
|---|---|---|---|
| May 15, 2026 | Sold | ||
| Sold | |||
| Mar 8, 2026 | In contract | - | |
| In contract | |||
| Jan 6, 2026 | Listed by Premier Sotheby's Int'l Realty | $3,975,000 | |
| Listed by Premier Sotheby's Int'l Realty | |||
| Oct 1, 2025 | No longer available | - | |
| No longer available | |||
| Mar 13, 2025 | Listed by Downing Frye Realty Inc. | $4,175,000 | |
| Listed by Downing Frye Realty Inc. | |||
| | |||
|
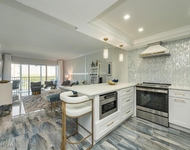
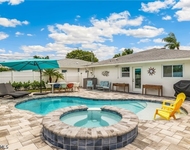
Welcome to 927 Barcarmil Way. This dreamy single family home is tucked away in the tree lined drives of Colliers Reserve. 224 custom homes comprise this exclusive Golfing & Country club community awarded “The World’s First Audubon Signature Sanctuary Community”. Conveniently located just minutes from premier dining and world class shopping, championship golfing and the sparkling Vanderbilt Beach, this home is a rare find. This residence offers an A/C Garage and is over 4,400 sq ft under air and has been completely remodeled – interior & exterior, and has a plethora of customized features to suit. Four En Suite quarters have been thoughtfully created keeping comfort and privacy in the forefront. Many spacious walk-in closets and Five custom baths are unique to each suite. Detailed elements of marble, quartz, stone, wood, metal and glass combine throughout the home, a pleasing continuation of nature in these comfortable spaces. An upstairs suite features a private screened lanai and a lovely bonus space, well-lit and hidden from the main floor, it is a perfect work space, den or game area. Off the gracious and inviting family room, the custom kitchen is set with a stunningly sleek and modern design with specialty crafted cabinetry topped in gentle lighting and glass accents which oversee the cozy gathering spaces. Appealing stone countertops gleam along with the professional quality appliances – SubZero refrigeration, Thermidor gas burner stove with a griddle, wine cooler and expansive storage create ease and convenience. A wonderful vast marble island is the center piece. Two linear fireplaces, excellent lighting and sound create the perfect ambiance and warmth in the home. Enjoy sweeping lines both inside and out. Expansive wall of windows and sliding glass invite sumptuous comfortable spaces. Soaring well-lit ceilings flow into the spa like travertine lanai deck. Within the picture frame screening, enjoy falling water sounds from the spa and a newly enlarged pool with plenty of lounge areas and a fountained sun deck. The area also has a generous grill, beverage fridge, stone counters and quiet fans to enjoy your serene outdoor experience. Beyond the pool area stretches a decadent backyard space along the Cocahatchee River backwaters. Adventures await you with a private lighted boat dock with a cleaning station, perfect for a jet ski, kayak or small fishing craft. Awarded as one of “American’s Healthiest communities, a vast array of amenities are available – a fully remodeled clubhouse and 18 hole Arthur Hills championship golf course with pro shop, state-of-the-art fitness center and training staff, bocce ball courts, pickle ball courts, Har-Tru tennis courts, dog park, heated pools and fine dining! Come Enjoy!
| |||

Property Highlights
Building Info
Comparables
Status
Price/ft²
Listed On
Sold On
 Your Privacy Choices
Phone: 425-283-2930
Address: 335 Madison Avenue, New York, NY 10017