Check Availability
$930,000
● House - In Contract

9269 William Cody Dr

Evergreen, CO 80439
bedrooms
4 Beds
bathrooms
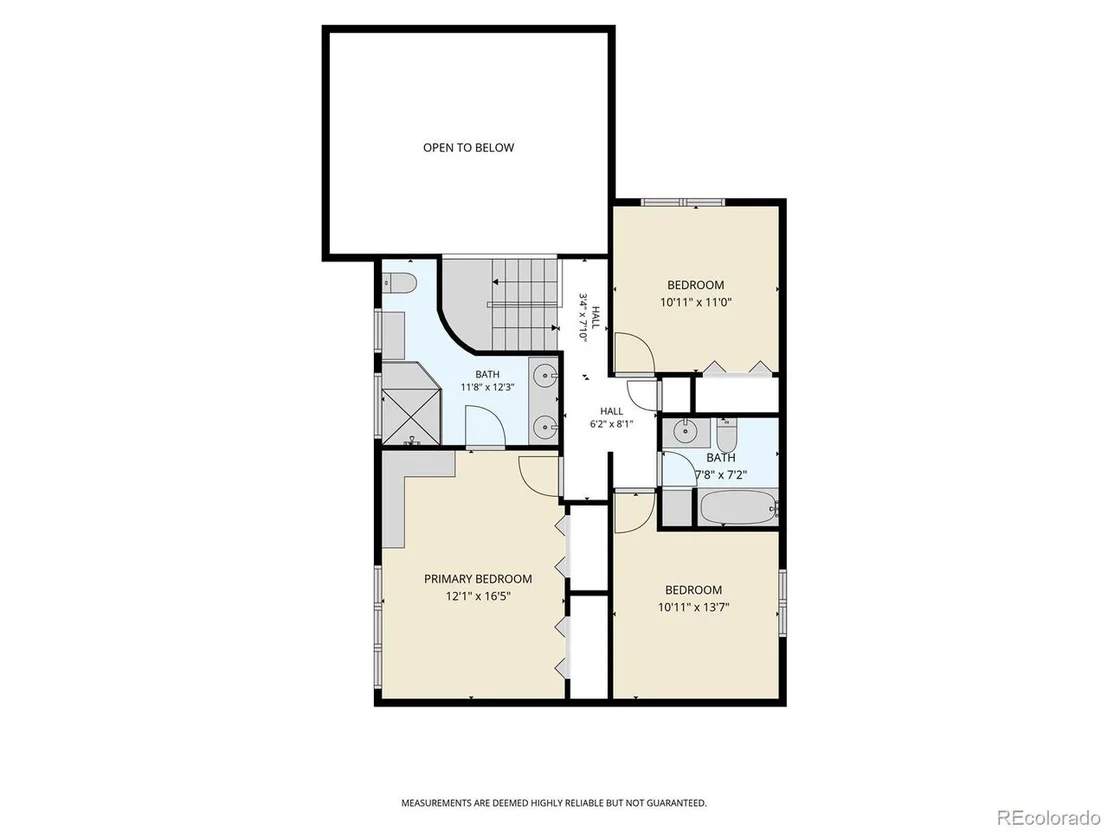
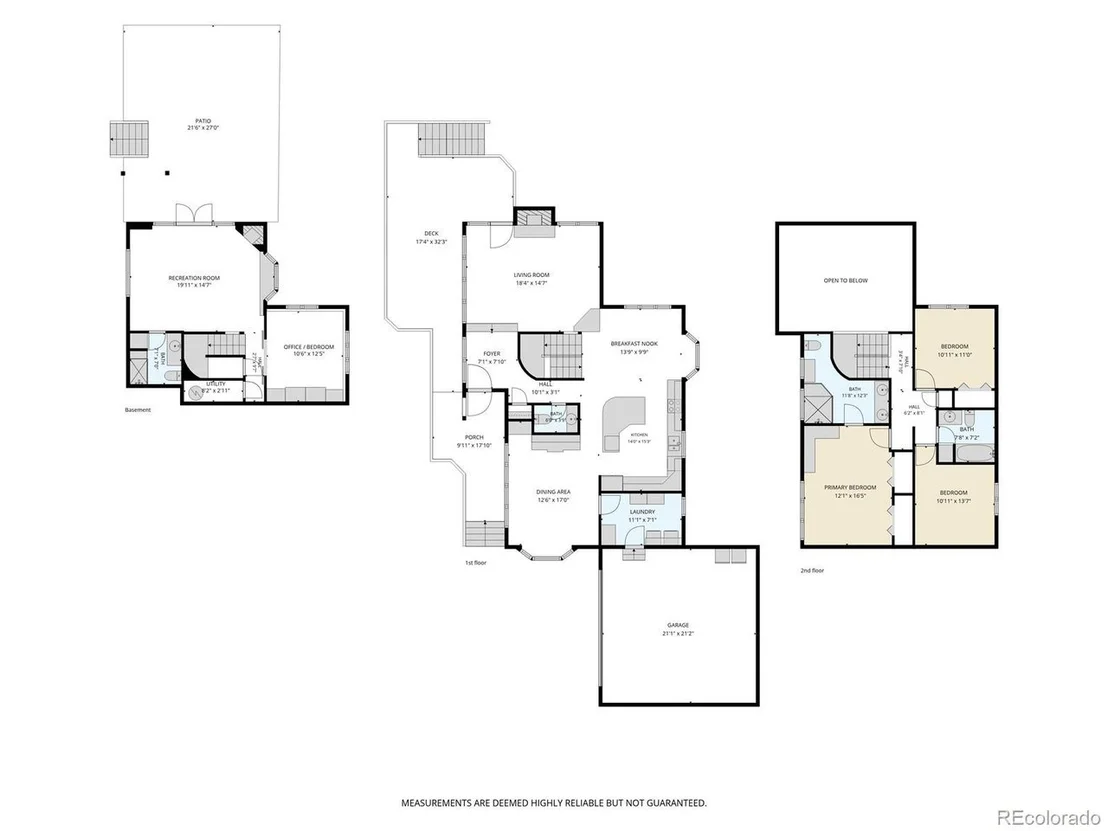
1 Bath, 1 Half Bath
square feet
2,773 Ft²
$4,992
Est. Monthly
$5
HOA / Fees

About This Property

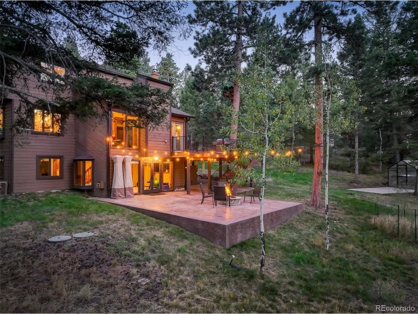
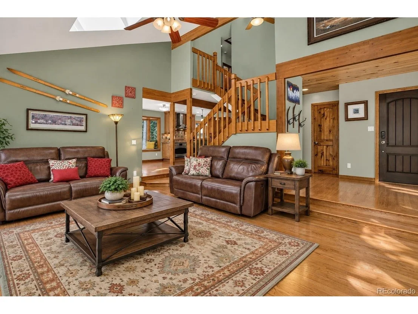
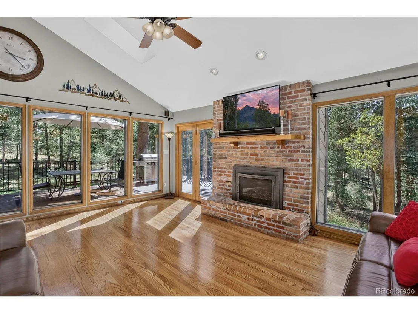
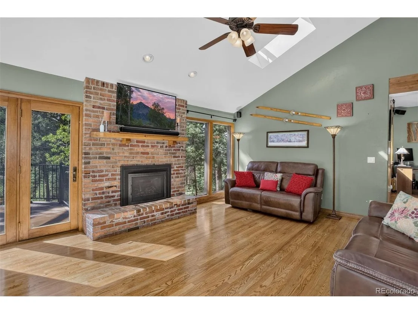
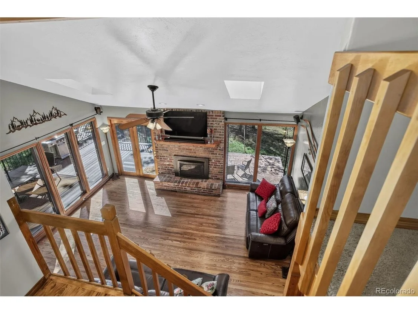
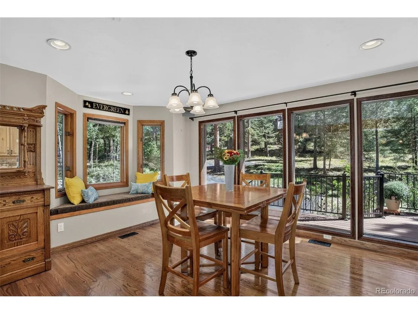
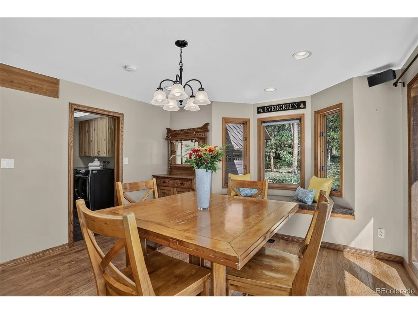
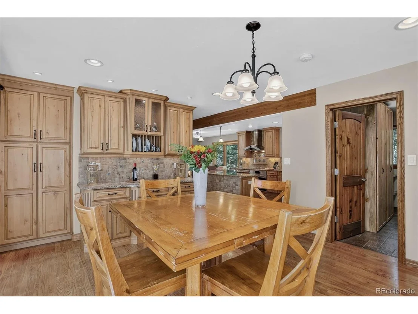
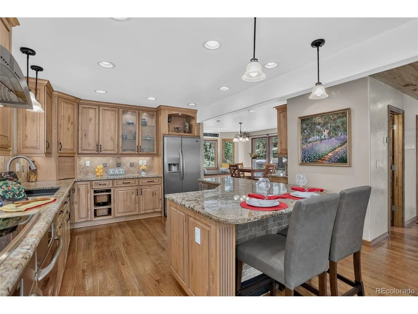
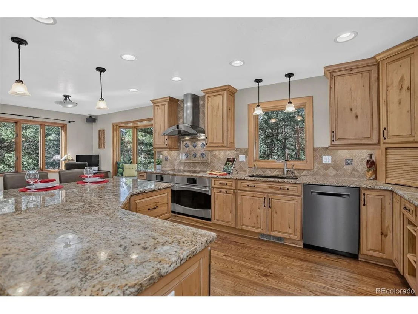
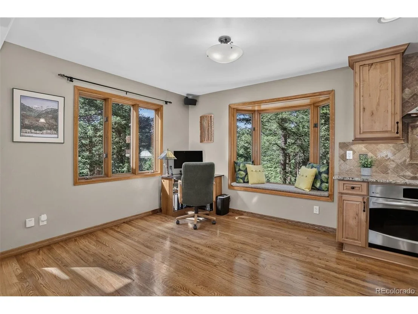
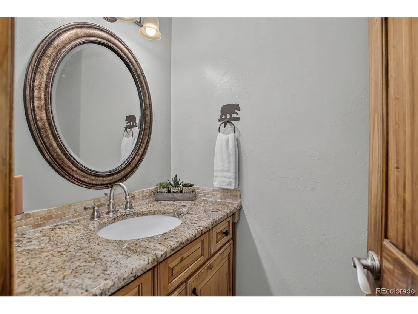
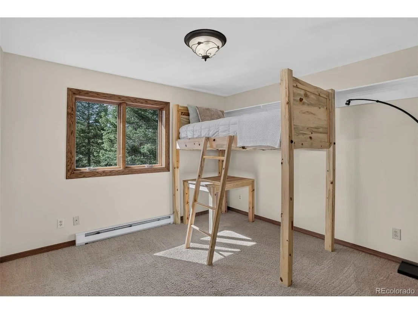
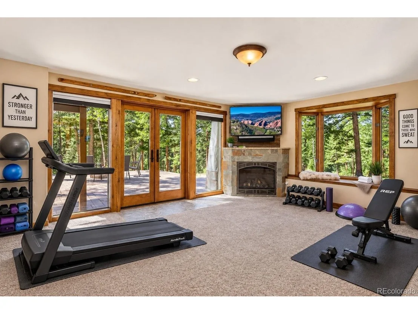
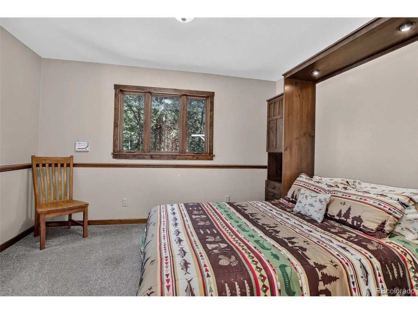
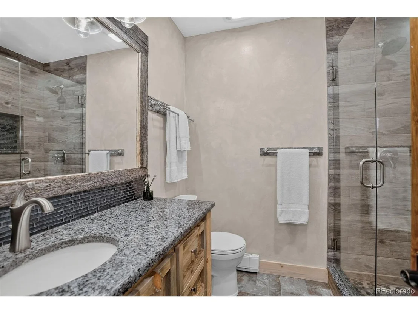
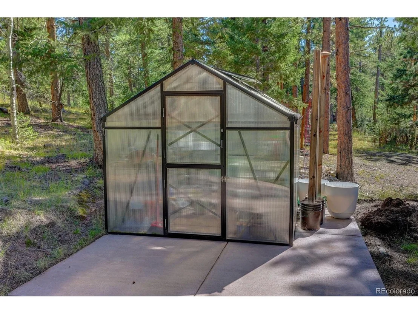
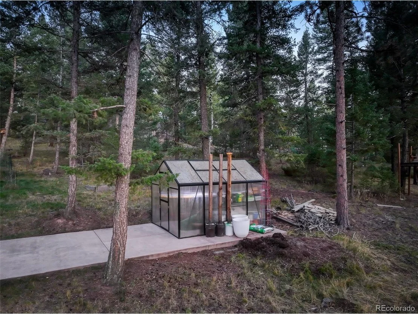
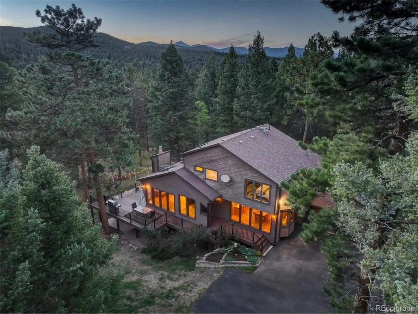
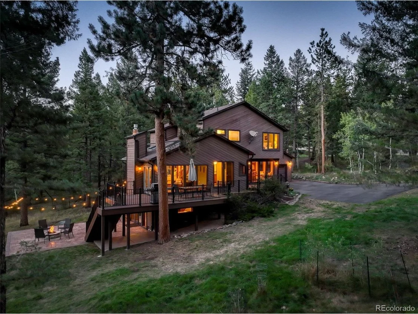
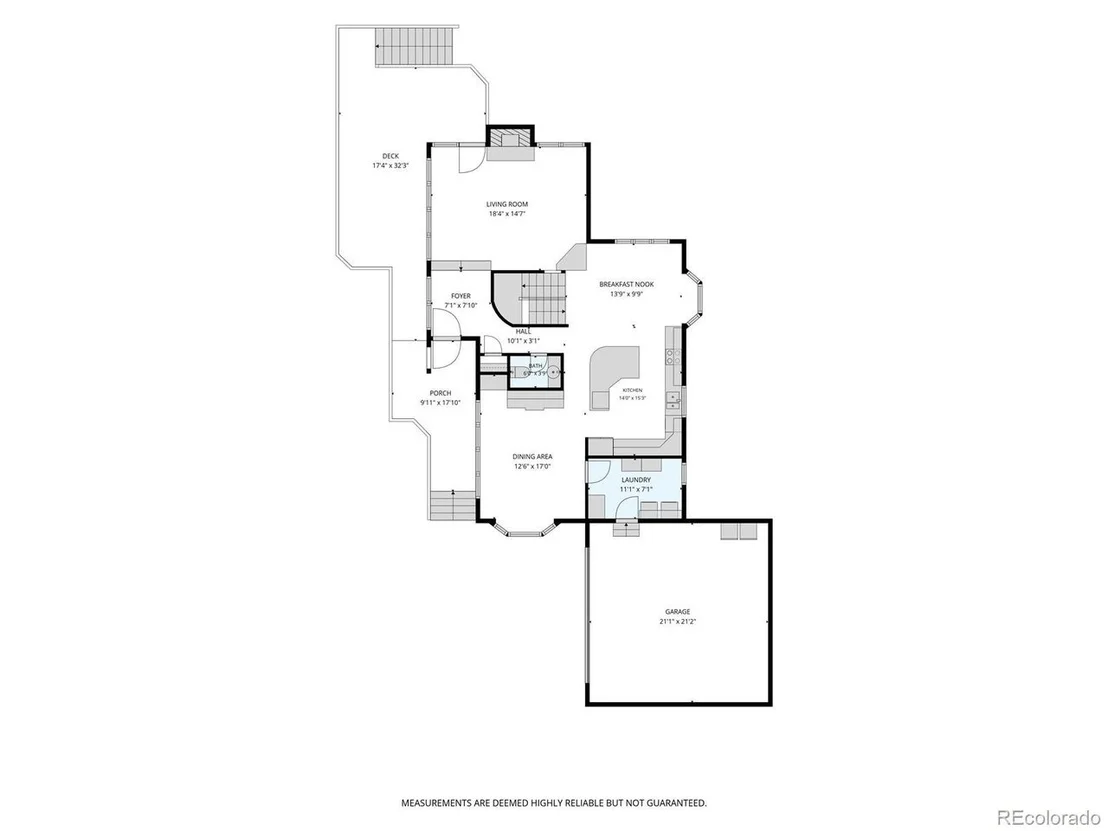
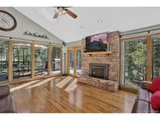
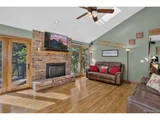
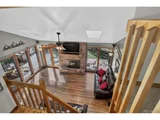
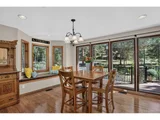
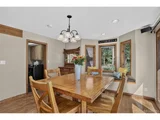
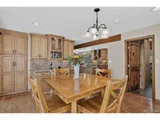
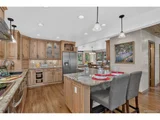
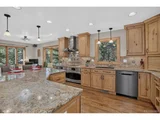
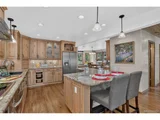
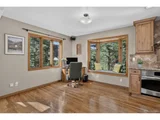
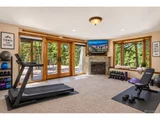
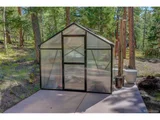
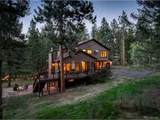
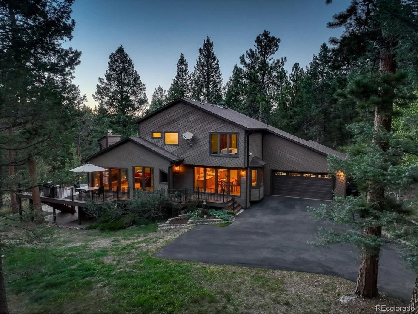
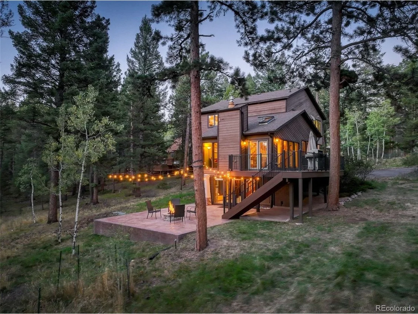
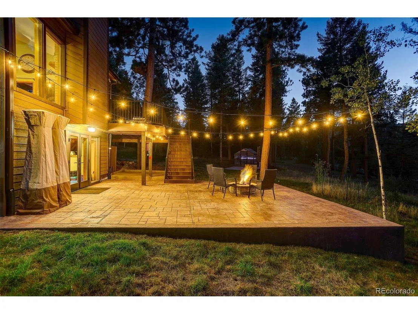
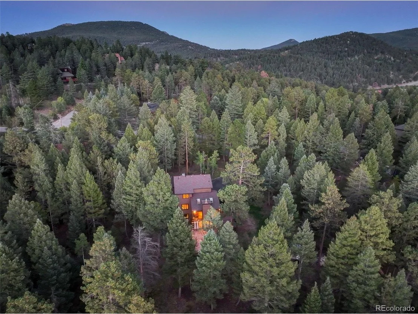
Welcome to an elevated expression of Colorado mountain living in the coveted Valley Hi Estates.  Set on a private 1.07-acre lot and surrounded by the natural beauty of Evergreen, this beautifully remodeled 4-bedroom, 4-bath residence offers 2,773 square feet of refined comfort, thoughtful design, and effortless indoor-outdoor living. From the moment you arrive, the home's warm mountain character is complemented by modern updates and sophisticated finishes, creating an inviting retreat that feels both luxurious and livable. The versatile floor plan provides generous space for everyday living and entertaining, with two gas fireplaces adding warmth and ambiance to the home's inviting gathering spaces. Step outside and experience the true essence of Colorado living. A new composite deck provides an ideal setting for morning coffee or evening entertaining, while the expansive patio and firepit create a spectacular backdrop for memorable gatherings beneath the mountain sky. Direct lower-level access makes outdoor living exceptionally convenient, while the private greenhouse offers a charming opportunity for gardening and year-round enjoyment. The property also features an attached 2-car garage and ample space to embrace the tranquility of the surrounding landscape. Yet the ultimate luxury may be the location: just steps from the trailhead to Flying J Ranch Open Space, placing miles of scenic trails for hiking, biking, snowshoeing, and four-season exploration practically at your doorstep. Beautifully updated, exceptionally positioned, and designed to embrace its breathtaking surroundings, 9269 William Cody Drive is more than a home-it is a private Colorado retreat where comfort, style, and adventure come together. Assumable VA loan at 2.25%.  Call now for your private showing today.
Unit Size
2,773 Ft²
Days on Market
-
Land Size
1.07 acres
Price per sqft
$335
Property Type
House
Property Taxes
$420
HOA Dues
$5
Year Built
1984

Listed By

Vicki Wimberly
Coldwell Banker Realty 28

Payment Calculator

Cap Rate Calculator

Last updated: 16 days ago (REcolorado MLS #IRE6886711)

Price History

Date / Event Date Event Price
Sep 21, 2026 In contract -
In contract
Sep 16, 2026 Listed $930,000
Listed
Jul 21, 2008 Sold
Sold
Mar 2, 2004 Sold
Sold

Property Highlights

Garage
Fireplace
Parking Details
Has Garage
Parking Features: Attached
Garage Spaces: 2
Interior Details
Half Bathrooms: 1
Full Bathrooms: 1
Interior Features: Eat-in Kitchen, Cathedral Ceiling(s), Open Floorplan, Pantry, Kitchen Island
Appliances: Self Cleaning Oven, Double Oven, Refrigerator, Washer, Dryer, Microwave, Disposal, Gas Bar-B-Q, Fire Alarm
Has Fireplace
Fireplace Features: Gas, Gas Log, Living Room, Family Room, Two or More
Basement: Partially Finished, Crawl Space, Walk-Out Access, Slab, Built-In Radon, Radon Test Available
Exterior Details
Square Footage: 2773
Square Footage Source: $0
Architectural Style: Chalet
Year Built: 1984
Levels: Two
Window Features: Window Coverings
Construction Materials: Frame, Wood Siding
Patio and Porch Features: Patio, Deck
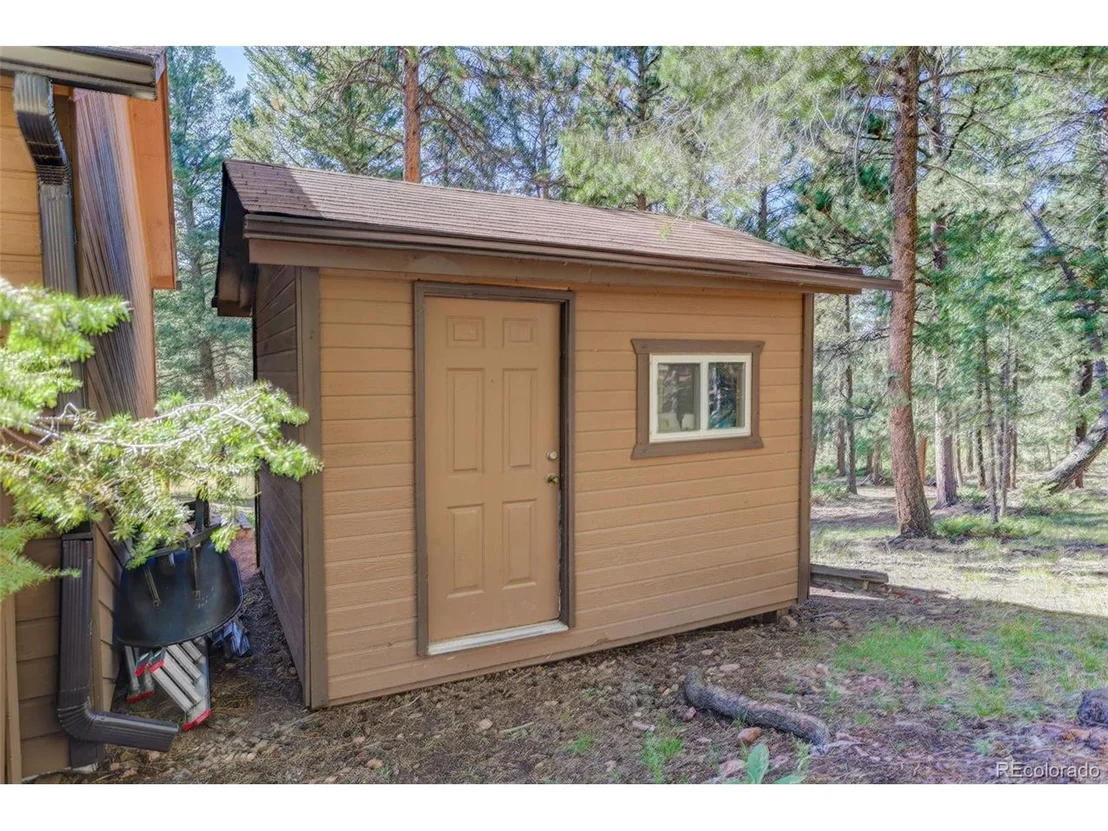
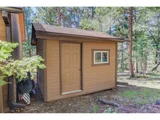
Lot Features: Cul-De-Sac, Wooded, Level, Paved, Outbuildings
Lot Size Area: 46609.2
Lot Size Units: Square Feet
Lot Size Acres: 1.07
Lot Size Square Feet: 46609.2
Financial Details
Tax Annual Amount: $5,038
Utilities Details
Cooling Type: Ceiling Fan(s)
Heating Type: Hot Water, Baseboard
Sewer : Septic Tank
Location Details
HOA Fee: $60
HOA Fee Frequency: Annually

Building Info

Overview

    General

  • Year Built: 1984
  • Effective Year Built: 1984
  • Building Count: 1
  • Bedroom Count: 3
  • Bathroom Count: 6
  • Full Bathrooms: 4
  • Partial Bathrooms: 6
  • Building Condition: 0
  • Building Quality: 4
  • Construction Type: 6
  • Building Style: 41
  • Exterior Walls Type: 0
  • Interior Walls Type: 0
  • Roof Shape Type: 0
  • Roof Cover Type: 0
  • Living Units: 1
  • Floor Cover: 0
  • Basement Type: 8
  • Basement Area: 642
  • Garage Type: 1
  • Garage Square Area: 484
  • Parking Space Count: 2
  • Patio Type: 69
  • Porch Type: 0
  • Pool Type: 0

    Dimensions

  • Lot Size Square Feet: 46,696
  • Total Building Area: 3,257
  • Gross Building Area: 3,257
  • Building Area: 2,131
  • Building Area Measurement: L

    Heating and Cooling

  • Fireplace Count: 1
  • Air Conditioning: 0
  • Heating: 1
  • Heated Square Feet: 2,131
  • Heating Fuel Type: 6

    Utilities

  • Sewer System: 5
  • Water Service: 6

Building

  • Building Type: 0
  • Property Class: R
  • Subdivision: VALLEY HI RANCH ESTATES FLG 1
  • Land Acres: 0000001072
  • Standard Land Use Code: 1001
  • County Land Use Code: 110
  • State Land Use Code: 1112
  • Legal Description 1: SECTION 10 TOWNSHIP 06 RANGE 71 QTR NE SUBDIVISIONCD 772400 SUBDIVISIONNAME VALLEY HI RANCH ESTATES FLG 1 BLOCK 001 LOT 0003 SIZE: 46696 TRACT VALUE: 1.072

Neighborhood

  • School District Name: Jefferson County School District R-1
  • Census Tract: 012031

Zoning

  • Zoning: A1

Geography

  • Assessors Map Reference: 134-G
  • Account Number: 300171964
  • Parcel: 61-101-01-011
  • Block: 1
  • Lot: 3
  • Meridian: SEC 10 TWN 06S RNG 71W
  • Municipality: UNINCORPORATED AREA
  • Latitude: 39.5495
  • Longitude: -105.325

    Address

  • Full Address: 9269 William Cody Dr
  • Address - House Number: 9269
  • Address - Street Name: William Cody
  • Address - Suffix Type: Dr
  • State: CO
  • City Name: Evergreen
  • Carrier Code: R062
  • 4-Digit Zip Code: 6330
  • Zip Code: 80439

Valuation

    Tax

  • Total Area: 2,773
  • Tax Year: 2023
  • Tax Amount: $488,824
  • Tax Rate Code Area: 4481

    Appraisal Valuation

  • Standard Deviation: 0.152
  • Valuation Date: Feb 21, 2024
  • Confidence Score: 81
  • Final Value: 931,523
  • High Value: 1,073,178
  • Low Value: 789,867

    Market Valuation

  • Market Total Value: $897,535
  • Market Land Value: $238,025
  • Market Improvement Value: $659,510

    Assessments Valuation

  • Assessed Year: 2023
  • Assessed Total Value: $56,450
  • Assessed Land Value: $15,948
  • Assessed Improvements Value: $40,502

    Sales

  • Current Sale Contract Date: Jul 18, 2008
  • Current Sale Recording Date: Jul 21, 2008
  • Current Sale Price:
  • Current Sale Document Type: 71
  • Current Sale Input Document Number: 2008069936
  • Previous Sale Recording Date: Mar 02, 2004
  • Previous Sale Contract Date: Feb 24, 2004
  • Previous Sale Amount: $379,900
  • Previous Sale Document Type: 71
Data used for valuation calculations is provided by RealtyHop, and other third party sources

Comparables

Unit
Status
Type
Beds
Baths
ft²
Price/ft²
Asking Price
Listed On
Closing Price
Sold On
HOA + Taxes

About Evergreen Meadows


Similar Homes for Sale

Currently no similar homes around

Nearby Rentals


Frequently Asked Questions

When was property at 9269 William Cody Drive built and last sold?
The property at 9269 William Cody Drive was built in 1984 and last sold on Jul 18, 2008 for $430,000.
How much is this home worth?
The estimated value of the home located at 9269 William Cody Drive is $938,725.
What are some comparable homes to 9269 William Cody Drive?
There are currently no comparable homes to 9269 William Cody Drive.