by Global Lifestyle Properties

Check Availability
Marion 34491
9260 SE 121ST LOOP
$325,000
● House - For Sale

9260 SE 121ST LOOP

SUMMERFIELD, FL 34491
bedrooms
2 Beds
bathrooms
2 Baths
square feet
1,575 Ft²
$2,172
Est. Monthly
$214
HOA / Fees

About This Property

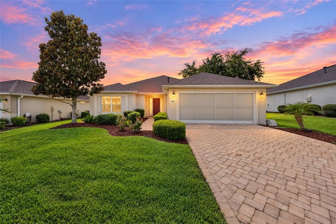
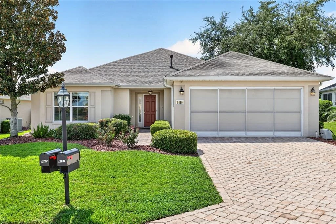
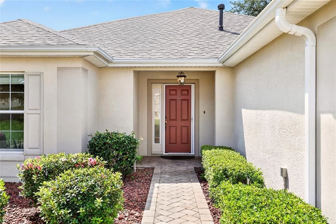
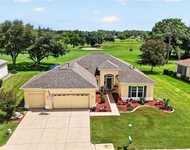
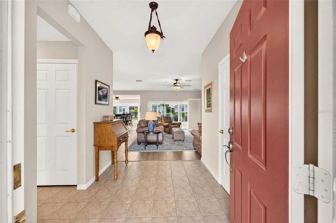
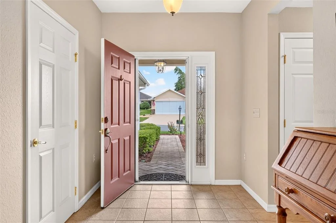
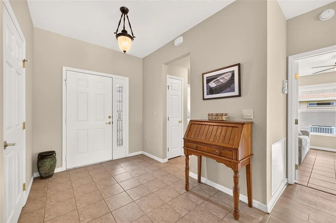
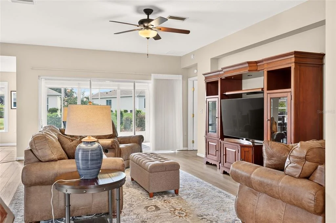
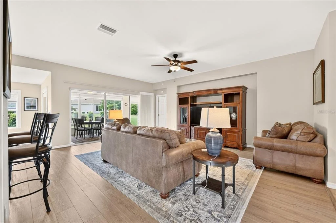
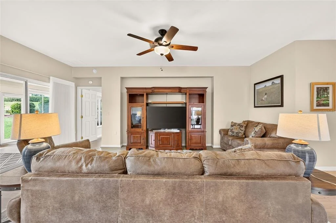
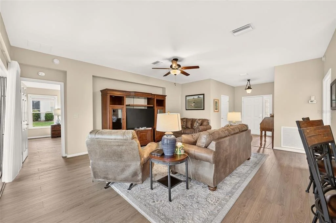
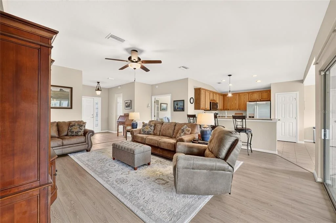
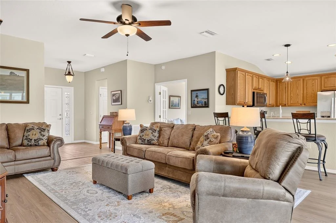
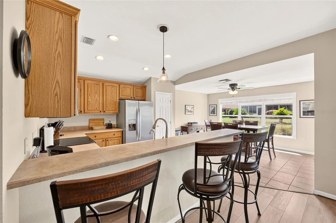
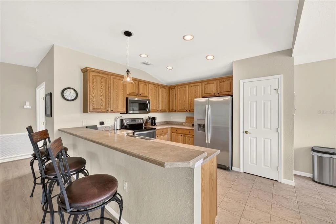
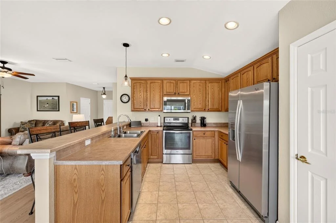
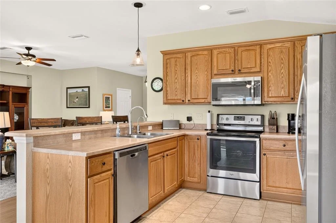
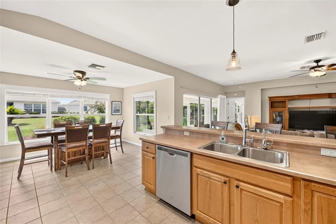
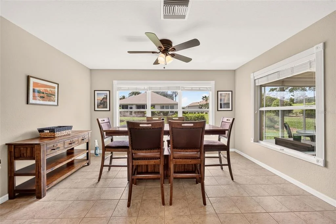
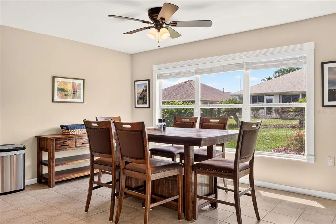
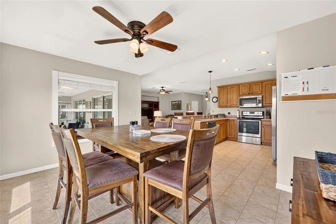
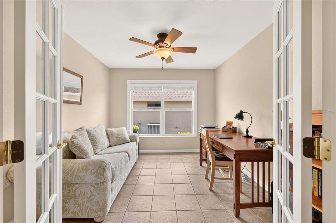
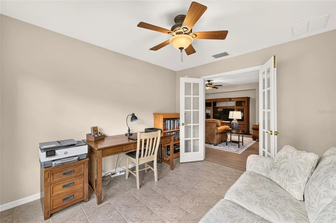
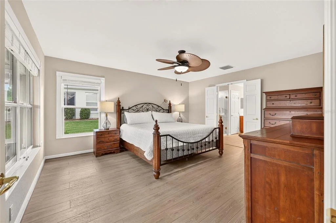
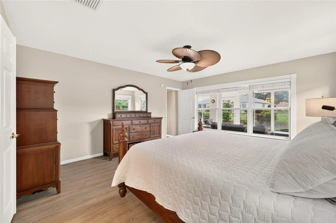
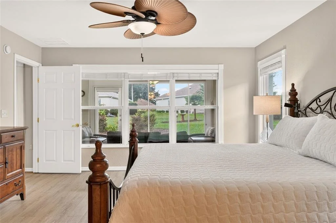
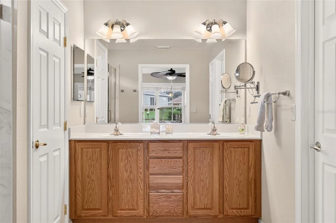
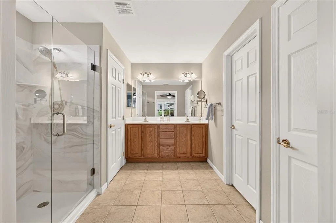
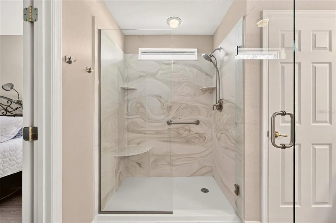
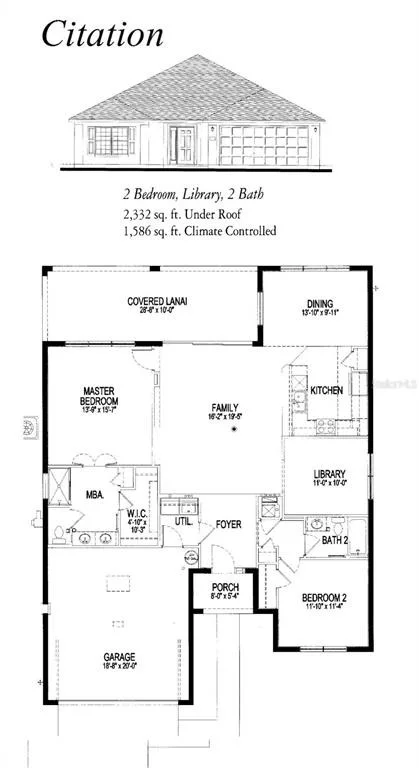
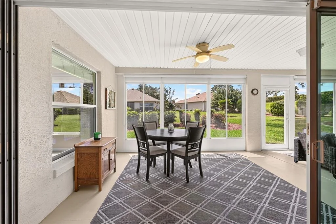
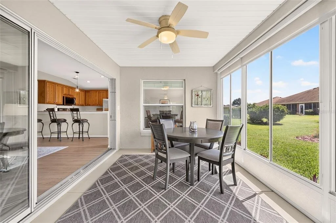
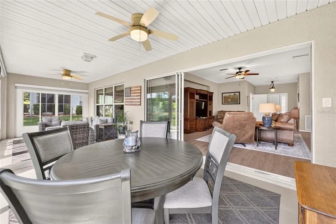
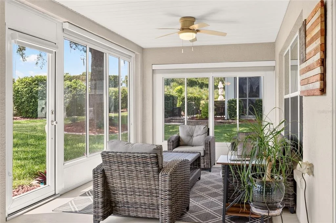
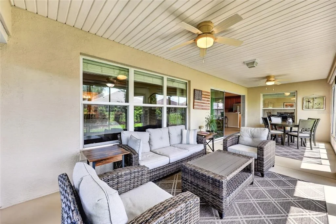
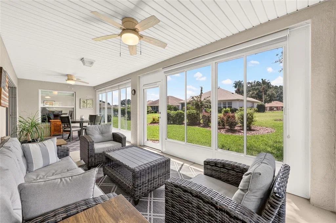
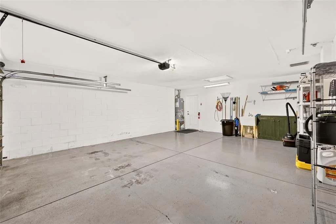
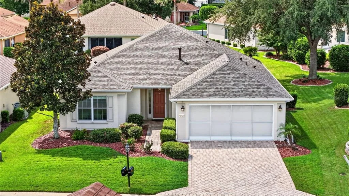
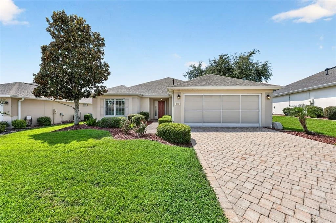
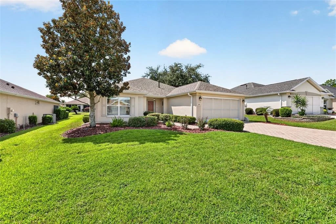
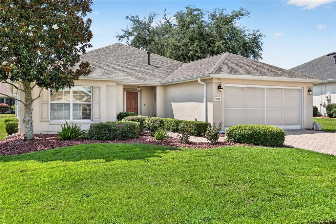
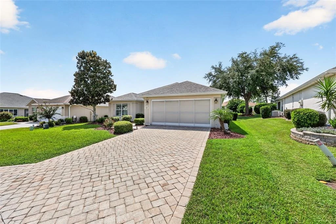
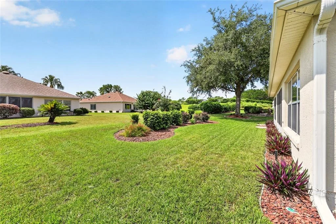
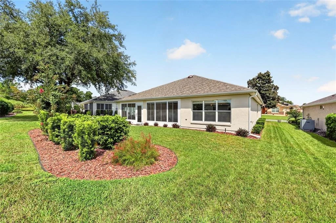
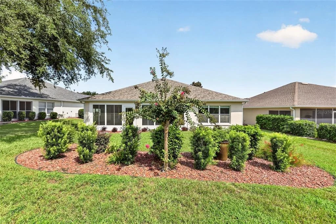
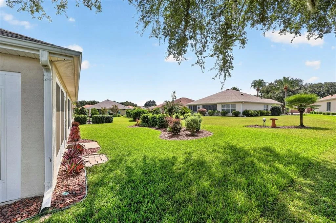
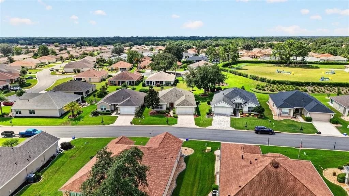
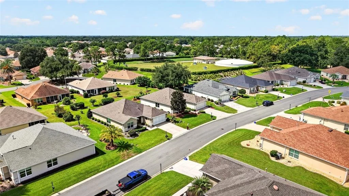
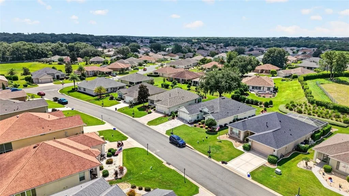
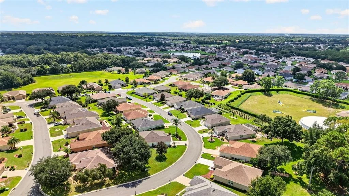
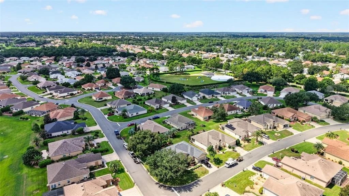
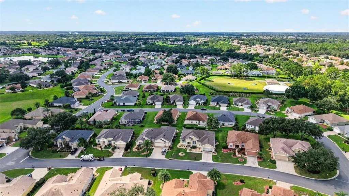
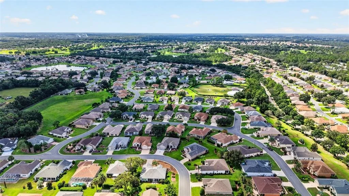
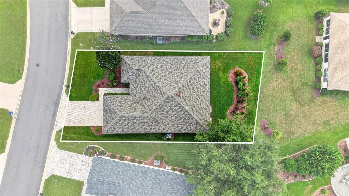
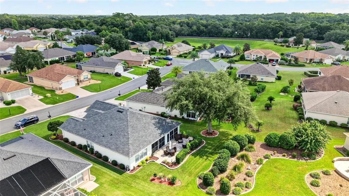
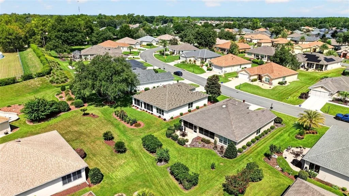
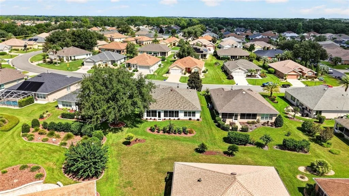
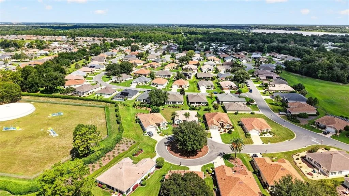
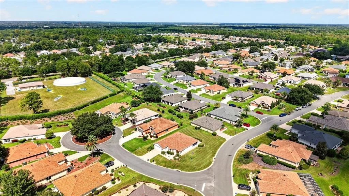
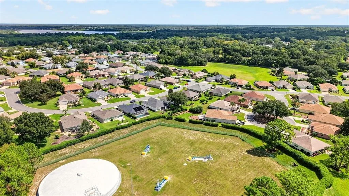
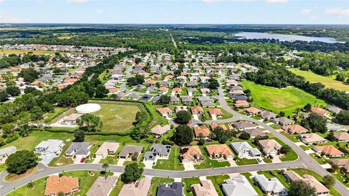
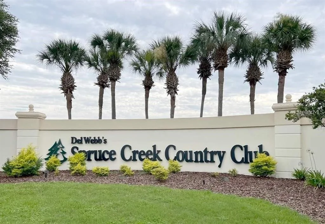
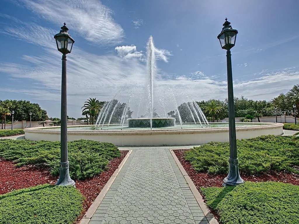
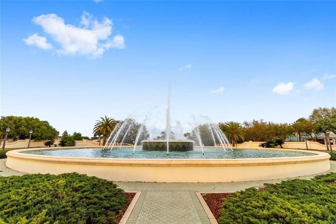
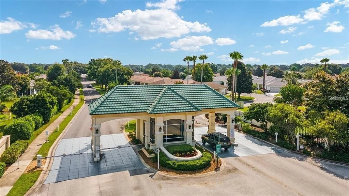
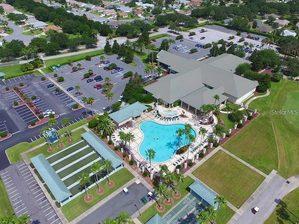
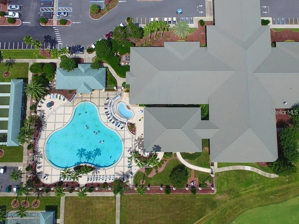
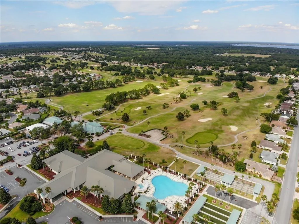
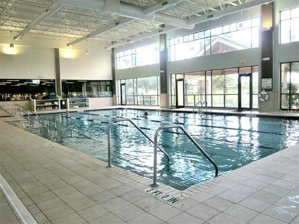
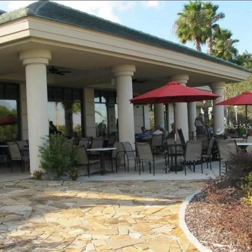
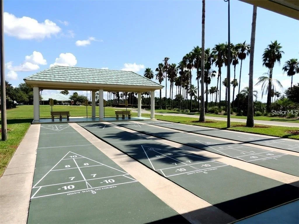
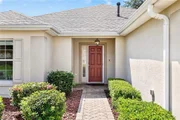
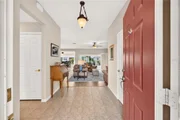
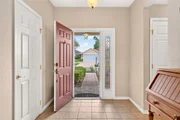
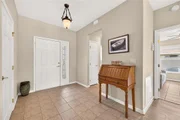
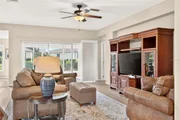
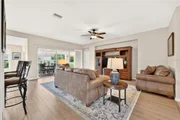
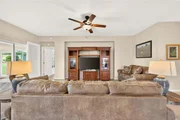
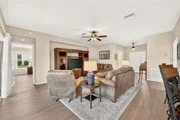
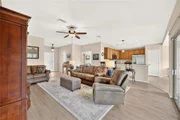
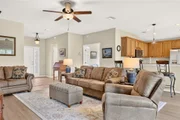
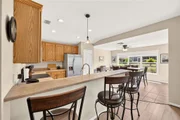
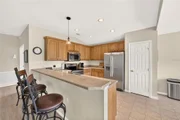
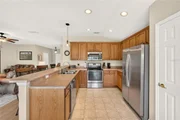
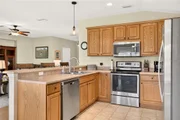
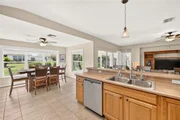
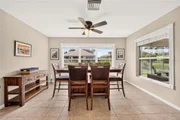
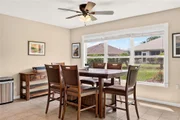
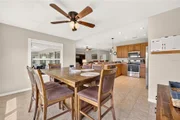
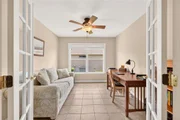
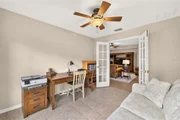
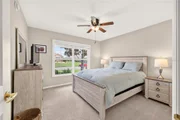
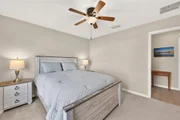
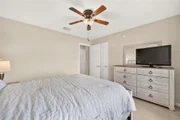
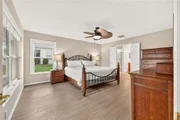
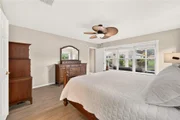
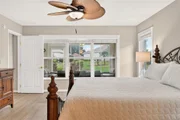
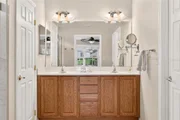
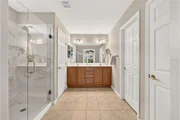
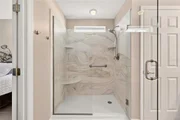
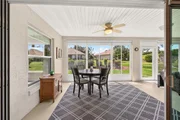
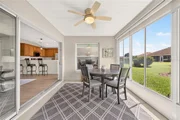
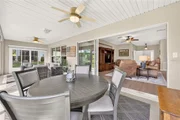
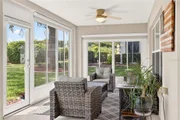
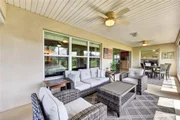
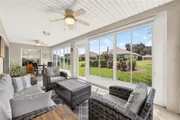
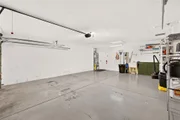
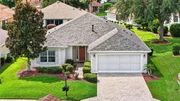
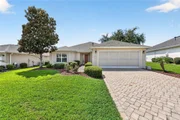
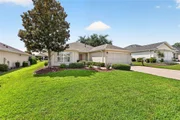
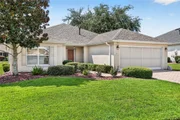
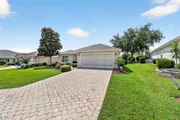
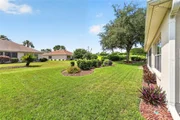
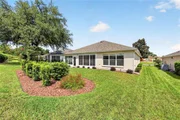
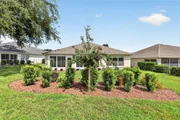
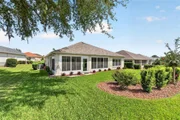
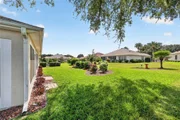
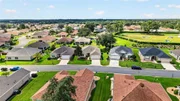
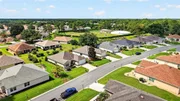
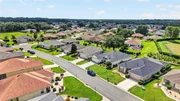
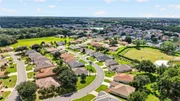
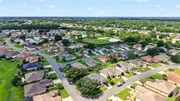
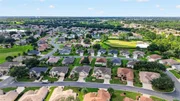
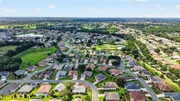
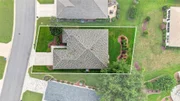
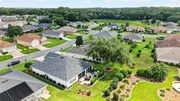
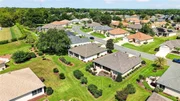
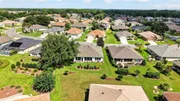
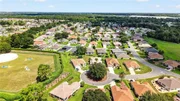
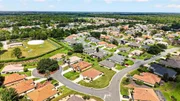
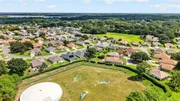
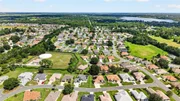
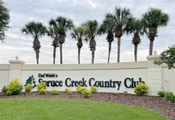
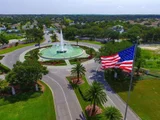
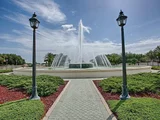
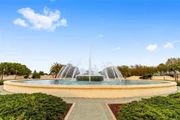
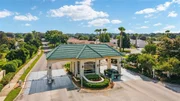
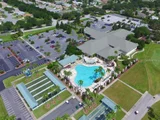
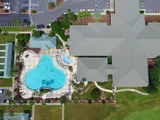
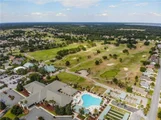
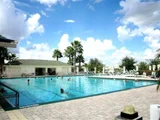
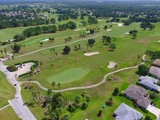
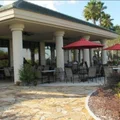
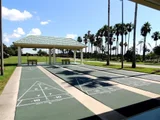
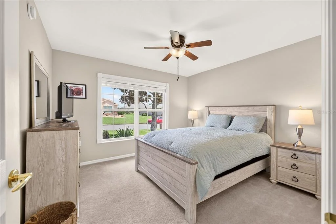
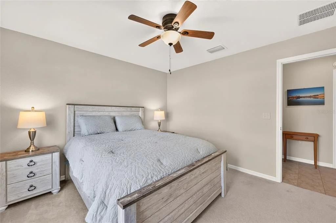
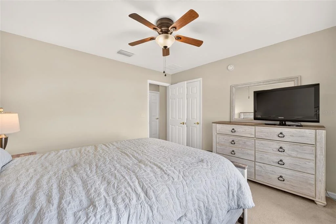
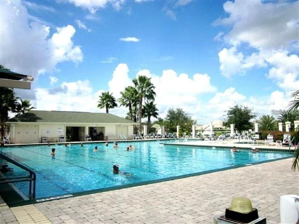
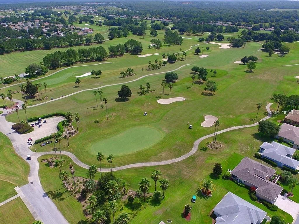
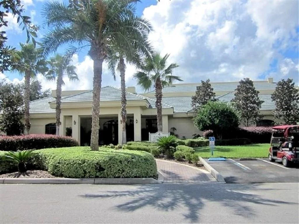
This "move-in ready" Citation 2/2/2 with DEN and EXTENDED garage is being offered to you!  Ideally positioned on a large backyard lot, this charming home offers room for a pool, expansive outdoor entertainment, or the backyard retreat you have in mind.  No "kissing lanais here"!  A paver driveway and walkway lead to a welcoming front porch, sidelight entry, and spacious foyer.  Inside, new laminate flooring sets a warm, comfortable tone throughout the home. Some updates include garage screens, an enclosed glass lanai, an additional primary-suite window for ingress and egress, a new mailbox, a new garage door opener, wood trim around windows and doorways. The garage also features a slop sink. (Coming:  The pavers are being resealed 2026.)   NEW ROOF 2026, NEW WATER HEATER 2026, NEW PRIMARY BATH SHOWER 2026 (JettaStone with frameless shower doors), NEW LAMINATE FLOORING 2026, NEW STOVE 2026, NEW EXTERIOR PAINT 2026, LENNOX HVAC 2022.   Welcome to 9260 SE 121st Loop in Del Webb Spruce Creek Golf & Country Club, a gated 55+ community with outstanding amenities, four 9-hole golf courses, pickleball, tennis, basketball and bocce ball courts, softball field, shuffleboard, just to name a few and more than 70 clubs.  Conveniently located just north of The Villages and south of Ocala, the community is close to medical, fine dining, shopping, and entertainment.  The owners are offering a one-year Broward Factory Service home warranty with an acceptable offer.  Call today to make an appointment to view this home!
Unit Size
1,575 Ft²
Days on Market
39 days
Land Size
0.16 acres
Price per sqft
$206
Property Type
House
Property Taxes
$362
HOA Dues
$214
Year Built
2004

Listed By

Jaylene Sheldon
Jaylene Sheldon
RE/MAX PREMIER REALTY LADY LK

Payment Calculator

Cap Rate Calculator

Last updated: 24 days ago (Stellar MLS #OM731937)

Price History
Date / Event Date Event Price
Sep 11, 2026 Listed by RE/MAX PREMIER REALTY LADY LK $325,000
Listed by RE/MAX PREMIER REALTY LADY LK
Apr 6, 2020 Sold
Sold
Feb 20, 2018 Sold
Sold

Property Highlights

Garage
Air Conditioning
Parking Details
Has Garage
Attached Garage
Has Open Parking
Parking Features: Driveway, Garage Door Opener, Oversized
Garage Spaces: 2
Interior Details
Full Bathrooms: 2
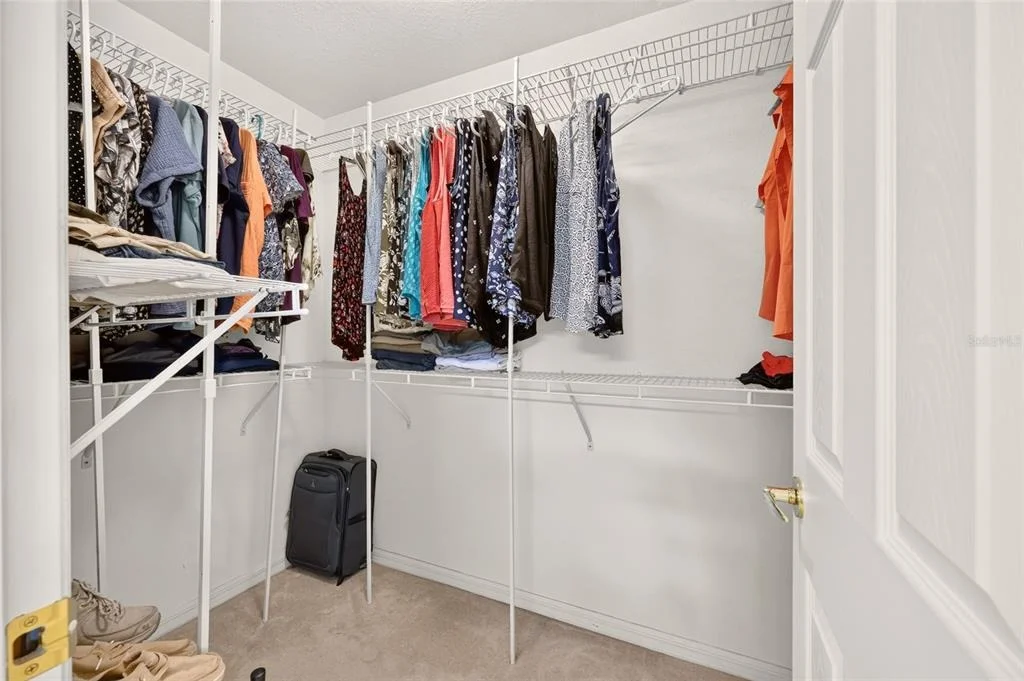
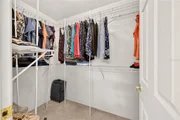
Interior Features: Ceiling Fan(s), Open Floorplan, Walk-In Closet(s), Solid Wood Cabinets, Split Bedroom
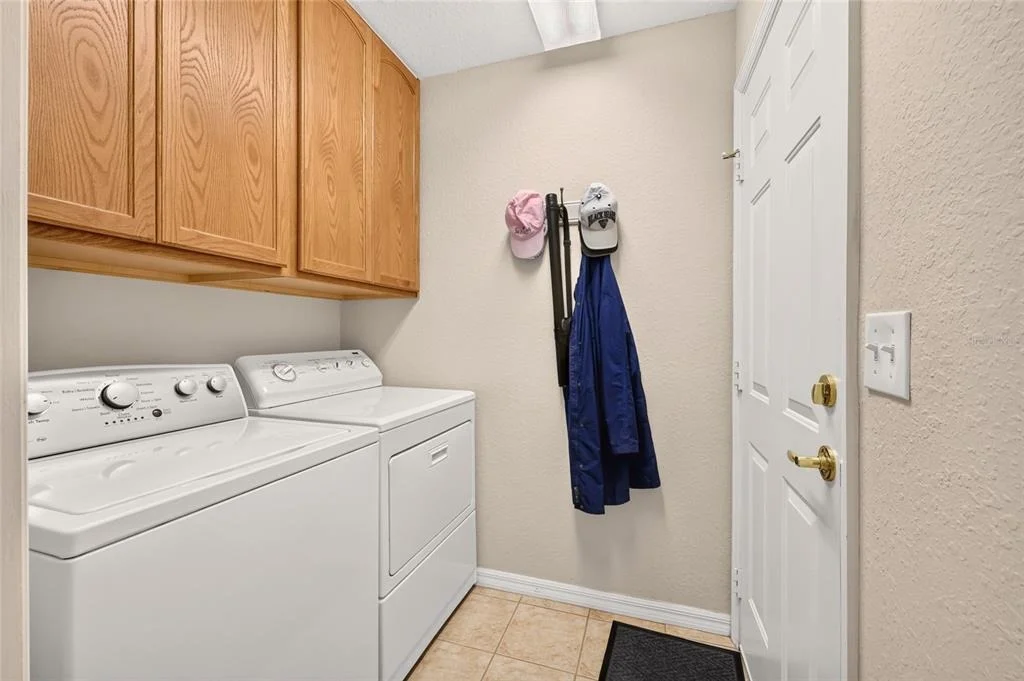
Appliances: Dishwasher, Disposal, Dryer, Gas Water Heater, Ice Maker, Microwave, Range, Refrigerator, Washer
Flooring Type: Ceramic Tile, Laminate
Door Features: Sliding Doors
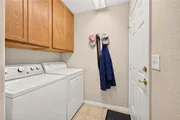
Laundry Features: Inside, Laundry Room
Rooms: 7
Exterior Details
Square Footage: 1575
Square Footage Source: $0
Security Features: Gated Community, Smoke Detector(s)
Year Built: 2004
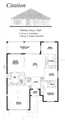
Builder Model: Citation
Building Area Total: 2409
Levels: One
Building Area Units: Square Feet
Window Features: Blinds
Construction Materials: Block, Concrete, Stucco
Patio and Porch Features: Enclosed, Front Porch
Lot Size Area: 6970
Lot Size Units: Square Feet
Lot Size Acres: 0.16
Lot Size Square Feet: 6970
Lot Size Dimensions: 61 x 112
Tax Lot: 49
Water Source: Public
Financial Details
Tax Annual Amount: $4,345
Lease Considered: Yes
Utilities Details
Cooling Type: Central Air
Heating Type: Heat Pump
Sewer : Public Sewer
Location Details
HOA/Condo/Coop Fee Includes: Security, Trash, Community Pool, Escrow Reserves Fund, Manager, Private Road, Recreational Facilities
HOA/Condo/Coop Amenities: Clubhouse, Fitness Center, Gated, Golf Course, Pool, Recreation Facilities, Shuffleboard Court, Spa/Hot Tub, Storage, Tennis Court(s), Trail(s), Fence Restrictions, Handicap Modified, Pickleball Court(s), Vehicle Restrictions, Wheelchair Access
HOA Fee: $214
HOA Fee Frequency: Monthly

Building Info

Overview

    General

  • Year Built: 2004
  • Effective Year Built: 2004
  • Building Count: 1
  • Bedroom Count: 2
  • Bathroom Count: 2
  • Full Bathrooms: 2
  • Partial Bathrooms: 2
  • Bathroom Plumbing Fixtures: 10
  • Building Condition: 2
  • Building Quality: 7
  • Construction Type: 0
  • Building Style: 10
  • Exterior Walls Type: 7
  • Interior Walls Type: 3
  • Roof Shape Type: 8
  • Roof Cover Type: 11
  • Floor Count: 100
  • Living Units: 1
  • Floor Cover: 9
  • Basement Type: 0
  • Basement Area: 0
  • Garage Type: 1
  • Garage Square Area: 504
  • Parking Space Count: 2
  • Patio Type: 92
  • Porch Type: 77
  • Pool Type: 0

    Dimensions

  • Lot Size Square Feet: 6,970
  • Lot Size Depth Feet: 1,120
  • Lot Size Frontage Feet: 610
  • Total Building Area: 2,079
  • Gross Building Area: 2,409
  • Building Area: 1,575
  • Building Area Measurement: L

    Heating and Cooling

  • Air Conditioning: 1
  • Heating: 8
  • Heated Square Feet: 1,575
  • Heating Fuel Type: 2

    Utilities

  • Sewer System: 0
  • Water Service: 0

Building

  • Building Type: 0
  • Property Class: R
  • Subdivision: SPRUCE CREEK COUNTRY CLUB WELLINGTON
  • Land Acres: 0000000160
  • Standard Land Use Code: 1001
  • County Land Use Code: 0100
  • State Land Use Code: 001
  • Legal Description 1: SEC 03 TWP 17 RGE 23 PLAT BOOK 007 PAGE 094 SPRUCE CREEK COUNTRY CLUB WELLINGTON LOT 49

Neighborhood

  • School District Name: Marion County School District
  • Census Tract: 000811

Zoning

  • Zoning: PUD

Geography

  • Assessors Map Reference: MAP 256
  • Parcel: 6118-300-049
  • Lot: 49
  • Meridian: SEC 3 TWN 17S RNG 23E
  • Municipality: COUNTY - SJRWMD-OR
  • Latitude: 29.0448
  • Longitude: -81.9999

    Address

  • Full Address: 9260 Se 121st Loop
  • Address - House Number: 9260
  • Street Direction: SE
  • Address - Street Name: 121st
  • Address - Suffix Type: Loop
  • State: FL
  • City Name: Summerfield
  • Carrier Code: R017
  • 4-Digit Zip Code: 9477
  • Zip Code: 34491

Valuation

    Tax

  • Tax Year: 2023
  • Tax Amount: $312,536
  • Tax Rate Code Area: 9001

    Appraisal Valuation

  • Standard Deviation: 0.2389
  • Valuation Date: Jan 31, 2024
  • Confidence Score: 66
  • Final Value: 319,796
  • High Value: 396,223
  • Low Value: 243,370

    Market Valuation

  • Market Total Value: $242,189
  • Market Land Value: $48,400
  • Market Improvement Value: $193,789

    Assessments Valuation

  • Assessed Year: 2023
  • Assessed Total Value: $219,172

    Exemptions

  • Homeowner Exemption: Yes

    Sales

  • Current Sale Contract Date: Apr 03, 2020
  • Current Sale Recording Date: Apr 06, 2020
  • Current Sale Price:
  • Current Sale Document Type: 71
  • Current Sale Input Document Number: 2020037070
  • Previous Sale Recording Date: Feb 20, 2018
  • Previous Sale Contract Date: Feb 16, 2018
  • Previous Sale Amount: $200,000
  • Previous Sale Document Type: 71
Data used for valuation calculations is provided by RealtyHop, and other third party sources

Comparables

Unit
Status
Type
Beds
Baths
ft²
Price/ft²
Asking Price
Listed On
Closing Price
Sold On
HOA + Taxes

About Marion


Similar Homes for Sale

Currently no similar homes around

Nearby Rentals

Unit for rent at 8225 E Highway 25, BELLEVIEW, FL, 34420

$2,500 /mo

  • 3 Beds
  • 3 Baths
  • 1,805 ft²
8225 E Highway 25, BELLEVIEW, FL, 34420 Listing by Stephanie Ruiz
Unit for rent at 9050 Se 135th Loop, FL, 34491

$2,200 /mo

  • 2 Beds
  • 2 Baths
  • 1,735 ft²
9050 Se 135th Loop, FL, 34491 Listing by Eileen Cardini
Unit for rent at 12945 Se 93 Circle, SUMMERFIELD, FL, 34491

$2,550 /mo

  • 2 Beds
  • 2 Baths
  • 1,877 ft²
12945 Se 93 Circle, SUMMERFIELD, FL, 34491 Listing by Terri Bramlett


Frequently Asked Questions

When was property at 9260 Southeast 121st Loop built and last sold?
The property at 9260 Southeast 121st Loop was built in 2004 and last sold on Apr 3, 2020 for $222,000.
How much is this home worth?
The estimated value of the home located at 9260 Southeast 121st Loop is $326,033.
What are some comparable homes to 9260 Southeast 121st Loop?
There are currently no comparable homes to 9260 Southeast 121st Loop.