by Global Lifestyle Properties

See Home Value
$660,000
● House - Off Market

926 John Cressler DRIVE

SEFFNER, FL 33584
bedrooms
4 Beds
bathrooms
3 Baths
square feet
2,856 Ft²
$688,117
RealtyHop Estimate
-0.27%
Since Aug 1, 2023
National-US
Primary Model

About This Property

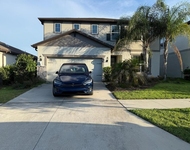
Stunning and elegantly appointed at every turn. Situated on a sprawling .55 acre lot, this 2018 built home is ideally nestled just outside the hustle and bustle in a quaint 32-home gated community. This extremely well built block home is here to stand the test of time and is like new construction with every inch lovingly and thoughtfully designed with the highest end material and finishes. The open floor plan flows effortlessly throughout, and the tri-split bedroom design provides privacy for all. French doors open up to a wonderful bonus room perfect for your home office, play area, or fitness room. Guiding you to your front door is an elegant and covered patio perfect for enjoying morning coffee or evening cocktails. Impact-grade windows throughout, and a 2018 multi-dimensional shingle roof all bring peace of mind. Throughout the home you will notice gorgeous hardwood floors that compliment perfectly with 18 inch ceramic tile. The interior continues to impress with custom 5 inch baseboards, crown molding, 10 foot ceilings, and recessed led can lighting. The kitchen is any chef's dream with all stainless steel appliances, quartz countertops, expansive island, custom soft close cabinetry, breakfast bar, and pantry. The great room and separate family room both provide endless options for living, and entertaining. The inside utility room is a dream with storage and garden tub. The spacious Master bedroom plays host to a beautiful en-suite with tile surround walk-in shower, and a large walk-in closet. The Master has direct access to a rear, covered, and screened-in lanai. A fourth bedroom upstairs is the perfect getaway for guests or multi-generational families alike and boasts its own full bath and ample closet space. A whole-yard vinyl fence with separate dog run was just installed and encompasses a built-in irrigation system and plenty of room for a pool, secondary garage or large detached workshop. sit back and enjoy a fire with friends and family on the brand new custom built firepit addition.  No expense was spared with a top of the line whole home Generac generator with large underground 250 gallon propane tank. This rare estate is ideally located near beautiful Tampa Bay and all it has to offer. This gated community features a fishing pier as well as a nearby boat launch. A short drive to downtown Tampa, high rated schools, MacDill Airforce Base, professional sports stadiums, high-end shopping, restaurants, and our world famous beaches. Room Feature: Linen Closet In Bath (Primary Bedroom).
Unit Size
2,856 Ft²
Days on Market
87 days
Land Size
0.55 acres
Price per sqft
$242
Property Type
House
Property Taxes
$510
HOA Dues
$98
Year Built
2018

Payment Calculator

Cap Rate Calculator

Last updated: 3 years ago (Stellar MLS #U8196993)

Price History

Date / Event Date Event Price
Jul 6, 2025 Listed $725,000
Listed
926 John Cressler Drive – Seffner’s Best-Kept Gated-Community Secret! Why settle for ordinary when you can have extraordinary? This is more than just a house — it’s a statement. Tucked into one of Seffner’s most desirable neighborhoods, 926 John Cressler Drive offers the space, layout, and upgrades today’s buyers dream about — without the wait of new construction. From the moment you pull into the oversized driveway and step through the upgraded front entry, you'll feel the difference. High ceilings and natural light open up a smart floor plan that effortlessly blends everyday living with elegant entertaining. This home features the master bedroom on the northside of the home, and includes an ensuite bathroom including double vanity sinks, huge walk-in shower and a linen closet as well. The master also features a large closet big enough for a celebrity wardrobe. This home also thought out 3 generously-sized bedrooms, including a loft-style space upstairs including multiple closet spaces for additional storage. Whether you're hosting in the formal dining area, or cooking up your next masterpiece in the chef-inspired kitchen, or maybe you're winding down in the oversized primary suite — every room has been designed for comfort and style. The home has been upgraded with custom-built window shutters throughout the home, and you can certinaly apprecaite the additional touches and attention to detail the owner has for this home. There is an office/den for those who currenlty work from home, or need a private space to have a conversation, which features paned-french doors to compliment the home's flow. Freshly-painted doors and trim, newly installed gutters and downsputs and meticulous landscaping detail weren't left out of this property. Recently installed pavers in the screened-in lanai, and not to mention the large patio space, great for entertaining guests or having barbeques was also a newer upgrade to this home! Need more reasons to consider this home?? How about a generous lot with room to roam, no CDD fees, and a low HOA? The backyard is your blank canvas — ideal for a future pool, fire pit, outdoor kitchen, or your own personal garden oasis. And with easy access to I-75, I-4, and the Crosstown, you’re less than 20 minutes from Downtown Tampa, Brandon shopping, and all that Central Florida has to offer, including a 60 minute drive to Disney World theme parks. You're just 20 minutes from Davis islands and adjacent beaches. This home also features additional storage shed in the fenced backyard. There is a built-in generator (Generac) that is also included with own self-stored propane on premise underground. No need to rely on the gas company to deliver your propane. And forget about storms, you will seldom lose power in this home! You can also enjoy the deeded dock for fishing on Darby Lakes. Homes of this caliber in this location don’t come around often — and when they do, they don’t last. Darby Lakes isn’t just a place to live. It’s where life elevates.
Jul 7, 2023 Sold
Sold
Apr 11, 2023 Listed by RE/MAX ACTION FIRST OF FLORIDA $690,000
Listed by RE/MAX ACTION FIRST OF FLORIDA
Mar 7, 2022 No longer available -
No longer available
Mar 2, 2022 Price Decreased $705,000
↓ $10K (1.4%)
Price Decreased
Show More

Property Highlights

Garage
Air Conditioning

Building Info

Overview

    General

  • Year Built: 2018
  • Effective Year Built: 2020
  • Building Count: 1
  • Bedroom Count: 4
  • Bathroom Count: 3
  • Full Bathrooms: 3
  • Partial Bathrooms: 3
  • Building Condition: 6
  • Building Quality: 4
  • Construction Type: 6
  • Building Style: 21
  • Exterior Walls Type: 23
  • Interior Walls Type: 3
  • Roof Shape Type: 7
  • Roof Cover Type: 15
  • Floor Count: 200
  • Living Units: 1
  • Floor Cover: 9
  • Basement Type: 0
  • Basement Area: 0
  • Garage Type: 1
  • Garage Square Area: 606
  • Parking Space Count: 2
  • Patio Type: 0
  • Porch Type: 111
  • Pool Type: 0

    Dimensions

  • Lot Size Square Feet: 23,881
  • Lot Size Depth Feet: 1,430
  • Lot Size Frontage Feet: 1,679
  • Total Building Area: 3,462
  • Gross Building Area: 3,999
  • Building Area: 2,856
  • Building Area Measurement: L

    Heating and Cooling

  • Air Conditioning: 1
  • Heating: 3
  • Heated Square Feet: 2,856
  • Heating Fuel Type: 0

    Utilities

  • Sewer System: 0
  • Water Service: 0

Building

  • Building Type: 0
  • Property Class: R
  • Subdivision: DARBY LAKE
  • Land Acres: 0000000548
  • Standard Land Use Code: 1001
  • County Land Use Code: 0100
  • State Land Use Code: 001
  • Legal Description 1: DARBY LAKE LOT 3 BLOCK 2

Neighborhood

  • School District Name: Hillsborough County School District
  • Census Tract: 012106

Zoning

  • Zoning: RSC-3

Geography

  • Assessors Map Reference: BK 105 PG 120
  • Subdivision Tract Number: 851
  • Parcel: 063679-0434
  • Block: 2
  • Lot: 3
  • Meridian: SEC 36 TWN 28S RNG 20E
  • Municipality: UNICORPORATED
  • Latitude: 28.0062
  • Longitude: -82.2636

    Address

  • Full Address: 926 John Cressler Dr
  • Address - House Number: 926
  • Address - Street Name: John Cressler
  • Address - Suffix Type: Dr
  • State: FL
  • City Name: Seffner
  • Carrier Code: R004
  • 4-Digit Zip Code: 3921
  • Zip Code: 33584

Valuation

    Tax

  • Total Area: 3,281
  • Tax Year: 2023
  • Tax Amount: $635,354
  • Tax Rate Code Area: U

    Appraisal Valuation

  • Standard Deviation: 0.0856
  • Valuation Date: Jan 03, 2024
  • Confidence Score: 93
  • Final Value: 710,866
  • High Value: 771,784
  • Low Value: 649,947

    Market Valuation

  • Market Total Value: $543,335
  • Market Land Value: $133,934
  • Market Improvement Value: $409,401

    Assessments Valuation

  • Assessed Year: 2023
  • Assessed Total Value: $369,576

    Sales

  • Current Sale Contract Date: Jul 07, 2023
  • Current Sale Recording Date: Jul 07, 2023
  • Current Sale Price:
  • Current Sale Document Type: 71
  • Current Sale Input Document Number: 298827
  • Previous Sale Recording Date: Jul 15, 2019
  • Previous Sale Contract Date: Jul 12, 2019
  • Previous Sale Amount: $448,000
  • Previous Sale Document Type: 71
Data used for valuation calculations is provided by RealtyHop, and other third party sources

Comparables

Unit
Status
Type
Beds
Baths
ft²
Price/ft²
Asking Price
Listed On
Closing Price
Sold On
HOA + Taxes

About Seffner Community Alliance


Similar Homes for Sale

Currently no similar homes around

Nearby Rentals

Unit for rent at 772 Parsons Mooring Court, SEFFNER, FL, 33584

$3,200 /mo

  • 4 Beds
  • 2 Baths
  • 2,416 ft²
772 Parsons Mooring Court, SEFFNER, FL, 33584 Listing by Simmi Mishra


Frequently Asked Questions

When was property at 926 John Cressler Drive built and last sold?
The property at 926 John Cressler Drive was built in 2018 and last sold on Jul 7, 2023 for $660,000.
How much is this home worth?
The estimated value of the home located at 926 John Cressler Drive is $712,423.
What are some comparable homes to 926 John Cressler Drive?
There are currently no comparable homes to 926 John Cressler Drive.

Nearby Counties